Check Availability
Sussex 19971
49 KENMARE WAY
$1,199,900
● House - In Contract

49 KENMARE WAY

REHOBOTH BEACH, DE 19971
bedrooms
4 Beds
bathrooms
3 Baths, 1 Half Bath
square feet
4,619 Ft²
$6,824
Est. Monthly
$760
HOA / Fees

About This Property

COASTAL SANCTUARY LESS THAN 3 MILES TO THE BEACH!

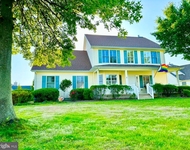
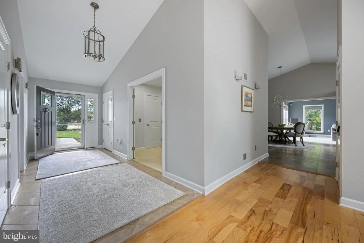
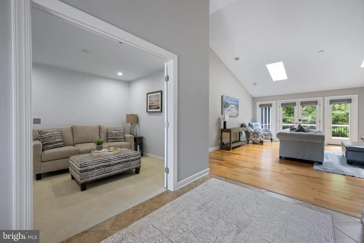
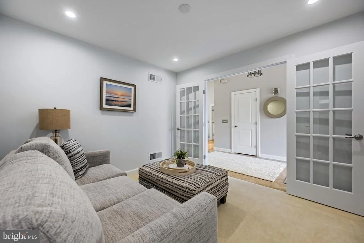
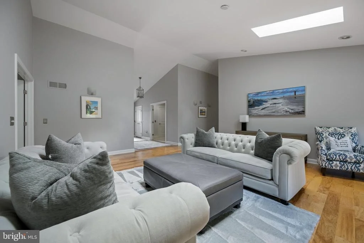
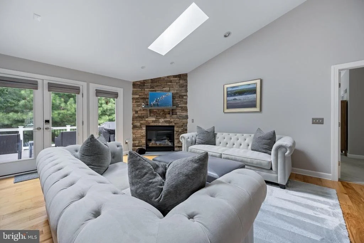
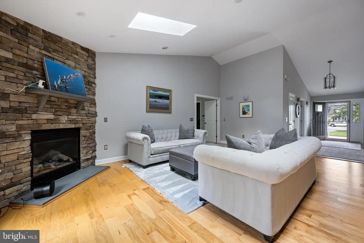
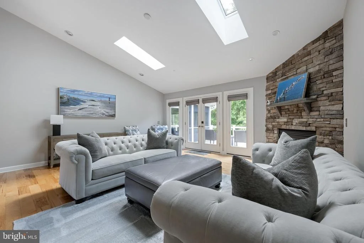
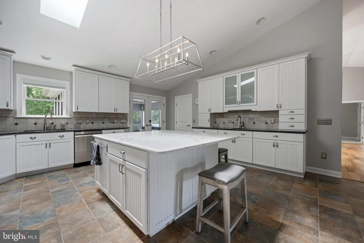
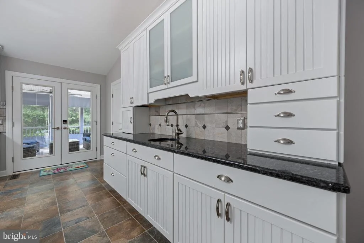
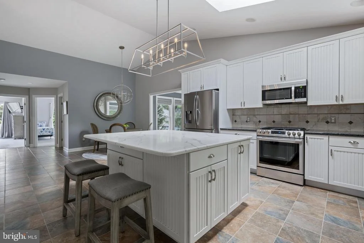
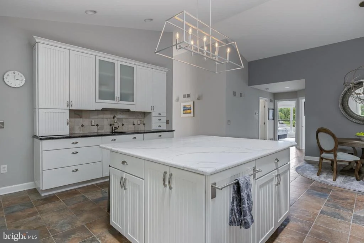
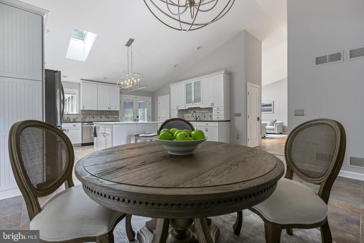
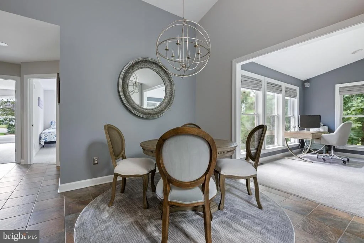
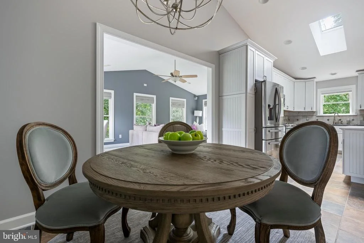
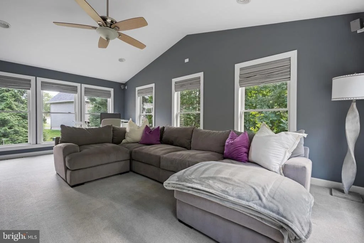
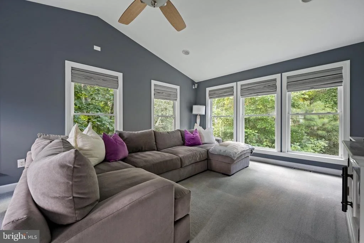
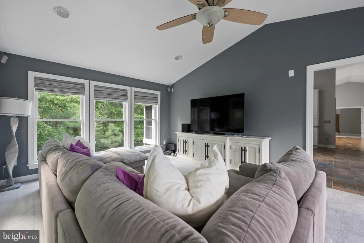
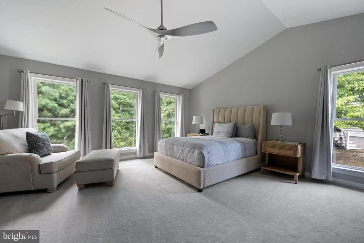
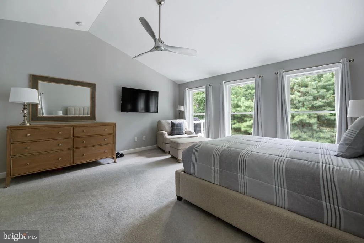
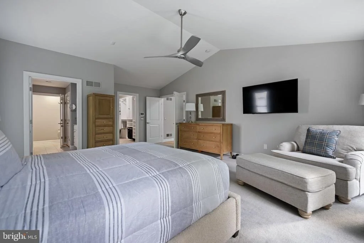
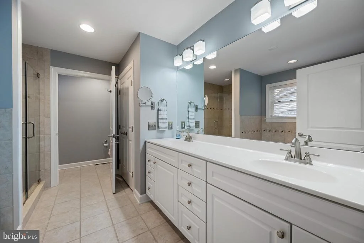
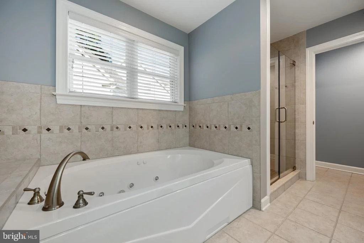
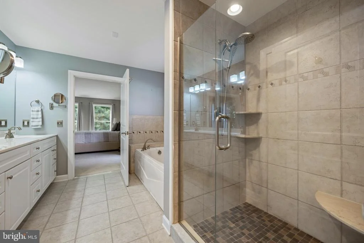
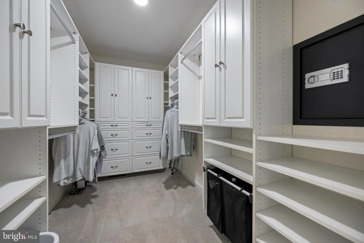
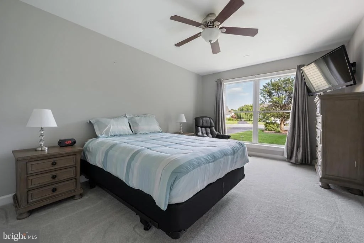
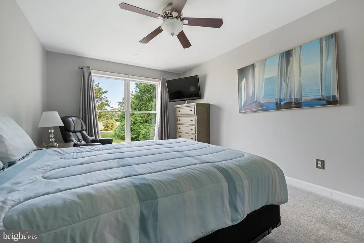
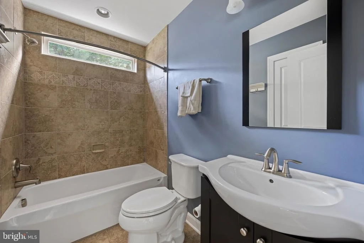
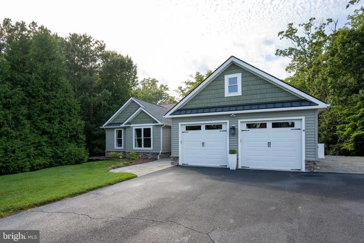
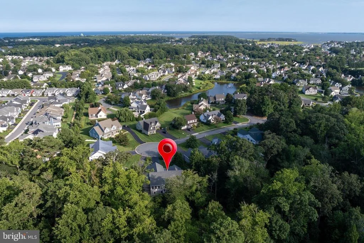
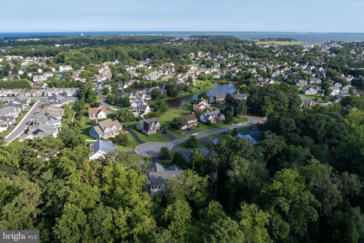
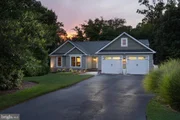
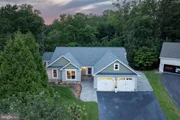
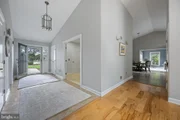
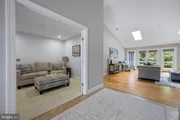
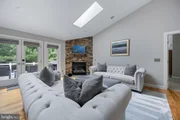
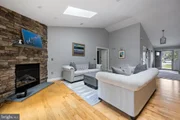
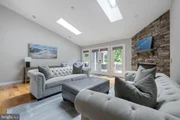
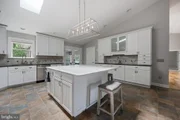
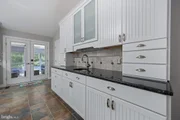
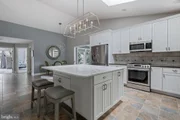
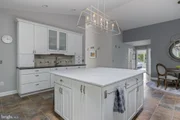
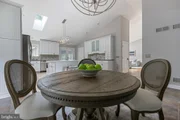
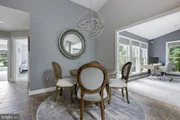
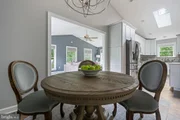
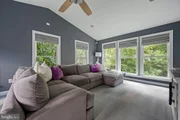
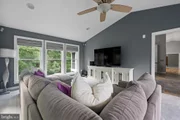
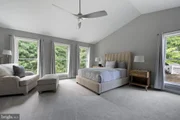
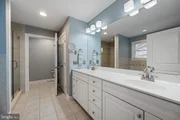
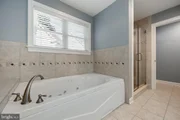
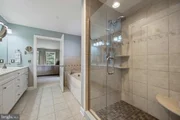
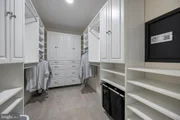
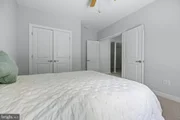
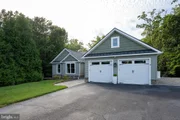
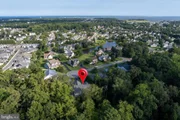
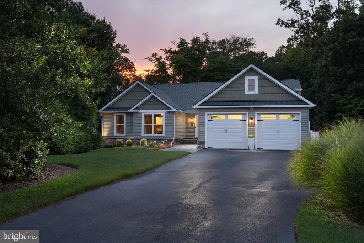
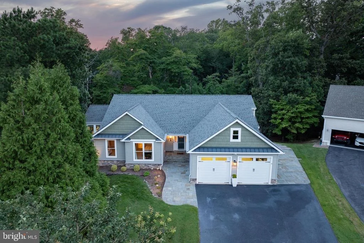
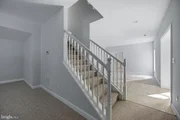
Offering over 4,600 square feet of exquisitely designed living space, this 4-bedroom, 3.5-bath home in desirable Kinsale Glen sits on a large, private cul de sac lot backing to a serene wooded backdrop. Step inside to find a light-filled open layout highlighted by soaring vaulted ceilings, bright skylights, beautiful hardwood floors, and a stone fireplace in the living room. The chef's kitchen serves as the heart of the home, featuring upgraded white cabinetry, an oversized center island, granite & countertops, tile backsplashes, and stainless steel appliances. The main floor primary suite is a true retreat, complete with an expansive walk-in closet and a spa-inspired primary bath.

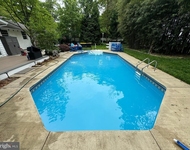
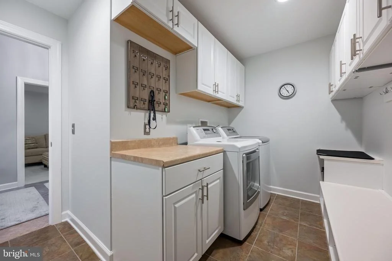
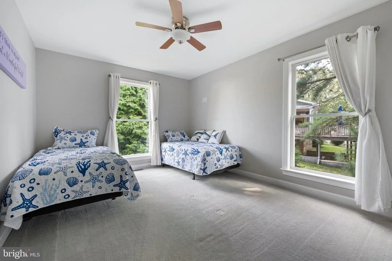
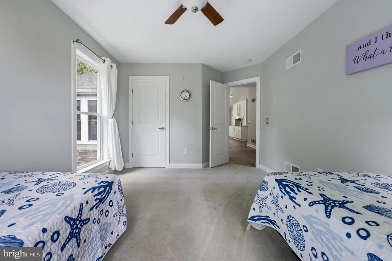
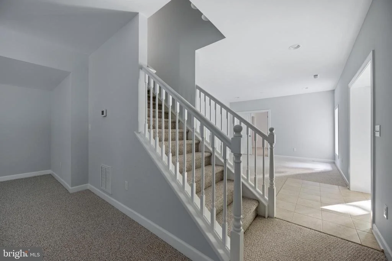
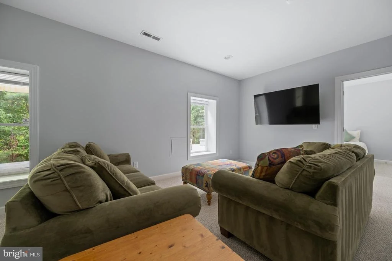
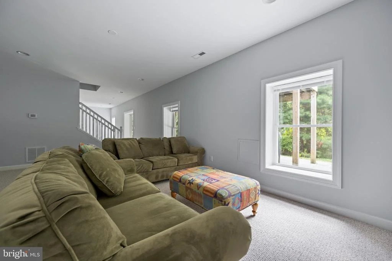
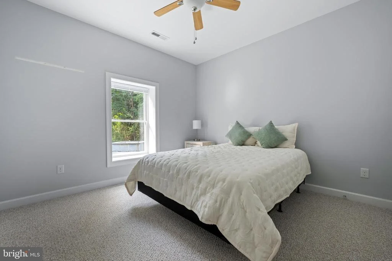
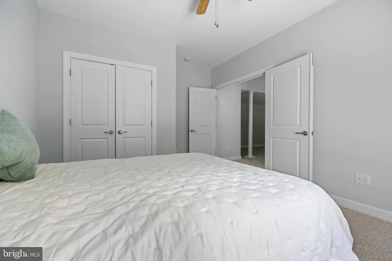
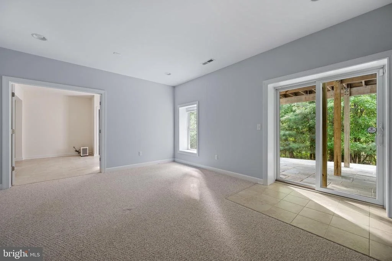
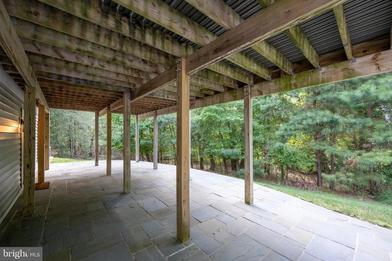
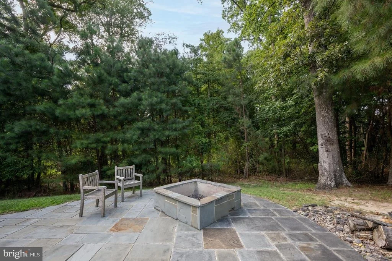
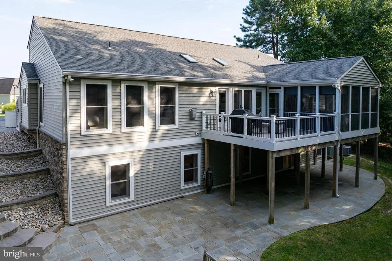
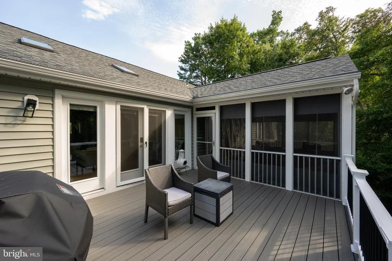
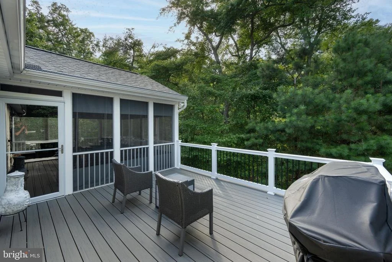
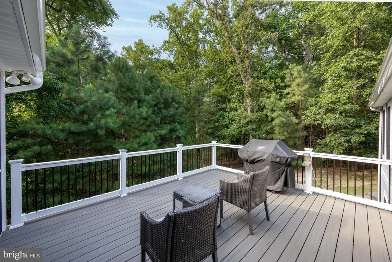
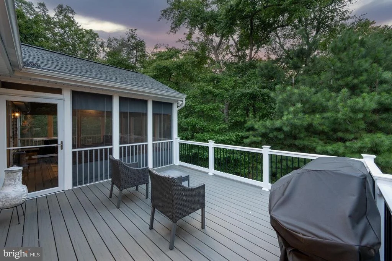
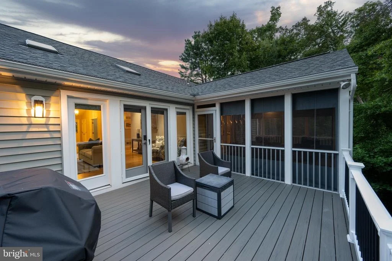
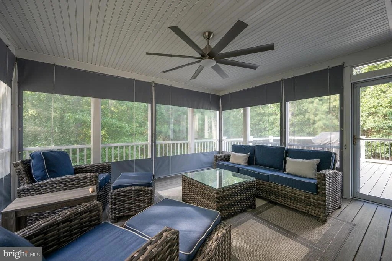
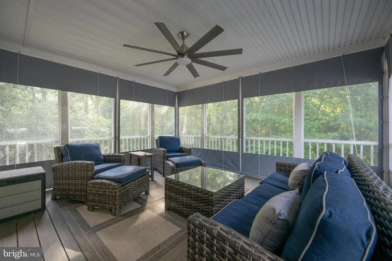
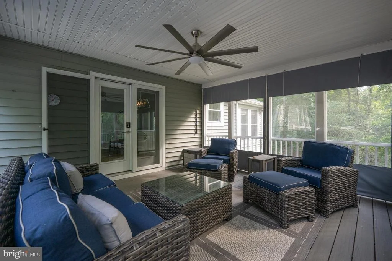
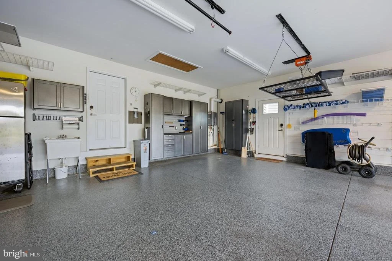
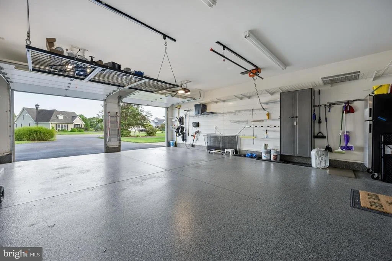
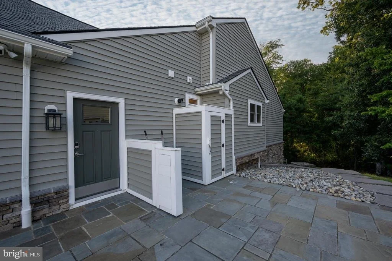
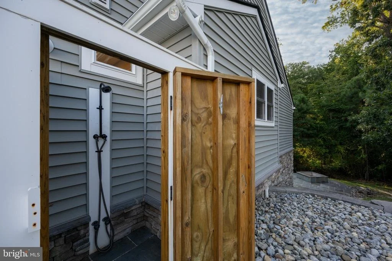
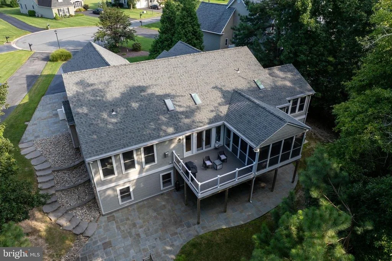
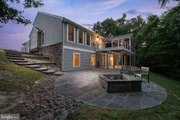
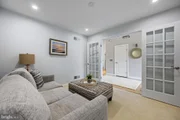
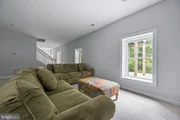
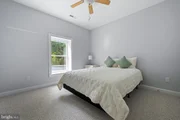
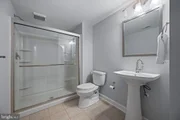
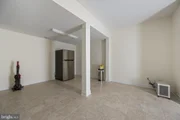
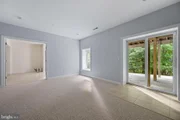
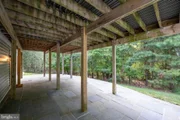
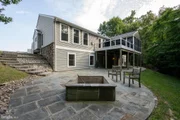
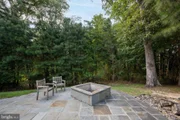
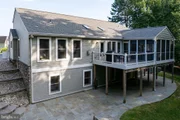
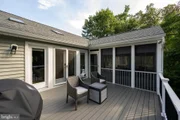
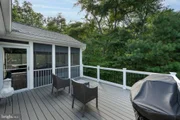
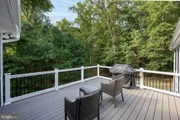
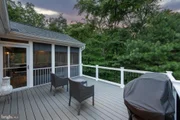
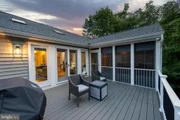
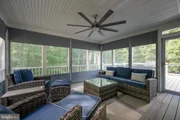
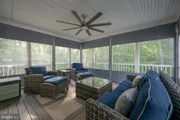
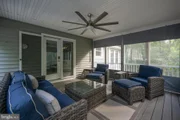
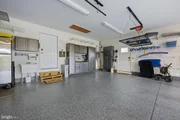
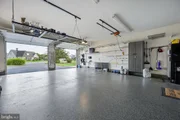
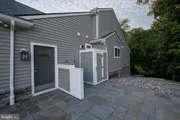
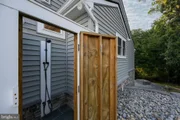
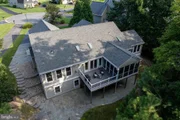
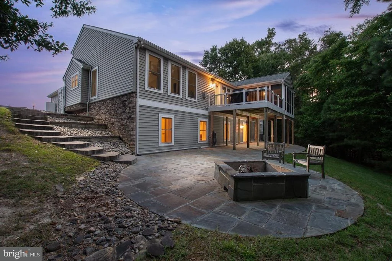
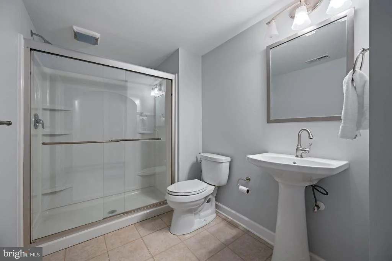
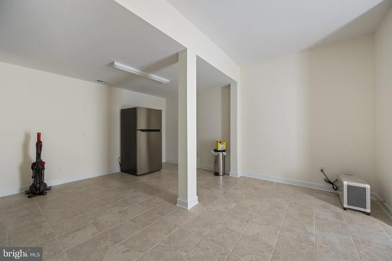
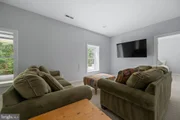
Designed for effortless entertaining and everyday comfort, the fully finished walk-out basement features a massive great room, full bath, additional bedroom, and a flex space that could easily be converted into a kitchenette - making it ideal to serve as a private, built-in in-law suite. Outside, exceptional multi-level outdoor living awaits: unwind on the upper screened porch with retractable shades or the adjoining deck overlooking the trees, then head down to the lower level to the expansive custom flagstone patio featuring a built-in stone fire pit. Complete with an oversized garage with epoxy flooring and built-in storage solutions, this home offers peace, privacy, and endless coastal charm just minutes from everything Rehoboth Beach has to offer. Call Today!
Unit Size
4,619 Ft²
Days on Market
-
Land Size
0.53 acres
Price per sqft
$260
Property Type
House
Property Taxes
$172
HOA Dues
$760
Year Built
2011

Listed By

Lee Ann Wilkinson
Berkshire Hathaway HomeServices PenFed Realty

Payment Calculator

Cap Rate Calculator

Last updated: 2 months ago (Bright MLS #DESU2119420)

Price History

Date / Event Date Event Price
Sep 20, 2026 In contract -
In contract
Aug 28, 2026 Listed by Berkshire Hathaway HomeServices PenFed Realty $1,199,900
Listed by Berkshire Hathaway HomeServices PenFed Realty
Nov 5, 2012 Sold
Sold

Property Highlights

Air Conditioning
Fireplace
Garage
Parking Details
Has Garage
Parking Features: Attached, Garage, Driveway, Concrete Driveway
Garage Spaces: 2
Interior Details
Half Bathrooms: 1
Full Bathrooms: 3
Interior Features: Soaking Tub, Built-in Features, Breakfast Bar, Ceiling Fan(s), Kitchen Island, Pantry, Recessed Lighting, Walk-In Closet(s), Dry Bar, Other, Bathroom - Tub Shower, Bathroom - Walk-In Shower, Carpet, Dining Area, Entry Level Bedroom, Kitchen - Gourmet, Primary Bath(s), Skylight(s), Upgraded Countertops
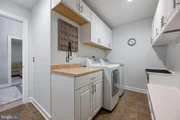
Appliances: Dishwasher, Disposal, Microwave, Refrigerator, Gas Oven, Refrigerator, Stainless Steel Appliance(s), Washer, Dryer, Water Heater
Flooring Type: Carpet, Brick, Hardwood
Has Fireplace
Fireplace Features: Propane, Stone, Corner
Fireplaces: 1
Basement: Daylight, Partial, Finished, Sump Pump, Walkout Level, Windows, Interior Access
Exterior Details
Square Footage: 4619
Square Footage Source: $0
Security Features: Security System, Surveillance Sys
Architectural Style: Raised Ranch, Craftsman
Year Built Source: Assessor
Year Built: 2012
Building Name: NONE AVAILABLE
Levels: 2
Other Structures: Above Grade, Below Grade
Construction Materials: Frame, Vinyl Siding, Stone, Stick Built
Patio and Porch Features: Patio, Deck, Porch
Lot Features: Front Yard, Wooded, Cul-De-Sac, Backs to Trees, Landscaping, Rear Yard
Lot Size Area: 23120
Lot Size Units: Square Feet
Lot Size Acres: 0.53
Lot Size Square Feet: 23120
Lot Size Dimensions: 37.71 x 30.00 x 188.73 x 164.76 x 8.25 x 233.03
Water Source: Public
Financial Details
Tax Annual Amount: $2,058
Utilities Details
Cooling Type: Central Air, Zoned
Heating Type: Zoned, Heat Pump(s)
Sewer : Public Sewer
Location Details
HOA/Condo/Coop Fee Includes: Maintenance Grounds, Road Maintenance, Reserve Funds, Pool(s)
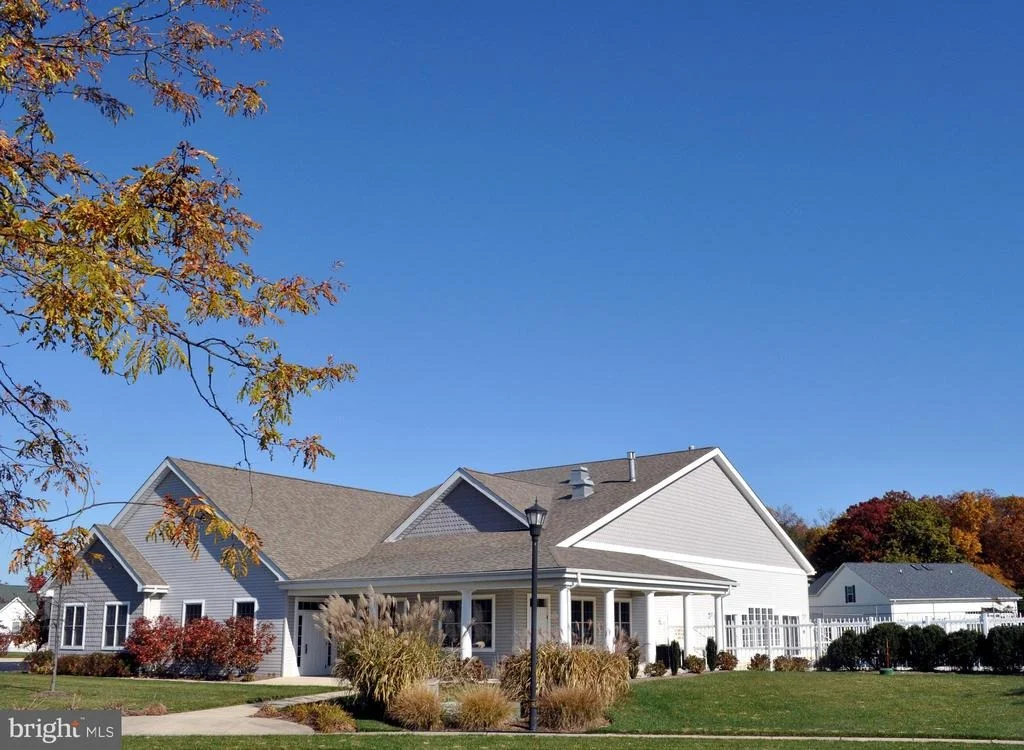
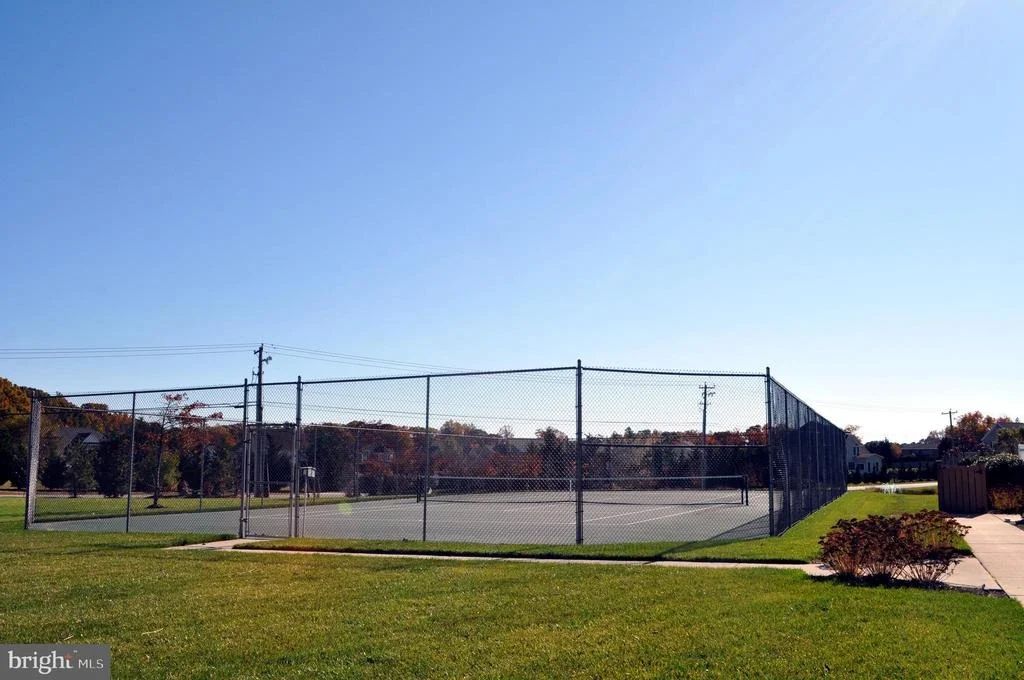
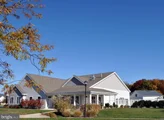
HOA/Condo/Coop Amenities: Clubhouse, Tennis Court(s), Playground, Pool - Outdoor
HOA Fee: $760
HOA Fee Frequency: Quarterly

Building Info

Overview

    General

  • Year Built: 2011
  • Effective Year Built: 2011
  • Total Rooms: 8
  • Bedroom Count: 3
  • Bathroom Count: 5
  • Partial Bathrooms: 5
  • Bathroom Plumbing Fixtures: 13
  • Building Condition: 0
  • Building Quality: 3
  • Construction Type: 6
  • Building Style: 0
  • Exterior Walls Type: 17
  • Interior Walls Type: 0
  • Roof Shape Type: 1
  • Roof Cover Type: 13
  • Floor Count: 100
  • Floor Cover: 11
  • Basement Type: 9
  • Basement Area: 941
  • Garage Type: 7
  • Garage Square Area: 744
  • Parking Space Count: 3
  • Patio Type: 20
  • Porch Type: 7
  • Pool Type: 0
    Dimensions

  • Lot Size Square Feet: 8,621
  • Lot Size Depth Feet: 2,330
  • Lot Size Frontage Feet: 370
  • Total Building Area: 2,771
  • Gross Building Area: 2,771
  • Building Area: 2,771
  • Building Area Measurement: L

    Heating and Cooling

  • Fireplace Count: 1
  • Air Conditioning: 1
  • Heating: 24
  • Heated Square Feet: 2,771
  • Heating Fuel Type: 0

    Utilities

  • Sewer System: 0
  • Water Service: 0

Building

  • Building Type: 0
  • Property Class: R
  • Subdivision: KINSALE GLEN
  • Land Acres: 0000000198
  • Standard Land Use Code: 1001
  • County Land Use Code: RS
  • Legal Description 1: KINSALE GLEN LOT 55

Neighborhood

  • School District Name: Cape Henlopen School District
  • School Tax School District: CAPE HENLOPEN
  • Census Tract: 051017

Zoning

  • Zoning: MR

Geography

  • District: CAPE HENLOPE
  • Parcel: 334-19.00-1246.00
  • Lot: 55
  • Municipality: LEWES AND REHOBOTH HUNDRED
  • Latitude: 38.7103
  • Longitude: -75.1134

    Address

  • Full Address: 49 Kenmare Way
  • Address - House Number: 49
  • Address - Street Name: Kenmare
  • Address - Suffix Type: Way
  • State: DE
  • City Name: Rehoboth Beach
  • Carrier Code: C008
  • 4-Digit Zip Code: 1071
  • Zip Code: 19971

Valuation

    Tax

  • Tax Year: 2023
  • Tax Amount: $243,275
  • Initial Tax Delinquent Year: 2019

    Appraisal Valuation

  • Standard Deviation: 0.2744
  • Valuation Date: Sep 13, 2023
  • Confidence Score: 60
  • Final Value: 879,956
  • High Value: 1,121,461
  • Low Value: 638,451

    Market Valuation

  • Market Total Value: $98,800
  • Market Land Value: $16,000
  • Market Improvement Value: $82,800

    Assessments Valuation

  • Assessed Year: 2023
  • Assessed Total Value: $49,400
  • Assessed Land Value: $8,000
  • Assessed Improvements Value: $41,400

    Sales

  • Current Sale Contract Date: Oct 17, 2012
  • Current Sale Recording Date: Nov 05, 2012
  • Current Sale Price:
  • Current Sale Document Type: 27
  • Current Sale Input Document Number: 39884
Data used for valuation calculations is provided by RealtyHop, and other third party sources

Comparables

Unit
Status
Type
Beds
Baths
ft²
Price/ft²
Asking Price
Listed On
Closing Price
Sold On
HOA + Taxes

About Sussex


Similar Homes for Sale

Currently no similar homes around

Nearby Rentals

Unit for rent at 1 Ennis Lane, REHOBOTH BEACH, DE, 19971

$2,975 /mo

  • 3 Beds
  • 2 Baths
  • 2,300 ft²
1 Ennis Lane, REHOBOTH BEACH, DE, 19971 Listing by CARLA L.H. RIDDLE
Unit for rent at 106 Kingsbridge Road, REHOBOTH BEACH, DE, 19971

$4,500 /mo

  • 3 Beds
  • 2 Baths
  • 2,034 ft²
106 Kingsbridge Road, REHOBOTH BEACH, DE, 19971 Listing by MURPHY KOZIOL-MOYER
Unit for rent at 31 6th Street, REHOBOTH BEACH, DE, 19971

$2,500 /mo

  • 3 Beds
  • 2 Baths
  • 1,670 ft²
31 6th Street #B, REHOBOTH BEACH, DE, 19971 Listing by Joshua Wilt


Frequently Asked Questions

When was property at 49 Kenmare Way built and last sold?
The property at 49 Kenmare Way was built in 2011 and last sold on Oct 17, 2012 for $269,000.
How much is this home worth?
The estimated value of the home located at 49 Kenmare Way is $1,207,659.
What are some comparable homes to 49 Kenmare Way?
There are currently no comparable homes to 49 Kenmare Way.