


34
Map
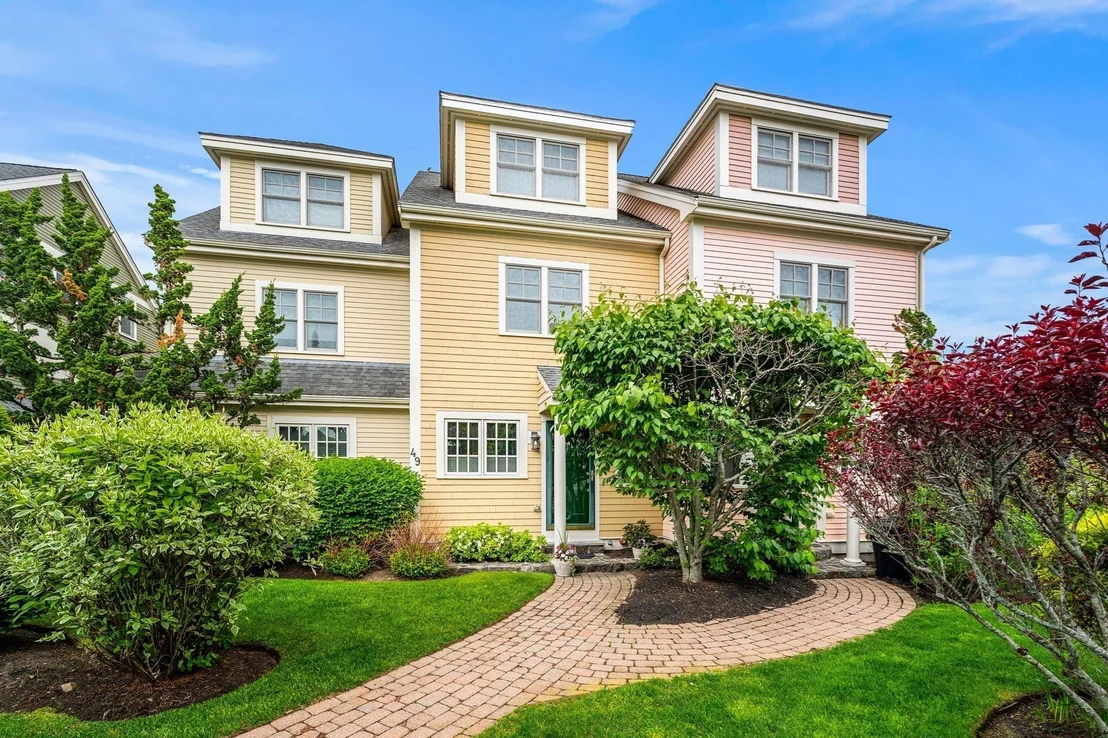
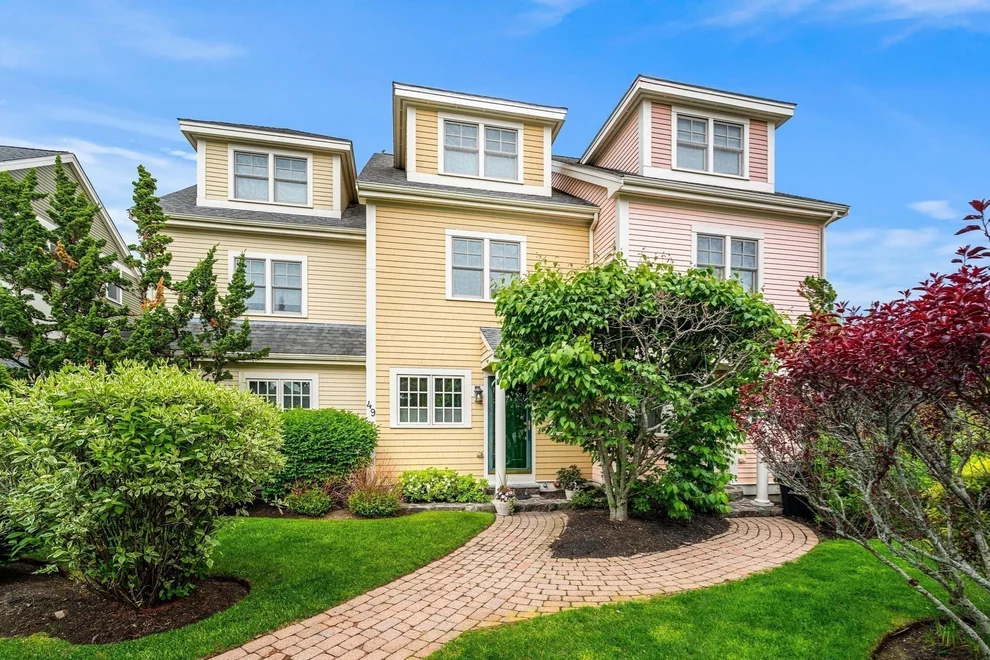
49 Intrepid Circle #49


About This Property
Listed By
Payment Calculator
Your Estimated Monthly Payment
Cap Rate Calculator
What does this mean?
Based on our analysis, the cap rate of this property is 1.25%. A negative cap rate indicates that the property might not be feasible as an income-producing asset. The median cap rate for a near zip code 11238 is 4.23%.
How much can I actually make?
Actual monthly rental income may vary between $4,760 and $7,140 depending on unit-specific characteristics. You can change the amount using the slider to further explore.
How is cap rate calculated?
Cap Rate = Net Operating Income (NOI) / Property Asset Value.
When calculating the cap rate, we assume 100% occupancy. Leverage (mortgage) is not considered.
Cap Rate provided by RealtyHop and RentHop, learn more about cap rate here.
Price History
| Date / Event | Date | Event | Price |
|---|---|---|---|
| Nov 12, 2026 | Price Decreased |
$974,000
↓ $15K
(1.5%) | |
| Price Decreased | |||
| Oct 12, 2026 | Listed by Compass | $989,000 | |
| Listed by Compass | |||
| Aug 23, 2025 | No longer available | - | |
| No longer available | |||
| Jun 22, 2025 | Withdrawn | - | |
| Withdrawn | |||
| May 27, 2025 | Listed by Compass | $960,000 | |
| Listed by Compass | |||
| | |||
|
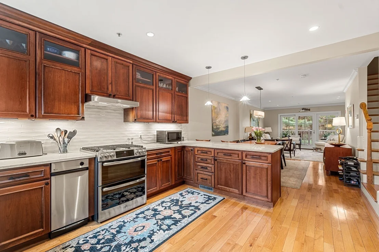
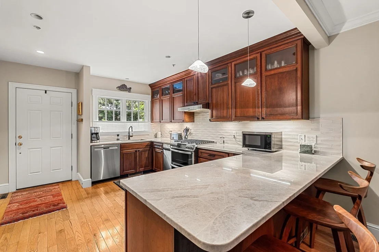
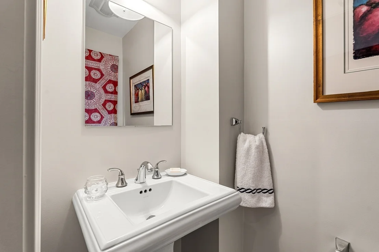
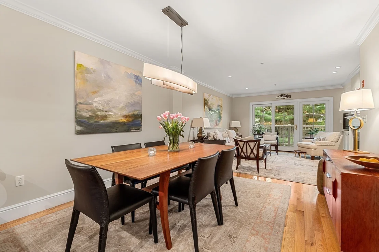
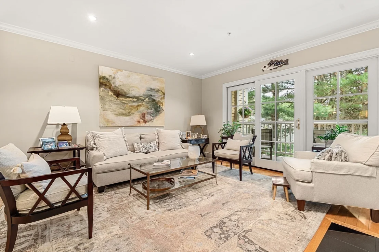
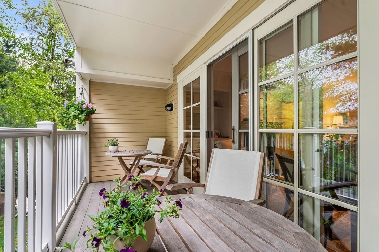
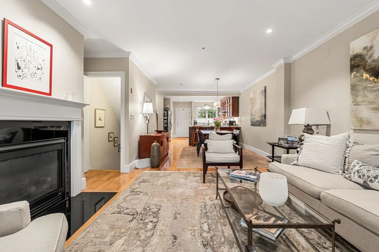
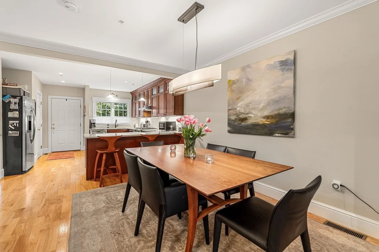
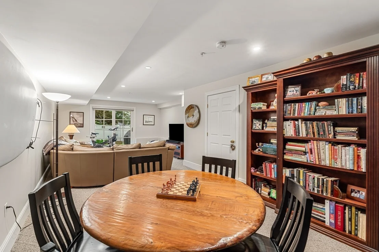
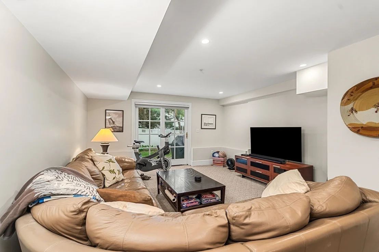
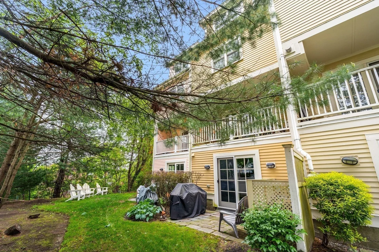
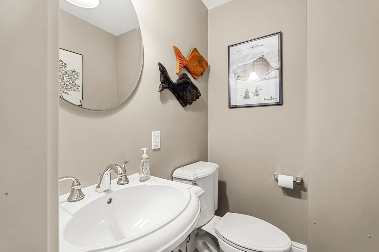
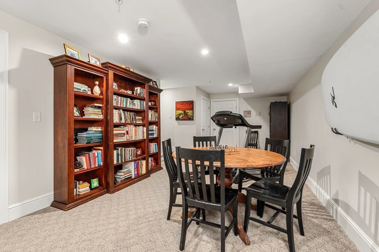
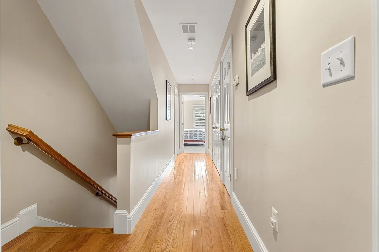
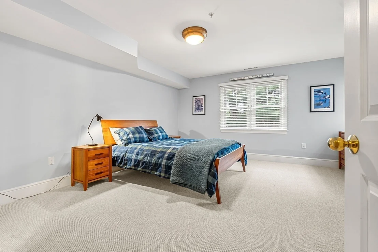
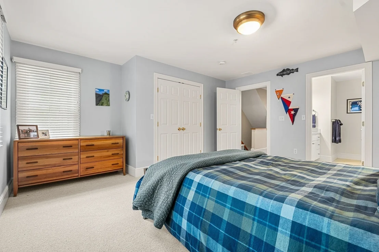
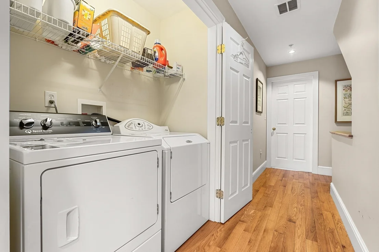
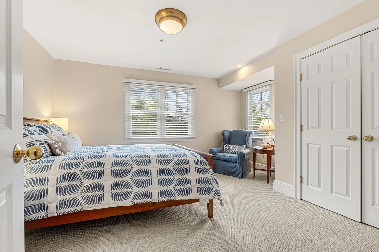
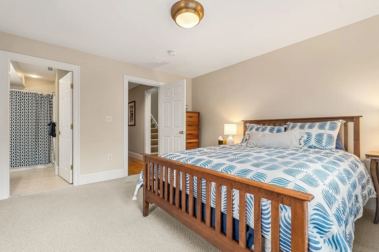
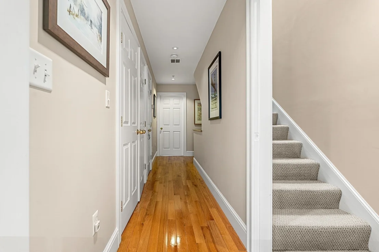
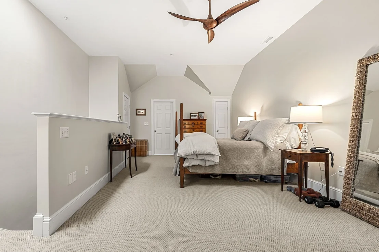
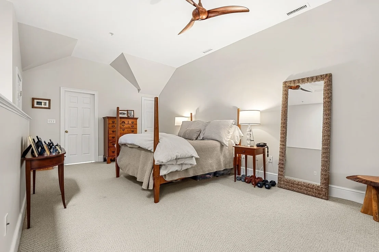
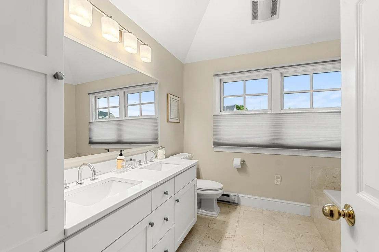
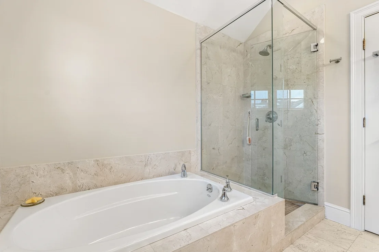
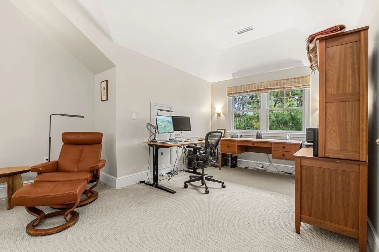
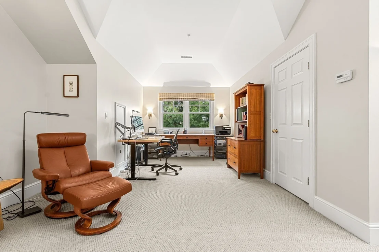
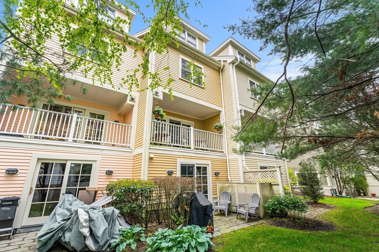
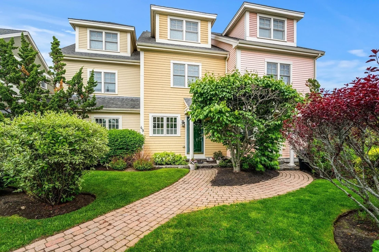
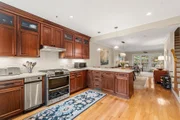
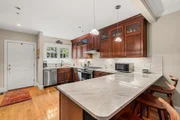
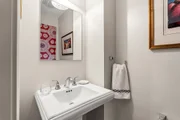
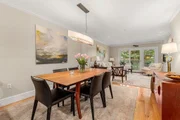
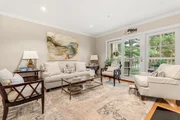
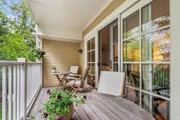
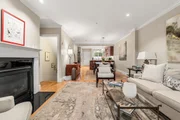
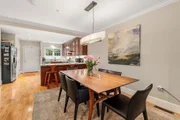
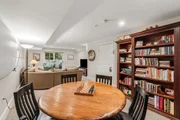
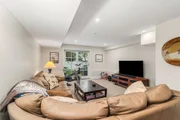
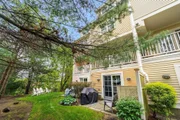
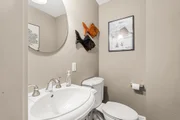
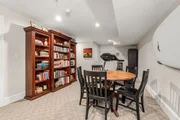
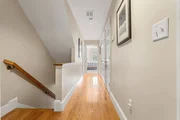
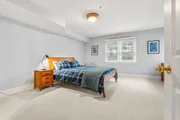
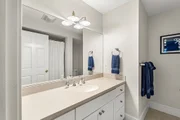
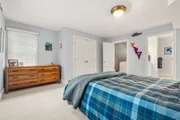
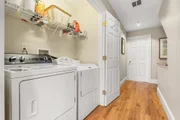
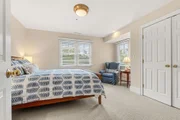
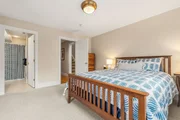
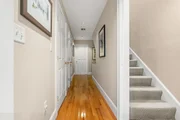
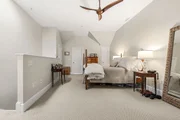
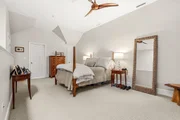
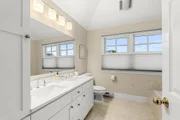
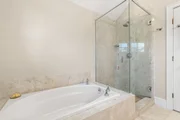
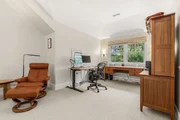
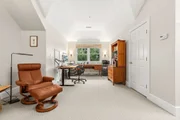
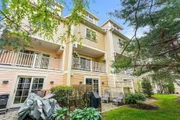
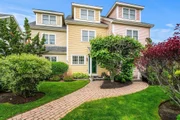
A true "turn-key" lifestyle for anyone (families, people sizing down, or for those who have chosen to live seasonally in Marblehead). A spacious & open floor plan including an updated chef's kitchen w/ stainless steel appliances, quartzite counter tops, & plenty of cabinet storage, a half bath, & a large dining area open to the living room with gas fireplace that also leads to a deck. The vast lower level with utility room, a 2nd 1/2 bath, & a large media/game/exercise room with sliders to the back patio is a wonderful space to enjoy. The 2nd floor has 2 bedrooms both with baths ensuite, & a laundry closet. A 3rd floor expansive primary bedroom suite with cathedral ceilings, a sitting area, multiple closets, and a bath with large soaking tub, tiled shower, and a double vanity rounds out the retreat. Outside, a one car garage with a 2nd parking space in front of it and a third space in the lot provides plenty of parking. Close to town, shops, restaurants, beaches, & conservation land.
| |||

Property Highlights
Comparables
Status
Price/ft²
Listed On
Sold On
Past Sales
| Date | Unit | Beds | Baths | Sqft | Price | Closed | Listed By |
|---|---|---|---|---|---|---|---|
|
05/27/2025
|
3 Bed
|
3 Bath
|
2375 ft²
|
$960,000
3 Bed
3 Bath
2375 ft²
|
-
-
|
Mary Stewart & Heather Kaznoski
Compass
| |
|
03/12/2013
|
3 Bed
|
3 Bath
|
2375 ft²
|
$650,000
3 Bed
3 Bath
2375 ft²
|
$645,000
-0.77%
02/18/2014
|
Steven White
Assist 2 Sell, Cape & Islands
| |
|
02/02/2010
|
3 Bed
|
3 Bath
|
2440 ft²
|
$649,000
3 Bed
3 Bath
2440 ft²
|
-
-
|
Joyce Waugh
William Raveis R.E. & Home Services
|
Building Info
- 2 Units for Sale








 Your Privacy Choices
Phone: 425-283-2930
Address: 335 Madison Avenue, New York, NY 10017