


49 Intrepid Circle #49


About This Property
Payment Calculator
Your Estimated Monthly Payment
Cap Rate Calculator
What does this mean?
Based on our analysis, the cap rate of this property is 1.25%. A negative cap rate indicates that the property might not be feasible as an income-producing asset. The median cap rate for a near zip code 11238 is 4.23%.
How much can I actually make?
Actual monthly rental income may vary between $4,760 and $7,140 depending on unit-specific characteristics. You can change the amount using the slider to further explore.
How is cap rate calculated?
Cap Rate = Net Operating Income (NOI) / Property Asset Value.
When calculating the cap rate, we assume 100% occupancy. Leverage (mortgage) is not considered.
Cap Rate provided by RealtyHop and RentHop, learn more about cap rate here.
Price History
| Date / Event | Date | Event | Price |
|---|---|---|---|
| Nov 12, 2026 | Price Decreased |
$974,000
↓ $15K
(1.5%) | |
| Price Decreased | |||
| Oct 12, 2026 | Listed by Compass | $989,000 | |
| Listed by Compass | |||
   | |||
|
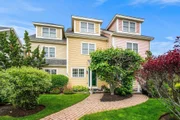
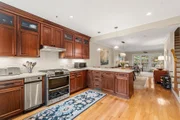
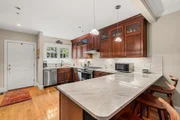
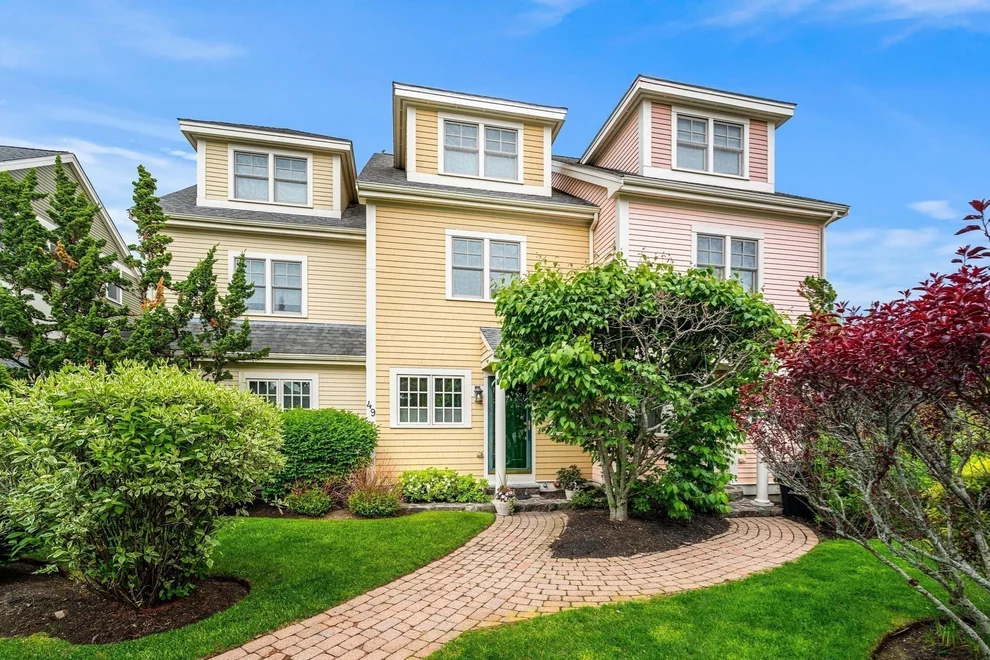
Experience the seaside town of Marblehead while living in this turn-key residence designed for those who value both style and ease. Whether you’re looking for a year-round home or a seasonal escape, this home offers a seamless flow and modern amenities just moments from the heart of town. A spacious and open floor plan including an updated chef's kitchen w/ stainless steel appliances, quartzite counter tops, and plenty of cabinet storage, a half bath, and a large dining area. In the living room, a cozy gas fireplace sets the mood, while sliders lead out to a private deck for morning coffee, evening breezes, or even to hear the near by yacht club cannons in the summer as they greet the sunsets. The vast lower level with a large media/game/exercise room with sliders to the back patio, utility room, and a second 1/2 bath, is a wonderful space to enjoy. Or, escape to your third floor expansive primary bedroom suite with cathedral ceilings, a sitting area and/or home office, multiple closets, and a bath with large soaking tub, tiled shower, and a double vanity - a true retreat in your own home. The second floor has two more bedrooms, both with baths ensuite, and a laundry closet. Outside, why not park your car in your garage so that you can keep the frost and snow off of your car during our New England winters. Two additional outside spaces are included too. Keep your car parked as you stroll to the Little Store Restaurant for a meal, Green Street Park, Redd's pond, or a few more minutes to down town shops, restaurants, and beaches. Shown by appointment.
| |||
| Aug 23, 2025 | No longer available | - | |
| No longer available | |||
| Jun 22, 2025 | Withdrawn | - | |
| Withdrawn | |||
| May 27, 2025 | Listed by Compass | $960,000 | |
| Listed by Compass | |||
| | |||
|
A true "turn-key" lifestyle for anyone (families, people sizing down, or for those who have chosen to live seasonally in Marblehead). A spacious & open floor plan including an updated chef's kitchen w/ stainless steel appliances, quartzite counter tops, & plenty of cabinet storage, a half bath, & a large dining area open to the living room with gas fireplace that also leads to a deck. The vast lower level with utility room, a 2nd 1/2 bath, & a large media/game/exercise room with sliders to the back patio is a wonderful space to enjoy. The 2nd floor has 2 bedrooms both with baths ensuite, & a laundry closet. A 3rd floor expansive primary bedroom suite with cathedral ceilings, a sitting area, multiple closets, and a bath with large soaking tub, tiled shower, and a double vanity rounds out the retreat. Outside, a one car garage with a 2nd parking space in front of it and a third space in the lot provides plenty of parking. Close to town, shops, restaurants, beaches, & conservation land.
| |||

Property Highlights
Comparables
Status
Price/ft²
Listed On
Sold On
Past Sales
| Date | Unit | Beds | Baths | Sqft | Price | Closed | Listed By |
|---|---|---|---|---|---|---|---|
|
05/27/2025
|
3 Bed
|
3 Bath
|
2375 ft²
|
$960,000
3 Bed
3 Bath
2375 ft²
|
-
-
|
Mary Stewart & Heather Kaznoski
Compass
| |
|
03/12/2013
|
3 Bed
|
3 Bath
|
2375 ft²
|
$650,000
3 Bed
3 Bath
2375 ft²
|
$645,000
-0.77%
02/18/2014
|
Steven White
Assist 2 Sell, Cape & Islands
| |
|
02/02/2010
|
3 Bed
|
3 Bath
|
2440 ft²
|
$649,000
3 Bed
3 Bath
2440 ft²
|
-
-
|
Joyce Waugh
William Raveis R.E. & Home Services
|
Building Info
- 2 Units for Sale
 Your Privacy Choices
Phone: 425-283-2930
Address: 335 Madison Avenue, New York, NY 10017