See Home Value
Norfolk
49 Hound Pack Circle
$775,000
● House - Off Market

49 Hound Pack Circle

Walpole, MA 02032
bedrooms
4 Beds
bathrooms
2 Baths, 1 Half Bath
square feet
3,114 Ft²
$1,405,666
RealtyHop Estimate
82.58%
Since May 1, 2014
MA-Boston
Primary Model

About This Property

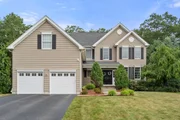
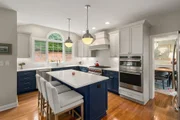
Simply spectacular! Be the envy of your friends, family and neighbors with this fabulous resale in the Estates at Walpole. Better than new & located in the desirable "Woodlands" neighborhood. The home features 3100 square feet of pure bliss. Shows like a model inside & out. Just stunning, featuring every conceivable amenity. Gourmet kitchen with Palladian upgrade, lighting package, soft-close drawers & upgraded granite and backsplash. Tray ceiling in dining room, custom molding, HARDWOODS throughout the first floor, upgraded carpeting & pad. You deserve this master suite featuring a spa-like bath w/Jaccuzzi, and a closet with 40+ linear feet of built in cabinetry, plus two others! Just unbelievable! Only 5 years young, completely pristine & beautifully decorated in neutral colors. Lush landscaping and paver patio with fire pit. All custom window treatments & shades are included, as is GE Monogram French Door fridge, and so much more....Don't wait, this one will go fast.
Unit Size
3,114 Ft²
Days on Market
-
Land Size
0.40 acres
Price per sqft
$247
Property Type
House
Property Taxes
$804
HOA Dues
$25
Year Built
2009

Payment Calculator

Cap Rate Calculator

Last updated: 4 months ago (MLSPIN #71635589)

Price History

Date / Event Date Event Price
Oct 31, 2025 Sold
Sold
Sep 8, 2025 In contract -
In contract
Aug 12, 2025 Price Decreased $1,449,000
↓ $31K (2.1%)
Price Decreased
Jul 15, 2025 Listed by Coldwell Banker Realty - Westwood $1,479,900
Listed by Coldwell Banker Realty - Westwood
Meticulously cared for 4-bedroom Colonial in sought-after Endean Estates, offering just over 4,000 sq ft of well-appointed living space with numerous high-end updates. The beautifully updated eat-in kitchen with island opens to a spacious family room with custom built-ins and an upgraded marble fireplace surround—perfect for everyday living and entertaining. The first floor also features formal living and dining rooms, a private office with plantation shutters, hardwood floors, a stylish wallpapered half bath, and a renovated mudroom with built-ins. Upstairs, the expansive primary suite includes an updated bath and a walk-in closet with 40+ linear feet of hanging space and custom cabinetry. Three additional bedrooms and a full bath complete the second level. The recently finished basement provides space for a playroom, gym, media area, and half bath. A professionally designed backyard, Crestron sound system, central air, and 2-car garage complete this turnkey home.
Apr 25, 2014 Sold
Sold
Show More

Property Highlights

Garage
Parking Available
Air Conditioning
Fireplace

Building Info

Overview

    General

  • Year Built: 2009
  • Effective Year Built: 2009
  • Building Count: 1
  • Total Rooms: 10
  • Bedroom Count: 4
  • Bathroom Count: 3
  • Full Bathrooms: 2
  • Partial Bathrooms: 3
  • Building Condition: 6
  • Building Quality: 0
  • Construction Type: 0
  • Building Style: 5
  • Exterior Walls Type: 19
  • Interior Walls Type: 0
  • Roof Shape Type: 1
  • Roof Cover Type: 15
  • Floor Count: 200
  • Living Units: 1
  • Floor Cover: 0
  • Basement Type: 0
  • Basement Area: 0
  • Garage Type: 0
  • Parking Space Count: 0
  • Patio Type: 0
  • Porch Type: 0
  • Pool Type: 9

    Dimensions

  • Lot Size Square Feet: 17,491
  • Total Building Area: 3,091
  • Gross Building Area: 5,485
  • Building Area: 3,091
  • Building Area Measurement: L

    Heating and Cooling

  • Air Conditioning: 13
  • Heating: 4
  • Heated Square Feet: 3,091
  • Heating Fuel Type: 3

    Utilities

  • Sewer System: 0
  • Water Service: 0

Building

  • Building Type: 0
  • Property Class: R
  • Subdivision: BIRD ESTATE
  • Land Acres: 0000000402
  • Standard Land Use Code: 1001
  • County Land Use Code: 101

Neighborhood

  • School District Name: Walpole School District
  • Census Tract: 411200

Geography

  • Account Number: A04-0404-006
  • District: 307
  • Parcel: WALP M:00019 B:00047 L:00047
  • Block: 47
  • Lot: 47
  • Municipality: WALPOLE
  • Latitude: 42.1628
  • Longitude: -71.2267

    Address

  • Full Address: 49 Hound Pack Cir
  • Address - House Number: 49
  • Address - Street Name: Hound Pack
  • Address - Suffix Type: Cir
  • State: MA
  • City Name: East Walpole
  • Carrier Code: C003
  • 4-Digit Zip Code: 1049
  • Zip Code: 02032

Valuation

    Tax

  • Tax Year: 2024
  • Tax Amount: $1,428,200

    Appraisal Valuation

  • Standard Deviation: 0.1715
  • Valuation Date: Mar 13, 2024
  • Confidence Score: 78
  • Final Value: 1,295,917
  • High Value: 1,518,254
  • Low Value: 1,073,581

    Assessments Valuation

  • Assessed Year: 2024
  • Assessed Total Value: $1,080,300
  • Assessed Land Value: $394,500
  • Assessed Improvements Value: $685,800

    Sales

  • Current Sale Recording Date: Apr 25, 2014
  • Current Sale Price:
  • Current Sale Document Type: O
  • Current Sale Input Document Number: 30369
  • Previous Sale Recording Date: Feb 11, 2010
  • Previous Sale Amount: $643,441
  • Previous Sale Document Type: 27
Data used for valuation calculations is provided by RealtyHop, and other third party sources

Comparables

Unit
Status
Type
Beds
Baths
ft²
Price/ft²
Asking Price
Listed On
Closing Price
Sold On
HOA + Taxes

About Norfolk


Similar Homes for Sale

Currently no similar homes around

Nearby Rentals


Frequently Asked Questions

When was property at 49 Hound Pack Circle built and last sold?
The property at 49 Hound Pack Circle was built in 2009 and last sold on Jan 1, 1970 for $775,000.
How much is this home worth?
The estimated value of the home located at 49 Hound Pack Circle is $1,447,212.
What are some comparable homes to 49 Hound Pack Circle?
There are currently no comparable homes to 49 Hound Pack Circle.