Check Availability
$975,000
● House - For Sale

49 Hilltop Rd

Franklin, MA 02038
bedrooms
4 Beds
bathrooms
3 Baths, 1 Half Bath
square feet
3,112 Ft²
$5,610
Est. Monthly

About This Property

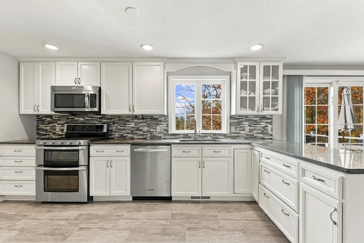
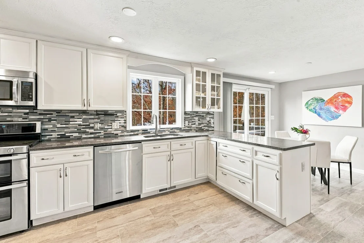
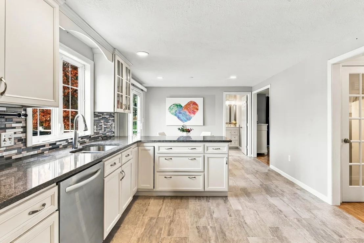
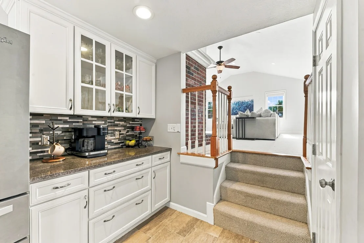
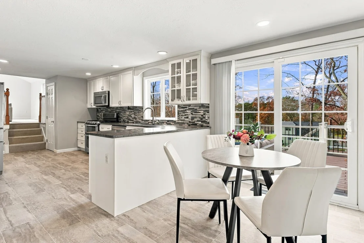
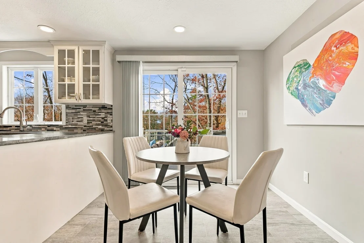
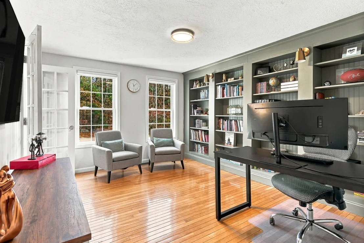
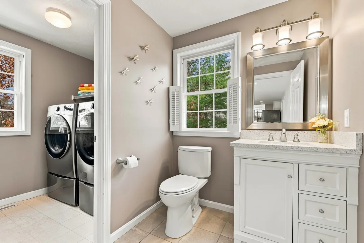
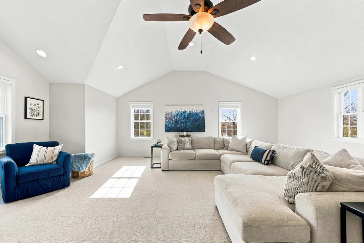
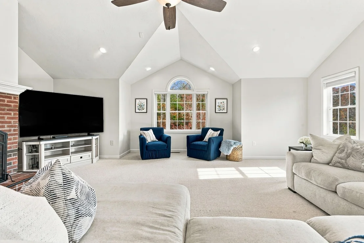
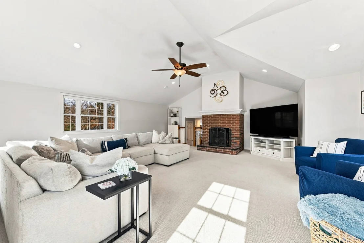
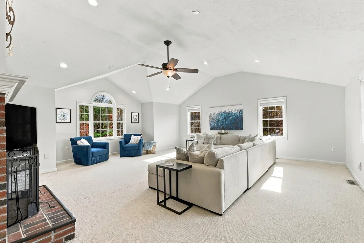
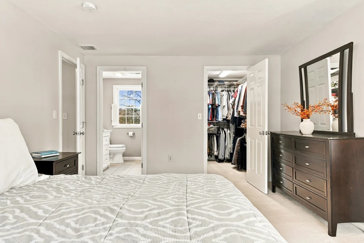
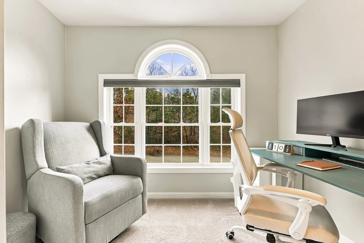
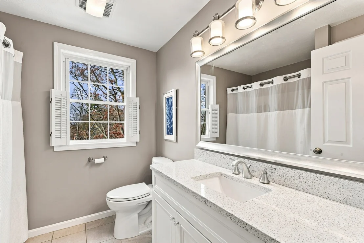
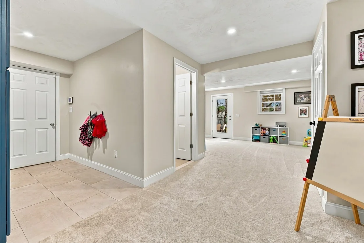
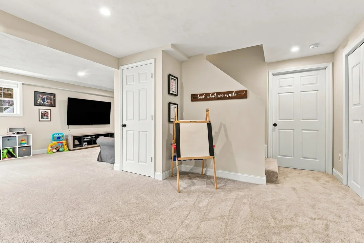
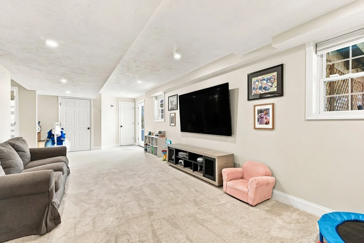
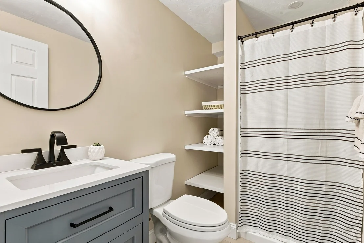
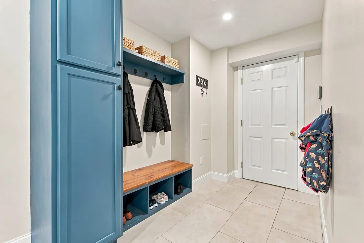
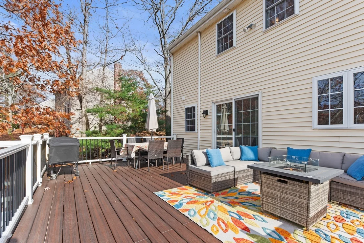
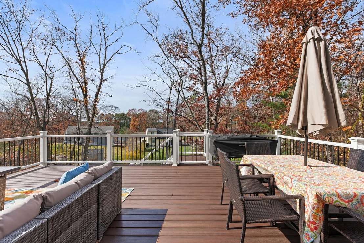
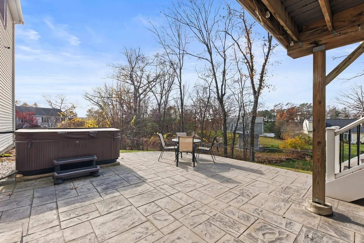
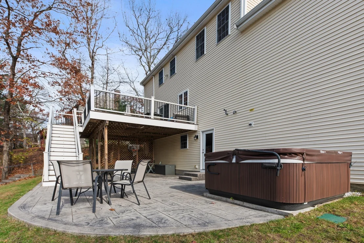
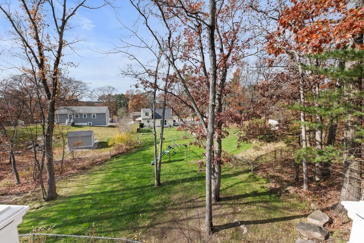
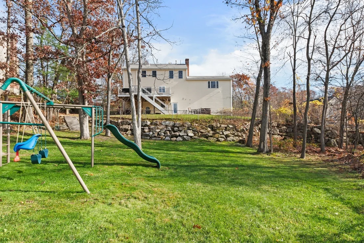
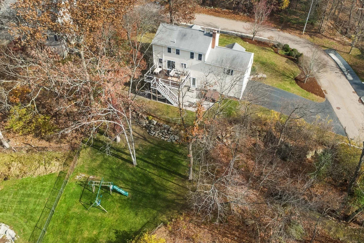
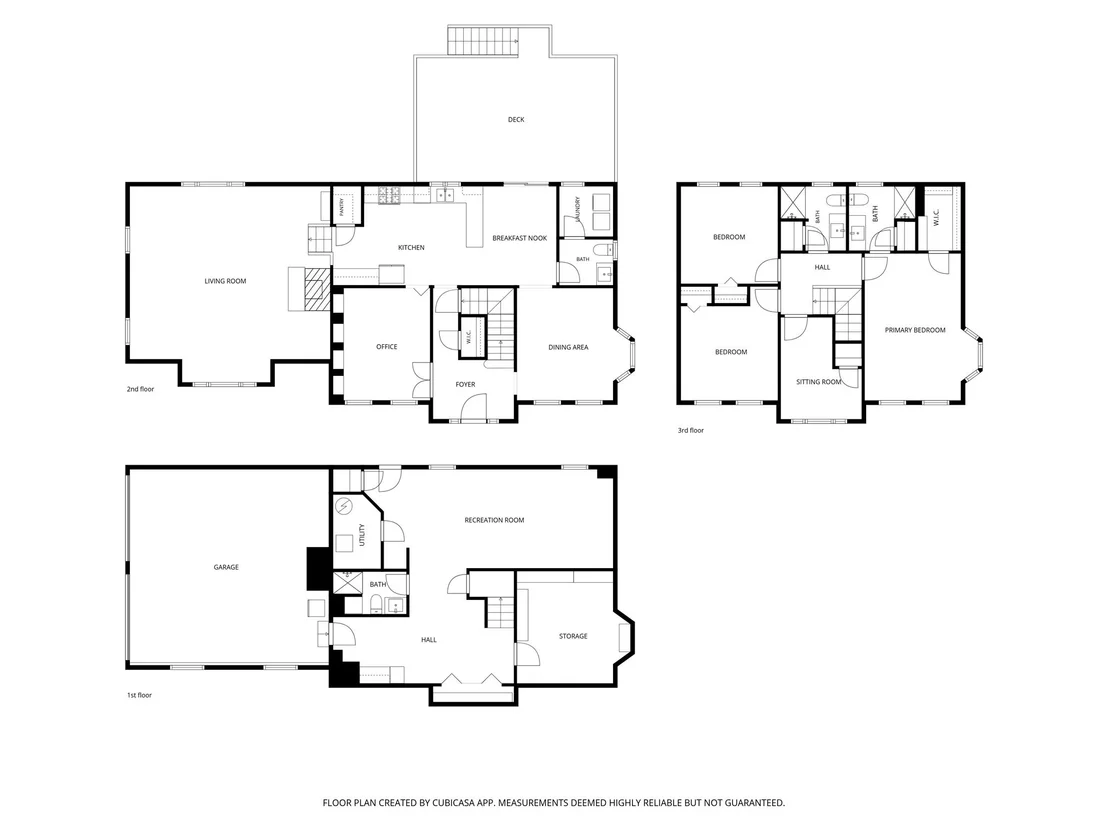
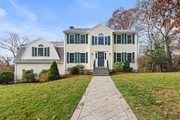
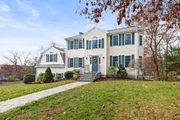
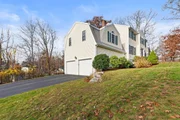
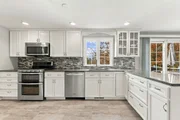
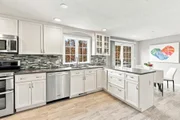
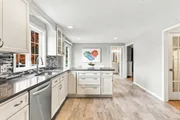
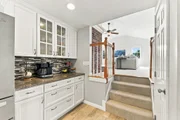
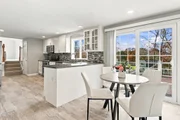
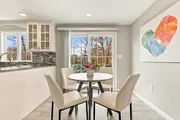
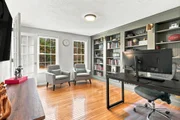
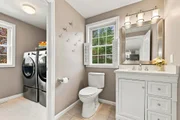
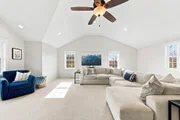
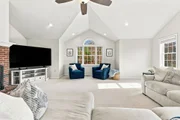
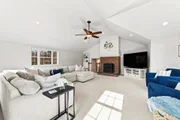
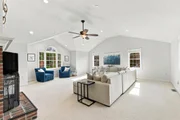
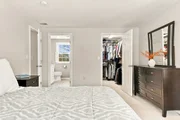
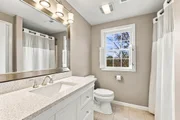
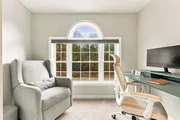
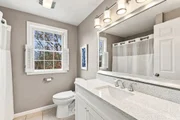
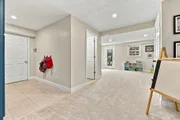
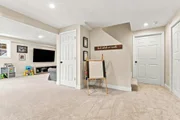
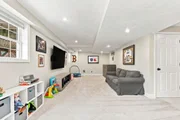
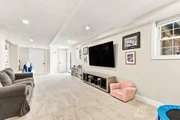
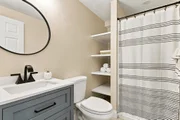
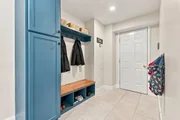
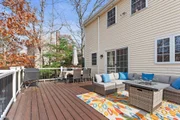
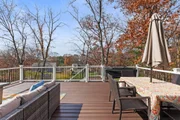
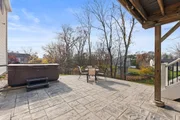
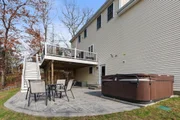
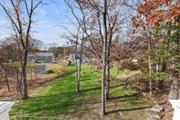
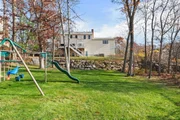
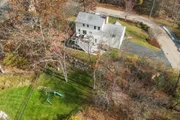
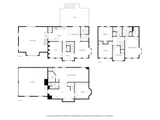
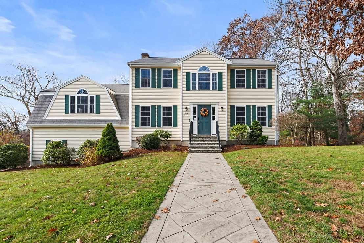
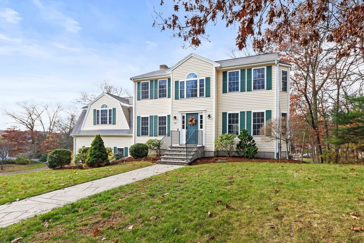
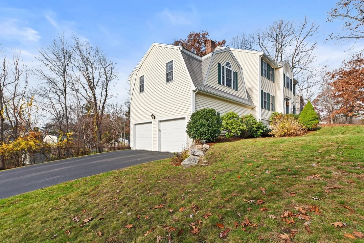
Light and bright, this 4-bedroom Colonial offers exceptional indoor and outdoor living on a quiet street. Impressive curb appeal welcomes you with lush landscaping, flowering shrubs, a stamped concrete walkway, and an inviting front entry. Inside, a thoughtfully designed floor plan blends comfortable everyday living with wonderful spaces for entertaining. The spacious eat-in kitchen features abundant white soft-close cabinetry, granite countertops, and easy access to an expansive composite deck with accent lighting. Enjoy outdoor dining, seating, and refreshing breezes overlooking the backyard. Stone steps lead to a recently cleared, separate fenced play area, while a stamped concrete patio with a hot tub creates another inviting space to relax or entertain. Back inside, the spectacular great room features cathedral ceilings, a striking stone fireplace, and abundant natural light. A formal dining room and private home office with custom-built bookshelves offer additional versatility. Upstairs, the primary bedroom features a custom walk-in closet, complemented by three additional bedrooms. Beautiful bathrooms feature quartz vanities, with radiant heated floors in the first- and second-floor baths. The walk-out lower level, finished in 2024, expands the living space with a generous recreation and entertaining area, full bathroom, direct patio access, and separate storage. Additional highlights include gleaming hardwood flooring, custom window treatments, central vacuum, two-zone HVAC (2021), irrigation system (2021), new hot water heating system (2024), additional closets, and a convenient mudroom entry from the oversize garage, complete with an electric vehicle charging station and room to accommodate both a full-size SUV and a pickup truck. This exceptional home offers the perfect combination of comfort, functionality, and entertaining spaces. So many wonderful upgrades this one is a must-see! Hot tub and swingset included.
Unit Size
3,112 Ft²
Days on Market
-
Land Size
0.54 acres
Price per sqft
$313
Property Type
House
Property Taxes
$822
HOA Dues
-
Year Built
2000

Listed By

Nancy Briggs
Suburban Lifestyle Real Estate

Payment Calculator

Cap Rate Calculator

Last updated: 2 days ago (MLSPIN #73601449)

Price History

Date / Event Date Event Price
Nov 12, 2026 Listed by Realty ONE Group Suburban Lifestyle $975,000
Listed by Realty ONE Group Suburban Lifestyle
Jun 10, 2022 Sold
Sold
Apr 27, 2022 Listed by Realty ONE Group Suburban Lifestyle $799,900
Listed by Realty ONE Group Suburban Lifestyle
May 10, 2012 Sold
Sold
Nov 17, 2011 Listed by Keller Williams Realty $429,900
Listed by Keller Williams Realty
Absolutely beautiful!! Pictures speak for themselves!! This lovingly cared for, one-owner short sale is LOADED w/features & charm! Large Eat-In-Kitchen w/thermafoil cabinets; hardwood thru-out downstairs & hallways. Great Room w/wood fireplace & vaulted ceiling. Amenities such as central vac; security system. And let's not forget the LOCATION....minutes to 495, Commuter rail & Shopping. Home has built-in humidifier system to protect furniture, newer water heater & radon remediation system.
Show More

Property Highlights

Garage
Parking Available
Air Conditioning
Fireplace
Parking Details
Has Garage
Attached Garage
Has Open Parking
Parking Features: Attached, Paved, Off Street, Paved
Garage Spaces: 2
Open Parking Spaces: 4
Interior Details
Half Bathrooms: 1
Full Bathrooms: 3
Interior Features: Recessed Lighting, Storage, Central Vacuum, Bathroom - Full, Bathroom - With Shower Stall, Countertops - Stone/Granite/Solid, Closet/Cabinets - Custom Built, Closet, Bathroom, Home Office, Play Room, Mud Room, Walk-up Attic
Appliances: Gas Water Heater, Range, Dishwasher, Disposal, Microwave, Refrigerator, Washer, Dryer, Vacuum System
Flooring Type: Tile, Carpet, Hardwood, Flooring - Stone/Ceramic Tile, Flooring - Hardwood, Flooring - Wall to Wall Carpet
Door Features: French Doors, Insulated Doors
Laundry Features: Main Level, Gas Dryer Hookup, Washer Hookup, Flooring - Stone/Ceramic Tile, First Floor
Rooms: 10
Has Fireplace
Fireplace Features: Family Room
Fireplaces: 1
Exterior Details
Has Property Attached
Square Footage: 3112
Square Footage Source: $0
Security Features: Security System
Architectural Style: Colonial
Year Built Source: Public Records
Year Built: 2000
Building Area Total: 3112
Building Area Units: Square Feet
Window Features: Insulated Windows
Construction Materials: Frame
Patio and Porch Features: Patio, Deck - Exterior, Deck - Composite
Lot Features: Corner Lot
Lot Size Area: 0.54
Lot Size Units: Acres
Lot Size Acres: 0.54
Lot Size Square Feet: 23553
Water Source: Public
Financial Details
Tax Assessed Value: $864,200
Tax Annual Amount: $9,869
Utilities Details
Cooling Type: Central Air
Heating Type: Forced Air, Natural Gas, Electric
Sewer : Public Sewer

Building Info

Overview

    General

  • Year Built: 2000
  • Effective Year Built: 2000
  • Building Count: 1
  • Total Rooms: 8
  • Bedroom Count: 4
  • Bathroom Count: 3
  • Full Bathrooms: 2
  • Partial Bathrooms: 3
  • Building Condition: 3
  • Building Quality: 0
  • Construction Type: 6
  • Building Style: 5
  • Exterior Walls Type: 19
  • Interior Walls Type: 0
  • Roof Shape Type: 1
  • Roof Cover Type: 15
  • Floor Count: 200
  • Living Units: 1
  • Floor Cover: 0
  • Basement Type: 7
  • Basement Area: 1,493
  • Garage Type: 17
  • Parking Space Count: 2
  • Patio Type: 0
  • Porch Type: 0
  • Pool Type: 0

    Dimensions

  • Lot Size Square Feet: 23,553
  • Total Building Area: 2,410
  • Gross Building Area: 5,121
  • Building Area: 2,410
  • Building Area Measurement: L

    Heating and Cooling

  • Fireplace Count: 1
  • Air Conditioning: 13
  • Heating: 4
  • Heated Square Feet: 2,410
  • Heating Fuel Type: 3

    Utilities

  • Sewer System: 0
  • Water Service: 0

Building

  • Building Type: 0
  • Property Class: R
  • Land Acres: 0000000541
  • Standard Land Use Code: 1001
  • County Land Use Code: 101

Neighborhood

  • School District Name: Franklin School District
  • Census Tract: 442104

Geography

  • Account Number: 81-049
  • Parcel: FRAN M:258 L:064
  • Lot: 64
  • Municipality: FRANKLIN
  • Latitude: 42.0939
  • Longitude: -71.4244

    Address

  • Full Address: 49 Hilltop Rd
  • Address - House Number: 49
  • Address - Street Name: Hilltop
  • Address - Suffix Type: Rd
  • State: MA
  • City Name: Franklin
  • Carrier Code: C015
  • 4-Digit Zip Code: 2900
  • Zip Code: 02038

Valuation

    Tax

  • Tax Year: 2024
  • Tax Amount: $854,400

    Appraisal Valuation

  • Standard Deviation: 0.1601
  • Valuation Date: Mar 13, 2024
  • Confidence Score: 80
  • Final Value: 778,799
  • High Value: 903,526
  • Low Value: 654,072

    Assessments Valuation

  • Assessed Year: 2024
  • Assessed Total Value: $724,700
  • Assessed Land Value: $244,600
  • Assessed Improvements Value: $480,100

    Sales

  • Current Sale Contract Date: Jun 10, 2022
  • Current Sale Recording Date: Jun 10, 2022
  • Current Sale Price:
  • Current Sale Document Type: O
  • Current Sale Input Document Number: 51658
  • Previous Sale Recording Date: Jan 31, 1991
  • Previous Sale Amount: $75,000
  • Previous Sale Document Type: 34

    Financing

  • First Mortgage Financing Type: ADJ
Data used for valuation calculations is provided by RealtyHop, and other third party sources

Comparables

Unit
Status
Type
Beds
Baths
ft²
Price/ft²
Asking Price
Listed On
Closing Price
Sold On
HOA + Taxes

About Franklin Town


Similar Homes for Sale

Currently no similar homes around

Nearby Rentals


Frequently Asked Questions

When was property at 49 Hilltop Road built and last sold?
The property at 49 Hilltop Road was built in 2000 and last sold on Jun 10, 2022 for $900,000.
How much is this home worth?
The estimated value of the home located at 49 Hilltop Road is $1,002,353.
What are some comparable homes to 49 Hilltop Road?
There are currently no comparable homes to 49 Hilltop Road.