by RH Advisors

Check Availability
Listed by: Mikail Stein, RE/MAX North Professionals, 802-655-3333, Listing Courtesy of Prime MLS
$314,900
↓ $5K (1.6%)
● House - For Sale

49 Canada

Swanton, VT 05488
bedrooms
4 Beds
bathrooms
0 Bath
square feet
3,341 Ft²
$2,029
Est. Monthly

About This Property

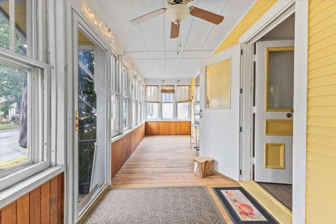
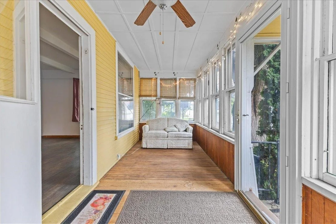
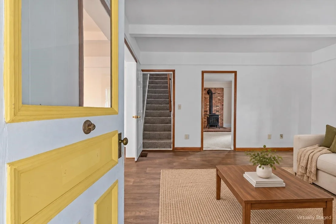
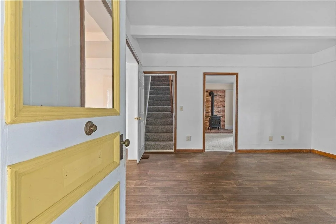
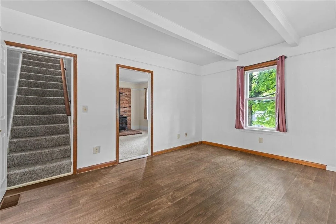
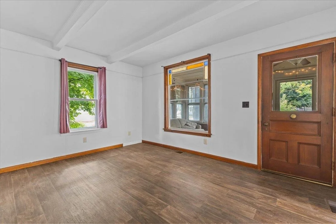
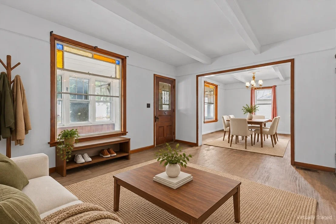
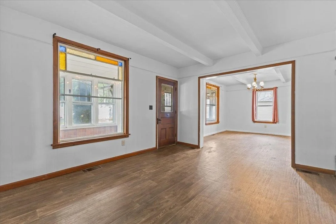
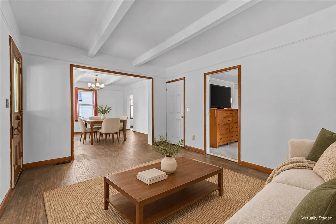
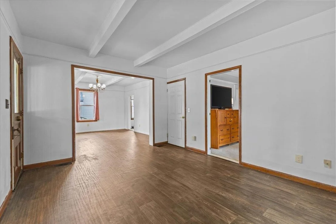
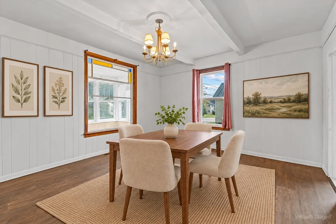
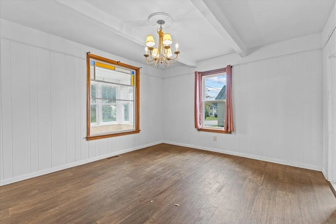
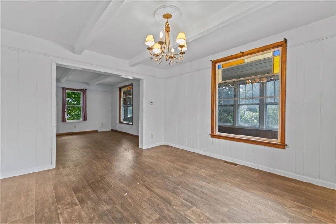
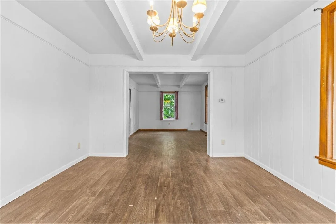
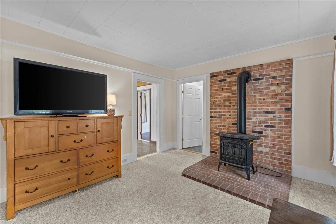
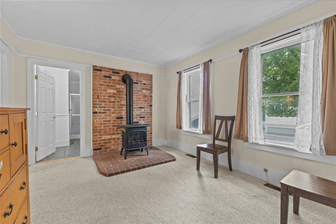
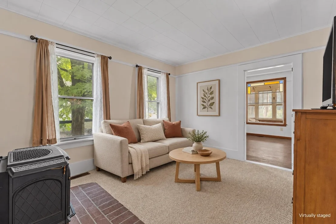
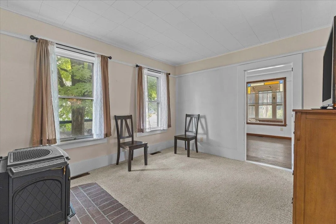
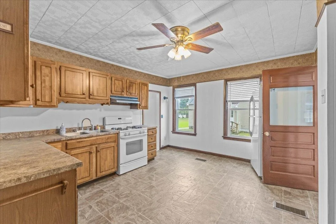
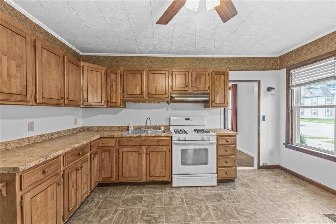
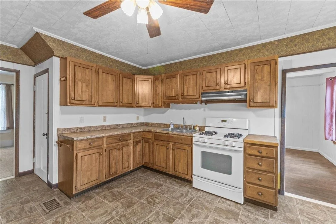
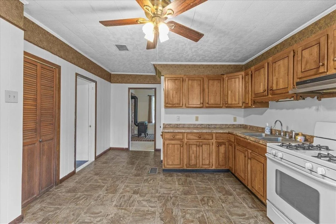
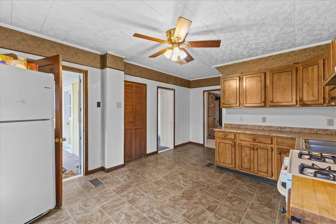
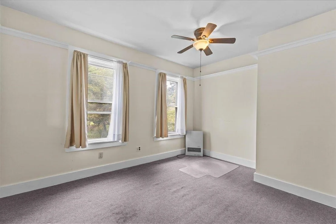
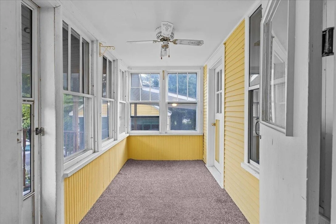
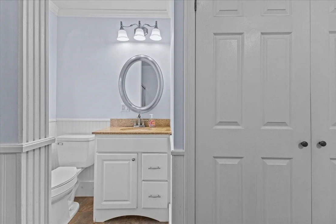
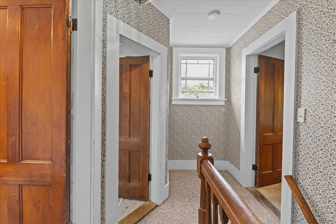
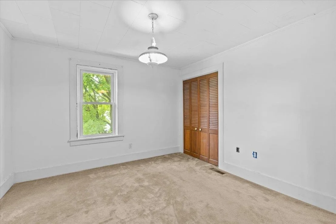
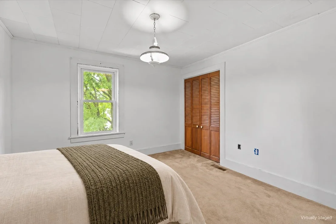
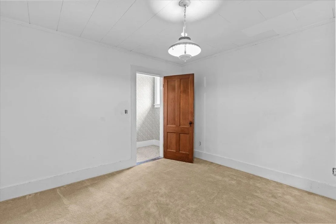
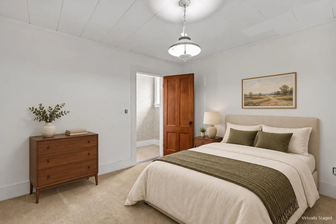
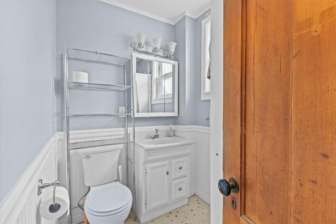
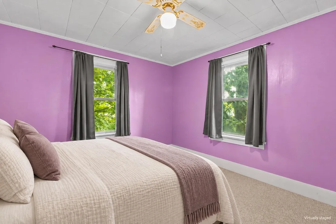
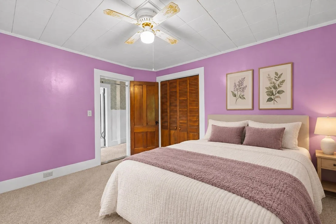
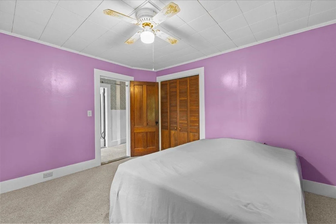
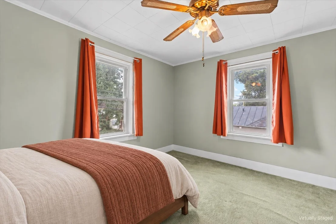
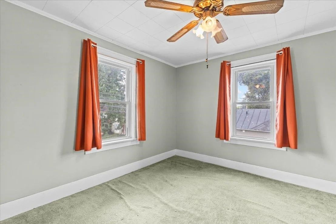
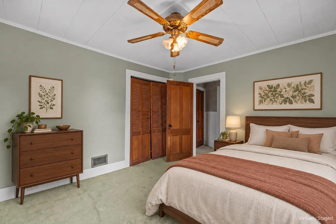
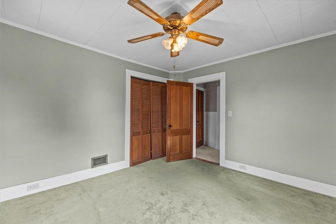
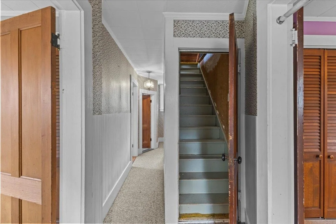
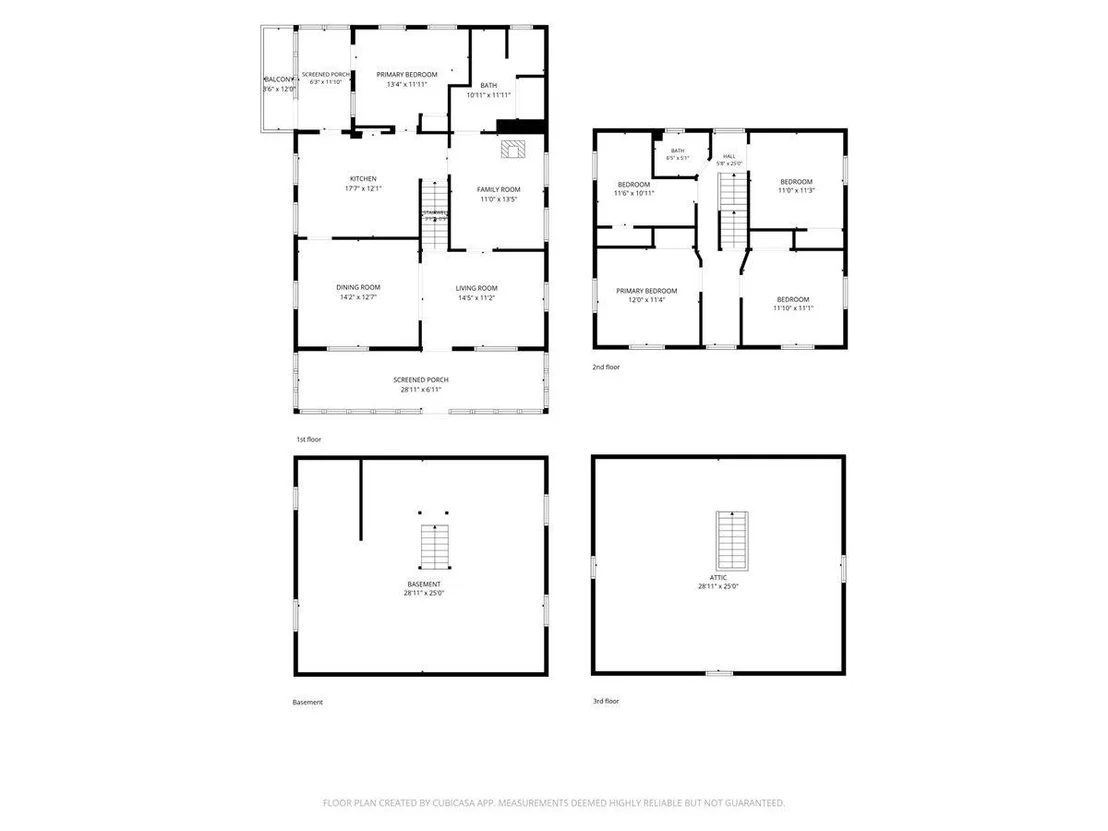
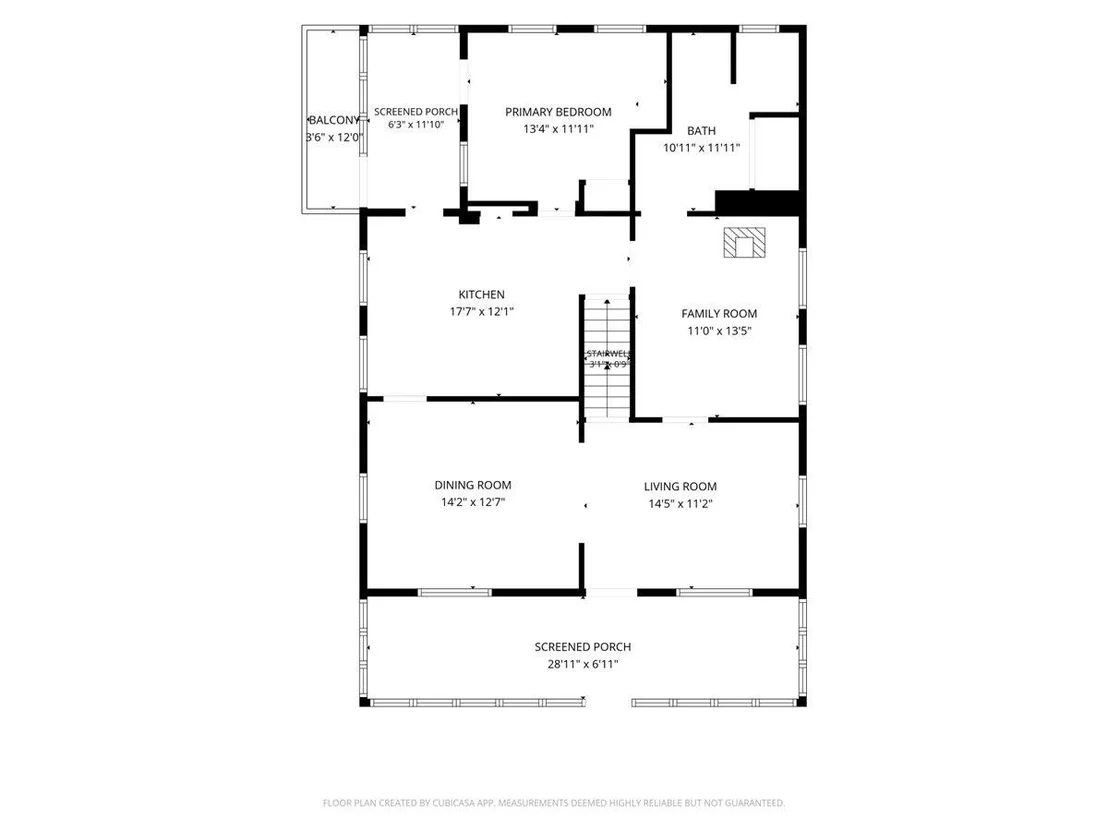
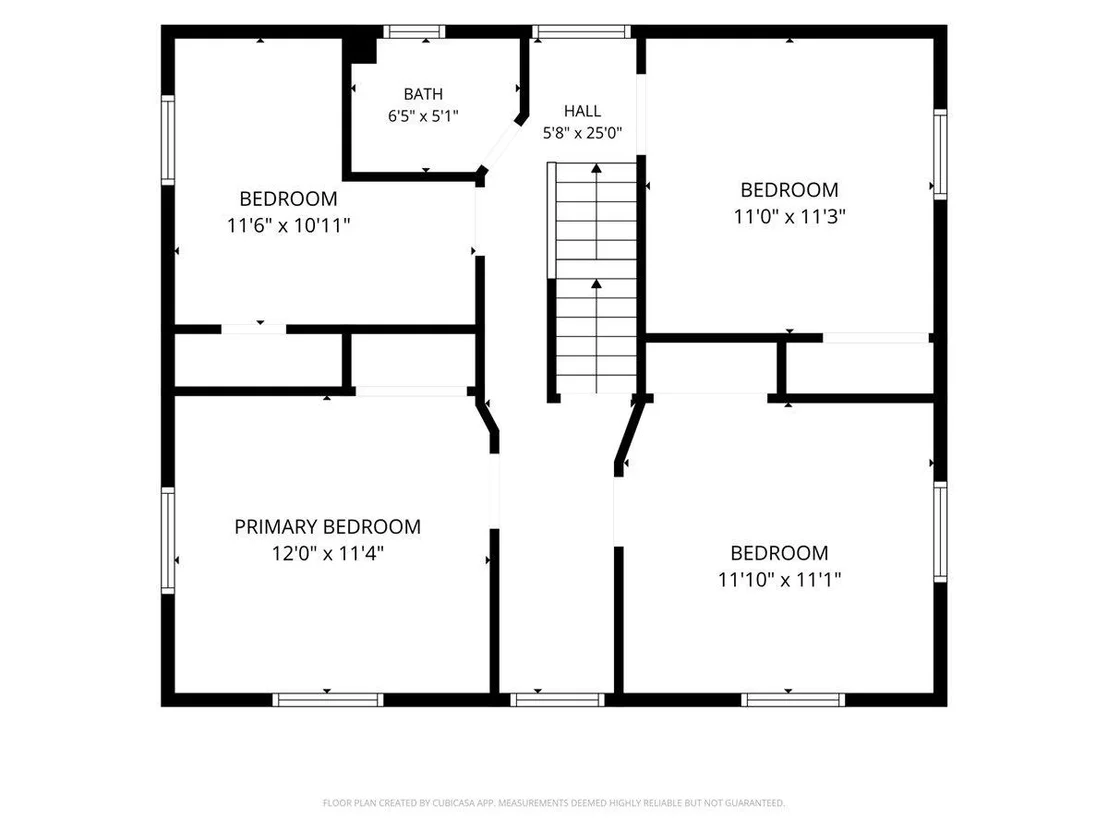
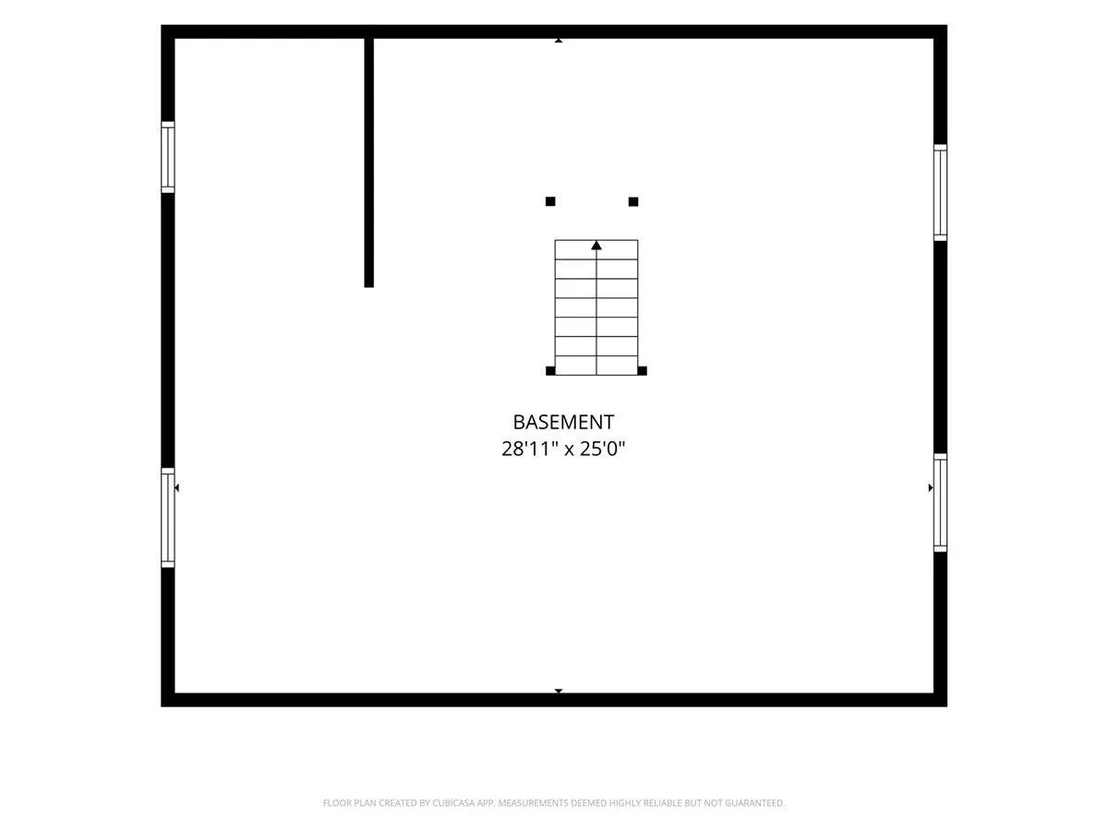
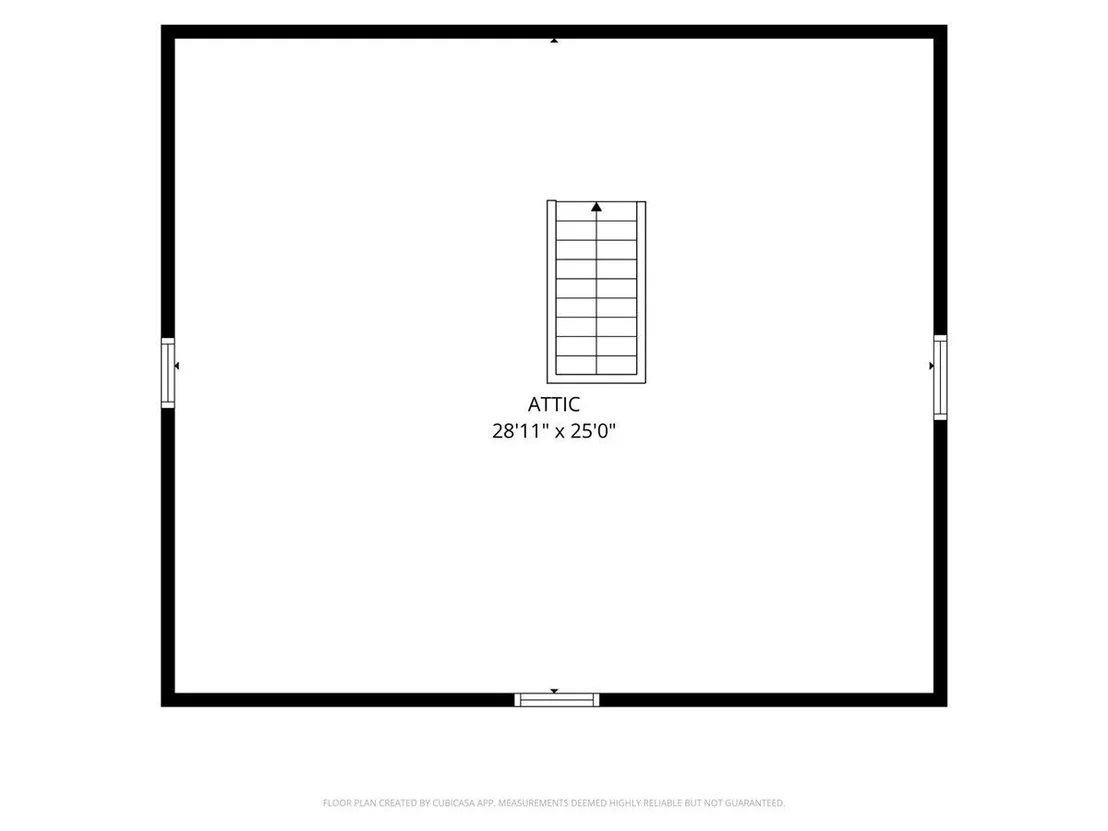
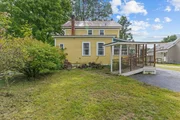
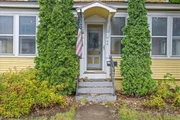
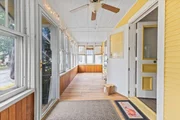
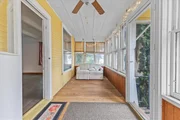
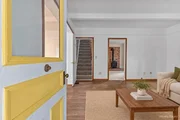
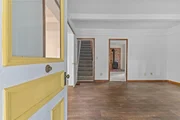
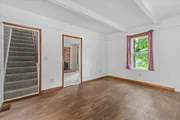
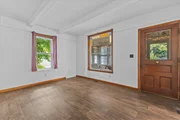
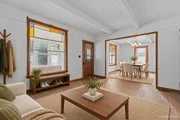
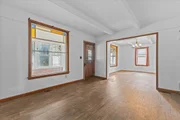
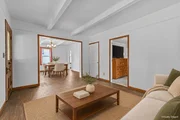
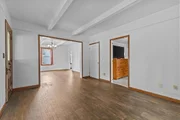
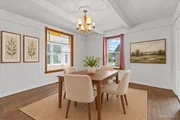
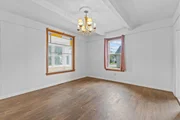
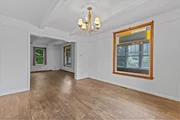
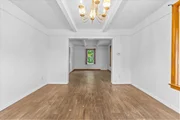
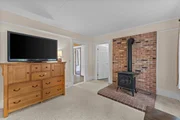
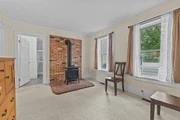
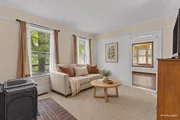
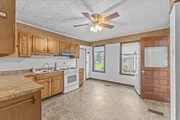
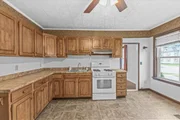
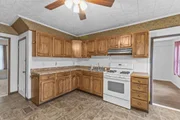
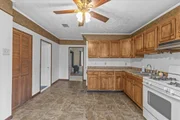
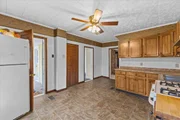
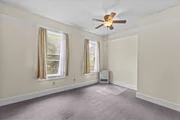
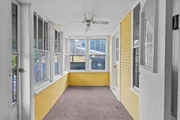
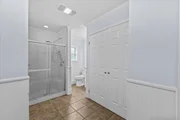
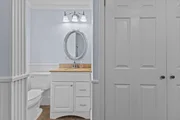
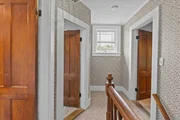
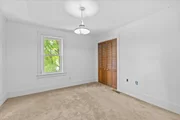
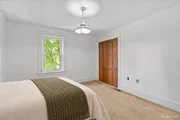
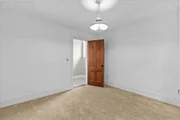
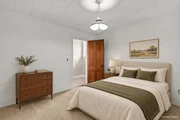
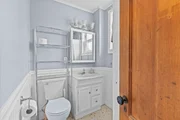
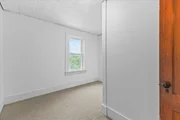
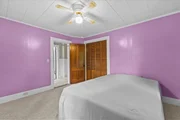
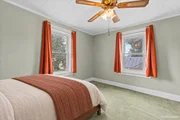
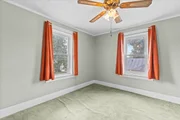
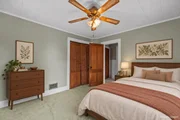
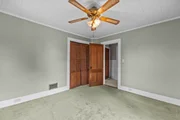
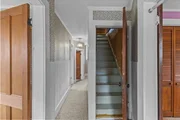
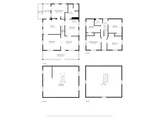
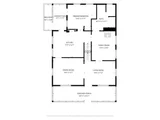
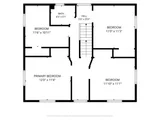
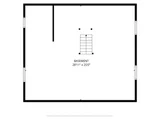
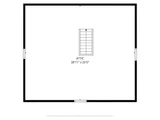
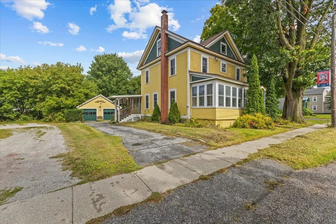
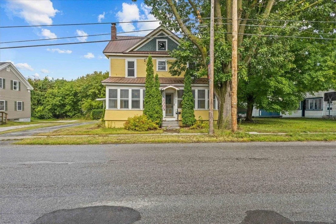
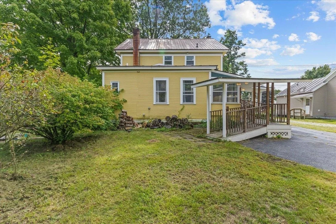
Welcome to 49 Canada Street, Swanton, VT!  This spacious home blends historic charm with thoughtful modern updates, offering character you won't find in new construction alongside today's conveniences. Fresh paint, updated flooring, and many newer windows fill each room with natural light while preserving the home's timeless character.  The first floor offers wonderful flexibility with a dedicated office plus a convenient 3/4 bath. Gather in the generously sized living spaces, including a family room that is warmed by a cozy gas stove perfect for chilly Vermont evenings.   Upstairs you'll find four large bedrooms and a second bathroom. Above it all, a large unfinished attic awaits your vision, ideal for storage now, or future finished living space down the road.  The basement is great for storage and the furnace is run on natural gas.  There's been a number of electrical and plumbing updates over the years as well.  Outside, unwind on the beautiful 3-season front porch, a classic feature that speaks to the home's history and remains a perfect spot for morning coffee or evening relaxation. A second 3 season porch is off of the back of the house as well with a ramp to make access easier when needed. A 2-car garage adds convenience & storage.  You'll enjoy the flat back yard.  Nestled in Swanton, this home puts you close to it all. Enjoy easy access to the shores of Lake Champlain, with boat launches, fishing, and stunning sunset views just minutes away. Swanton's village offers local shops, dining, and community, plus quick access to the Missisquoi National Wildlife Refuge for hiking and birdwatching.  Commuters will love the convenience: St. Albans is a short drive south, Burlington's waterfront and airport are less than 40 minutes away, and the Canadian border is just minutes north.  Whether you're drawn to lake life, small town charm, or easy commuting, 49 Canada Street offers a rare blend of history and opportunity.
Unit Size
3,341 Ft²
Days on Market
-
Land Size
0.25 acres
Price per sqft
$94
Property Type
House
Property Taxes
$482
HOA Dues
-
Year Built
1890

Listed By

Mikail Stein
RE/MAX North Professionals

Payment Calculator (Computations Provided by RealtyHop)

Cap Rate Calculator

Last updated: 5 days ago (Prime MLS #5109093)

Price History

Date / Event Date Event Price
Oct 28, 2026 Price Decreased $314,900
↓ $5K (1.6%)
Price Decreased
Oct 6, 2026 Price Decreased $319,900
↓ $20K (5.9%)
Price Decreased
Sep 10, 2026 Listed by RE/MAX North Professionals $339,900
Listed by RE/MAX North Professionals
Oct 1, 2020 Sold
Sold
Jun 23, 2020 Listed by Rocheleau Realty Associates of Vermont $219,000
Listed by Rocheleau Realty Associates of Vermont
Home is Where the Heart Is describes this lovely village home, meticulously maintained for generations. Step inside and you’ll immediately feel the warmth and homey atmosphere. The first floor offers a wonderful feature of having a large bedroom, bath with walk-in shower and first floor laundry so its perfect for one story living. If there is a larger crew, move to the second floor for 3 more bedrooms, a nursery/study and a 3/4 bath. In addition to over 1,870/SF, there’s even a walk-up, daylight attic for a future bonus room. Looking to catch some sun, enjoy the glassed in porch in the morning before you head off to work with a coffee or at night, it can be your refuge to unwind from a busy day. The porch over the years has been a favorite place for impromptu visits by family and friends. Looking to enjoy the outdoors, checkout the spacious yard for gardening, outdoor games, a BBQ or just relax in a lawn chair and take it all in. There’s a two car garage, paved drive and even a custom built covered handicap ramp for easy access. If you’re looking for a home to grow with, this has it all. Seldom do homes like this stay on the market long. Make this your moment to MOVE!!
Property Highlights

Garage
Parking Details
Has Garage
Has Open Parking
Parking Features: Driveway
Garage Spaces: 2
Interior Details
Interior Features: Ceiling Fan(s), 1st Floor Laundry
Appliances: Range Hood, Refrigerator, Gas Stove
Flooring Type: Carpet, Laminate, Tile, Vinyl, Wood
Rooms: 9
Basement: Yes
Exterior Details
Square Footage: 3341
Architectural Style: Historic Vintage
Year Built: 1890
Construction Materials: Wood Siding
Lot Features: City Lot, Level, In Town, Neighborhood
Lot Size Area: 10890
Lot Size Units: Square Feet
Lot Size Acres: 0.25
Lot Size Square Feet: 10890
Water Source: Public
Financial Details
Tax Annual Amount: $5,784
Utilities Details
Cooling Type: None
Heating Type: Natural Gas, Hot Air, Monitor Type, Gas Stove
Sewer : Public Sewer

Building Info

Overview

    General

  • Year Built: 1890
  • Effective Year Built: 1890
  • Building Count: 1
  • Total Rooms: 9
  • Bedroom Count: 4
  • Bathroom Count: 1
  • Full Bathrooms: 1
  • Partial Bathrooms: 1
  • Building Condition: 6
  • Building Quality: 0
  • Construction Type: 0
  • Building Style: 0
  • Exterior Walls Type: 18
  • Interior Walls Type: 0
  • Roof Shape Type: 0
  • Roof Cover Type: 5
  • Floor Count: 200
  • Floor Cover: 0
  • Basement Type: 9
  • Basement Area: 780
  • Garage Type: 0
  • Parking Space Count: 0
  • Patio Type: 0
  • Porch Type: 0
  • Pool Type: 0

    Dimensions

  • Lot Size Square Feet: 10,890
  • Total Building Area: 1,836
  • Building Area: 1,836
  • Building Area Measurement: L

    Heating and Cooling

  • Air Conditioning: 0
  • Heating: 4
  • Heated Square Feet: 1,836
  • Heating Fuel Type: 0

    Utilities

  • Sewer System: 0
  • Water Service: 0

Building

  • Building Type: 0
  • Property Class: R
  • Land Acres: 0000000250
  • Standard Land Use Code: 1001
  • County Land Use Code: 101
  • Legal Description 1: H+L

Neighborhood

  • School District Name: Franklin Northwest Supervisory Union
  • Census Tract: 010500

Geography

  • Parcel: (201) CN0049.0025
  • Municipality: SWANTON VILLAGE
  • Latitude: 44.9211
  • Longitude: -73.1206

    Address

  • Full Address: 49 Canada St
  • Address - House Number: 49
  • Address - Street Name: Canada
  • Address - Suffix Type: St
  • State: VT
  • City Name: Swanton
  • Carrier Code: C002
  • 4-Digit Zip Code: 1002
  • Zip Code: 05488

Valuation

    Tax

  • Tax Year: 2020
  • Tax Amount: $364,400
  • Tax Rate Code Area: 201

    Appraisal Valuation

  • Standard Deviation: 0.2236
  • Valuation Date: Apr 19, 2023
  • Confidence Score: 55
  • Final Value: 255,248
  • High Value: 312,331
  • Low Value: 198,164

    Assessments Valuation

  • Assessed Year: 2022
  • Assessed Total Value: $194,800
  • Assessed Land Value: $35,000
  • Assessed Improvements Value: $159,800

    Sales

  • Current Sale Contract Date: Oct 01, 2020
  • Current Sale Recording Date: Oct 05, 2020
  • Current Sale Price:
  • Current Sale Document Type: 27
  • Current Sale Input Document Number: DK1867292544
Data used for valuation calculations is provided by RealtyHop, and other third party sources

Comparables

Unit
Status
Type
Beds
Baths
ft²
Price/ft²
Asking Price
Listed On
Closing Price
Sold On
HOA + Taxes

About Swanton


Similar Homes for Sale

Currently no similar homes around

Nearby Rentals

Unit for rent at 30 Ally, Swanton, 05488

$2,350 /mo

  • 2 Beds
  • 2 Baths
  • 1,980 ft²
30 Ally, Swanton, 05488 Listing by Shawn Cheney


Frequently Asked Questions

When was property at 49 Canada Street built and last sold?
The property at 49 Canada Street was built in 1890 and last sold on Oct 1, 2020 for $214,500.
How much is this home worth?
The estimated value of the home located at 49 Canada Street is $324,194.
What are some comparable homes to 49 Canada Street?
There are currently no comparable homes to 49 Canada Street.