by RH Advisors

See Home Value
Bridgehampton 11932
49 Birchwood Lane
$1,380,000
● House - Off Market

49 Birchwood Lane

Southampton, NY 11932
bedrooms
4 Beds
bathrooms
3 Baths, 1 Half Bath
square feet
2,000 Ft²
$1,763,305
RealtyHop Estimate
21.61%
Since May 1, 2021
National-US
Primary Model

About This Property

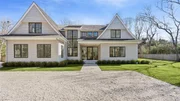
This quaint cedar shingled cape, is set upon a lovely half acre lot surrounded by multi-million dollar homes. This beautiful home is move in ready, yet there is room to expand.  Offering four bedrooms, three and a half baths, an open kitchen with granite countertops, leading to a formal dining room and living room.  Wide plank floors throughout, fireplace, and deck all just a quick drive to Bridgehampton Village &  Sag Harbor. Asking $1,450,000., Additional information: Appearance:Excellent,Interior Features:Guest Quarters,Lr/Dr
Unit Size
2,000 Ft²
Days on Market
-
Land Size
0.52 acres
Price per sqft
$725
Property Type
House
Property Taxes
$378
HOA Dues
-
Year Built
2005

Payment Calculator

Cap Rate Calculator

Last updated: 5 months ago (OneKey MLS #KEYL3250375)

Price History

Date / Event Date Event Price
Nov 6, 2025 Sold
Sold
Oct 28, 2025 In contract -
In contract
May 2, 2025 Relisted $5,250,000
Relisted
May 1, 2025 No longer available -
No longer available
Jan 28, 2025 Listed by Nest Seekers International LLC $5,195,000
Listed by Nest Seekers International LLC
This newly built residence spans over half an acre, boasting around 6,000 sq. ft. spread across three levels. Upon entry, a grand double-height foyer leads seamlessly into the open-plan great room, kitchen, and breakfast area. Adjacent to the main living space, a versatile den offers options for office or entertainment use. The first floor includes an en-suite guest room with coffered ceilings and a walk-in closet, alongside a 2-car garage accessible through a mudroom. Upstairs, a luxurious primary suite with multiple walk-in closets and a lavish bathroom opens onto a private terrace. Completing the second level are three additional en-suite bedrooms. The fully finished lower level provides various amenities, including a recreation room, enclosed gym, guest bedroom, and full bathroom. Sliding doors facilitate access to the backyard patio area with a covered porch and outdoor barbecue. A brand-new pool, surrounded by meticulously landscaped grounds and ample lawn space, completes this outdoor retreat. Set to be finished in 2024, this residence enjoys a prime location close to both Bridgehampton and Sag Harbor.
Show More

Property Highlights

Garage
Fireplace

Building Info

Overview

    General

  • Year Built: 2005
  • Effective Year Built: 2005
  • Bedroom Count: 3
  • Bathroom Count: 3
  • Full Bathrooms: 3
  • Partial Bathrooms: 3
  • Building Condition: 0
  • Building Quality: 7
  • Construction Type: 0
  • Building Style: 21
  • Exterior Walls Type: 17
  • Interior Walls Type: 0
  • Roof Shape Type: 0
  • Roof Cover Type: 0
  • Floor Count: 175
  • Floor Cover: 0
  • Basement Type: 2
  • Basement Area: 0
  • Garage Type: 0
  • Parking Space Count: 0
  • Patio Type: 0
  • Porch Type: 7
  • Pool Type: 0

    Dimensions

  • Lot Size Square Feet: 22,651
  • Total Building Area: 5,821
  • Building Area: 5,821
  • Building Area Measurement: L

    Heating and Cooling

  • Fireplace Count: 1
  • Air Conditioning: 0
  • Heating: 10
  • Heated Square Feet: 5,821
  • Heating Fuel Type: 3

    Utilities

  • Sewer System: 2
  • Water Service: 3

Building

  • Building Type: 0
  • Property Class: R
  • Subdivision: CALDWELL HOMES
  • Land Acres: 0000000520
  • Standard Land Use Code: 1001
  • County Land Use Code: 210
  • Legal Description 1: BLK LOT 14

Neighborhood

  • School District Name: Bridgehampton Union Free School District
  • School Tax School District: BRIDGEHAMPTON
  • Census Tract: 190712

Zoning

  • Zoning: R20

Geography

  • Assessors Map Reference: MAP 5488
  • District: 0900-0
  • Section: 51.00
  • Parcel: 0900-051.00-02.00-032.000
  • Block: 2
  • Lot: 32.000
  • Municipality: SOUTHAMPTON
  • Latitude: 40.9594
  • Longitude: -72.3005

    Address

  • Full Address: 49 Birchwood Ln
  • Address - House Number: 49
  • Address - Street Name: Birchwood
  • Address - Suffix Type: Ln
  • State: NY
  • City Name: Bridgehampton
  • Zip Code: 11932

Valuation

    Tax

  • Tax Year: 2022
  • Tax Amount: $0
  • Tax Rate Code Area: 473609

    Appraisal Valuation

  • Standard Deviation: 0.2771
  • Valuation Date: Mar 27, 2024
  • Confidence Score: 60
  • Final Value: 1,405,915
  • High Value: 1,795,570
  • Low Value: 1,016,261

    Market Valuation

  • Market Total Value: $2,536,978
  • Market Land Value: $1,253,381
  • Market Improvement Value: $1,283,597

    Assessments Valuation

  • Assessed Year: 2023
  • Assessed Total Value: $1,763,200
  • Assessed Land Value: $871,100
  • Assessed Improvements Value: $892,100

    Sales

  • Current Sale Contract Date: Apr 08, 2021
  • Current Sale Recording Date: May 25, 2021
  • Current Sale Price:
  • Current Sale Document Type: 27
  • Previous Sale Recording Date: Jan 23, 2003
  • Previous Sale Contract Date: Dec 13, 2002
  • Previous Sale Amount: $295,000
  • Previous Sale Document Type: 12
Data used for valuation calculations is provided by RealtyHop, and other third party sources

Comparables

Unit
Status
Type
Beds
Baths
ft²
Price/ft²
Asking Price
Listed On
Closing Price
Sold On
HOA + Taxes

About Bridgehampton


Similar Homes for Sale

Currently no similar homes around

Nearby Rentals

Unit for rent at 12 Partridge Drive, Sag Harbor, NY, 11963

$60,000 /mo

  • 4 Beds
  • 4 Baths
  • 2,828 ft²
12 Partridge Drive, Sag Harbor, NY, 11963 Listing by Rima Mardoyan Smyth


Frequently Asked Questions

When was property at 49 Birchwood Lane built and last sold?
The property at 49 Birchwood Lane was built in 2005 and last sold on Apr 8, 2021 for $1,380,000.
How much is this home worth?
The estimated value of the home located at 49 Birchwood Lane is $5,216,243.
What are some comparable homes to 49 Birchwood Lane?
There are currently no comparable homes to 49 Birchwood Lane.