Check Availability
Plymouth 02346
49 Benson St
$599,900
↓ $20K (3.2%)
● House - For Sale

49 Benson St

Middleboro, MA 02346
bedrooms
4 Beds
bathrooms
2 Baths
square feet
2,161 Ft²
Upcoming Open House
1PM - 2:30PM, Sat, Nov 7 -
Book now
$3,507
Est. Monthly

About This Property

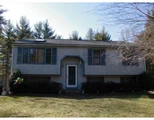
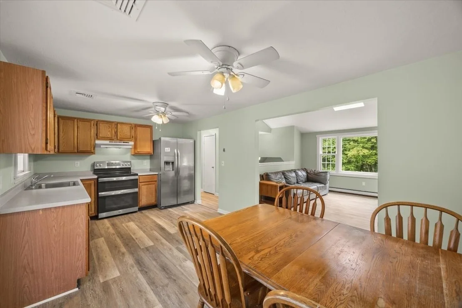
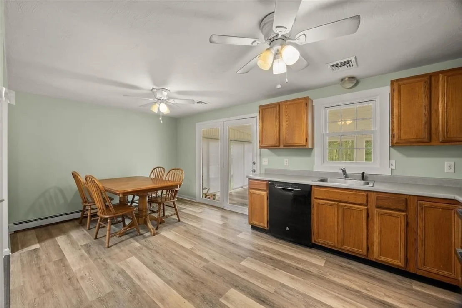
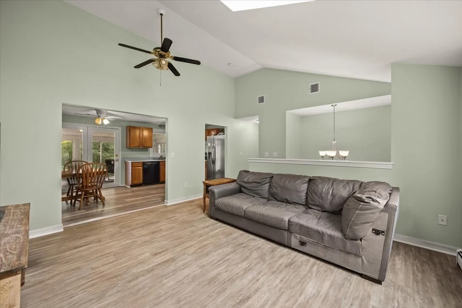
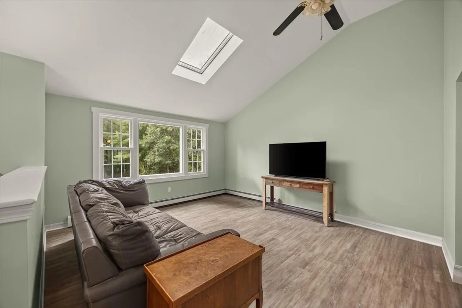
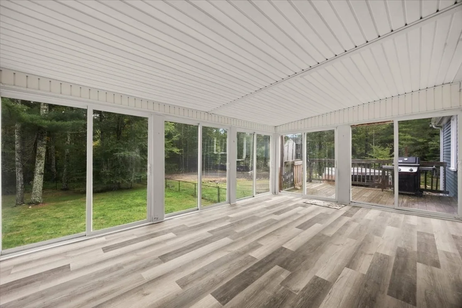
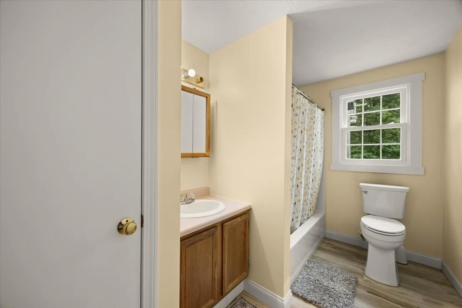
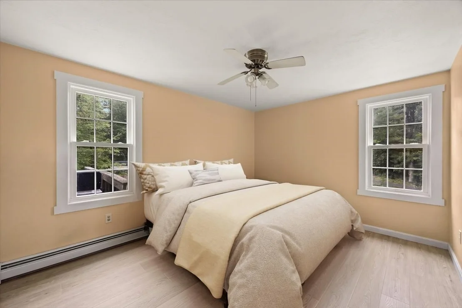
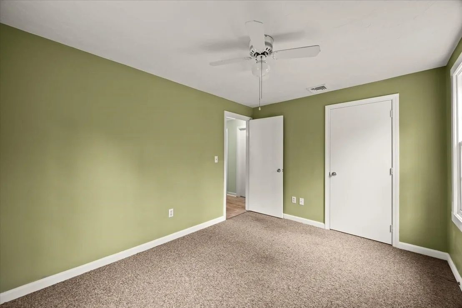
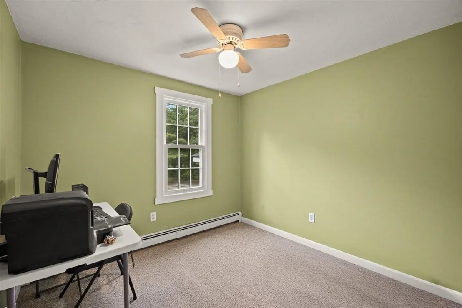
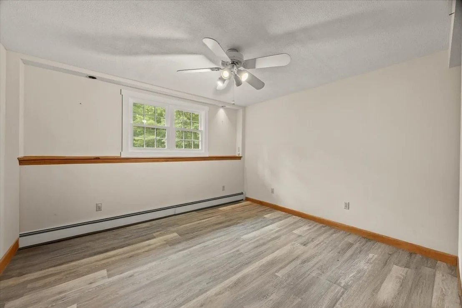
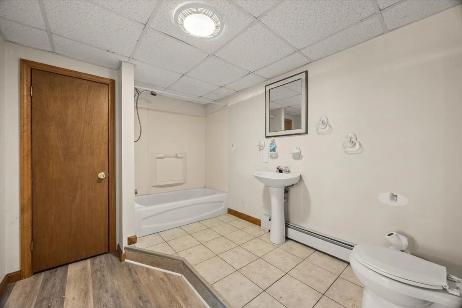
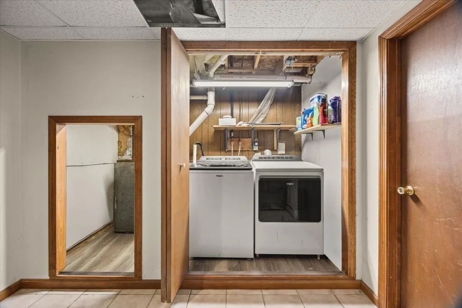
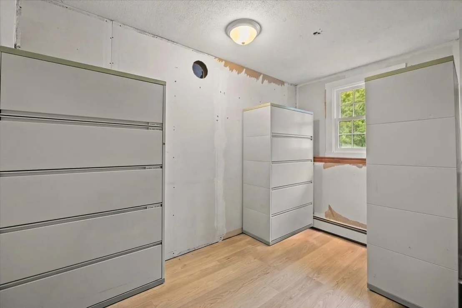
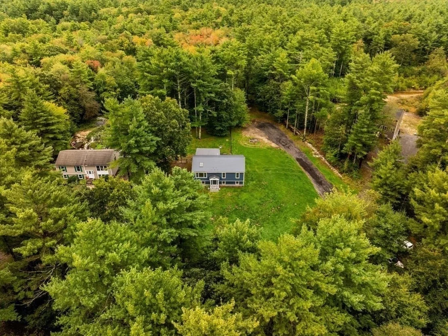
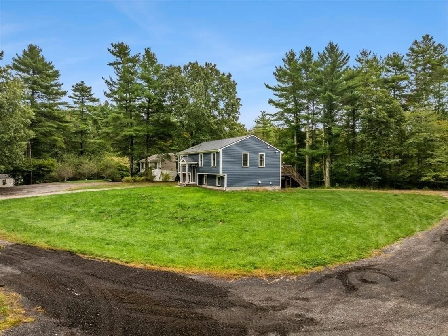
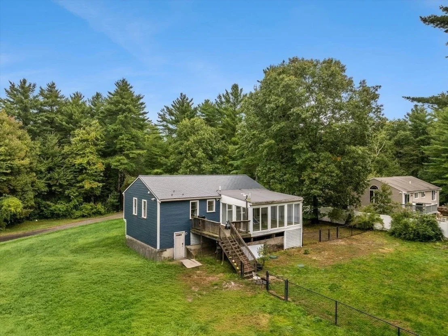
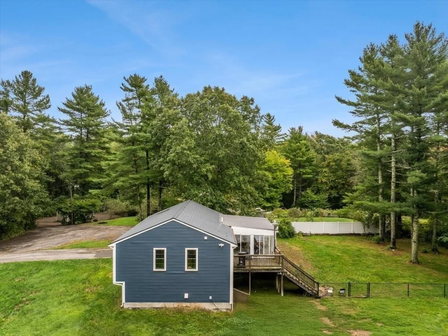
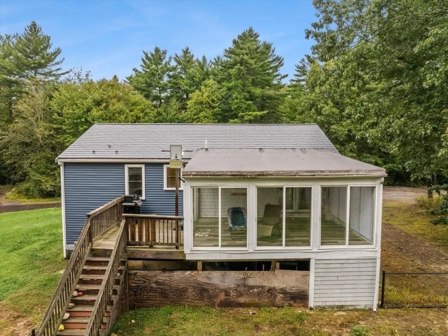
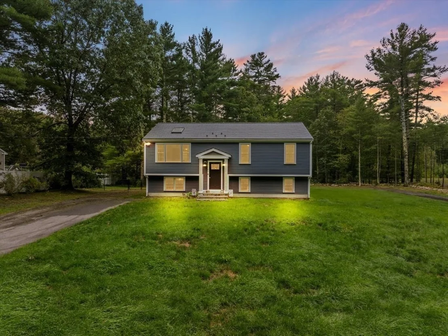
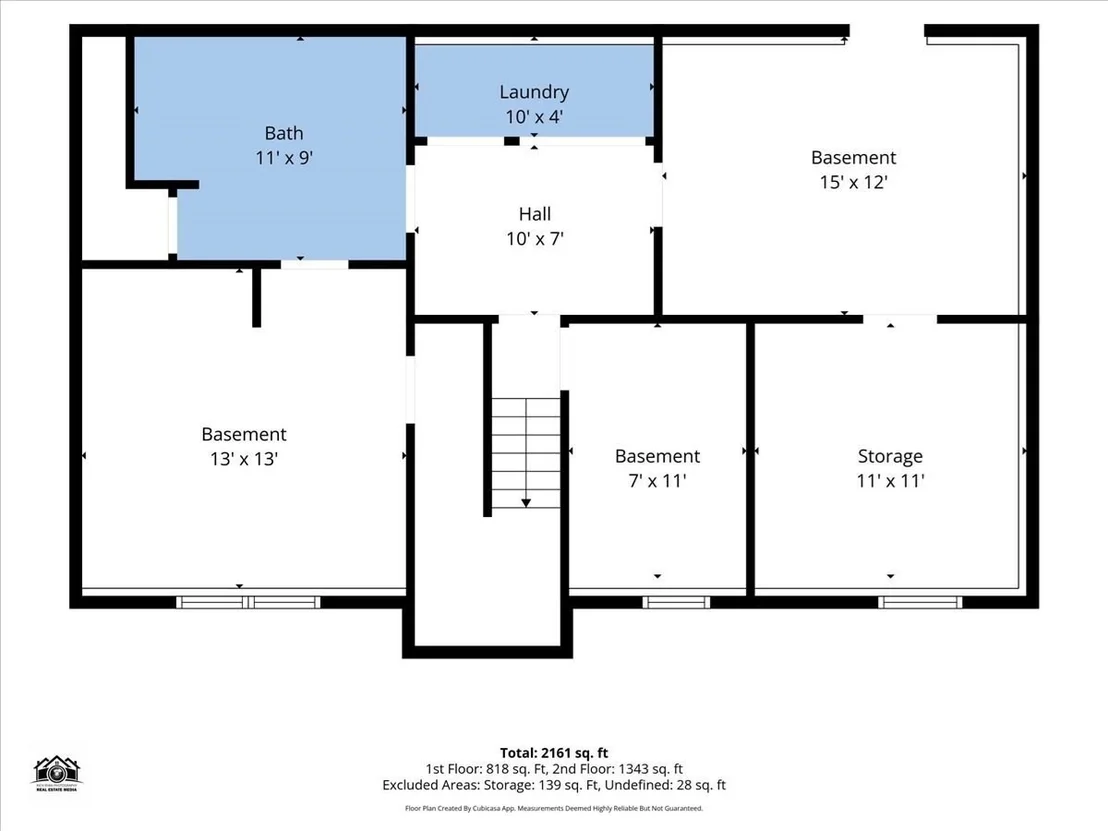
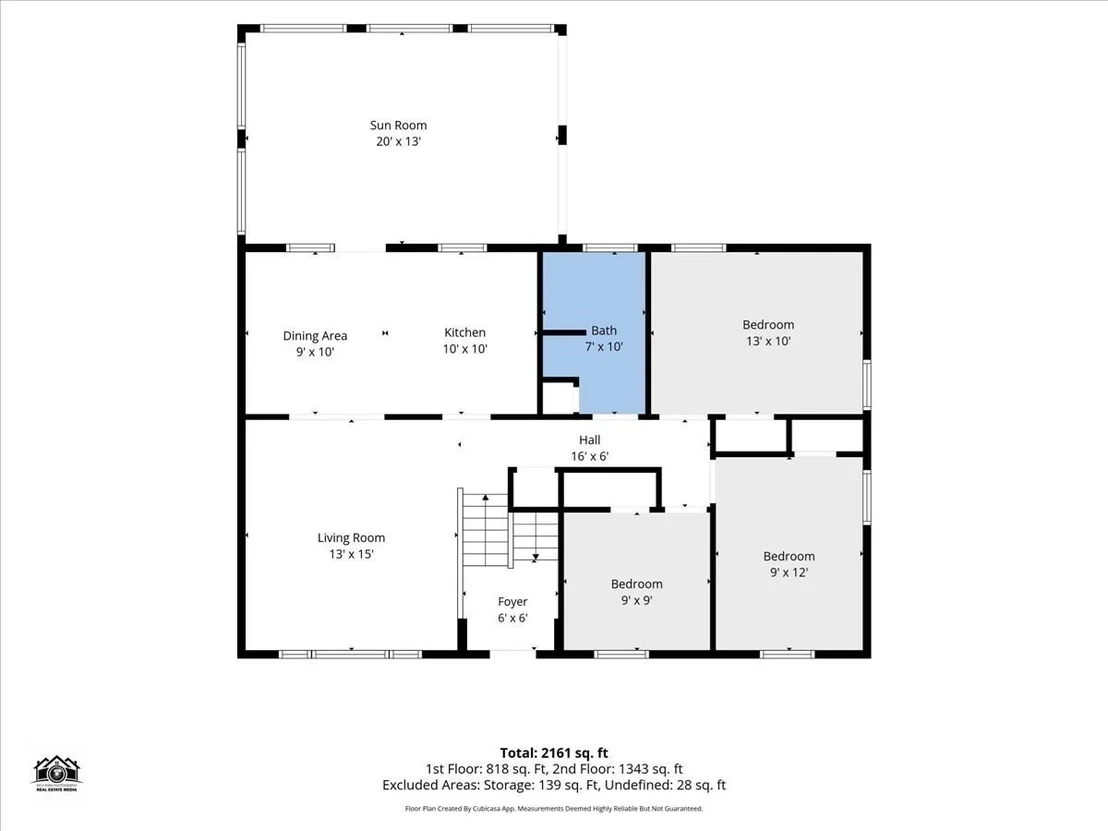
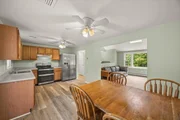
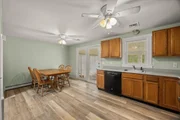
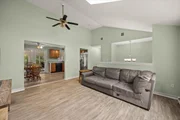
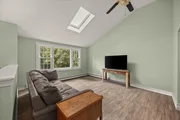
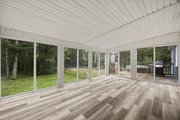
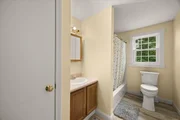
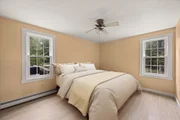
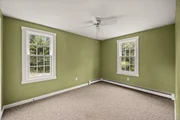
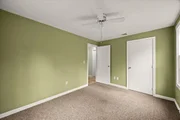
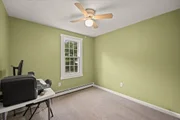
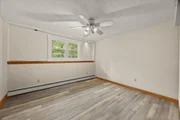
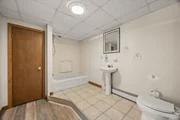
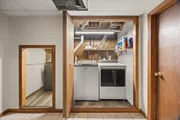
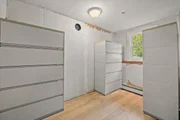
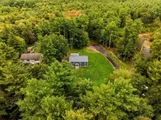
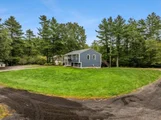
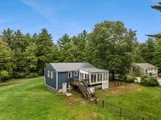
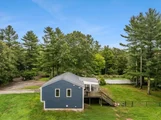
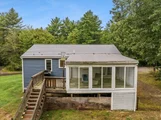
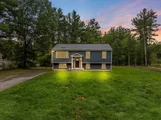
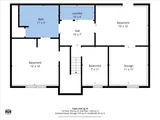
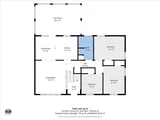
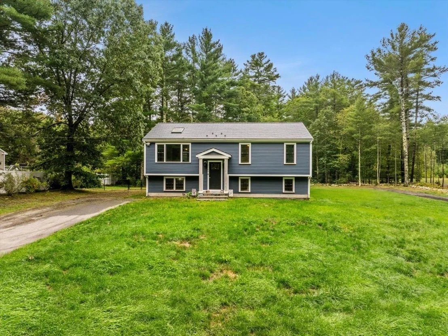
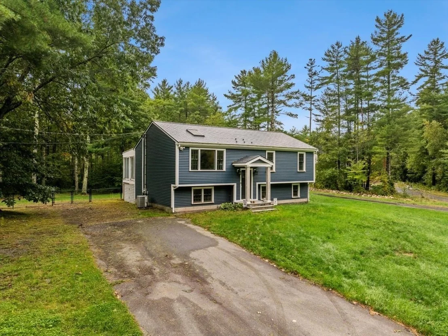
Welcome Home to this wonderfully maintained multi level style Raised Ranch on a picturesque retreat lot set on over 4 acres! With NEW vinyl siding, flooring, paint throughout, windows, front steps, central AC, Fenced Yard (all less than 6 years old), metal roof, and  heating system (less than 10 years old) this home is a MUST SEE! Whether you are looking for a growing family, a possible ADU, or a home for your horses, gardens, and other farm animals you will be sure to enjoy the space and privacy this home has to offer.  Open Concept eat-in kitchen & living room with a cathedral ceiling,steps directly out to your 3 season sun room where you will undoubtably spend countless hours relaxing and enjoying all the changes of the seasons. Direct access onto your deck makes the convenience of backyard grilling at your fingertips. All of this plus 3 bedrooms and a full bath can be found on the main level. Walk out lower level lies host to a potential master suite/teen suite or private guest quarters.  Laundry walk in closet and plenty of storage space completes the lower level! BOOK YOUR PRIVATE SHOWING TODAY!
Unit Size
2,161 Ft²
Days on Market
-
Land Size
4.21 acres
Price per sqft
$278
Property Type
House
Property Taxes
$561
HOA Dues
-
Year Built
1993

Listed By

Janice Wright
Wilson Wolfe Real Estate

Payment Calculator

Cap Rate Calculator

Last updated: 3 days ago (MLSPIN #73586014)

Price History

Date / Event Date Event Price
Nov 4, 2026 Price Decreased $599,900
↓ $20K (3.2%)
Price Decreased
Oct 17, 2026 Price Decreased $619,900
↓ $10K (1.6%)
Price Decreased
Oct 2, 2026 Listed by RE/MAX Platinum $629,999
Listed by RE/MAX Platinum
Dec 5, 2019 Sold
Sold
Aug 12, 2019 Listed by RE/MAX Platinum $358,000
Listed by RE/MAX Platinum
Show More

Property Highlights

Parking Available
Air Conditioning
Parking Details
Parking Features: Off Street
Open Parking Spaces: 8
Interior Details
Full Bathrooms: 2
Appliances: Range, Dishwasher, Refrigerator, Washer, Dryer
Flooring Type: Tile, Vinyl, Carpet
Laundry Features: In Basement, Flooring - Vinyl
Rooms: 8
Basement: Full, Partially Finished, Walk-Out Access, Interior Entry
Exterior Details
Square Footage: 2161
Architectural Style: Raised Ranch
Year Built Source: Public Records
Year Built: 1993
Building Area Total: 2161
Building Area Units: Square Feet
Window Features: Insulated Windows
Construction Materials: Frame
Patio and Porch Features: Deck
Lot Features: Wooded, Easements
Lot Size Area: 4.21
Lot Size Units: Acres
Lot Size Acres: 4.21
Lot Size Square Feet: 183237
Water Source: Public
Financial Details
Tax Assessed Value: $513,400
Tax Annual Amount: $6,736
Utilities Details
Cooling Type: Central Air
Heating Type: Baseboard, Oil
Sewer : Inspection Required for Sale

Building Info

Overview

    General

  • Year Built: 1993
  • Effective Year Built: 1993
  • Building Count: 1
  • Total Rooms: 8
  • Bedroom Count: 3
  • Bathroom Count: 2
  • Full Bathrooms: 2
  • Partial Bathrooms: 2
  • Building Condition: 6
  • Building Quality: 0
  • Construction Type: 0
  • Building Style: 19
  • Exterior Walls Type: 18
  • Interior Walls Type: 0
  • Roof Shape Type: 1
  • Roof Cover Type: 5
  • Floor Count: 100
  • Living Units: 1
  • Floor Cover: 0
  • Basement Type: 0
  • Basement Area: 0
  • Garage Type: 0
  • Parking Space Count: 0
  • Patio Type: 0
  • Porch Type: 0
  • Pool Type: 0

    Dimensions

  • Lot Size Square Feet: 183,237
  • Total Building Area: 1,817
  • Gross Building Area: 2,460
  • Building Area: 1,817
  • Building Area Measurement: L

    Heating and Cooling

  • Air Conditioning: 0
  • Heating: 10
  • Heated Square Feet: 1,817
  • Heating Fuel Type: 6

    Utilities

  • Sewer System: 0
  • Water Service: 0

Building

  • Building Type: 0
  • Property Class: R
  • Land Acres: 0000004207
  • Standard Land Use Code: 1001
  • County Land Use Code: 101

Neighborhood

  • School District Name: Middleborough School District
  • School Tax School District: MIDDLEBORO SD
  • Census Tract: 542101

Geography

  • Account Number: 101-2612
  • District: 182
  • Parcel: MIDD M:00101 L:2612 U:0000
  • Lot: 2612
  • Municipality: MIDDLEBORO
  • Latitude: 41.8211
  • Longitude: -70.8395

    Address

  • Full Address: 49 Benson St
  • Address - House Number: 49
  • Address - Street Name: Benson
  • Address - Suffix Type: St
  • State: MA
  • City Name: Middleboro
  • Carrier Code: R004
  • 4-Digit Zip Code: 3401
  • Zip Code: 02346

Valuation

    Tax

  • Tax Year: 2024
  • Tax Amount: $620,300

    Appraisal Valuation

  • Standard Deviation: 0.1744
  • Valuation Date: Mar 13, 2024
  • Confidence Score: 77
  • Final Value: 551,639
  • High Value: 647,900
  • Low Value: 455,378

    Assessments Valuation

  • Assessed Year: 2024
  • Assessed Total Value: $458,100
  • Assessed Land Value: $175,700
  • Assessed Improvements Value: $282,400

    Sales

  • Current Sale Contract Date: Dec 05, 2019
  • Current Sale Recording Date: Dec 05, 2019
  • Current Sale Price:
  • Current Sale Document Type: O
  • Current Sale Input Document Number: 106510
  • Previous Sale Recording Date: Sep 16, 2016
  • Previous Sale Amount: $305,000
  • Previous Sale Document Type: O
Data used for valuation calculations is provided by RealtyHop, and other third party sources

Comparables

Unit
Status
Type
Beds
Baths
ft²
Price/ft²
Asking Price
Listed On
Closing Price
Sold On
HOA + Taxes

About Plymouth


Similar Homes for Sale

Currently no similar homes around

Nearby Rentals


Frequently Asked Questions

When was property at 49 Benson Street built and last sold?
The property at 49 Benson Street was built in 1993 and last sold on Dec 5, 2019 for $350,000.
How much is this home worth?
The estimated value of the home located at 49 Benson Street is $608,761.
What are some comparable homes to 49 Benson Street?
There are currently no comparable homes to 49 Benson Street.