Check Availability
Sharon 02067
49 Ashcroft Rd
$1,049,900
● House - For Sale

49 Ashcroft Rd

Sharon, MA 02067
bedrooms
5 Beds
bathrooms
3 Baths, 1 Half Bath
square feet
3,319 Ft²
$6,581
Est. Monthly

About This Property

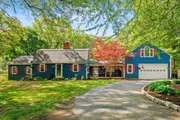
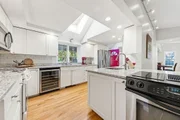
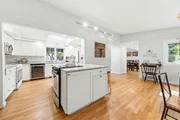
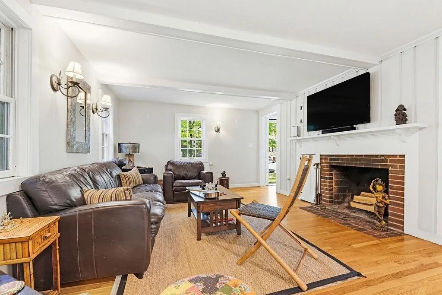
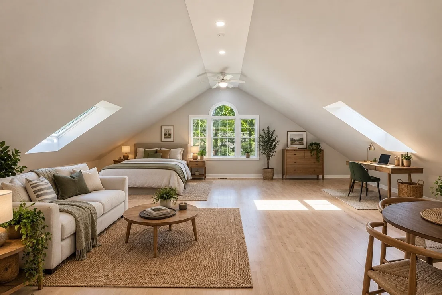
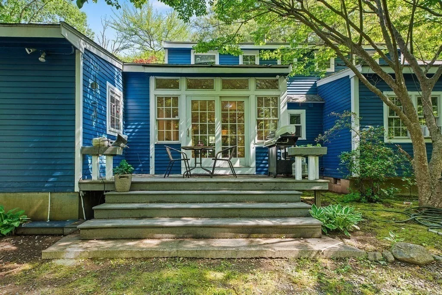
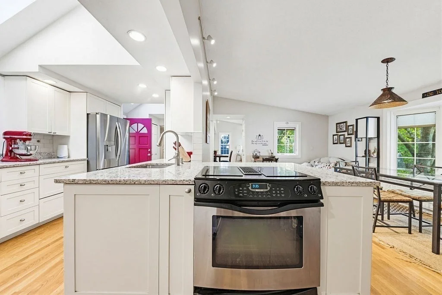
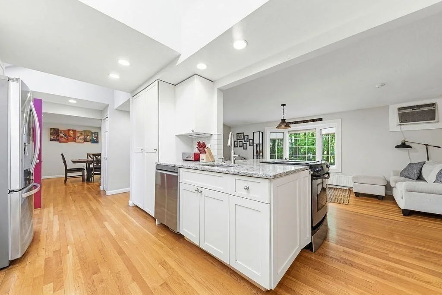
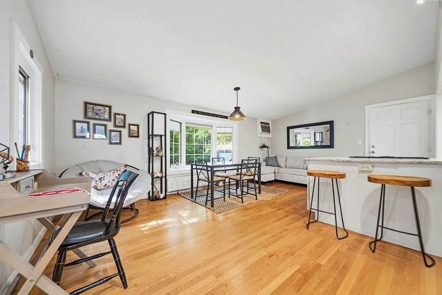
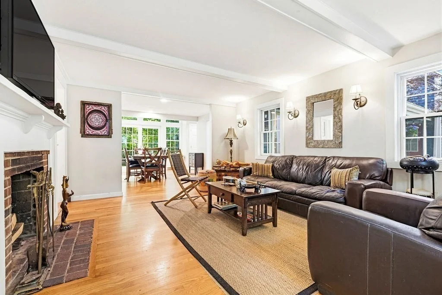
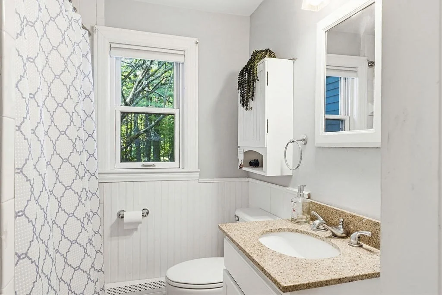
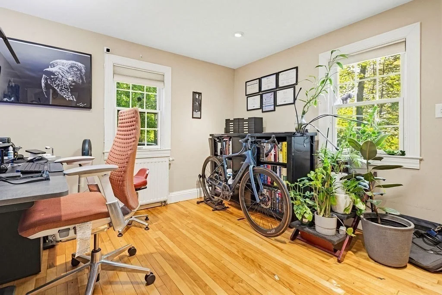
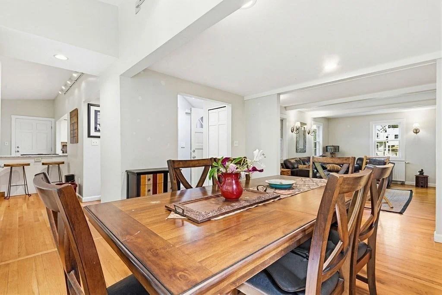
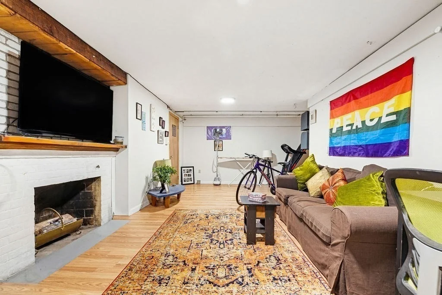
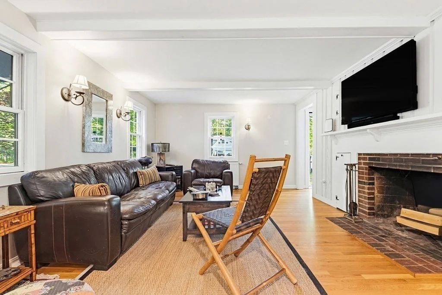
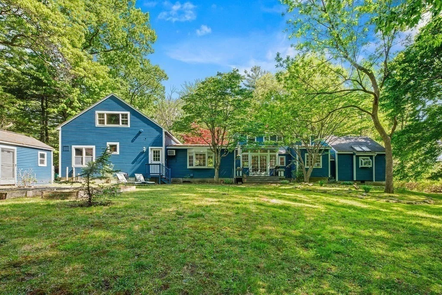
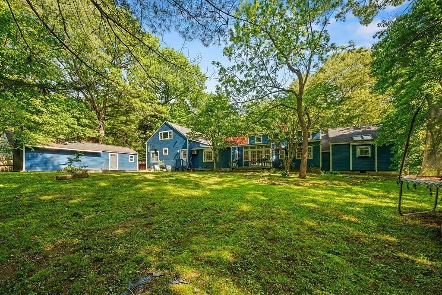
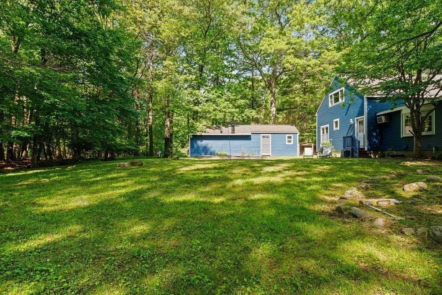
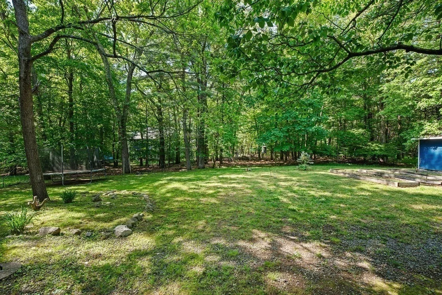
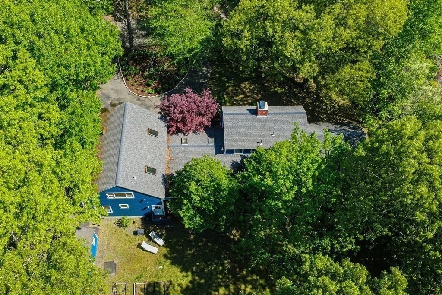
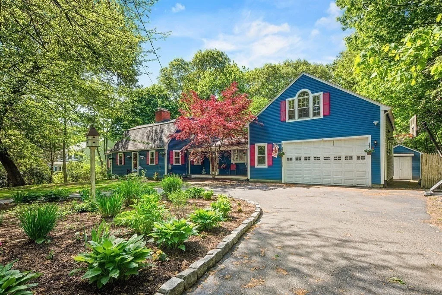
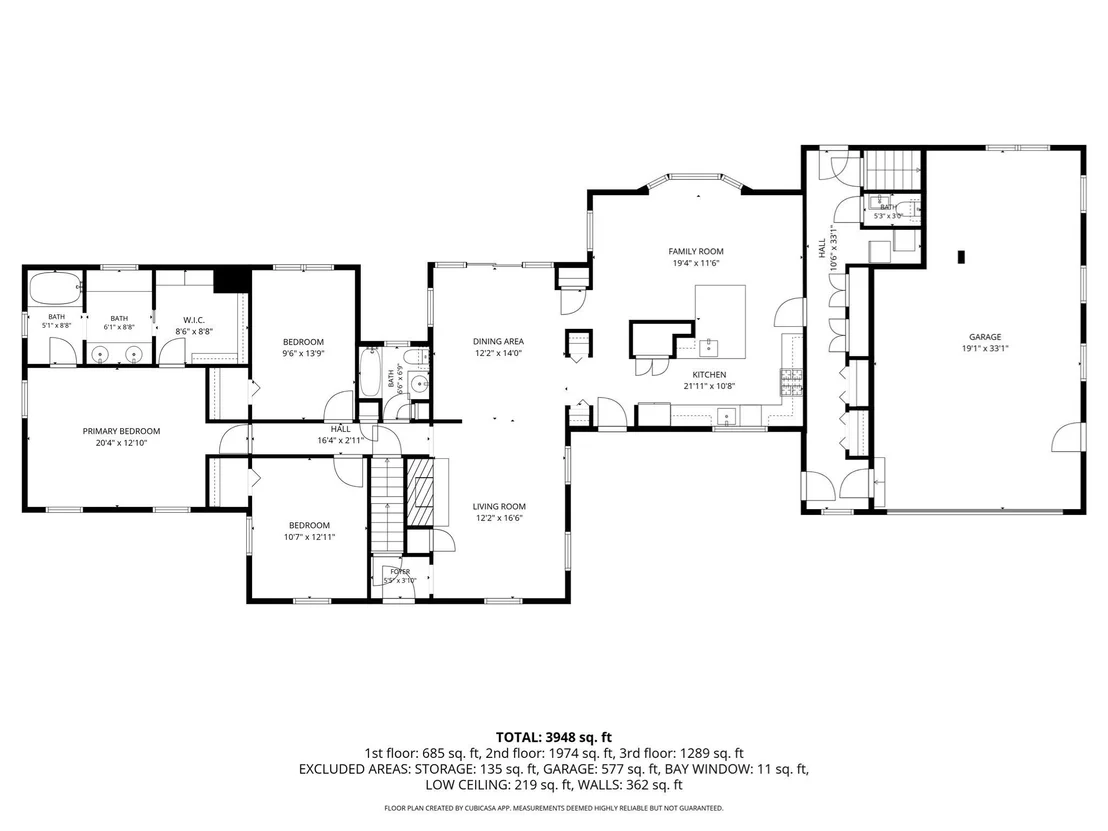
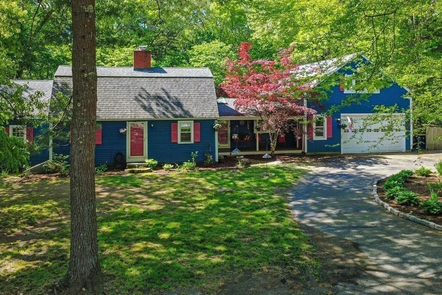
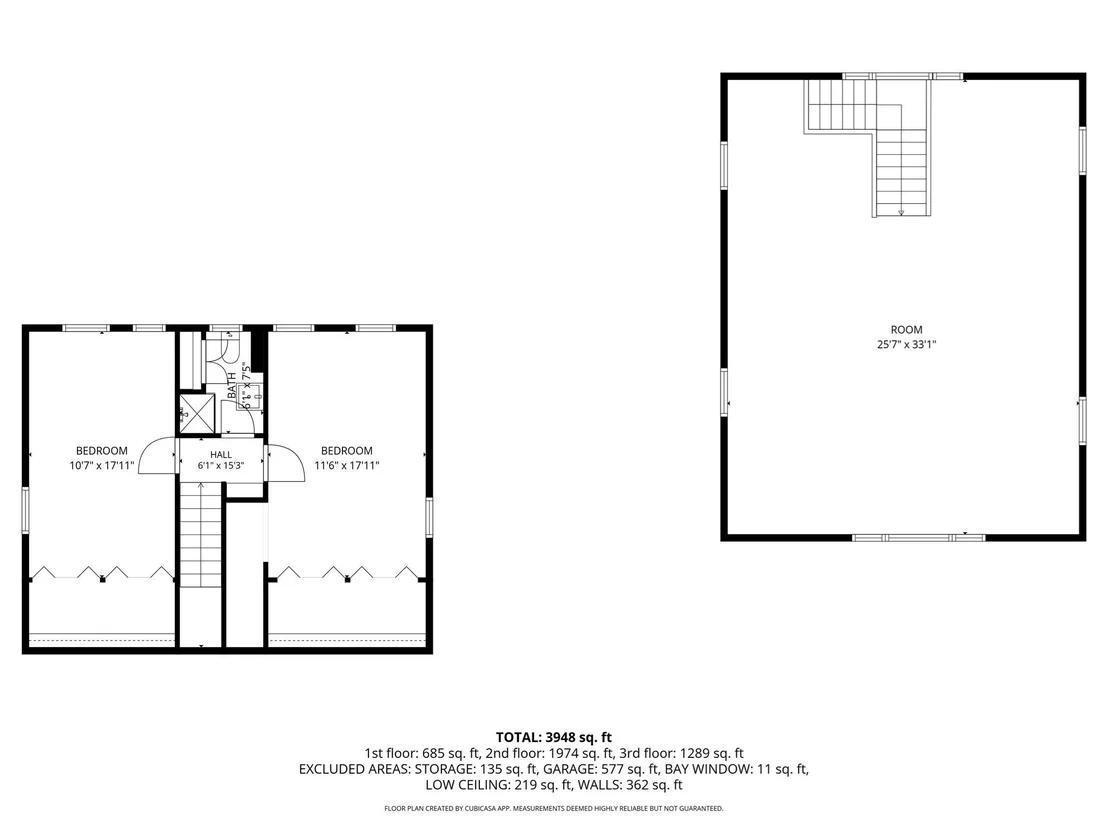
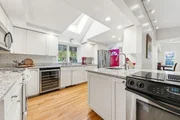
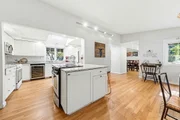
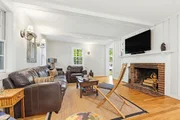
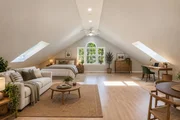
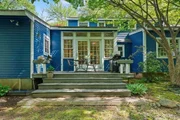
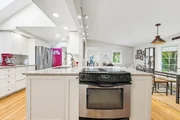
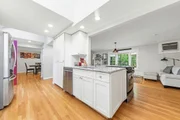
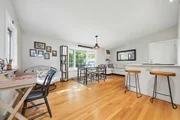
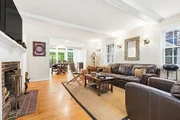
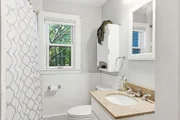
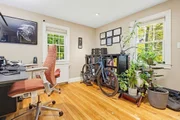
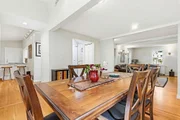
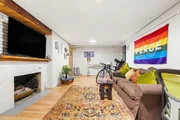
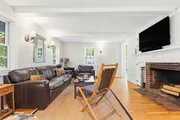
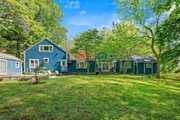
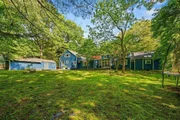
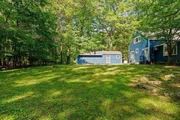
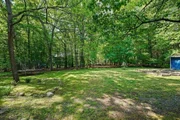
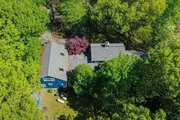
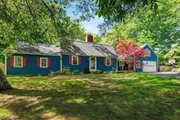
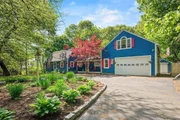
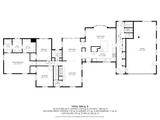
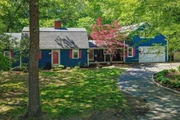
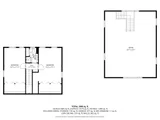
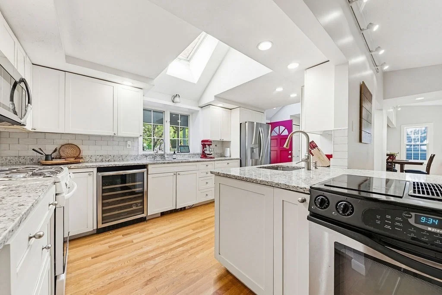
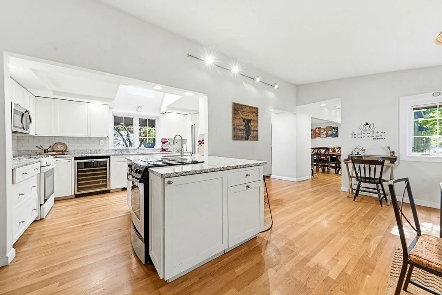
SHARON - Expanded 5-bedroom Cape with in-law, ADU potential offering exceptional space, flexibility, and thoughtful updates in a convenient Sharon location close to shopping, schools, major routes, local amenities, and community destinations. Filled with natural light from six skylights, this spacious home blends classic Cape charm with modern function across a versatile floor plan. The main level features three bedrooms, including a primary suite with walk-in closet and private bath with dual sinks and glass shower/tub. Upstairs, two additional bedrooms share a full bath, providing flexible options for guests, home office space, hobbies, playroom, or expanded living needs.With bedrooms and full baths on multiple levels and several flexible living areas, the layout is especially well suited for multigenerational living, offering space for extended family while maintaining comfort and privacy. The open-concept kitchen is designed for serious function with both gas and electric cooking, dual cooking zones, newer appliances, granite countertops, generous workspace, and seamless flow into the dining area. Additional highlights include two fireplaces, a mudroom with excellent storage, bonus attic room, two-car garage. The bonus room above the garage offers potential for additional income with a ADU conversion or a home based business like a yoga studio etc. U-shaped driveway with ample parking, and a large backyard with a three-room storage shed. A flexible and spacious Sharon home with room to adapt to a variety of lifestyles and needs.
Unit Size
3,319 Ft²
Days on Market
-
Land Size
0.85 acres
Price per sqft
$316
Property Type
House
Property Taxes
$1,425
HOA Dues
-
Year Built
1952

Listed By

Payment Calculator

Cap Rate Calculator

Last updated: 10 days ago (MLSPIN #73574035)

Price History

Date / Event Date Event Price
Sep 9, 2026 Listed by eXp Realty LLC $1,049,900
Listed by eXp Realty LLC
Jul 10, 2026 Withdrawn -
Withdrawn
Jun 3, 2026 Listed by eXp Realty LLC $1,099,000
Listed by eXp Realty LLC
***Will return to Market in Fall 2026 - break for rest of the Summer - call 617-960-6863 with inquiries***SHARON — Expanded Cape offering space, flexibility, + thoughtful updates in a highly convenient location close to shopping, schools, major routes, local amenities, and community destinations. Filled w/natural light from 6 skylights, this home blends classic charm w/modern function across a versatile layout. Main level feat. 3 bedrooms, including a primary suite w/walk-in closet + private bath w/dual sinks + glass shower/tub. Upstairs, 2 add’l bedrooms share a full bath, offering flexibility for guests, office, hobbies, or expanded living needs. The open-concept kitchen is built for serious function w/gas + electric cooking, dual cooking zones, newer appliances, granite counters, + seamless flow to the dining area. Add’l highlights include 2 fireplaces, mudroom w/excellent storage, bonus attic room, 2-car garage, U-shaped driveway, + large backyard w/3-room shed.
Oct 2, 2025 No longer available -
No longer available
Jul 3, 2025 Price Decreased $1,175,000
↓ $24K (2%)
Price Decreased
Show More

Property Highlights

Garage
Parking Available
Air Conditioning
Fireplace
Parking Details
Has Garage
Attached Garage
Parking Features: Off Street, Under
Garage Spaces: 2
Open Parking Spaces: 6
Interior Details
Half Bathrooms: 1
Full Bathrooms: 3
Interior Features: Cathedral Ceiling(s), Ceiling Fan(s), Recessed Lighting, Central Vacuum, Lighting - Overhead, Bathroom - Full, Bathroom - Tiled With Tub & Shower, Den, Game Room, Bathroom
Appliances: Electric Water Heater, Water Heater
Flooring Type: Tile, Hardwood, Flooring - Vinyl
Laundry Features: In Basement
Rooms: 10
Has Fireplace
Fireplace Features: Living Room
Fireplaces: 2
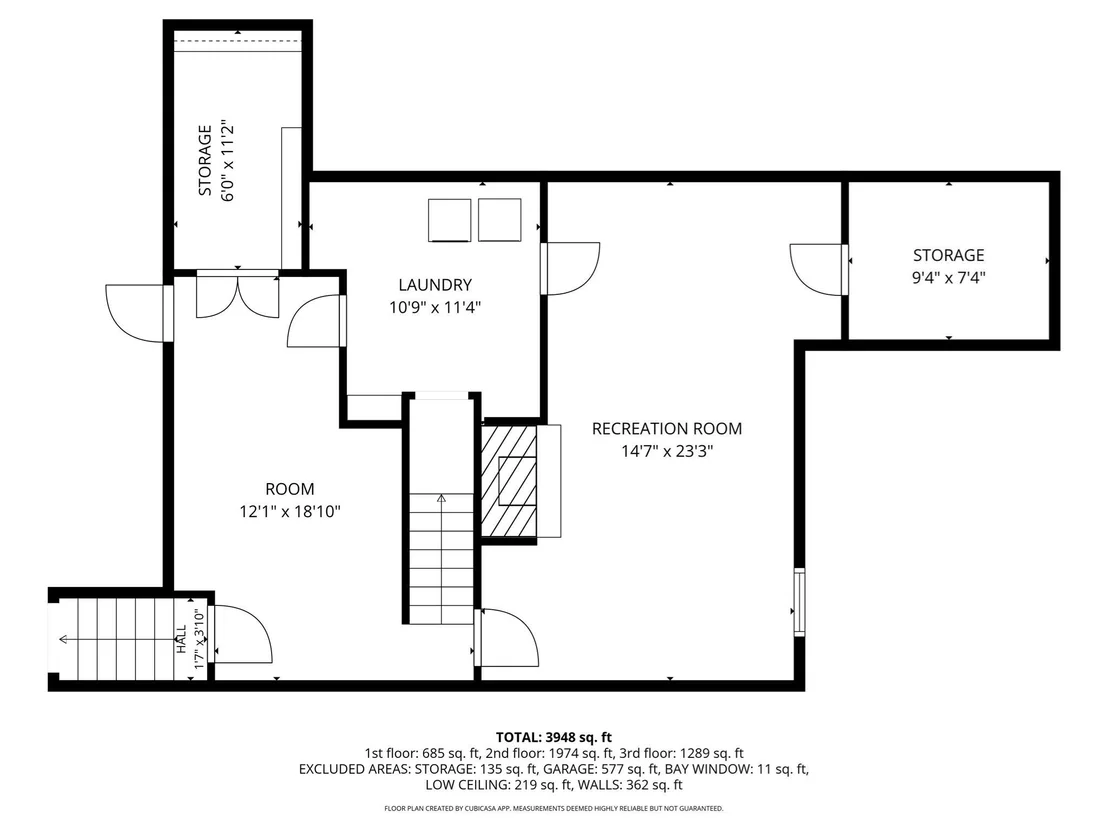
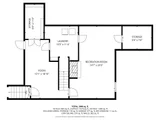
Basement: Partially Finished
Exterior Details
Square Footage: 3319
Architectural Style: Colonial, Cape
Year Built Source: Public Records
Year Built: 1952
Building Area Total: 3319
Building Area Units: Square Feet
Window Features: Skylight(s), Insulated Windows
Construction Materials: Frame
Patio and Porch Features: Deck
Lot Features: Level
Lot Size Area: 0.85
Lot Size Units: Acres
Lot Size Acres: 0.85
Lot Size Square Feet: 36900
Tax Lot: 0000
Water Source: Public
Financial Details
Tax Map Number: 0036U
Tax Assessed Value: $997,300
Tax Annual Amount: $17,104
Utilities Details
Cooling Type: Window Unit(s)
Heating Type: Forced Air, Natural Gas, Fireplace(s)
Sewer : Private Sewer

Building Info

Overview

    General

  • Year Built: 1952
  • Effective Year Built: 1952
  • Building Count: 1
  • Total Rooms: 10
  • Bedroom Count: 5
  • Bathroom Count: 4
  • Full Bathrooms: 3
  • Partial Bathrooms: 4
  • Building Condition: 6
  • Building Quality: 0
  • Construction Type: 0
  • Building Style: 4
  • Exterior Walls Type: 18
  • Interior Walls Type: 0
  • Roof Shape Type: 10
  • Roof Cover Type: 15
  • Floor Count: 200
  • Living Units: 1
  • Floor Cover: 0
  • Basement Type: 7
  • Basement Area: 1,396
  • Garage Type: 7
  • Parking Space Count: 0
  • Patio Type: 0
  • Porch Type: 0
  • Pool Type: 0

    Dimensions

  • Lot Size Square Feet: 36,900
  • Total Building Area: 3,319
  • Gross Building Area: 6,593
  • Building Area: 3,319
  • Building Area Measurement: L

    Heating and Cooling

  • Fireplace Count: 1
  • Air Conditioning: 0
  • Heating: 10
  • Heated Square Feet: 3,319
  • Heating Fuel Type: 3

    Utilities

  • Sewer System: 0
  • Water Service: 0

Building

  • Building Type: 0
  • Property Class: R
  • Land Acres: 0000000847
  • Standard Land Use Code: 1001
  • County Land Use Code: 101

Neighborhood

  • School District Name: Sharon School District
  • School Tax School District: SHARON SD
  • Census Tract: 414300

Geography

  • Account Number: 1738
  • District: 266
  • Parcel: SHAR M:112 B:098 L:001
  • Block: 98
  • Lot: 1
  • Municipality: SHARON
  • Latitude: 42.1281
  • Longitude: -71.1695

    Address

  • Full Address: 49 Ashcroft Rd
  • Address - House Number: 49
  • Address - Street Name: Ashcroft
  • Address - Suffix Type: Rd
  • State: MA
  • City Name: Sharon
  • Carrier Code: C001
  • 4-Digit Zip Code: 1414
  • Zip Code: 02067

Valuation

    Tax

  • Tax Year: 2024
  • Tax Amount: $1,582,600

    Appraisal Valuation

  • Standard Deviation: 0.1726
  • Valuation Date: Mar 13, 2024
  • Confidence Score: 77
  • Final Value: 1,124,361
  • High Value: 1,318,498
  • Low Value: 930,225

    Assessments Valuation

  • Assessed Year: 2024
  • Assessed Total Value: $900,200
  • Assessed Land Value: $474,000
  • Assessed Improvements Value: $426,200

    Sales

  • Current Sale Contract Date: Mar 20, 2019
  • Current Sale Recording Date: Mar 29, 2019
  • Current Sale Price:
  • Current Sale Document Type: O
  • Current Sale Input Document Number: 23039
  • Previous Sale Recording Date: Nov 10, 1998
  • Previous Sale Amount: $329,900
  • Previous Sale Document Type: 27
Data used for valuation calculations is provided by RealtyHop, and other third party sources

Comparables

Unit
Status
Type
Beds
Baths
ft²
Price/ft²
Asking Price
Listed On
Closing Price
Sold On
HOA + Taxes

About Sharon


Similar Homes for Sale

Currently no similar homes around

Nearby Rentals


Frequently Asked Questions

When was property at 49 Ashcroft Road built and last sold?
The property at 49 Ashcroft Road was built in 1952 and last sold on Mar 20, 2019 for $710,000.
How much is this home worth?
The estimated value of the home located at 49 Ashcroft Road is $1,033,801.
What are some comparable homes to 49 Ashcroft Road?
There are currently no comparable homes to 49 Ashcroft Road.