


489 OCEAN SHORE Boulevard


About This Property
From the reception area you have a choice to go across the suspension bridge to an entertainment and media room or to the grand central pavilion. The bridge connects the two towers, showcasing the soaring glass wall featured on the cover of the "Master Architect Series VI" book dedicated entirely to William Morgan and featuring this house.
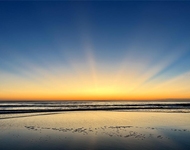
The 38-foot floor-to-roof glass wall (tallest residential in USA) facing the ocean and the beach, you experience breathtaking sunrises and purple-blue sunsets. The view includes the largest in the area, a residential infinity pool framed by water cascades, as well as sago, bottle, and coconut palm trees. When enjoying the gunite reflecting pool you feel as you swim right into the ocean.
The Japanese garden is entered via the pavilion. Through its glass wall, you see through the house, across the Vegas style pool and into the ocean. The garden features unique palm trees, fruit trees, and a pond with Koi and turtles. The his and hers pool bathrooms on the side of the pavilion allow for privacy and entrance directly to and from the pool.
The master chef style kitchen features a teak counter island, table and cabinets and was designed for this house and manufactured in Europe. The base of the island is made of onyx quartz and concrete and faces the ocean as well as the central pavilion and the garden. The stainless-steel chef's counter-top with German Gaggenau and Italian Faber six-burner gas and electric range, Thermador double wall oven dishwasher, Sub-Zero refrigeration and wine cooler. The dining room is an open concept style, suited for family meals or for entertainment. The movable glass panel walls between the kitchen and pavilion, provide privacy when entertaining.
The private stainless steel and stained-glass stairwell leads you from the 1st floor kitchen to the middle entertainment and media level and onward to the third floor of the East Tower.
The second floor of the East Tower features a grand entertainment and media room; perfect for hosting or relaxing. The teak wall and a cherry wood sail ceiling imitate the ocean waves. It has a grand fireplace, mahogany and cherry flooring simulating the colors of the sunset sky. There is a spacious balcony on this level facing the ocean. A coffee wet bar located on the westside of the room has a built-in refrigerator and granite countertops. The powder room has a solid brass sink, faucets, and black granite top. A private hallway takes you to the two guest suites on this level, with their own ensuite baths. Continuing to the 3rd floor, another private hallway leads you to a spacious double bedroom with walk-in closets and ensuite bathroom.
The breath-taking master suite, at the top of the tower, is light and spacious. It is lined with a travertine floor and walls, tall windows and a large balcony facing the Atlantic Ocean. The master bath also has stone walls, travertine floor and high ceilings. The multiple skylights allow the morning sun to shine through and night sky. It features two sections, each with European vanities: one with a jetted soaking tub and the second with a brass shower and green jadeite and blue fluorite walls. The hallway is lined with floor to ceiling storage closets and a built-in refrigerator. The spacious walk-in closet is connected to the bath area and the hallway. The master bedroom has two doors, the second leading back to a hallway facing the middle of the house, with indoor balcony and 3rd floor bridge.
The bridge on the top floor, also connects the towers and provides additional views for both sunrise and sunset directions. Walking across to the South Tower we reach the private gym with an infrared sauna as well as beautiful views of the beach. Going down the stone stairway we come back to the receiving area. Paying tribute to the Root family and the Coca-Cola Bottling Company, we display examples of the 1st coke bottle and the global icon the Coca-Cola bottle has become.
The exceptional outdoor living space will please you and all your guests. The beautifully maintained grounds, an infinity pool surrounded by travertine, includes a private access to the no-drive beach that is a favorite spot for nesting sea turtles. The 60,000-gallon pool has water cascades on each side. The immense pool area has capacity 20+ lounge chairs, and multiple sitting areas.
A beautiful grass and paver courtyard is located between the Japanese garden and the two-bedroom guesthouse. It has floor to ceiling windows, two separate entrances, providing guests maximum comfort and privacy.
The main house has 2 and ½ car attached garage, four additional parking spaces. It includes a pool house, equipment room, garden house, and indoor dog kennel.
Located on Millionaire's Row, it is across from the private Oceanside country club & golf course. The house is located on the Ormond beach, the birthplace of speed racing. This unforgettable home offers easy access to airports (Orlando, Jacksonville, Daytona, private airports), restaurants, shopping, schools, The Ormond Scenic Loop (30-mile scenic route), and entertainment venues. It is near Kennedy Space Center, Disney World, and Universal Studios. Near professional sporting teams such as Tampa Buccaneers, Jacksonville Jaguars, Orlando Magic, Tampa Bay Lightning, Tampa Bay Rays, and Daytona International Speedway. Ormond Beach was rated in the top 12 beaches in all of the USA (per TripAdvisor 2021.)
This is a once-in-a-lifetime opportunity to own one of the most unique homes. This house won William Morgan the highest National Honor award from the American Institute of Architects, and received a prestigious award for this house, one of the highest amongst more than 100 architectural awards he received. Notable homes in the area include Coca-Cola, Pillsbury home, Hawaiian Tropics' Ron Rice house, Rockefeller's winter home, and many others.
Call today to schedule your private showing.
Payment Calculator
Your Estimated Monthly Payment
Cap Rate Calculator
What does this mean?
Based on our analysis, the cap rate of this property is 1.25%. A negative cap rate indicates that the property might not be feasible as an income-producing asset. The median cap rate for a near zip code 11238 is 4.23%.
How much can I actually make?
Actual monthly rental income may vary between $4,760 and $7,140 depending on unit-specific characteristics. You can change the amount using the slider to further explore.
How is cap rate calculated?
Cap Rate = Net Operating Income (NOI) / Property Asset Value.
When calculating the cap rate, we assume 100% occupancy. Leverage (mortgage) is not considered.
Cap Rate provided by RealtyHop and RentHop, learn more about cap rate here.
Price History
| Date / Event | Date | Event | Price |
|---|---|---|---|
| Oct 28, 2024 | Sold | ||
| Sold | |||
| Sep 20, 2024 | In contract | - | |
| In contract | |||
| Aug 10, 2024 | Price Decreased |
$4,750,000
↓ $50K
(1%) | |
| Price Decreased | |||
| May 24, 2024 | Price Decreased |
$4,800,000
↓ $100K
(2%) | |
| Price Decreased | |||
| Apr 20, 2024 | Price Decreased |
$4,900,000
↓ $100K
(2%) | |
| Price Decreased | |||

Property Highlights
Building Info
Comparables
Status
Price/ft²
Listed On
Sold On
About Triton Beach
Similar Homes for Sale
Currently no similar homes aroundNearby Rentals

Last Updated: 2 years ago
Data Source: Real MLS, MLS# 1191173
 Your Privacy Choices
Phone: 425-283-2930
Address: 335 Madison Avenue, New York, NY 10017