


29
Map
4885 Silver Pine Dr


About This Property
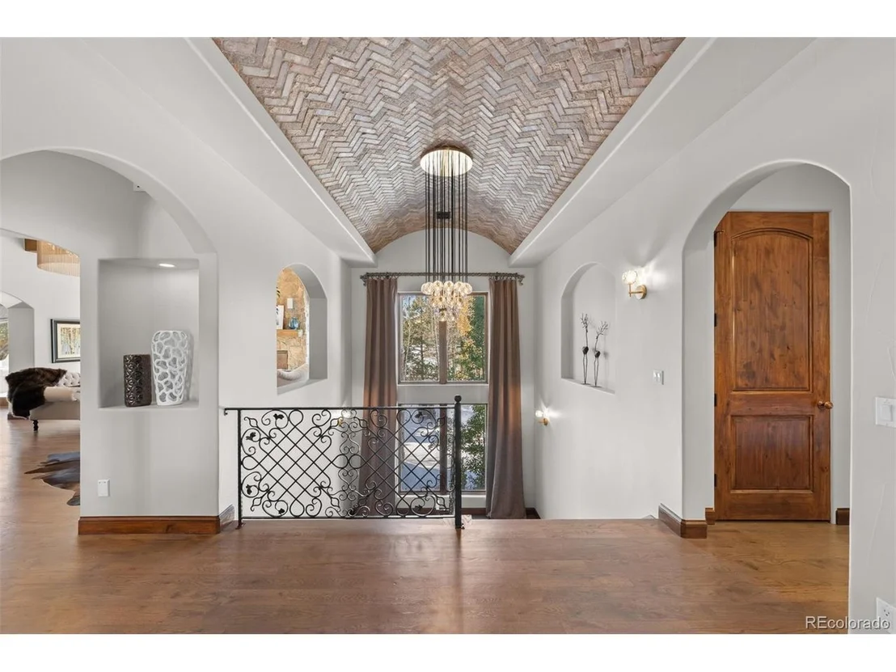
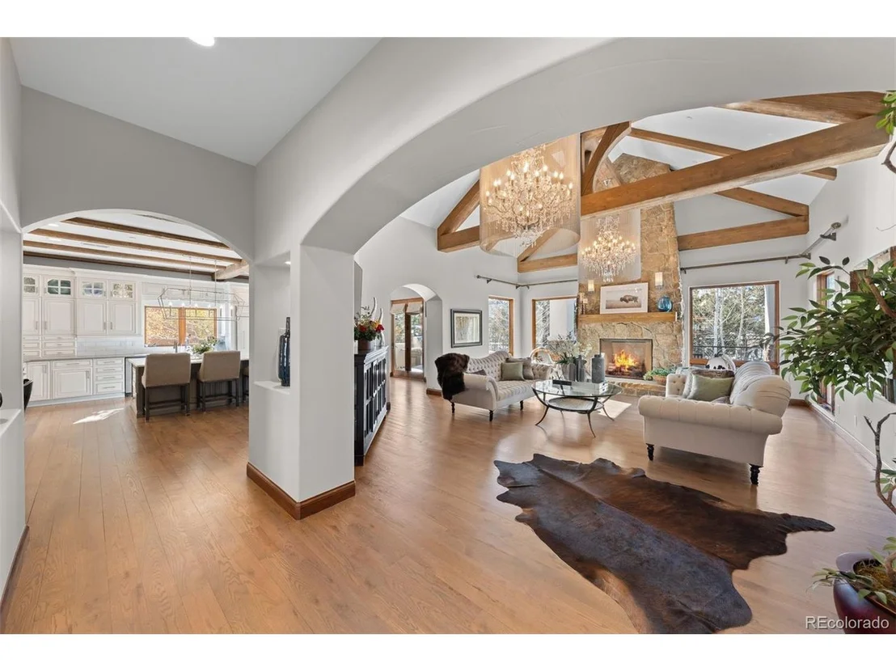
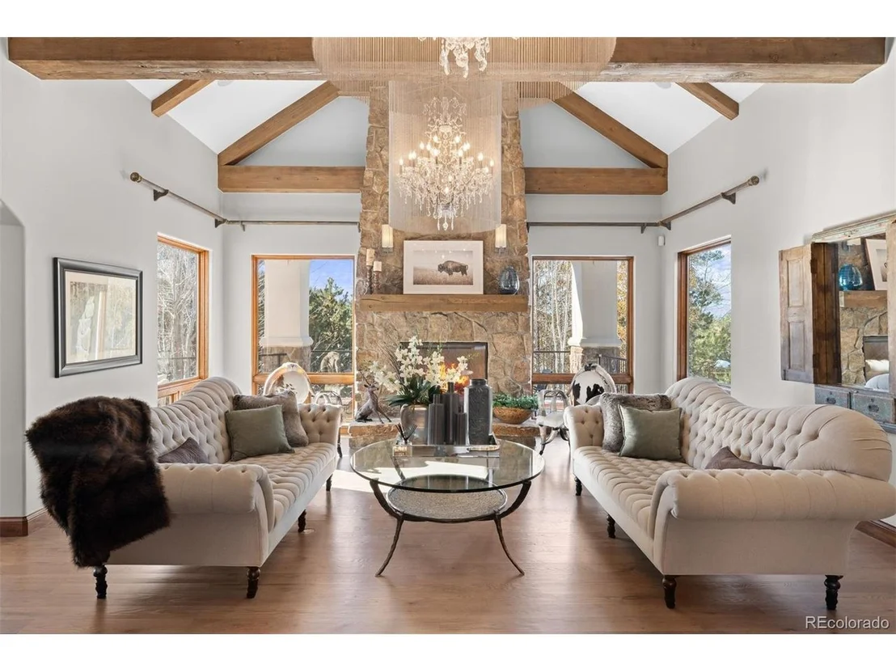
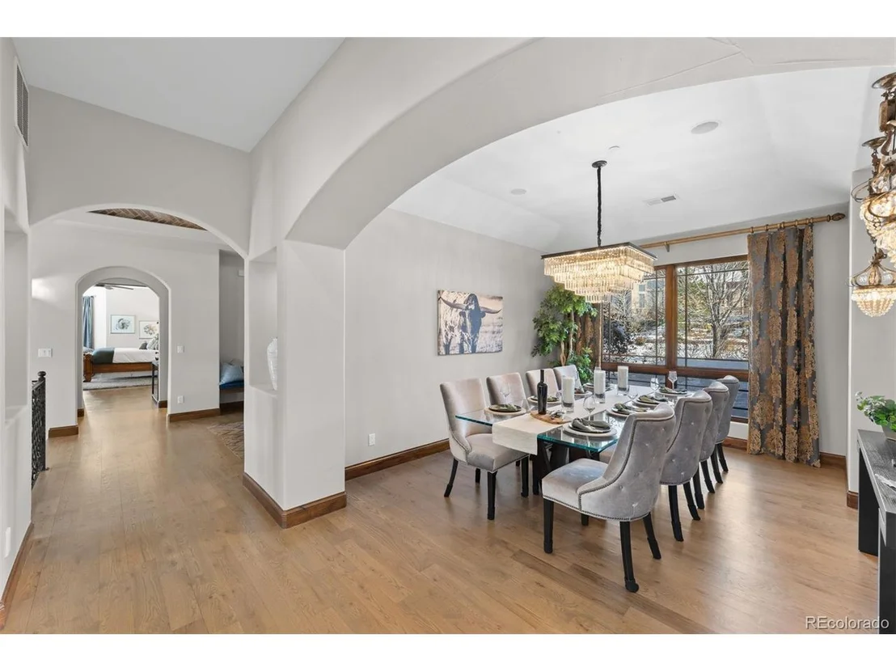
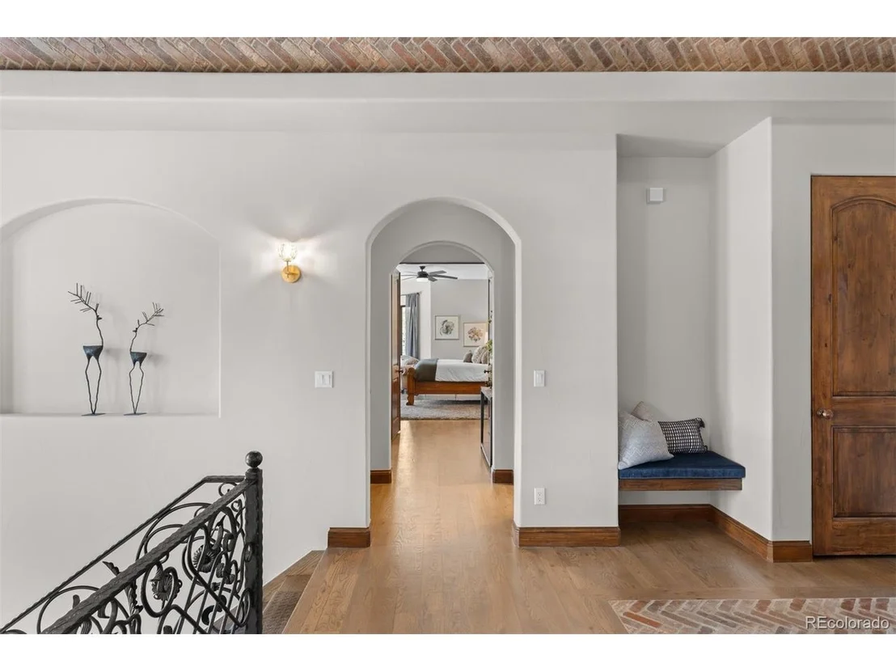
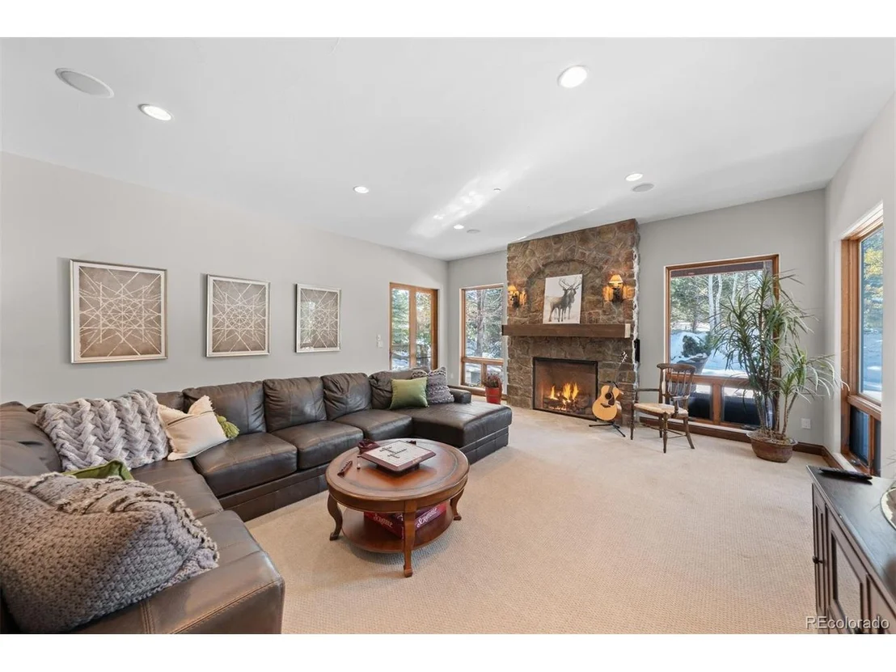
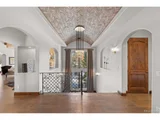
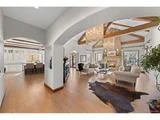
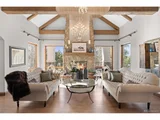
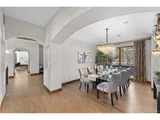
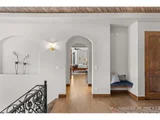
The solid wood door opens into a striking foyer, where a brick barrel-vaulted ceiling and an extra-wide staircase with floor-to-ceiling windows set a remarkable tone. Natural light fills the space, leading seamlessly into the great room with its 17-foot vaulted ceilings, solid wood beams, and a substantial stone fireplace.
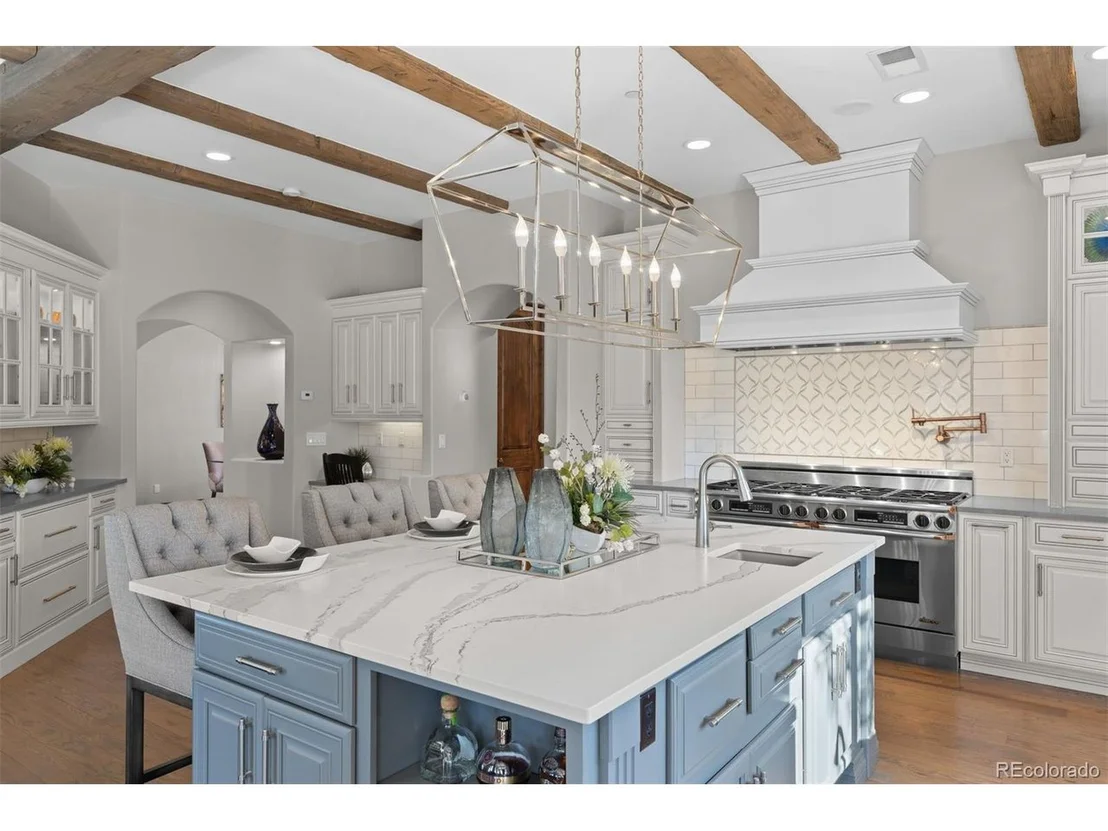
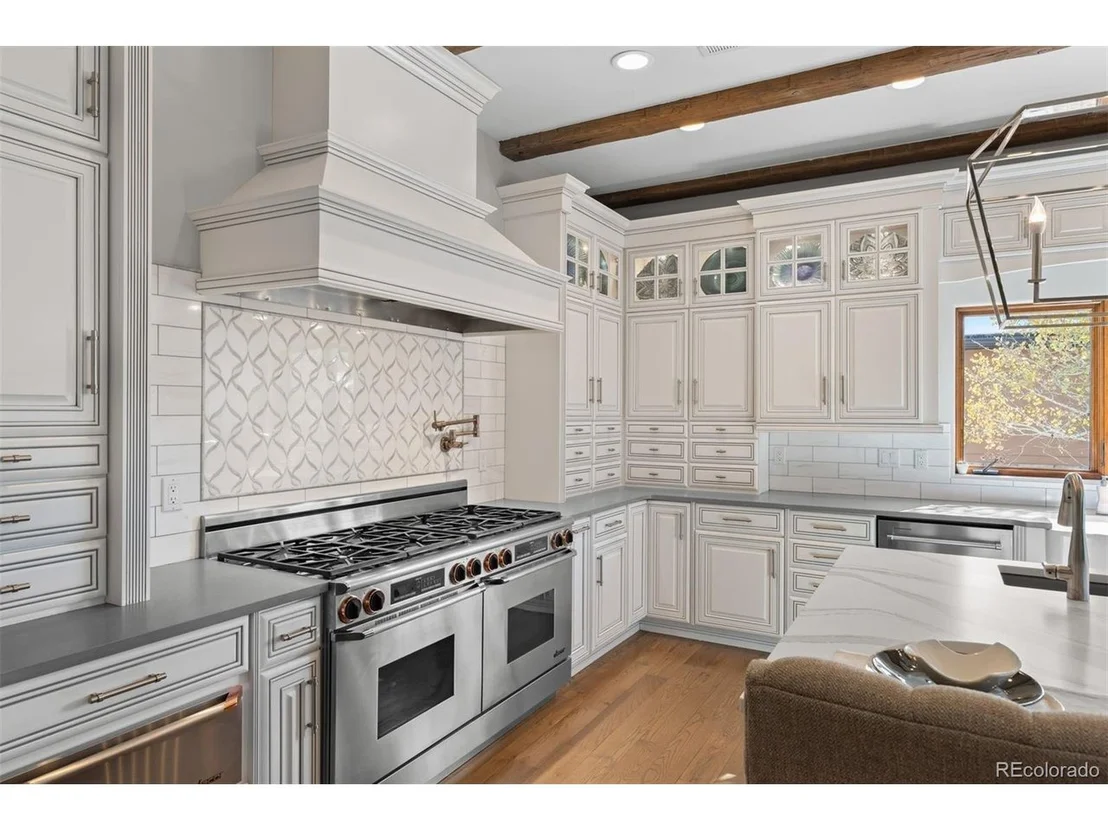
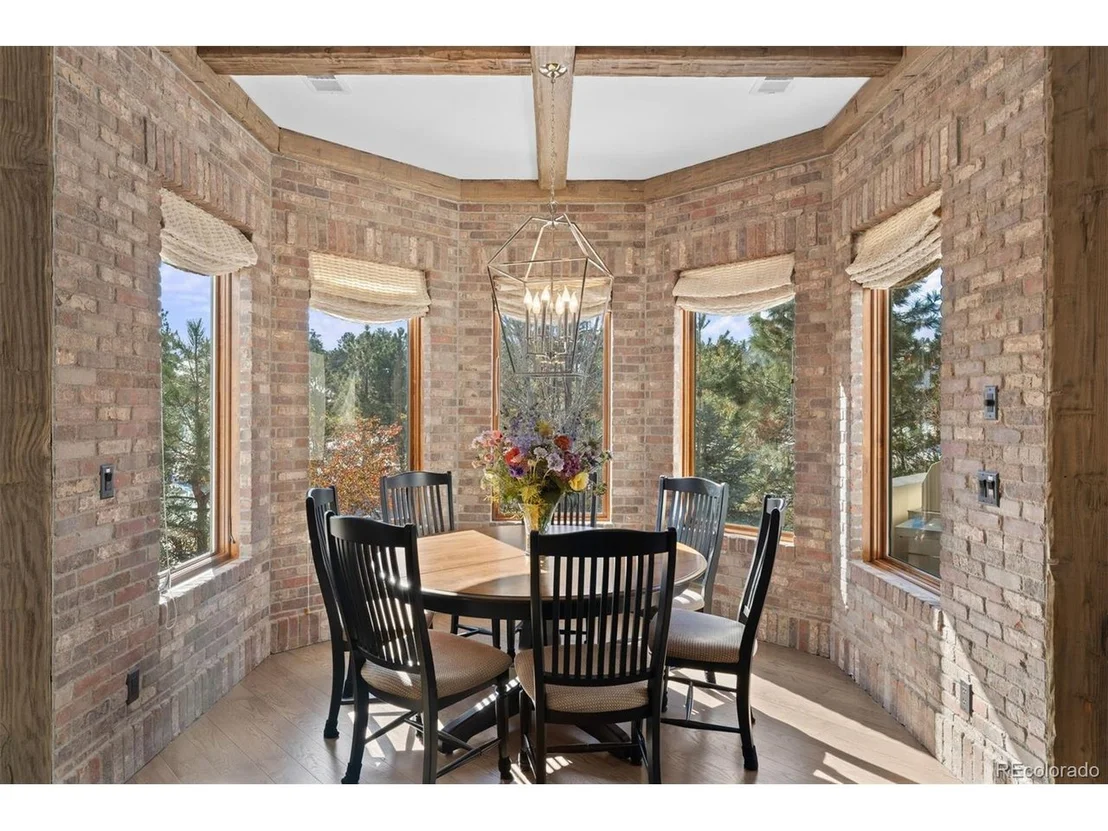
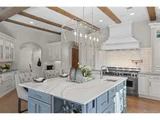
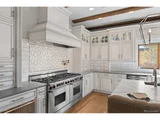
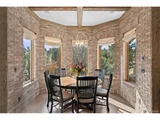
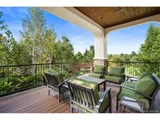
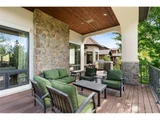
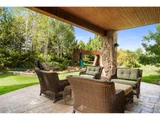
In the spacious kitchen, a large hearth fireplace and charming, bow-windowed breakfast nook add character and coziness, while elegant white cabinetry, quartz countertops, and premium appliances, including a 60" Dacor range with dual ovens, unite function and style. An expansive deck-partially covered with a tongue-and-groove ceiling and equipped with a gas line-extends the home's ambiance outdoors, making it ideal for both relaxation and entertaining.
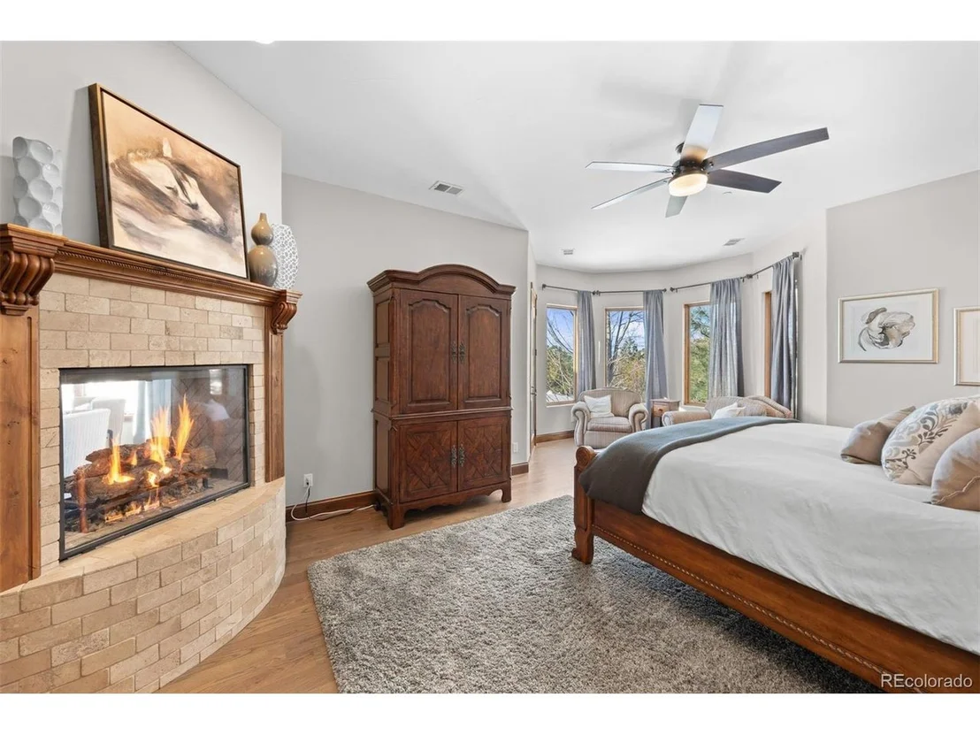
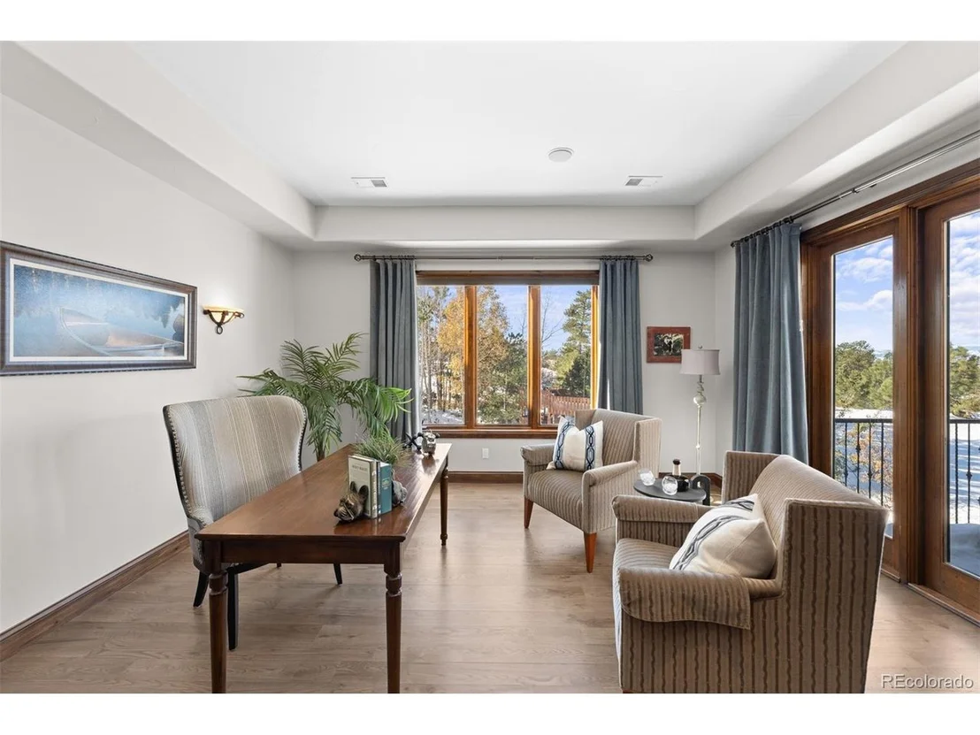
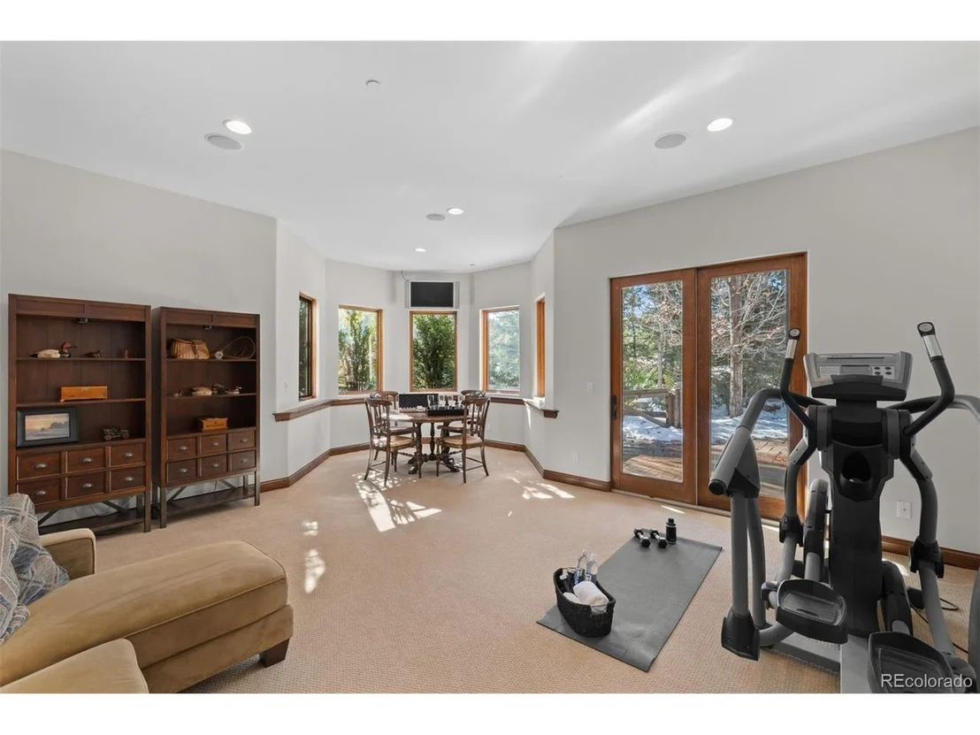
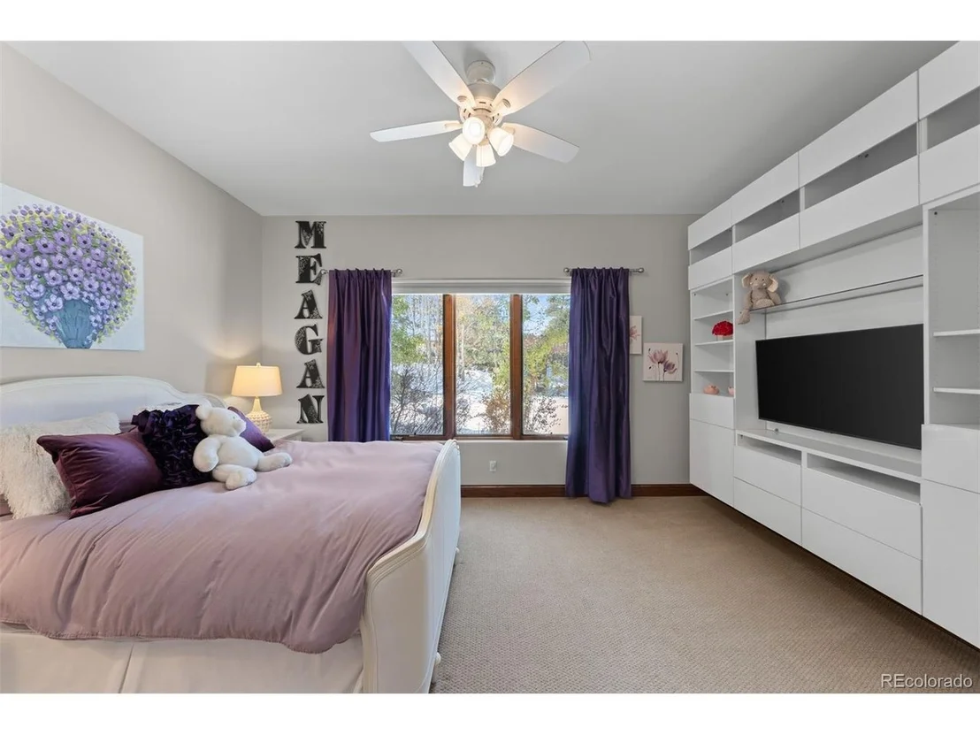
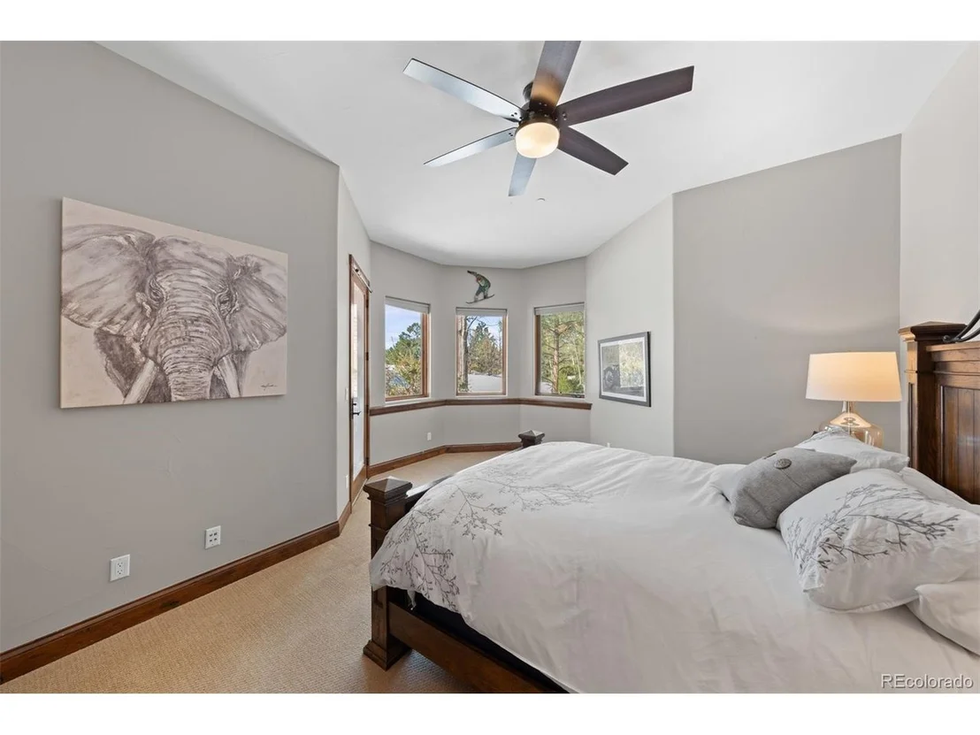
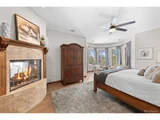
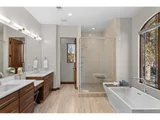
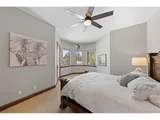
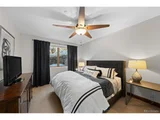
The main-floor primary suite serves as a serene retreat, featuring large windows with peek-a-boo mountain views, a see-through fireplace, and access to the deck. A deluxe bathroom adds a spa-like touch, while the nearby executive office offers flexibility as an additional main-floor bedroom. The finished walkout basement further expands the living space, complete with a spacious family room, pool table area, wet bar, and theater. A large bonus room perfect for gym, second office, or additional bedroom. The garage is impressively oversized, offering not only space for 3 cars but also a generous storage room, workbench with storage, and a pet wash. Conveniently located in Castle Rock, everything you could need is just minutes away.
Payment Calculator
Your Estimated Monthly Payment
Cap Rate Calculator
What does this mean?
Based on our analysis, the cap rate of this property is 1.25%. A negative cap rate indicates that the property might not be feasible as an income-producing asset. The median cap rate for a near zip code 11238 is 4.23%.
How much can I actually make?
Actual monthly rental income may vary between $4,760 and $7,140 depending on unit-specific characteristics. You can change the amount using the slider to further explore.
How is cap rate calculated?
Cap Rate = Net Operating Income (NOI) / Property Asset Value.
When calculating the cap rate, we assume 100% occupancy. Leverage (mortgage) is not considered.
Cap Rate provided by RealtyHop and RentHop, learn more about cap rate here.
Price History
| Date / Event | Date | Event | Price |
|---|---|---|---|
| Jan 7, 2025 | Sold | ||
| Sold | |||
| Dec 4, 2024 | In contract | - | |
| In contract | |||
| Nov 15, 2024 | Listed by LIV Sotheby's International Realty | $1,800,000 | |
| Listed by LIV Sotheby's International Realty | |||
| | |||
|
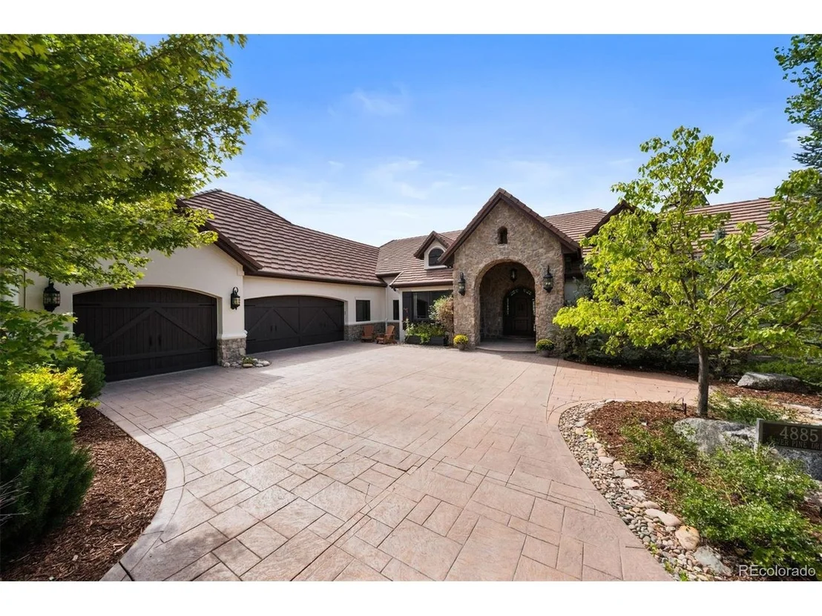
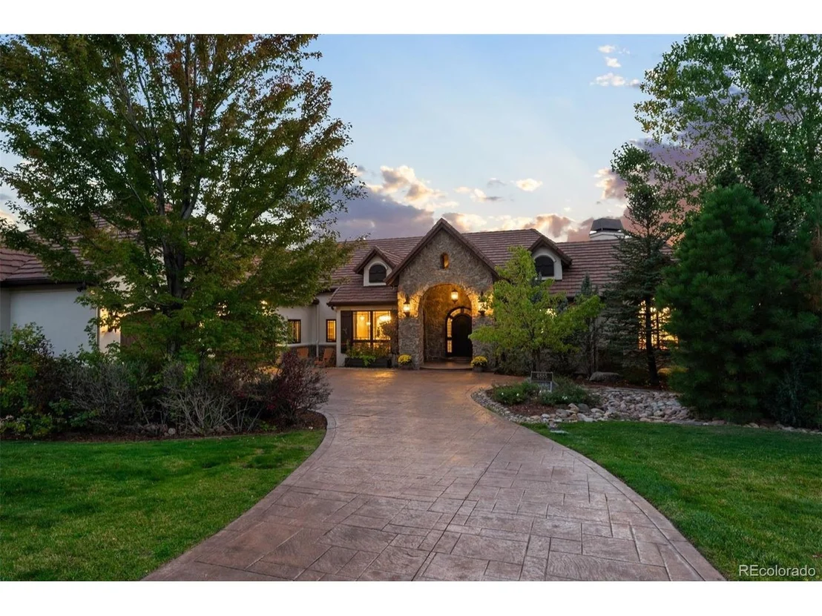
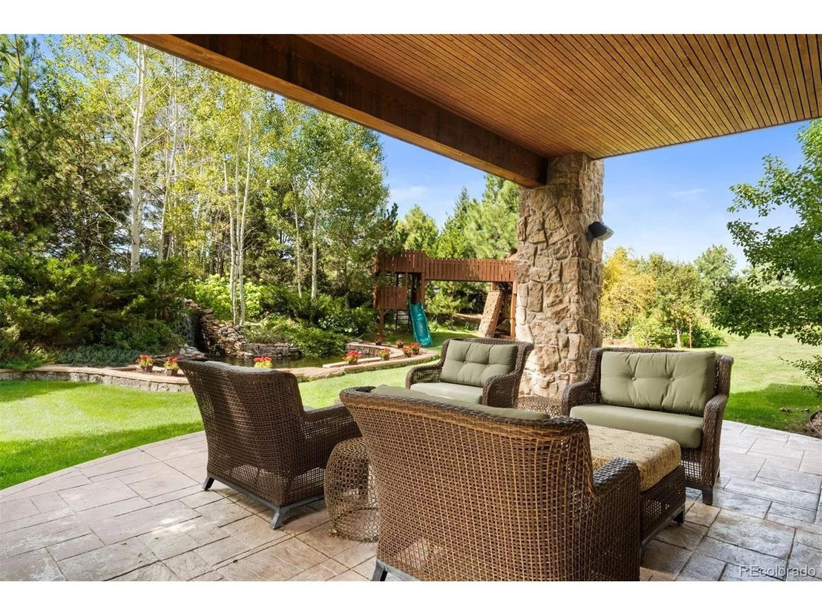
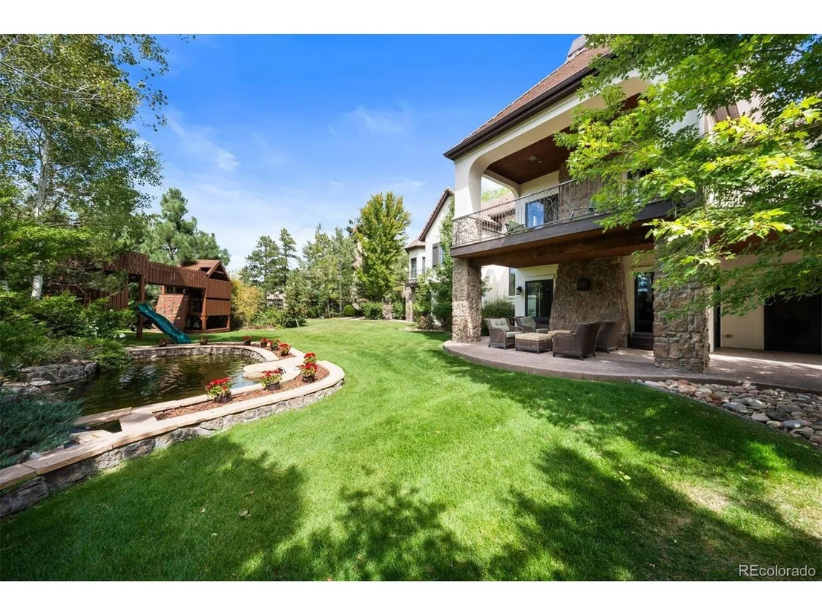
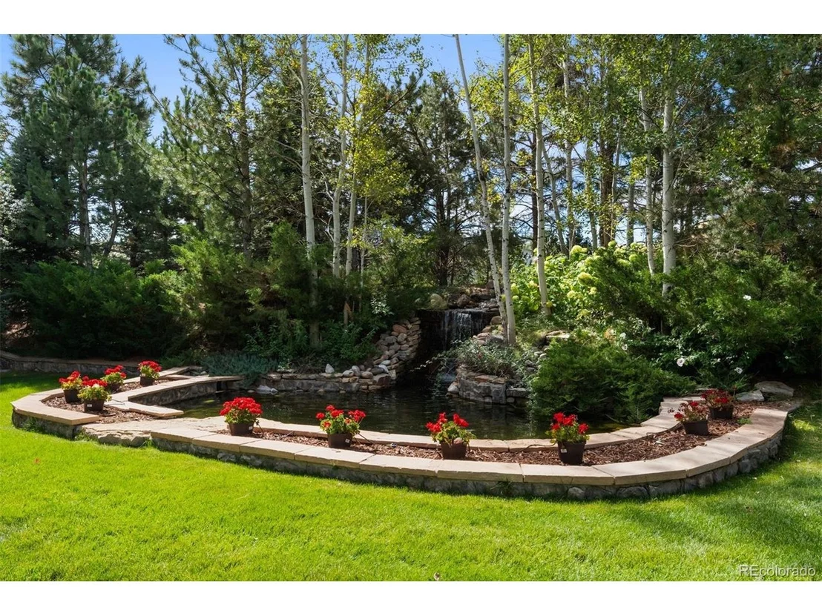
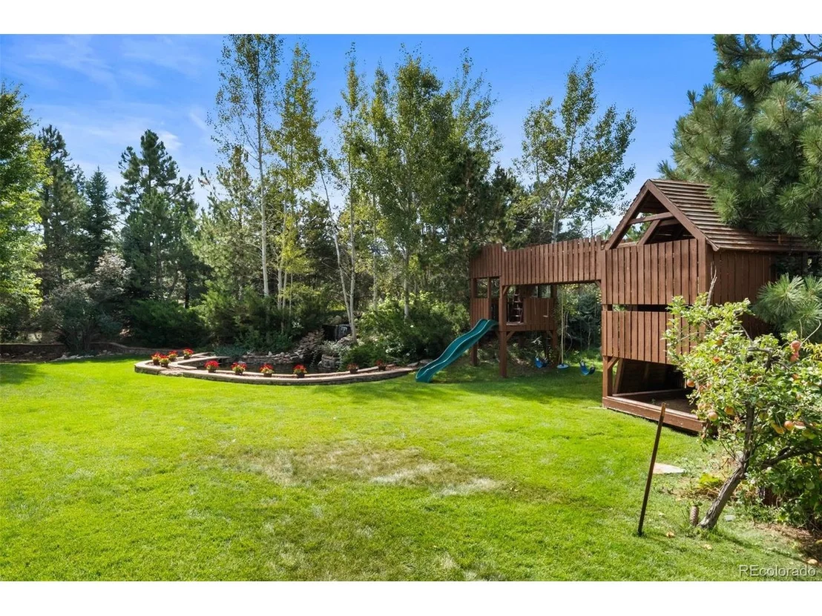
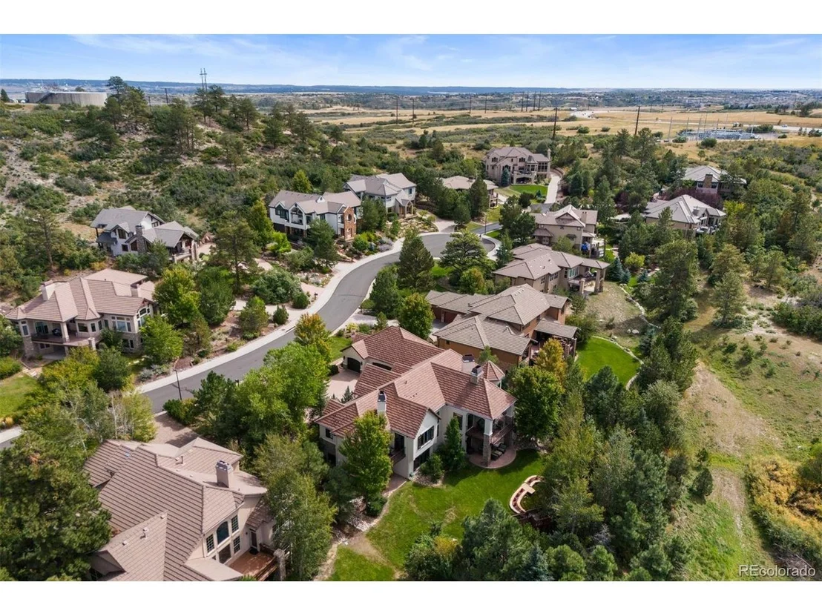
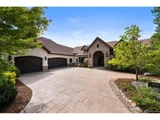
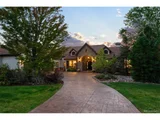
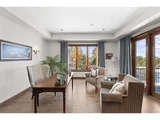
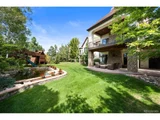
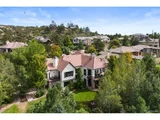
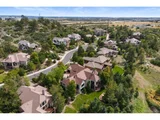
Captivating from the moment you arrive, this residence showcases exceptional curb appeal and lush landscaping, creating an inviting sanctuary with mature trees, vibrant flowers, and a tranquil water feature. Inside, the stunning remodel highlights quality in every detail, with luxury fixtures, Restoration Hardware lighting, radiant in-floor heating, and a beautiful blend of brick and beams-all thoughtfully designed to suit modern tastes and lifestyles.
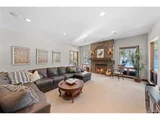
The solid wood door opens into a striking foyer, where a brick barrel-vaulted ceiling and an extra-wide staircase with floor-to-ceiling windows set a remarkable tone. Natural light fills the space, leading seamlessly into the great room with its 17-foot vaulted ceilings, solid wood beams, and a substantial stone fireplace.
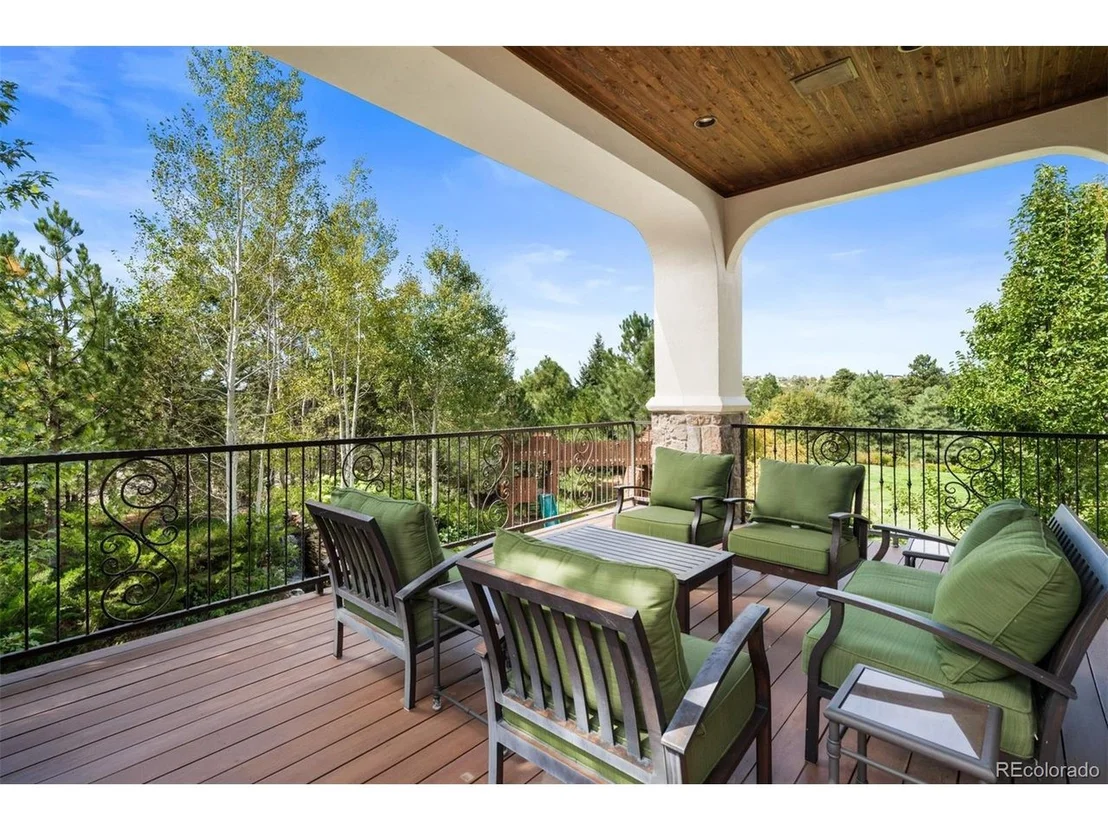
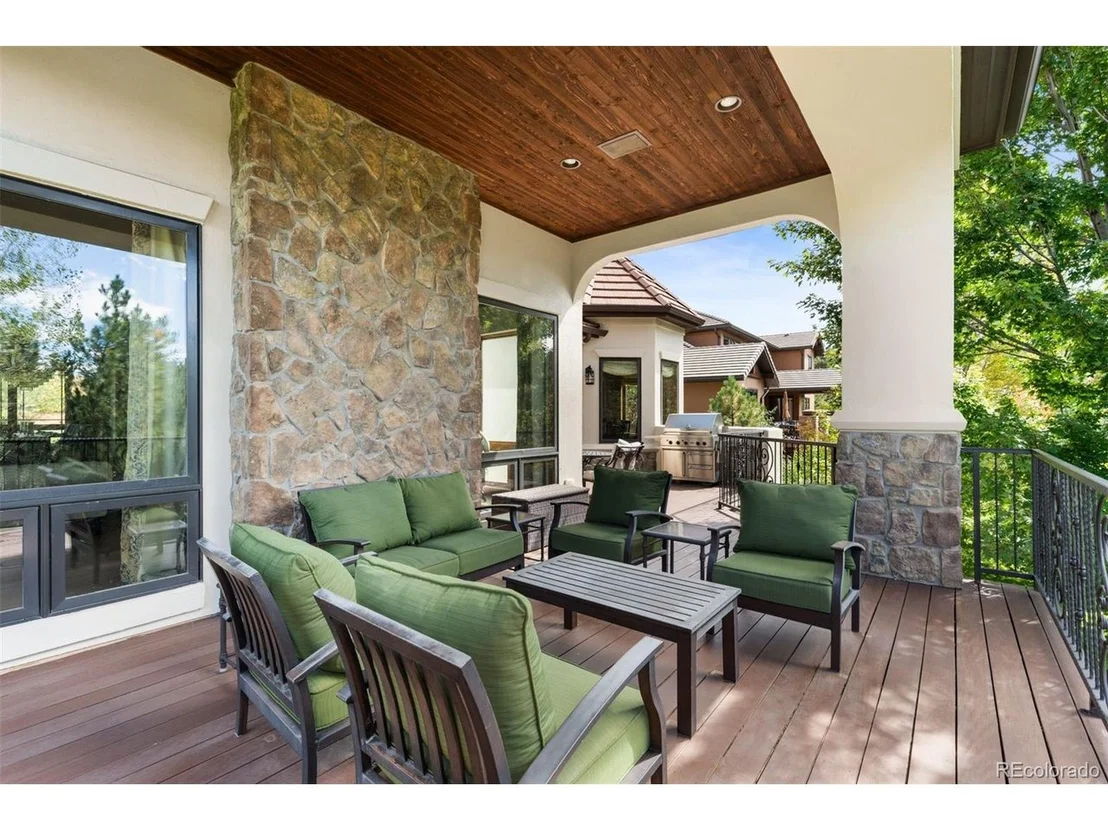
In the spacious kitchen, a large hearth fireplace and charming, bow-windowed breakfast nook add character and coziness, while elegant white cabinetry, quartz countertops, and premium appliances, including a 60" Dacor range with dual ovens, unite function and style. An expansive deck-partially covered with a tongue-and-groove ceiling and equipped with a gas line-extends the home's ambiance outdoors, making it ideal for both relaxation and entertaining.
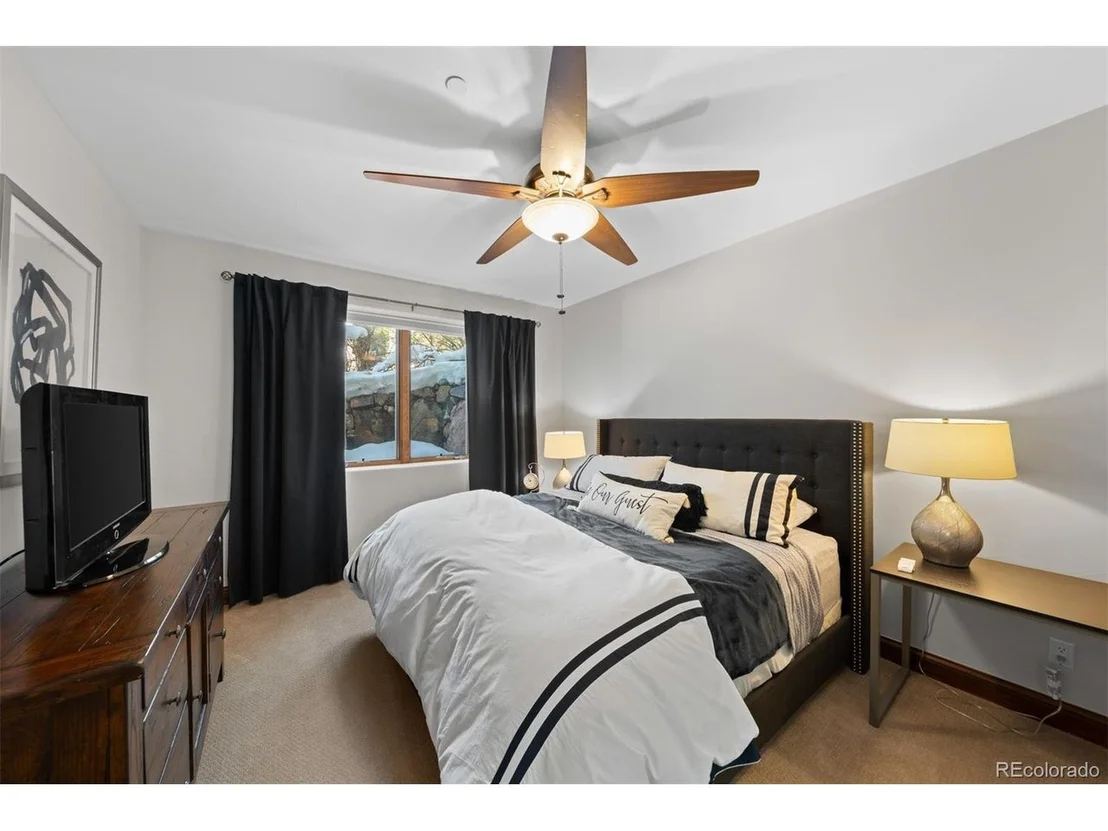
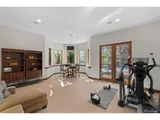
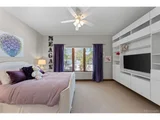
The main-floor primary suite serves as a serene retreat, featuring large windows with peek-a-boo mountain views, a see-through fireplace, and access to the deck. A deluxe bathroom adds a spa-like touch, while the nearby executive office offers flexibility as an additional main-floor bedroom. The finished walkout basement further expands the living space, complete with a spacious family room, pool table area, wet bar, and theater. A large bonus room perfect for gym, second office, or additional bedroom. The garage is impressively oversized, offering not only space for 3 cars but also a generous storage room, workbench with storage, and a pet wash. Conveniently located in Castle Rock, everything you could need is just minutes away.
| |||
| Aug 14, 2017 | Sold | ||
| Sold | |||
| Jul 9, 2017 | Listed | $1,050,000 | |
| Listed | |||
Property Highlights
Building Info
Comparables
Status
Price/ft²
Listed On
Sold On
About Metzler Ranch
Similar Homes for Sale
Currently no similar homes aroundNearby Rentals

Last Updated: 5 months ago
Data Source: REcolorado MLS, MLS# IRE8876677








 Your Privacy Choices
Phone: 425-283-2930
Address: 335 Madison Avenue, New York, NY 10017