Check Availability
Boulder 80301
4883 Valkyrie Dr
$2,250,000
● House - For Sale

4883 Valkyrie Dr
Boulder, CO 80301
bedrooms
5 Beds
bathrooms
3 Baths, 1 Half Bath
square feet
4,889 Ft²
$11,984
Est. Monthly

About This Property

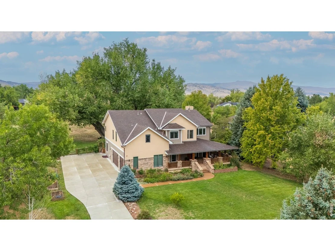
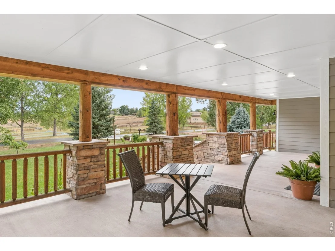
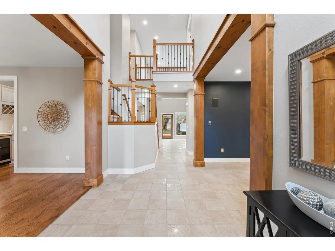
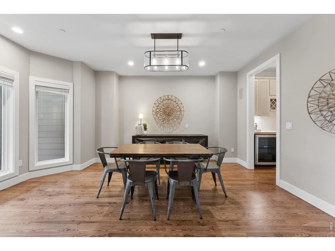
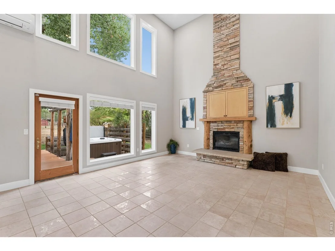
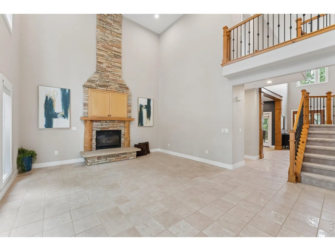
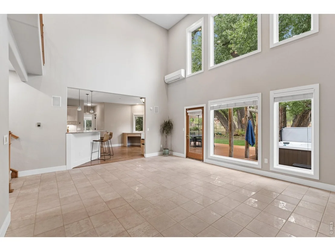
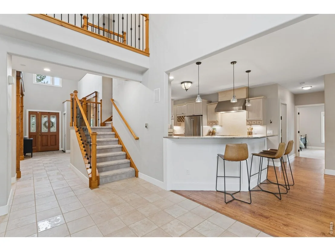
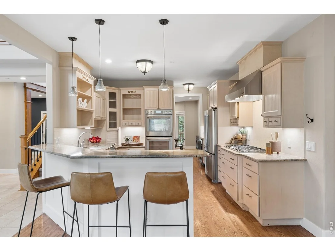
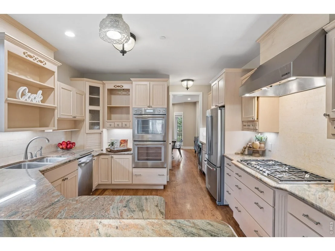
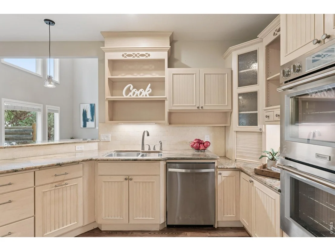
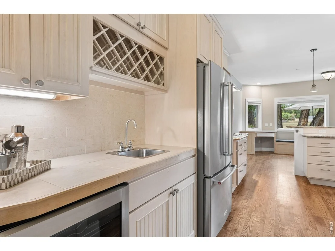
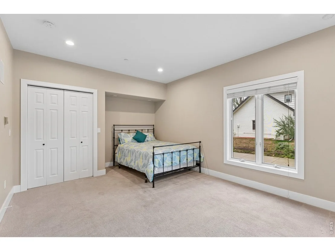
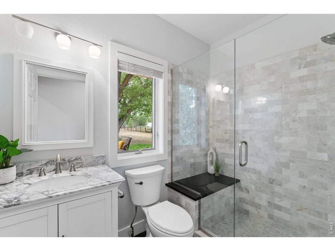
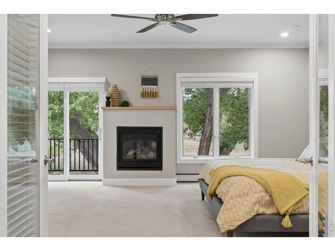
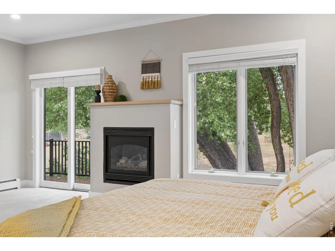
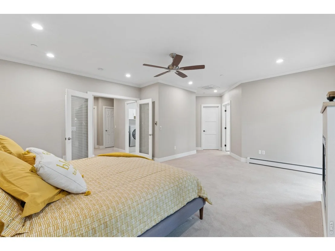
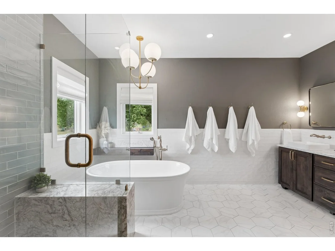
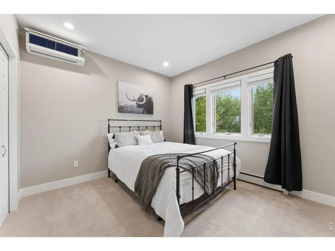
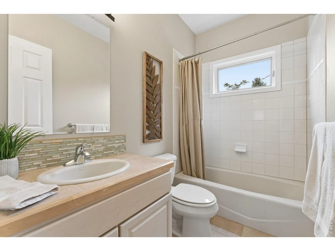
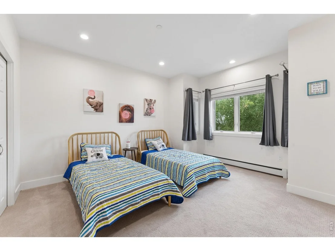
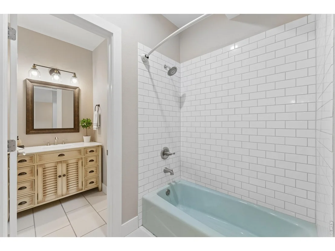
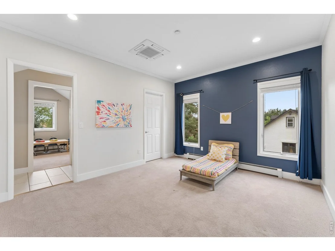
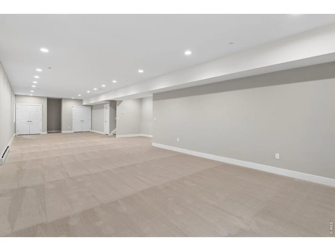
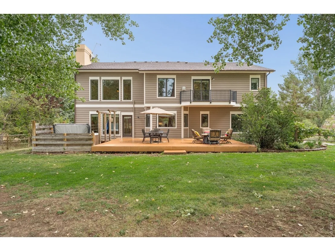
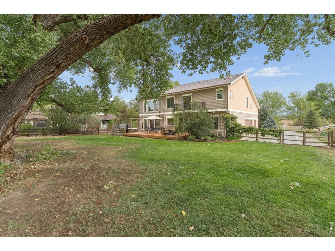
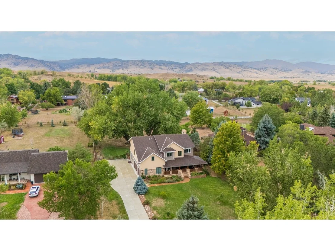
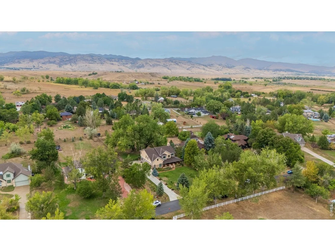
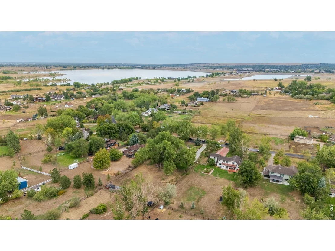
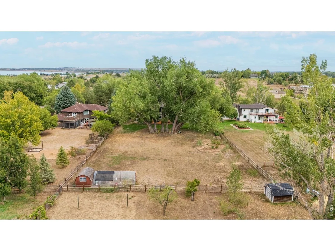
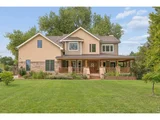
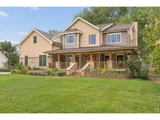
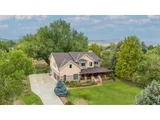
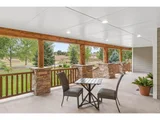
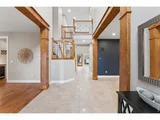
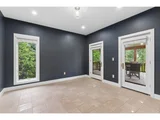
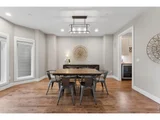
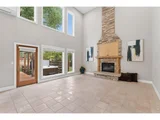
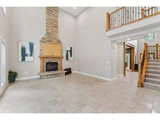
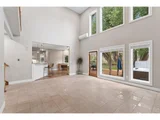
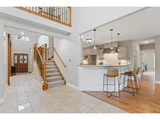
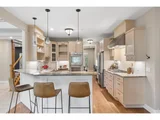
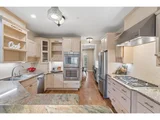
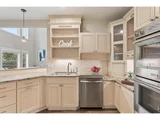
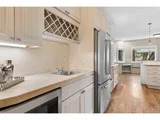
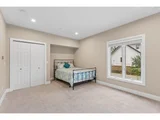
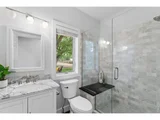
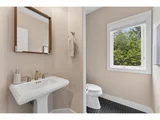
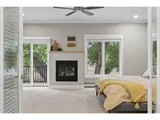
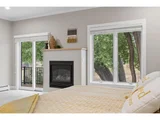
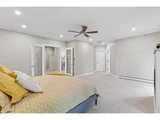
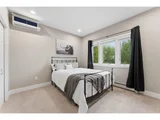
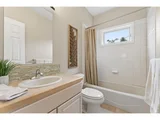
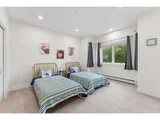
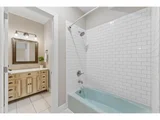
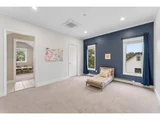
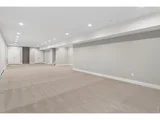
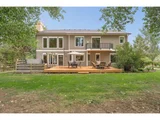
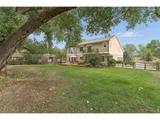
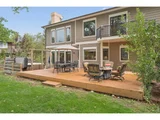
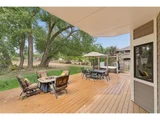
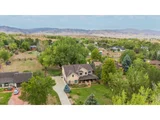
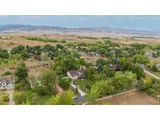
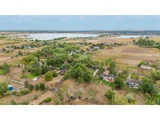
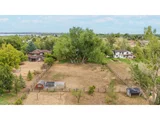
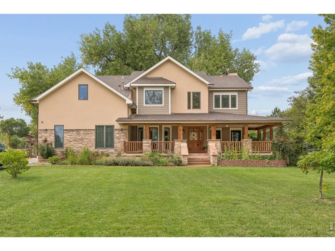
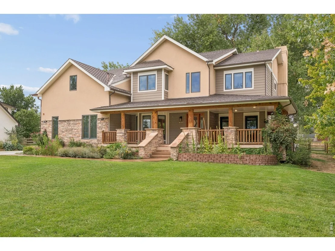
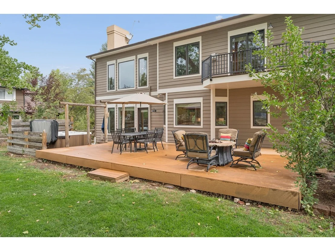
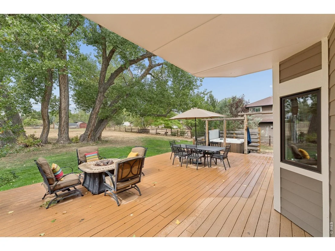
Stunning 5 bed/5 bath home and permaculture paradise in the coveted Valhalla neighborhood walking distance from the Boulder reservoir. Enormous front porch and back deck with brand new hot tub (2026) creates perfect spaces for indoor/outdoor living. New concrete driveway (2025) and exterior of home freshly painted. Interior is ideal for entertaining, while also boasting 5 bedrooms and 5 baths creating the perfect environment for comfortable family life. Inviting kitchen features Thermador cooktop and recently installed Thermador double oven. Kitchen opens right into the great room with cathedral ceilings and gas fireplace. Brand new lighting throughout. 1,000 square feet of fully finished basement ideal for a rec room, with additional significant storage space. Radiant floor heating throughout main floor and master bedroom. Master bed features a private outdoor balcony with new railing, a gas fireplace, beautifully designed and updated bathroom with Flatiron views and walk-in closet. Backyard is a gardeners dream. Orchard stocked with fruit bearing trees - cherry, plum, peach, pear and apple. Perennial flower beds that bloom from spring to fall. 8 raised beds with drip irrigation built for food production and beauty. Hazelnut bushes in the front. Food forest already in place filled with herbs, asparagus and rhubarb. Property already equipped with a chicken coop and massive chicken run. Neighborhood is zoned ag which allows for a dream hobby farm and even a horse! Private hiking and biking trail 5 minute walk from your front door that connects directly to Eagle Nest and Boulder Valley Ranch trails. Incredible sunrises and sunsets.Minutes from Boulder, but yet has a completely serene and rural feel. Benefits from unincorporated county taxes. Conveniently located for easy access to Niwot, Longmont and Denver.
Unit Size
4,889 Ft²
Days on Market
-
Land Size
1.02 acres
Price per sqft
$460
Property Type
House
Property Taxes
$935
HOA Dues
-
Year Built
1999

Listed By

Payment Calculator

Cap Rate Calculator

Last updated: 13 days ago (IRES MLS #IRE1069083)

Price History

Date / Event Date Event Price
Sep 19, 2026 Listed $2,250,000
Listed
May 18, 2015 Sold
Sold
Jul 30, 1998 Sold
Sold

Property Highlights

Garage
Fireplace
With View
Parking Details
Has Garage
Parking Features: Attached
Garage Spaces: 3
Interior Details
Half Bathrooms: 1
Full Bathrooms: 3
Interior Features: Eat-in Kitchen, Cathedral Ceiling(s), Open Floorplan, Walk-In Closet(s), Separate Dining Room, Wood Windows, Bay or Bow Window, Skylights, Jack & Jill Bathroom
Appliances: Gas Range, Double Oven, Dishwasher, Refrigerator, Washer, Dryer, Microwave, Disposal, Fire Alarm
Flooring Type: Wood
Has Fireplace
Fireplace Features: Gas, Two or More
Basement: Full, Partially Finished
Exterior Details
Square Footage: 4889
Square Footage Source: $0
Security Features: Fire Sprinkler System
Year Built: 1999
Levels: Two
Other Structures: Storage
Window Features: Skylight(s)
Construction Materials: Frame, Stone, Stucco, Composition
Patio and Porch Features: Deck
Lot Features: Level, Paved, Evergreen Trees, Deciduous Trees, Unincorporated, Fire Hydrant within 500 Feet
Lot Size Area: 44431.2
Lot Size Units: Square Feet
Lot Size Acres: 1.02
Lot Size Square Feet: 44431.2
Water Source: Public
Financial Details
Tax Annual Amount: $11,225
Utilities Details
Cooling Type: Wall/Window Unit(s), Whole House Fan
Heating Type: Radiant
Sewer : Septic Tank

Building Info

Overview

    General

  • Year Built: 1999
  • Effective Year Built: 2001
  • Building Count: 1
  • Total Rooms: 12
  • Bedroom Count: 5
  • Bathroom Count: 4
  • Full Bathrooms: 3
  • Partial Bathrooms: 4
  • Building Condition: 3
  • Building Quality: 4
  • Construction Type: 6
  • Building Style: 2
  • Exterior Walls Type: 23
  • Interior Walls Type: 3
  • Roof Shape Type: 0
  • Roof Cover Type: 0
  • Floor Count: 200
  • Living Units: 1
  • Floor Cover: 0
  • Basement Type: 6
  • Basement Area: 1,776
  • Garage Type: 1
  • Garage Square Area: 726
  • Parking Space Count: 3
  • Patio Type: 0
  • Porch Type: 8
  • Pool Type: 0

    Dimensions

  • Lot Size Square Feet: 44,430
  • Total Building Area: 6,059
  • Gross Building Area: 6,059
  • Building Area: 4,889
  • Building Area Measurement: L

    Heating and Cooling

  • Air Conditioning: 1
  • Heating: 13
  • Heated Square Feet: 4,889
  • Heating Fuel Type: 0

    Utilities

  • Sewer System: 0
  • Water Service: 0

Building

  • Building Type: 0
  • Property Class: R
  • Subdivision: VALHALLA - BOV
  • Land Acres: 0000001020
  • Standard Land Use Code: 1001
  • County Land Use Code: 1112
  • Legal Description 1: LOT 6 BLK 4 VALHALLA

Neighborhood

  • School District Name: Boulder Valley School District RE-2
  • Census Tract: 012701

Zoning

  • Zoning: A

Geography

  • Assessors Map Reference: B3-M
  • Account Number: R0029908
  • Parcel: R0029908
  • Block: 4
  • Lot: 6
  • Meridian: SEC 09 TWN 1N RNG 70
  • Municipality: BOULDER
  • Latitude: 40.0676
  • Longitude: -105.241

    Address

  • Full Address: 4883 Valkyrie Dr
  • Address - House Number: 4883
  • Address - Street Name: Valkyrie
  • Address - Suffix Type: Dr
  • State: CO
  • City Name: Boulder
  • Carrier Code: R004
  • 4-Digit Zip Code: 4356
  • Zip Code: 80301

Valuation

    Tax

  • Tax Year: 2022
  • Tax Amount: $919,590
  • Tax Rate Code Area: 00-256

    Appraisal Valuation

  • Standard Deviation: 0.1447
  • Valuation Date: Sep 06, 2023
  • Confidence Score: 82
  • Final Value: 2,230,968
  • High Value: 2,553,939
  • Low Value: 1,907,997

    Market Valuation

  • Market Total Value: $1,980,400
  • Market Land Value: $334,000
  • Market Improvement Value: $1,646,400

    Assessments Valuation

  • Assessed Year: 2023
  • Assessed Total Value: $133,974
  • Assessed Land Value: $22,595
  • Assessed Improvements Value: $111,379

    Sales

  • Current Sale Contract Date: May 18, 2015
  • Current Sale Recording Date: May 18, 2015
  • Current Sale Price:
  • Current Sale Document Type: 71
  • Current Sale Input Document Number: 3446300
  • Previous Sale Recording Date: Jul 30, 1998
  • Previous Sale Contract Date: Jul 24, 1998
  • Previous Sale Amount: $160,000
  • Previous Sale Document Type: 71
Data used for valuation calculations is provided by RealtyHop, and other third party sources

Comparables

Unit
Status
Type
Beds
Baths
ft²
Price/ft²
Asking Price
Listed On
Closing Price
Sold On
HOA + Taxes

About Boulder


Similar Homes for Sale

Currently no similar homes around

Nearby Rentals


Frequently Asked Questions

When was property at 4883 Valkyrie Drive built and last sold?
The property at 4883 Valkyrie Drive was built in 1999 and last sold on May 18, 2015 for $1,290,000.
How much is this home worth?
The estimated value of the home located at 4883 Valkyrie Drive is $2,272,500.
What are some comparable homes to 4883 Valkyrie Drive?
There are currently no comparable homes to 4883 Valkyrie Drive.