


4881 White Rock Cir #F


About This Property
Payment Calculator
Your Estimated Monthly Payment
Cap Rate Calculator
What does this mean?
Based on our analysis, the cap rate of this property is 1.25%. A negative cap rate indicates that the property might not be feasible as an income-producing asset. The median cap rate for a near zip code 11238 is 4.23%.
How much can I actually make?
Actual monthly rental income may vary between $4,760 and $7,140 depending on unit-specific characteristics. You can change the amount using the slider to further explore.
How is cap rate calculated?
Cap Rate = Net Operating Income (NOI) / Property Asset Value.
When calculating the cap rate, we assume 100% occupancy. Leverage (mortgage) is not considered.
Cap Rate provided by RealtyHop and RentHop, learn more about cap rate here.
Price History
| Date / Event | Date | Event | Price |
|---|---|---|---|
| Jun 2, 2025 | Sold | ||
| Sold | |||
| Feb 28, 2025 | Listed | $375,000 | |
| Listed | |||
   | |||
|
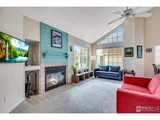
PRIME LOCATION! TOP FLOOR - SOUTHWEST CORNER - VAULTED - ABUNDANT NATURAL LIGHT - QUIET. NEIGHBORHOOD PARK. Open floor plan. Updated throughout: 1. Stainless steel kitchen appliances. 2. Solid surface Silestone countertops. 3. Undermount sink. 4. Professionally painted cabinetry with new hardware. 5. Bathroom sink, cabinet, mirror, light fixture and shower surround. 6. Luxury vinyl plank flooring in kitchen and bathroom. 7. (2024) - A/C, storm door (with retractable screen) & patio door, (2020) - water heater, (2017) - windows, blinds and appliances, (2015) - furnace, interior painting and carpeting. 8. Popcorn ceilings removed! Exterior deck with storage closet. Wood burning fireplace. Open parking is plentiful. Dog park across street. Quick access to LOBO trail and Twin Lakes. Food trucks every other Wednesday during Summer months. Avery Brewing nearby. HOA dues include: water/sewer, trash/recycling, exterior maintenance, hazard insurance, neighborhood pool & hot tub, property management, snow removal. Inclusions: washer/dryer, refrigerator, dishwasher, electric range/oven, built-in microwave. Seller is not aware of any pet restrictions - buyer to verify. 2 pet maximum. 30 day minimum on rentals.
| |||
| Apr 16, 2015 | Sold | ||
| Sold | |||
| Mar 17, 2003 | Sold | ||
| Sold | |||
| Sep 15, 2002 | Listed | $159,900 | |
| Listed | |||
| | |||
|
LIGHT AND SUNNY 2ND STORY CONDO WITH NO ONE ABOVE. UNIT LOOKS OUT OVER PARK AREA AND TREES. VUALTED CEILINGS IN LIVING ROOM AND DINING ROOM GIVE A NICE SENSE OF OPENESS. CERAMIC TILE KITCHEN AND ENTRY. NEWER FRIDGE, DISHWASHER AND WASHER/DRYER INCLUDED. FIREPLACE, HUGE ATTIC FOR STORAGE, END UNIT, NEWER CARPET, CEILING FAN, NICE BALCONY OFF SECOND BEDROOM OR OFFICE WITH ADDITIONAL STORAGE CLOSET. GREAT CONDITON AND NICELY MAINTAINED. HOA AMMENITIES INCLUDE POOL, HOT TUB, TENNIS & PARK AREA.
| |||

Property Highlights
Comparables
Status
Price/ft²
Listed On
Sold On
Past Sales
| Date | Unit | Beds | Baths | Sqft | Price | Closed | Listed By |
|---|---|---|---|---|---|---|---|
|
02/28/2025
|
2 Bed
|
1 Bath
|
737 ft²
|
$385,000
2 Bed
1 Bath
737 ft²
|
$370,000
-3.90%
06/02/2025
|
Dan Heine
Dan Heine Real Estate
| |
|
02/08/2022
|
2 Bed
|
2 Bath
|
771 ft²
|
$419,900
2 Bed
2 Bath
771 ft²
|
$465,000
+10.74%
03/08/2022
|
iMPACT Team
Your Castle Real Estate Inc
| |
|
01/29/2021
| |
2 Bed
|
2 Bath
|
771 ft²
|
$383,900
2 Bed
2 Bath
771 ft²
|
$385,000
+0.29%
03/10/2021
|
Rich Bland
RE/MAX of Boulder, Inc
|
|
05/06/2020
|
Studio
|
-
|
771 ft²
|
$375,000
Studio
-
771 ft²
|
$380,000
+1.33%
06/04/2020
|
Rich Bland
RE/MAX of Boulder
| |
|
08/31/2013
|
1 Bed
|
1 Bath
|
737 ft²
|
$142,500
1 Bed
1 Bath
737 ft²
|
$143,000
+0.35%
10/14/2013
|
Kristen Brown Martin
RE/MAX of Boulder, Inc
|
Building Info

About Gunbarrel
Similar Homes for Sale
Currently no similar homes aroundNearby Rentals

Last Updated: 2 years ago
Data Source: IRES MLS, MLS# 1027403
 Your Privacy Choices
Phone: 425-283-2930
Address: 335 Madison Avenue, New York, NY 10017