Check Availability
Caldwell 28645
4880 Nightingale Lane
$1,100,000
● House - In Contract

4880 Nightingale Lane

Lenoir, NC 28645
bedrooms
3 Beds
bathrooms
3 Baths
square feet
2,224 Ft²
$5,402
Est. Monthly

About This Property

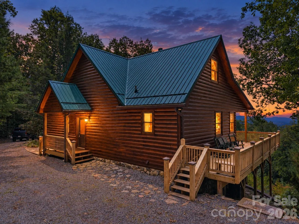
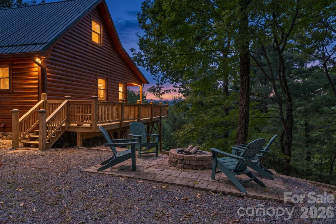
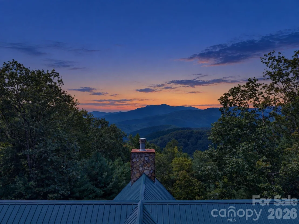
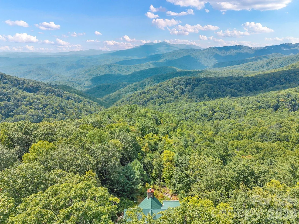
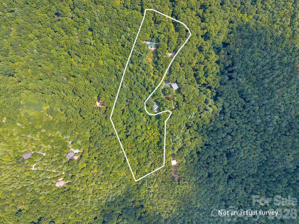
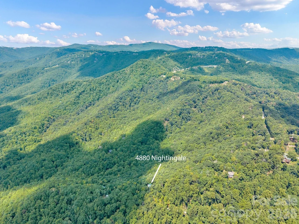
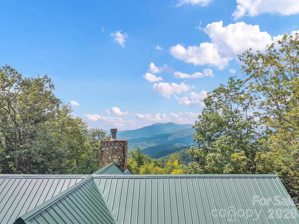
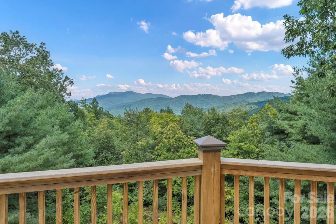
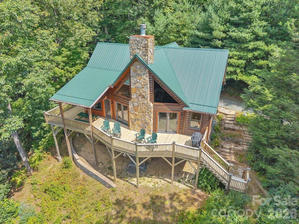
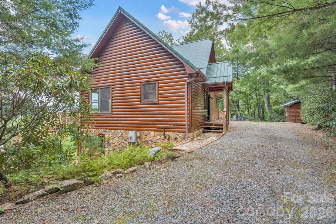
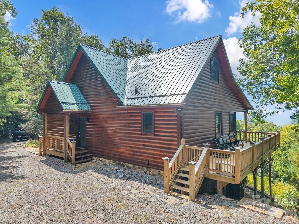
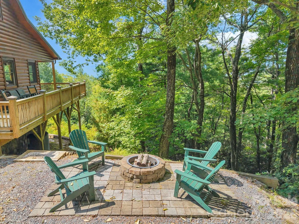
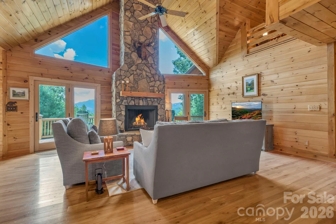
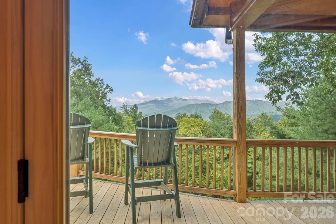
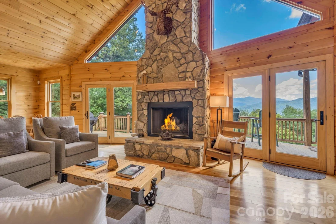
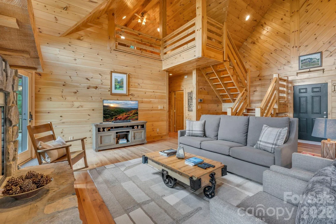
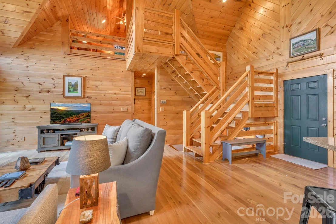
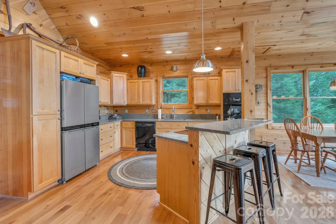
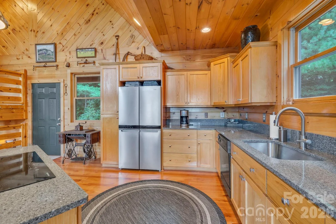
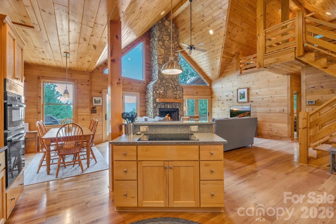
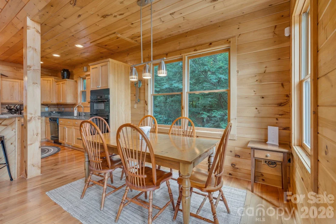
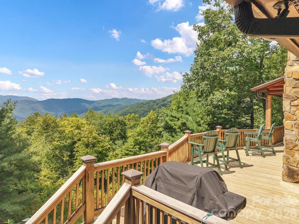
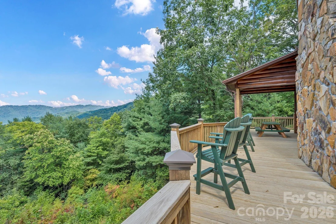
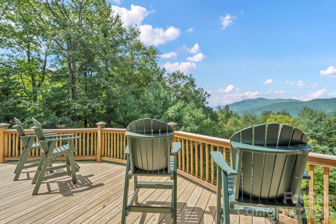
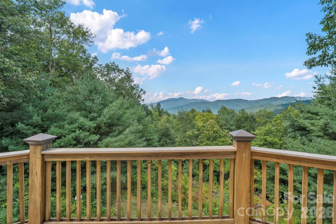
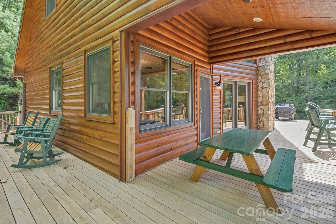
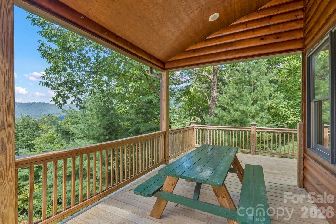
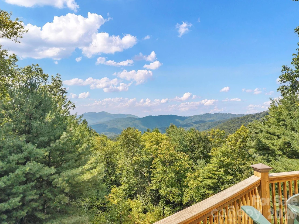
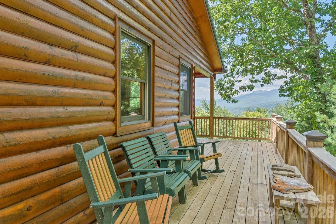
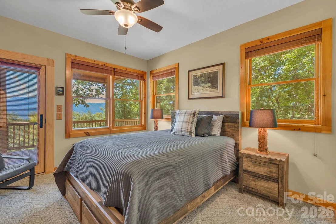
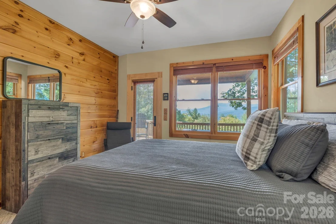
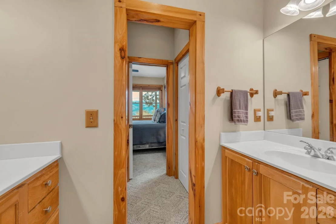
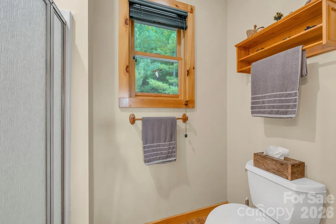
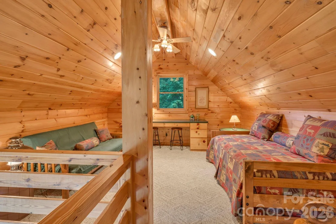
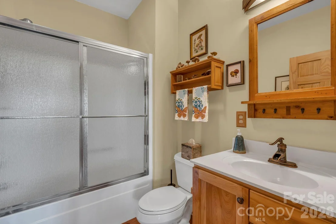
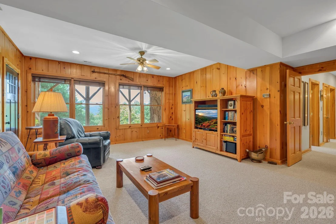
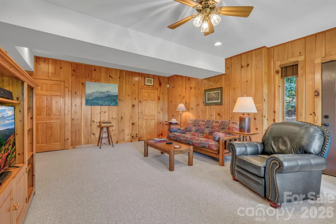
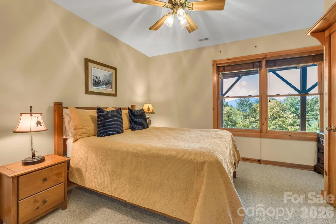
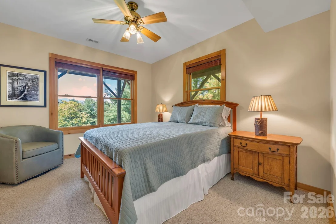
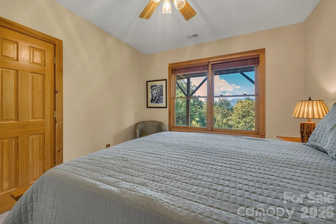
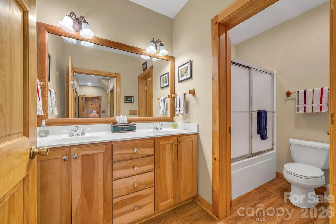
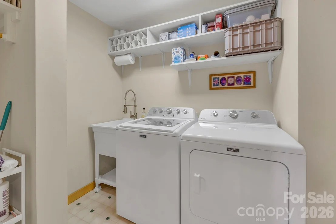
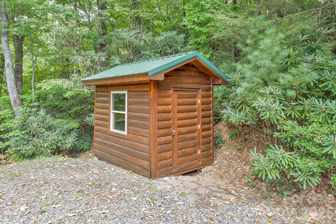
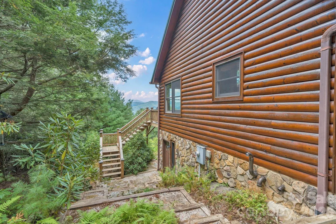
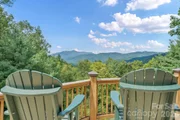
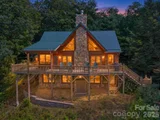
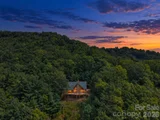
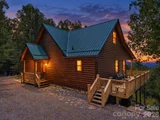
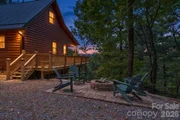
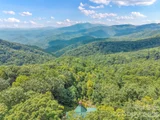
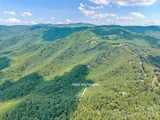
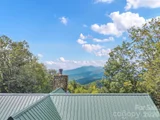
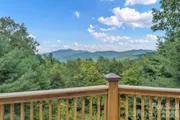
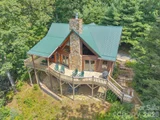
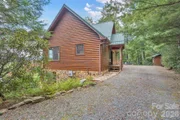
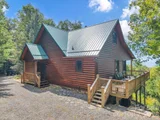
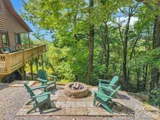
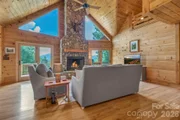
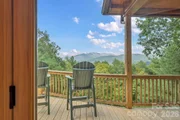
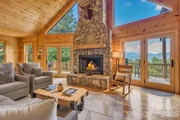
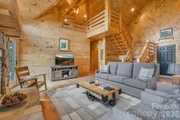
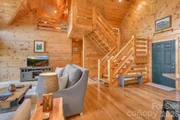
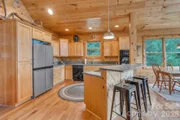
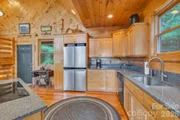
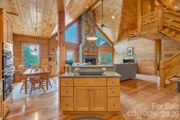
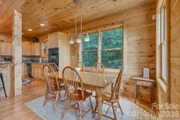
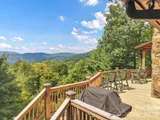
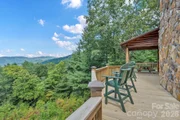
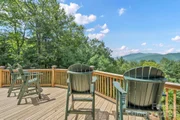
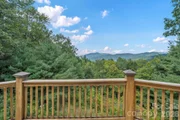
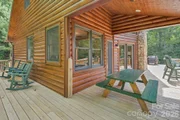
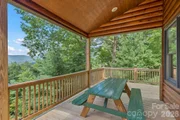
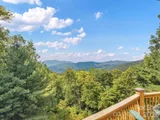
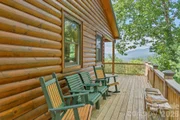
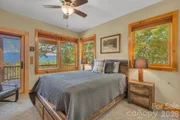
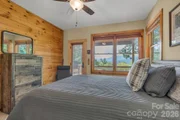
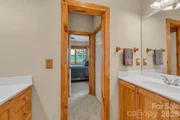
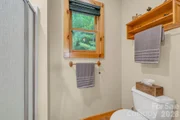
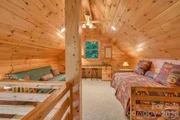
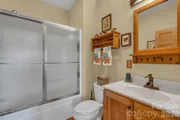
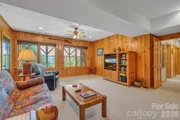
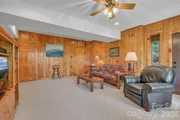
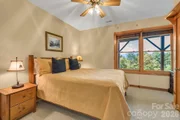
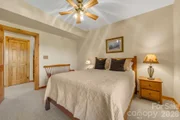
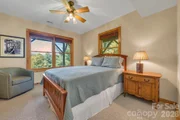
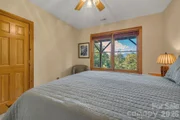
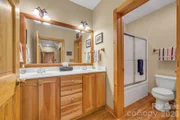
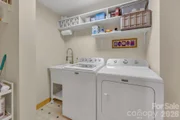
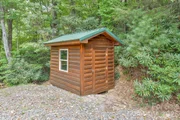
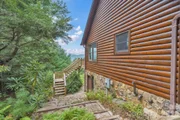
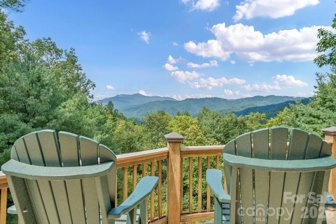
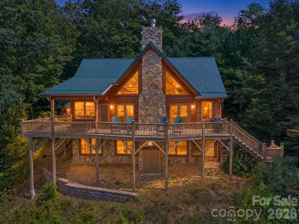
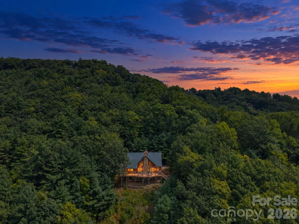
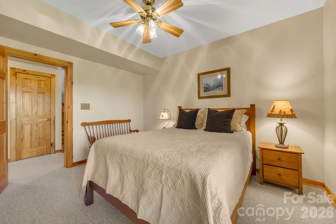
Nightingale Lodge: Nestled in the ultimate wooded privacy on over ten acres backing up to National Park Service land, and offering close proximity to Blowing Rock (less than ten minutes to Main Street), year-round access, and long-range layered views of the Blue Ridge and Grandfather Mountain, this full-of-character cabin is offered furnished (w/ minor exceptions) and with short-term rentals allowed (excellent investment potential)! Beautiful sunsets, two mountain springs meandering across the land, hiking trails and Pisgah Woods community National Park access, level parking, ideal floor plan, and a low density neighborhood are just a few of the many features. Perfect as a mountain getaway, vacation rental, or year-round residence, this charming log home is centered around a Great Room with cathedral, tongue-and-groove ceilings and a stone fireplace, open to the dining area and kitchen with updated appliances and a kitchen island - with long-range, layered views throughout the home! The main-level deck features covered and open areas and is accessible from the Great Room for easy entertaining. Find the primary suite on the main level, offering a double vanity, dual closets, deck access, and views. A full bath completes the main level while the second floor offers a lofted second living space overlooking the Great Room. A walk-out basement provides living and sleeping space with an additional living or game room, two bedrooms (also offering views!), a full bath with a double vanity, and a laundry room with a sink and storage. Amenities: ability to add guest home, high elevation (2,800+ feet!), well-house with storage space, fire pit area with long-range mountain views, covered front porch/entry, gas starter in wood-burning fireplace, meticulously maintained.
Unit Size
2,224 Ft²
Days on Market
-
Land Size
10.00 acres
Price per sqft
$495
Property Type
House
Property Taxes
-
HOA Dues
-
Year Built
2001

Listed By

Jay Vincent
Berkshire Hathaway HomeServices Vincent Properties

Payment Calculator

Cap Rate Calculator

Last updated: 11 days ago (CANOPYMLS #CAR4423814)

Price History

Date / Event Date Event Price
Oct 9, 2026 In contract -
In contract
Sep 17, 2026 Listed by Berkshire Hathaway HomeServices Vincent Properties $1,100,000
Listed by Berkshire Hathaway HomeServices Vincent Properties
Oct 1, 2025 No longer available -
No longer available
Jun 11, 2025 Price Decreased $1,275,000
↓ $125K (8.9%)
Price Decreased
Feb 14, 2025 Listed by Premier Sotheby's International Realty $1,400,000
Listed by Premier Sotheby's International Realty
Stunning Mountain Views at GRANDVIEW CABIN – Near Blowing Rock, NC. Nestled in the serene Pisgah Woods subdivision, GRANDVIEW CABIN offers unparalleled views of Grandfather Mountain, just minutes from downtown Blowing Rock. This beautifully maintained 3-bedroom, 3-bathroom home is perfect for those seeking a peaceful mountain retreat. Every room in the home offers breathtaking views of the mountains. The updated kitchen features a sleek induction cooktop. Enjoy the expansive outdoor deck, where you can take in the sunset and the fresh mountain air. The 10-acre lot offers a private, wooded setting with a trail system that allows you to explore the natural beauty of the land. Gather around the firepit on cooler evenings and enjoy the peace and privacy. This home is perfect for those looking for a turnkey mountain getaway. Whether you’re hiking the nearby trails, shopping in Blowing Rock, or simply relaxing by the fire or on the deck, GRANDVIEW CABIN is the ideal place to call home.
Show More

Property Highlights

Air Conditioning
Fireplace
Parking Details
Parking Features: Driveway
Interior Details
Full Bathrooms: 3
Interior Features: Kitchen Island, Open Floorplan, Storage, See Remarks
Appliances: Dishwasher, Disposal, Dryer, Electric Cooktop, Microwave, Refrigerator, Washer, Wall Oven
Flooring Type: Carpet, Tile, Wood
Laundry Features: In Basement, Laundry Room
Has Fireplace
Fireplace Features: Gas Starter, Great Room, Wood Burning
Basement: Partially Finished, Walk-Out Access
Exterior Details
Square Footage: 2224
Security Features: Security System
Year Built: 2001
Levels: Two
Other Structures: See Remarks
Construction Materials: Log, Stone
Patio and Porch Features: Covered, Deck, Front Porch
Lot Features: Adjoins Forest
Lot Size Area: 10.001
Lot Size Units: Acres
Lot Size Acres: 10.001
Lot Size Square Feet: 435643.56
Water Source: Well
Financial Details
Tax Assessed Value: $696,200
Utilities Details
Cooling Type: Central Air
Heating Type: Forced Air, Propane
Sewer : Septic Installed

Building Info

Overview

    General

  • Year Built: 2001
  • Effective Year Built: 2001
  • Building Count: 1
  • Bedroom Count: 4
  • Bathroom Count: 3
  • Full Bathrooms: 2
  • Partial Bathrooms: 3
  • Building Condition: 0
  • Building Quality: 0
  • Construction Type: 0
  • Building Style: 0
  • Exterior Walls Type: 9
  • Interior Walls Type: 0
  • Roof Shape Type: 7
  • Roof Cover Type: 1
  • Floor Count: 150
  • Floor Cover: 11
  • Basement Type: 3
  • Basement Area: 1,096
  • Garage Type: 0
  • Parking Space Count: 0
  • Patio Type: 0
  • Porch Type: 7
  • Pool Type: 0

    Dimensions

  • Lot Size Square Feet: 435,600
  • Lot Size Frontage Feet: 0
  • Total Building Area: 2,403
  • Gross Building Area: 2,843
  • Building Area: 2,403
  • Building Area Measurement: E

    Heating and Cooling

  • Fireplace Count: 1
  • Air Conditioning: 1
  • Heating: 4
  • Heated Square Feet: 2,403
  • Heating Fuel Type: 3

    Utilities

  • Sewer System: 0
  • Water Service: 0

Building

  • Building Type: 0
  • Property Class: R
  • Subdivision: PISGAH WOODS
  • Land Acres: 0000010000
  • Standard Land Use Code: 1001
  • County Land Use Code: 01
  • Legal Description 1: BK 2002 PG 1597 YR 20 ST 0.00 LIFE ESTATE

Neighborhood

  • School District Name: Caldwell County Schools
  • School Tax School District: FR15
  • School Tax District Code 2: SW
  • School Tax District Code 3: RS15
  • Census Tract: 030100

Geography

  • Account Number: 169934
  • Parcel: 12 55 1 58
  • Municipality: PATTERSON TWP
  • Latitude: 36.1004
  • Longitude: -81.6586

    Address

  • Full Address: 4880 Nightinggale Way
  • Address - House Number: 4880
  • Address - Street Name: Nightinggale
  • Address - Suffix Type: Way
  • State: NC
  • City Name: Lenoir
  • Zip Code: 28645

Valuation

    Tax

  • Tax Year: 2023
  • Tax Amount: $408,048

    Appraisal Valuation

  • Standard Deviation: 0.405
  • Valuation Date: Dec 13, 2023
  • Confidence Score: 55
  • Final Value: 803,500
  • High Value: 1,047,127
  • Low Value: 559,872

    Market Valuation

  • Market Total Value: $550,200
  • Market Land Value: $303,100
  • Market Improvement Value: $247,100

    Assessments Valuation

  • Assessed Year: 2023
  • Assessed Total Value: $550,200
  • Assessed Land Value: $303,100
  • Assessed Improvements Value: $247,100

    Sales

  • Current Sale Contract Date: Jan 09, 2001
  • Current Sale Recording Date: Jan 09, 2001
  • Current Sale Price:
  • Current Sale Document Type: 27
  • Previous Sale Recording Date: May 21, 1999
  • Previous Sale Contract Date: May 21, 1999
  • Previous Sale Amount: $105,000
  • Previous Sale Document Type: 27
Data used for valuation calculations is provided by RealtyHop, and other third party sources

Comparables

Unit
Status
Type
Beds
Baths
ft²
Price/ft²
Asking Price
Listed On
Closing Price
Sold On
HOA + Taxes

About Caldwell


Similar Homes for Sale

Currently no similar homes around

Nearby Rentals


Frequently Asked Questions

When was property at 4880 Nightingale Lane built and last sold?
The property at 4880 Nightingale Lane was built in 2001 and last sold on Jan 9, 2001 for $150,000.
How much is this home worth?
The estimated value of the home located at 4880 Nightingale Lane is $1,077,830.
What are some comparable homes to 4880 Nightingale Lane?
There are currently no comparable homes to 4880 Nightingale Lane.