


4880 Crescent Moon Pl


About This Property
Listed By
Payment Calculator
Your Estimated Monthly Payment
Cap Rate Calculator
What does this mean?
Based on our analysis, the cap rate of this property is 1.25%. A negative cap rate indicates that the property might not be feasible as an income-producing asset. The median cap rate for a near zip code 11238 is 4.23%.
How much can I actually make?
Actual monthly rental income may vary between $4,760 and $7,140 depending on unit-specific characteristics. You can change the amount using the slider to further explore.
How is cap rate calculated?
Cap Rate = Net Operating Income (NOI) / Property Asset Value.
When calculating the cap rate, we assume 100% occupancy. Leverage (mortgage) is not considered.
Cap Rate provided by RealtyHop and RentHop, learn more about cap rate here.
Price History
| Date / Event | Date | Event | Price |
|---|---|---|---|
| May 1, 2026 | Sold | ||
| Sold | |||
| Apr 6, 2026 | In contract | - | |
| In contract | |||
| Jan 14, 2026 | Listed | $1,350,000 | |
| Listed | |||
   | |||
|
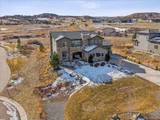
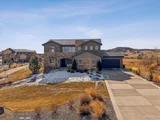
Near-new Celebrity Homes contemporary/modern masterpiece built in 2021 and now far less than a new build!!! We are ready to go now - why wait? Modern style, bright, light and open with sunny southern exposure on back of this lovely, sunny home. Large, cul-de-sac and private flat lot of 0.704 acres with great views out the front, side and rear!. The photos do not do the views justice. Enjoy sunrises and sunsets from the spacious rear patio which is partially covered and expanded. This is a very unique setting with views in the renowned Pradera Golf Club community - the golf course itself is behind this lot. Playground and firepit in back with those great views! Privacy and quiet are assured by being located near the end of an already short cul-de-sac!. The proud owners have finished the oversized 4-car garage including the flooring, nice landscaping, playground, built-in refrigerator, window covering and more! This is move-in ready so why wait to build and then do landscaping, window treatments, etc.??? Gourmet kitchen and family room create a Great Room with beautiful views and southern, sunny exposure. Enjoy the flexibility this amazing floorplan offers with two secondary bedrooms, Jack-N-Jill full bathroom, loft. laundry room and primary bedroom on the upper floor plus two more bedrooms on the lower level with a full bathroom. The expansive game room on the lower level has 12' ceilings which is perfect for a golf simulator, exercise area, etc.to die for when it comes to children/entertaining or having a great time. Ample space for pool table, working out, media area, hobby area and more. That is correct: 12' ceilings in basement!!! Drive your private golf cart mere blocks to the Pradera Golf clubhouse for a round, dinner or hit the driving range. Quick and easy access to shopping, hospitals, restaurants, highways, DTC, DIA, Park Meadows Mall and more. Pradera is in the middle of Parker and Castle Rock for convenience. Don't miss out on a rare opportunity!
| |||
| Nov 18, 2025 | Price Decreased |
$1,400,000
↓ $25K
(1.8%) | |
| Price Decreased | |||
| Oct 3, 2025 | Listed | $1,425,000 | |
| Listed | |||
| | |||
|
Welcome to this exquisite modern home nestled within the prestigious Pradera Golf Course community. This stunning residence offers an unparalleled blend of luxury, functionality and practicality, catering to those with a keen eye for quality and contemporary elegance. Upon entering, you are greeted by an impressive open-concept layout that seamlessly integrates the gourmet kitchen with high-end stainless steel KitchenAid appliances, a center island, and sleek countertops. Bathed in natural light from large windows, the kitchen flows effortlessly into the spacious family room, creating a perfect space for both daily living and entertaining. The main floor also features a private office, ideal for remote work or as a quiet retreat. Upstairs, discover the expansive master suite boasting breathtaking views of the golf course and surrounding hills, complete with a lavish ensuite bathroom featuring dual vanities, a soaking tub, and a walk-in shower. Additional upstairs bedrooms are connected via a convenient Jack and Jill bathroom. With a total of 5 bedrooms and 4 full bathrooms, this home ensures ample space for everyone. The lower level impresses with soaring 11-foot ceilings, providing endless potential for customization into a media room, gym, or additional living areas to suit your lifestyle. Outside, the back patio is an entertainer's dream, featuring a fireplace, comfortable seating, and panoramic views of the golf course and clubhouse. Imagine hosting gatherings or simply relaxing in this picturesque setting. Completing the picture is a 4-car garage, providing abundant storage for vehicles, sports equipment, and more. This home exemplifies luxury living at its finest, combining premium amenities with a prime location in one of Parker's most sought-after neighborhoods on Pradera's golf course. This home is a MUST SEE!!
| |||

Property Highlights
Building Info
Comparables
Status
Price/ft²
Listed On
Sold On
About The Pinery
Similar Homes for Sale
Currently no similar homes aroundNearby Rentals

Last Updated: 10 months ago
Data Source: REcolorado MLS, MLS# 7801747
 Your Privacy Choices
Phone: 425-283-2930
Address: 335 Madison Avenue, New York, NY 10017