See Home Value
Leander 78641
488 Starlight Village LOOP #2
$439,000
● House - Off Market

488 Starlight Village LOOP #2

Leander, TX 78641
bedrooms
3 Beds
bathrooms
2 Baths, 1 Half Bath
square feet
1,655 Ft²
$3,234
Est. Monthly
$330
HOA / Fees
2.38%
Cap Rate

About This Property

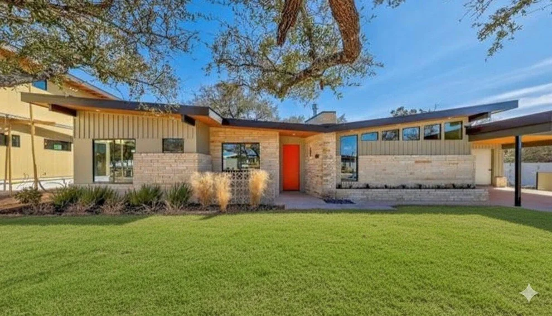
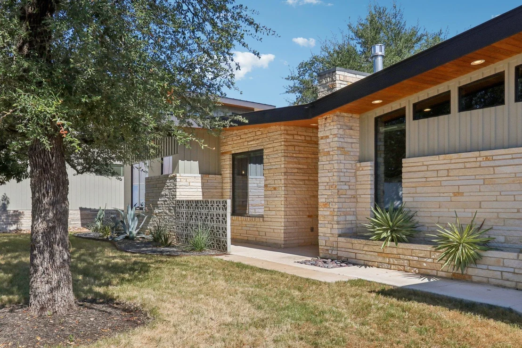
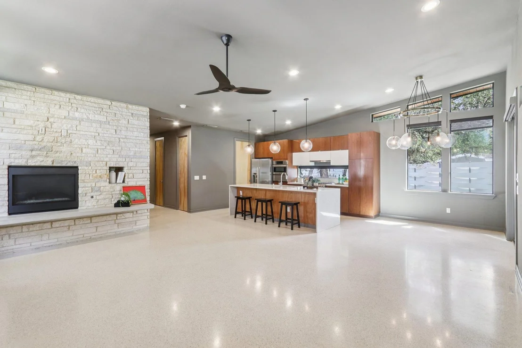
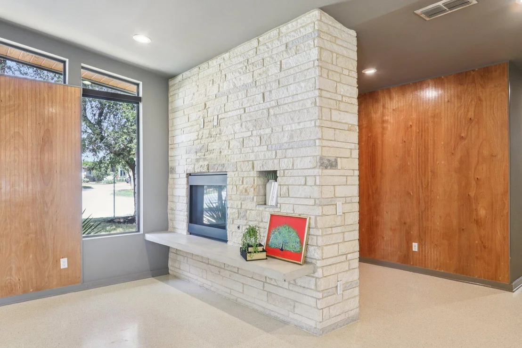
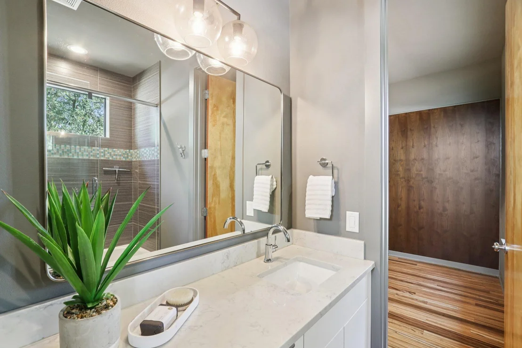
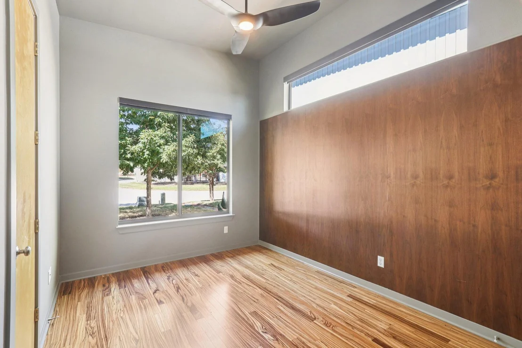
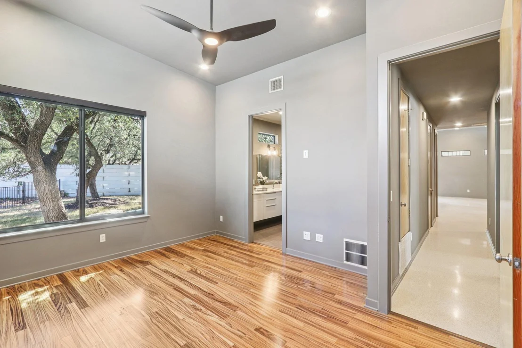
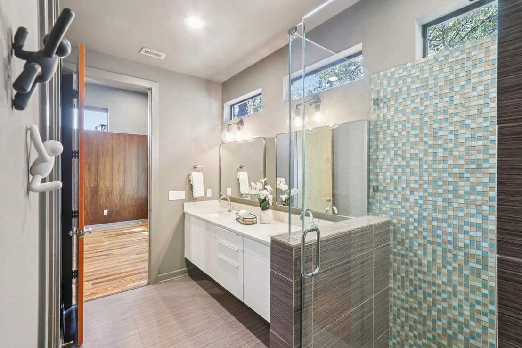
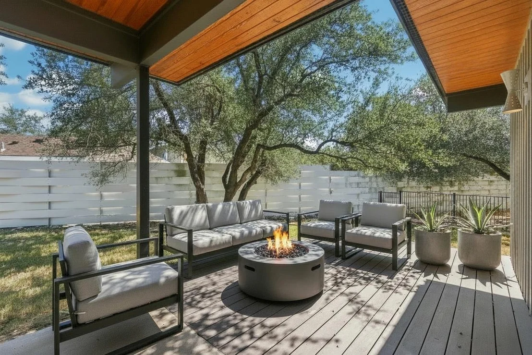
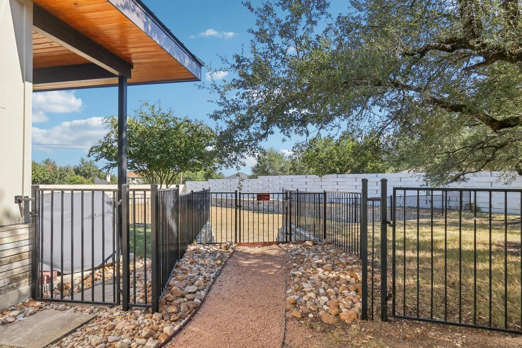
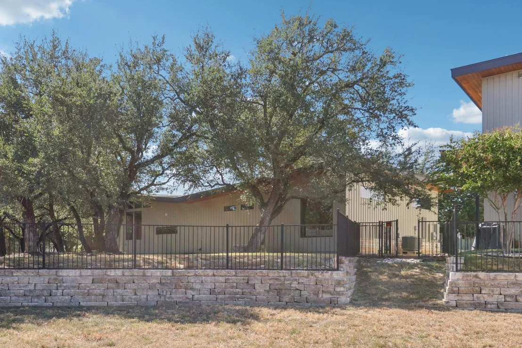
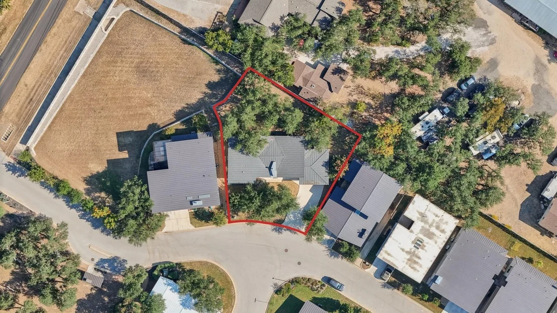
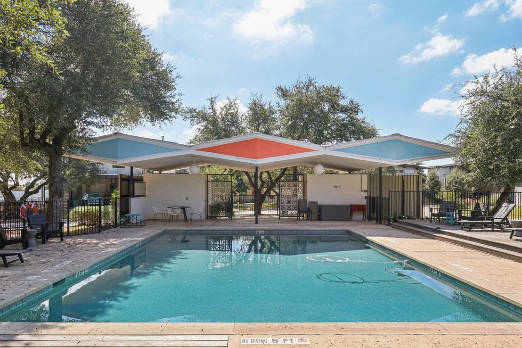
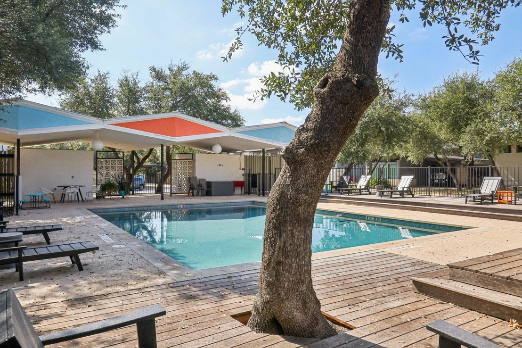
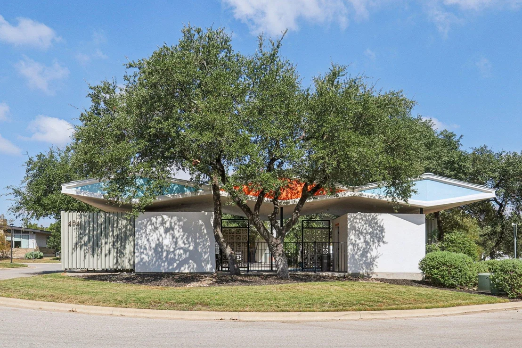
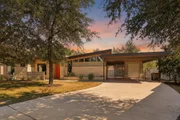
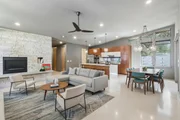
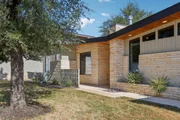
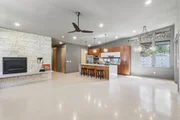
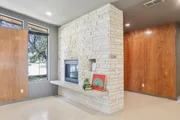
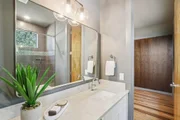
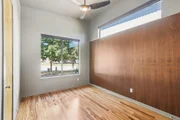
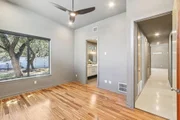
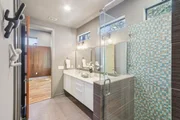
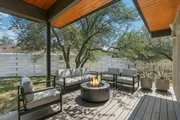
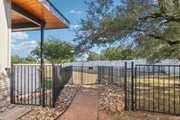
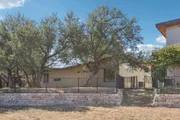
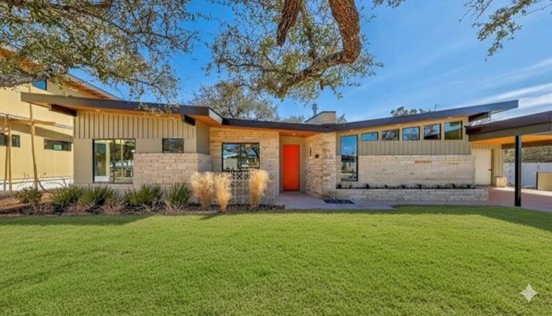
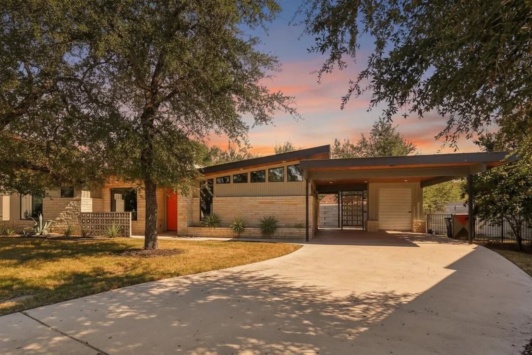
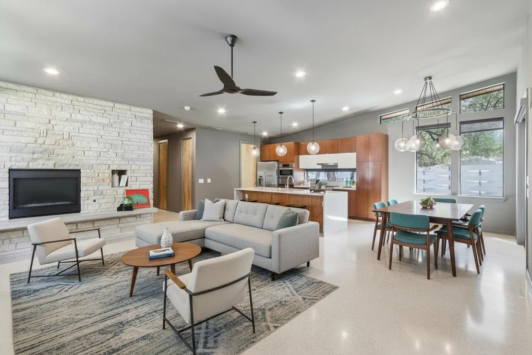
Showcasing superior design and high-end finishes, this single-story mid-century modern home offers an exceptional living experience in Starlight Village. This residence is situated on the largest private lot in the community, providing a rare combination of architectural style and outdoor space. From the street, the home's striking angled roofline, natural stone accents, and covered carport set a tone of sophisticated design. Inside, the home opens up to a voluminous great room defined by an open-concept floorplan, polished terrazzo-style flooring, and soaring ceilings. A stunning wood accent wall adds warmth and texture, while a floor-to-ceiling stone fireplace creates a compelling focal point. An array of clerestory windows floods the space with natural light while maintaining complete privacy. The kitchen is a masterpiece of form and function, featuring sleek quartz countertops with a waterfall edge on the oversized central island. It comes fully equipped with a suite of stainless steel appliances, including a gas cooktop and built-in oven, all set against custom flat-panel wood cabinetry. The tranquil primary suite is thoughtfully separated from the main living areas and includes a large walk-in closet with a built-in organization system. The attached primary bathroom feels like a private spa, with a floating dual-sink vanity, modern fixtures, and a spacious walk-in shower with floor-to-ceiling tile. Two additional bedrooms provide ample space for family, guests, or a dedicated home office. The expansive, fenced backyard is a true highlight, offering a vast green space shaded by mature oak trees-perfect for entertaining or private relaxation. Residents enjoy a "lock-and-leave" lifestyle with access to a community pool and the convenience of being zoned for top-rated Leander ISD schools. This home's location is ideal for commuters, with the Leander Station Metrorail just moments away.

Unit Size
1,655 Ft²
Days on Market
-
Land Size
0.17 acres
Price per sqft
$265
Property Type
House
Property Taxes
$748
HOA Dues
$330
Year Built
2016

Payment Calculator

Cap Rate Calculator

Last updated: 6 months ago (Unlock MLS #ACT3416885)

Price History

Date / Event Date Event Price
Apr 1, 2026 No longer available -
No longer available
Feb 24, 2026 Relisted $439,000
Relisted
Feb 14, 2026 In contract -
In contract
Jan 21, 2026 Price Decreased $465,000
↓ $24K (4.9%)
Price Decreased
Dec 10, 2025 Price Decreased $489,000
↓ $11K (2.2%)
Price Decreased
Show More

Property Highlights

Garage
Parking Available
Air Conditioning
Fireplace
Parking Details
Has Carport
Parking Features: Attached, Carport, Covered, Driveway, Kitchen Level, Private, Storage
Interior Details
Half Bathrooms: 1
Full Bathrooms: 2
Interior Features: Breakfast Bar, Ceiling Fan(s), Eat-in Kitchen, Entrance Foyer, High Speed Internet, Natural Woodwork, Open Floorplan, Recessed Lighting, Walk-In Closet(s), Ceiling-High, Quartz Counters, No Interior Steps, Primary Bedroom on Main
Appliances: Dishwasher, Disposal, Gas Range, Microwave, Stainless Steel Appliance(s)
Flooring Type: Terrazzo, Tile, Wood
Has Fireplace
Fireplace Features: Family Room, Gas, Gas Starter
Fireplaces: 1
Exterior Details
Square Footage: 1655
Square Footage Source: $0
Green Sustainability
Security Features: Smoke Detector(s)
Property Condition: Resale
Year Built Source: Public Records
Year Built: 2016
Waterfront Features: None
Levels: One
Other Structures: Storage
Window Features: Window Coverings
Construction Materials: Vertical Siding, Vinyl Siding, Stone Veneer
Patio and Porch Features: Covered, Deck, Front Porch
Pool Features: None
Lot Features: Back Yard, Front Yard, Interior Lot, Landscaped, Level, Near Public Transit, Private, Wooded, Sprinkler - Automatic
Lot Size Area: 7405.2
Lot Size Units: Square Feet
Lot Size Acres: 0.17
Lot Size Square Feet: 7405.2
Lot Size Dimensions: 33 x 66
Water Source: Public
Financial Details
Tax Map Number: 2
Tax Assessed Value: $443,907
Tax Annual Amount: $8,978
Utilities Details
Cooling Type: Ceiling Fan(s), Central Air, Electric
Heating Type: Central, Fireplace(s), Natural Gas
Sewer : Public Sewer
Location Details
HOA/Condo/Coop Fee Includes: Maintenance Grounds, Landscaping
HOA Fee: $330
HOA Fee Frequency: Monthly

Comparables

Unit
Status
Type
Beds
Baths
ft²
Price/ft²
Asking Price
Listed On
Closing Price
Sold On
HOA + Taxes

Past Sales

Date Unit Beds Baths Sqft Price Closed Listed By
20251015 Unit 2
10/15/2025
2
3 Bed
2 Bath
1655 ft²
$575,000
bedrooms
3 Bed
bathrooms
2 Bath
square feet
1655 ft²
-
-
Gene Arant
Keller Williams - Lake Travis

Building Info

488 Starlight Village Loop 488 Starlight Village Loop, Leander, TX 78641
More about this Building
488 Starlight Village Loop
Want to find out who owns 488 Starlight Village Loop, Leander, TX 78641? Get detailed property transactions here.

About Leander


Similar Homes for Sale

Currently no similar homes around

Nearby Rentals

Unit for rent at 100 Carol Ave, Leander, TX, 78641

$1,950 /mo

  • 3 Beds
  • 2 Baths
  • 1,570 ft²
100 Carol Ave, Leander, TX, 78641 Listing by Zach Frank
Unit for rent at 211 Banner Ave, Leander, TX, 78641

$2,250 /mo

  • 4 Beds
  • 2 Baths
  • 2,241 ft²
211 Banner Ave, Leander, TX, 78641 Listing by Laura Rosales
Unit for rent at 509 Palmilla Street, Leander, TX, 78641

$2,175 /mo

  • 3 Beds
  • 2 Baths
  • 1,837 ft²
509 Palmilla Street, Leander, TX, 78641 Listing by Brandon Basilio