


488 Blodgett Court


About This Property
Payment Calculator
Your Estimated Monthly Payment
Cap Rate Calculator
What does this mean?
Based on our analysis, the cap rate of this property is 1.25%. A negative cap rate indicates that the property might not be feasible as an income-producing asset. The median cap rate for a near zip code 11238 is 4.23%.
How much can I actually make?
Actual monthly rental income may vary between $4,760 and $7,140 depending on unit-specific characteristics. You can change the amount using the slider to further explore.
How is cap rate calculated?
Cap Rate = Net Operating Income (NOI) / Property Asset Value.
When calculating the cap rate, we assume 100% occupancy. Leverage (mortgage) is not considered.
Cap Rate provided by RealtyHop and RentHop, learn more about cap rate here.
Price History
| Date / Event | Date | Event | Price |
|---|---|---|---|
| Jan 5, 2024 | Sold | ||
| Sold | |||
| Oct 28, 2023 | No longer available | - | |
| No longer available | |||
| Oct 26, 2023 | Listed by RE/MAX Top Properties | $759,900 | |
| Listed by RE/MAX Top Properties | |||
| | |||
|
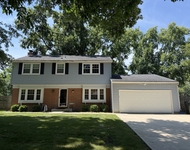
Move in ready! Stunning custom residence situated on a premium cul de sac lot that has a spacious backyard with its own pond! Striking curb appeal as you pull up to this inviting residence with a porch along with professional landscaping and mature trees. Several summer 2023 new features include 2nd floor carpet, sump pump, front door, and painting. Volume ceilings throughout, skylights, and hardwood floors, no details were spared! The custom kitchen features a huge island/breakfast bar, granite countertops, recessed lights, soft close cabinets, a trash compactor, instant hot water dispenser, and a Sub-Zero refrigerator. Formal dining room right off the kitchen with updated paint and bay window. The spacious family room features a sliding glass door, gas fireplace with floor to ceiling brick surround, 3 skylights for a sun filled room, and a den conveniently located off of family room. Huge primary bedroom suite with vaulted ceilings, walk in custom closet and spa like master bath with double vanity sinks, walk in shower with ledge, heated floors, 2 windows and a cabinet closet for clothes. Spacious loft on 2nd floor features a convenient laundry chute and has views down into family room. Laundry room includes LG washer & dryer, laundry tub, and custom cabinets (one with a built-in ironing board). 3 car garage has coated floor, extra room for storage, and service door to the side yard. Full basement has a bar, 2 closets, pool/ping pong table along with an unfinished section for plenty of storage. Private fenced in backyard with a large paver patio, gas grill, gas fire pit, outdoor refrigerator, in-ground sprinkler system, retractable awning, and a Jacuzzi make this an oasis in your own backyard! Naperville SD 204 with elementary school within walking distance!
| |||
| Oct 7, 2023 | No longer available | - | |
| No longer available | |||
| Oct 5, 2023 | Listed by RE/MAX Top Properties | $789,900 | |
| Listed by RE/MAX Top Properties | |||
| | |||
|
Move in ready! Stunning custom residence situated on a premium cul de sac lot that has a spacious backyard with its own pond! Striking curb appeal as you pull up to this inviting residence with a porch along with professional landscaping and mature trees. Several summer 2023 new features include 2nd floor carpet, sump pump, front door, and painting. Volume ceilings throughout, skylights, and hardwood floors, no details were spared! The custom kitchen features a huge island/breakfast bar, granite countertops, recessed lights, soft close cabinets, a trash compactor, instant hot water dispenser, and a Sub-Zero refrigerator. Formal dining room right off the kitchen with updated paint and bay window. The spacious family room features a sliding glass door, gas fireplace with floor to ceiling brick surround, 3 skylights for a sun filled room, and a den conveniently located off of family room. Huge primary bedroom suite with vaulted ceilings, walk in custom closet and spa like master bath with double vanity sinks, walk in shower with ledge, heated floors, 2 windows and a cabinet closet for clothes. Spacious loft on 2nd floor features a convenient laundry chute and has views down into family room. Laundry room includes LG washer & dryer, laundry tub, and custom cabinets (one with a built in ironing board). 3 car garage has coated floor, extra room for storage, and service door to the side yard. Full basement has a bar, 2 closets, pool/ping pong table along with an unfinished section for plenty of storage. Private fenced in backyard with a large paver patio, gas grill, gas fire pit, outdoor refrigerator, in-ground sprinkler system, retractable awning, and a Jacuzzi make this an oasis in your own backyard! Naperville SD 204 with elementary school within walking distance! The manager has listed the unit size as 4086 square feet.
| |||

Property Highlights
Building Info
Comparables
Status
Price/ft²
Listed On
Sold On
About Knoch Knolls
Similar Homes for Sale
Currently no similar homes aroundNearby Rentals

Last Updated: 3 years ago
Data Source: MRED, MLS# 11766851
 Your Privacy Choices
Phone: 425-283-2930
Address: 335 Madison Avenue, New York, NY 10017