by RH Advisors

Check Availability
Windsor 05149
488 Andover
Listed by: Sarah Sheehan, William Raveis Real Estate Vermont Properties, Off: 802-228-8877, , Listing Courtesy of Prime MLS
$700,000
● House - For Sale

488 Andover

Ludlow, VT 05149
bedrooms
5 Beds
bathrooms
2 Baths
square feet
5,369 Ft²
$4,201
Est. Monthly

About This Property

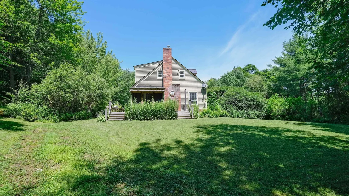
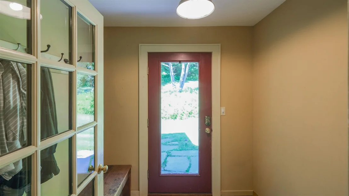
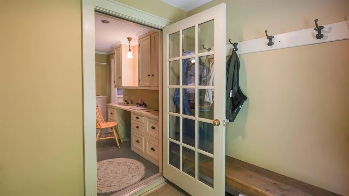
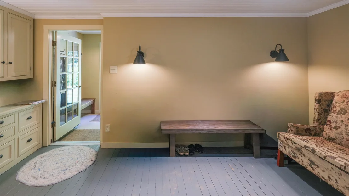
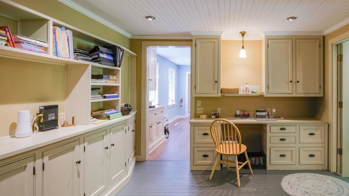
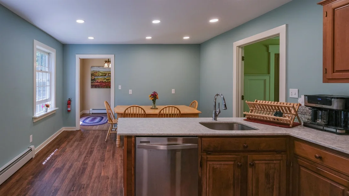
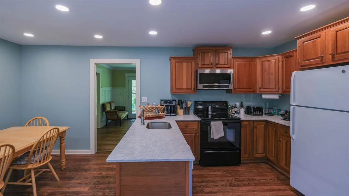
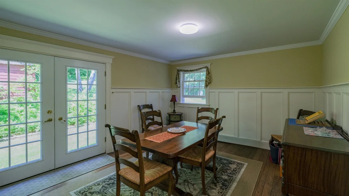
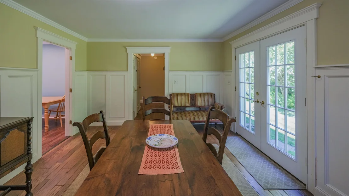
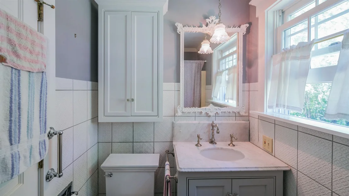
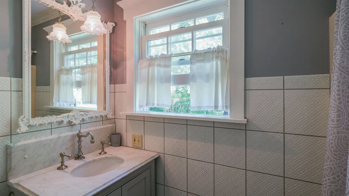
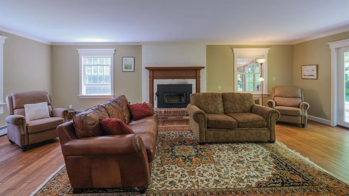
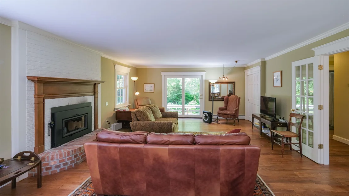
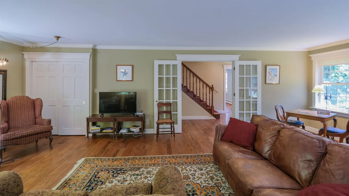
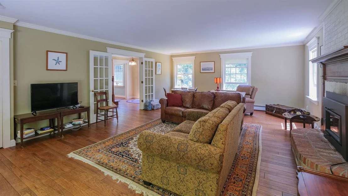
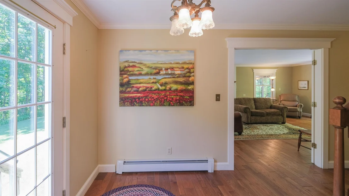
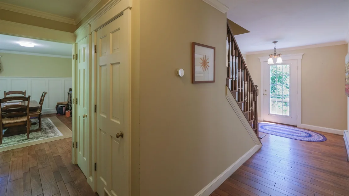
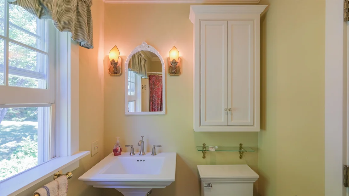
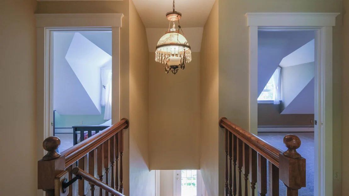
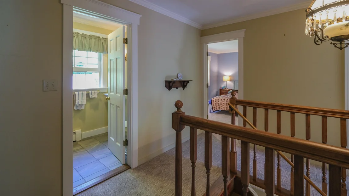
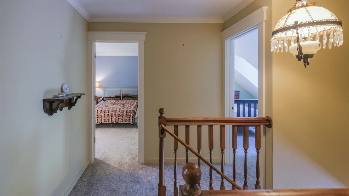
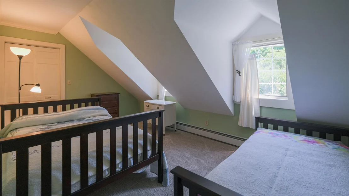
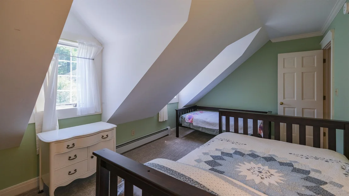
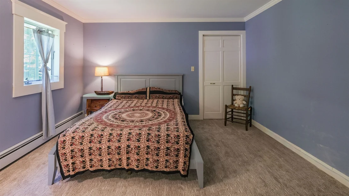
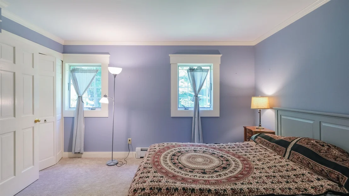
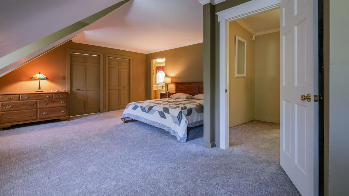
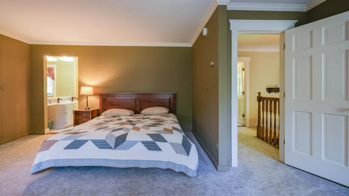
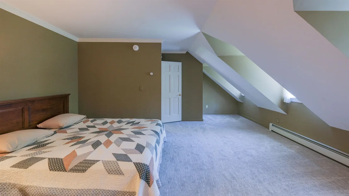
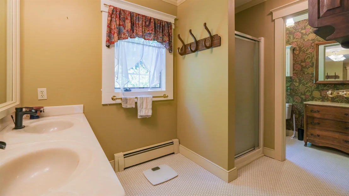
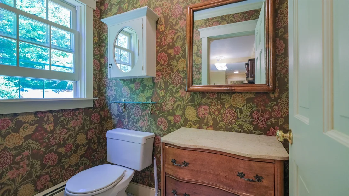
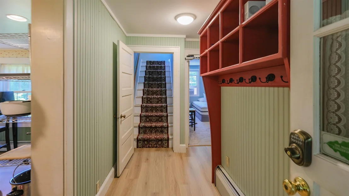
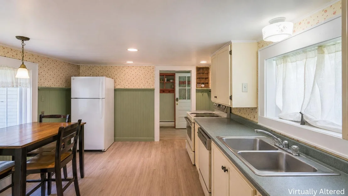
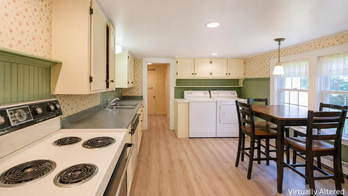
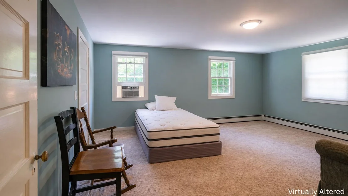
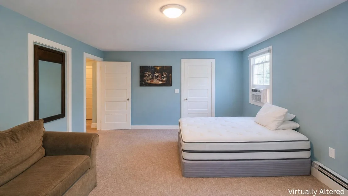
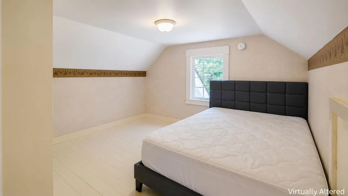
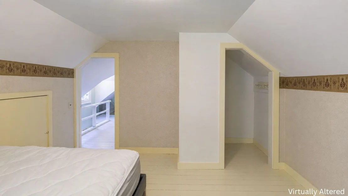
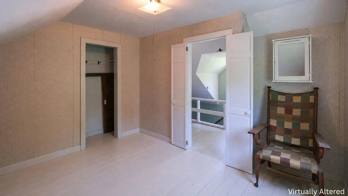
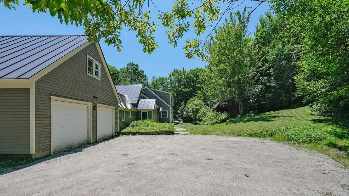
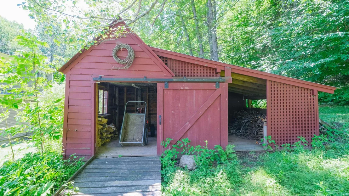
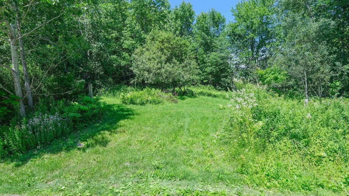
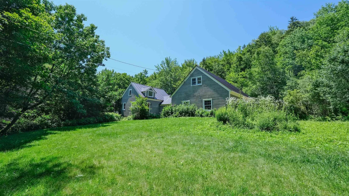
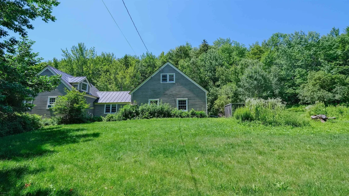
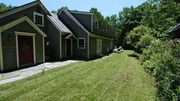
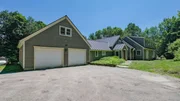
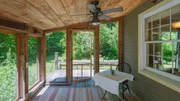
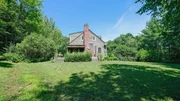
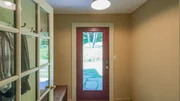
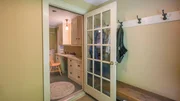
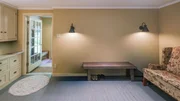
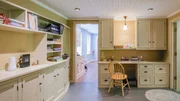
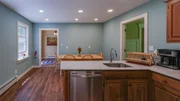
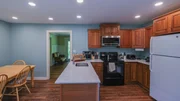
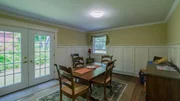
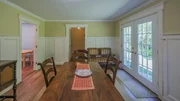
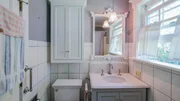
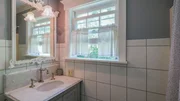
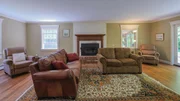
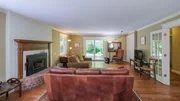
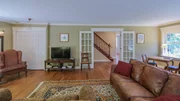
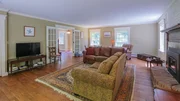
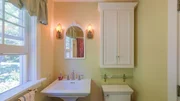
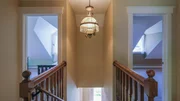
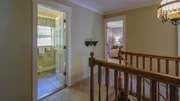
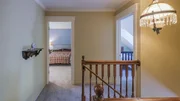
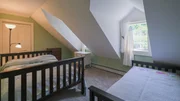
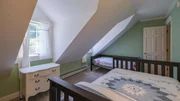
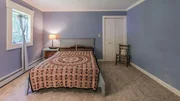
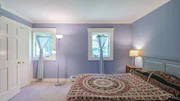
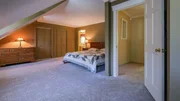
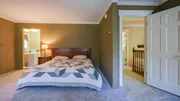
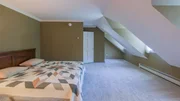
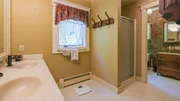
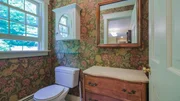
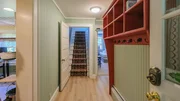
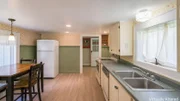
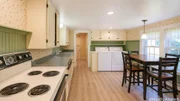
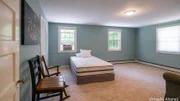
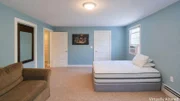
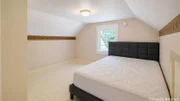
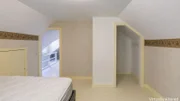
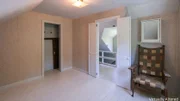
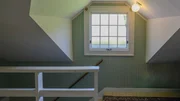
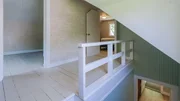
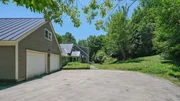
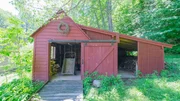
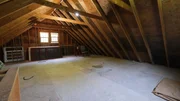
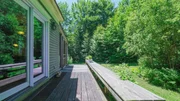
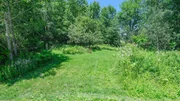
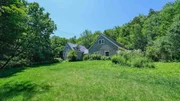
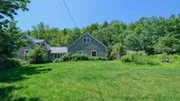
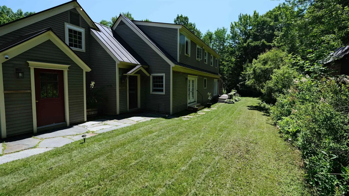
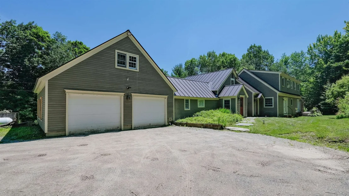
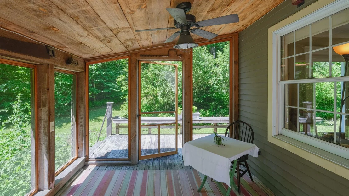
Tucked away from the road in a beautiful country setting, this charming 1920s Cape offers character, privacy, and exceptional flexibility, all just a short drive from Okemo Mountain, Ludlow Village, and the quintessential Vermont village of Weston. The main home features three bedrooms and three bathrooms, along with a large office or den and comfortable living spaces that retain the home's original character while benefiting from thoughtful updates. Additionally, this home offers a spacious country kitchen, formal dining room, and a living room that is open to the kitchen, dining, and easy access outside, making this the perfect space to enjoy your friends and family. Many recent improvements, including updates to the kitchen, flooring updates, a new wood-burning fireplace insert, and an updated heating system in 2024. A large screened-in porch provides the perfect place to relax and enjoy the peaceful surroundings. An attached two-car garage offers everyday convenience along with generous unfinished storage space above. The property also includes a spacious two-bedroom apartment featuring its own kitchen, spacious mudroom, office, and one bathroom, providing excellent flexibility for a variety of living arrangements. The home could also easily be transitioned into a more traditional five-bedroom residence for those looking for additional living space under one roof. Outside, the lovely yard is tucked away from the country road, creating a private Vermont setting with plenty of room to enjoy the outdoors. A separate storage shed provides additional space for tools, recreational equipment, and seasonal gear. With five bedrooms between the two living spaces, multiple work-from-home options, abundant storage, and a location convenient to skiing, dining, shopping, and year-round recreation, 488 Andover Road offers a unique opportunity for a primary residence or Vermont getaway with room to adapt to your needs. Visit the Okemo real estate community today.
Unit Size
5,369 Ft²
Days on Market
-
Land Size
3.40 acres
Price per sqft
$130
Property Type
House
Property Taxes
$763
HOA Dues
-
Year Built
1990

Listed By

Sarah Sheehan
William Raveis Vermont Properties

Payment Calculator (Computations Provided by RealtyHop)

Cap Rate Calculator

Last updated: 11 days ago (Prime MLS #5103780)

Price History

Date / Event Date Event Price
Aug 6, 2026 Listed by William Raveis Real Estate Vermont Properties $700,000
Listed by William Raveis Real Estate Vermont Properties
Sep 27, 2024 Sold
Sold
Jul 22, 2024 In contract -
In contract
Jul 3, 2024 Listed by Mary W. Davis Realtor & Assoc., Inc. $595,000
Listed by Mary W. Davis Realtor & Assoc., Inc.
Classic Vermont 5 bedroom farmhouse in a lovely pastoral setting on 3.4 acres. Main section of the home offers 3 bedrooms including a large country kitchen, separate dining room, family room, living room centered by a woodburning fireplace, mudroom, and 3 baths. In law apartment includes two bedrooms, living room, kitchen, mudroom, and one bath. Attached two car garage with storage space overhead. Features include original wood flooring, cherry cabinetry, wainscoting, and french doors from numerous rooms leading out to decks and exterior spaces. Lovely garden shed graces the backyard. Large basement with bulkhead. Less than ten minutes to village amenities and Okemo.

Property Highlights

Garage
Parking Available
Fireplace
Parking Details
Has Garage
Has Open Parking
Parking Features: Driveway, Garage, Off Street, On Site, Unpaved, Attached, Direct Entry
Garage Spaces: 2
Interior Details
Full Bathrooms: 2
Interior Features: Natural Woodwork, Storage, Smart Thermostat, Dining Area, Fireplace Screens/Equip, Wood Fireplace, 1 Fireplace, Furnished, In-Law/ADU, Kitchen/Dining, Kitchen/Family, Kitchen/Living, Living/Dining, Primary BR w/ BA, Natural Light, Window Treatment, Programmable Thermostat, 2nd Floor Laundry
Appliances: Dishwasher, Dryer, Range Hood, Microwave, Electric Range, Refrigerator, Washer, Water Heater, Water Heater
Flooring Type: Carpet, Wood, Vinyl Plank
Rooms: 11
Basement: Yes
Exterior Details
Square Footage: 5369
Architectural Style: Farmhouse, Cape, Multi-Level
Year Built: 1920
Construction Materials: Wood Siding, Clapboard, Wood Siding
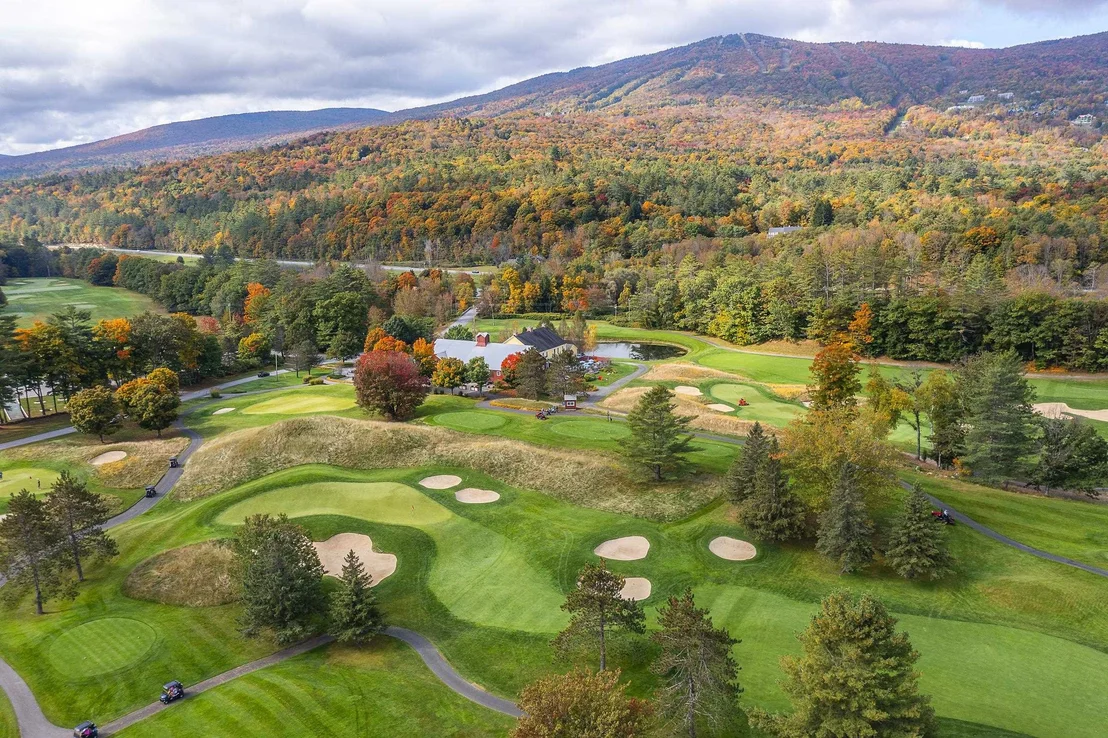
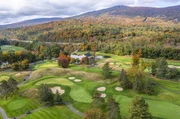
Lot Features: Landscaped, Sloped, Near Golf Course, Private, Country Setting, Ski Area, View, Near Shopping, Near Skiing, Near Snowmobile Trails, Rural
Lot Size Area: 148104
Lot Size Units: Square Feet
Lot Size Acres: 3.4
Lot Size Square Feet: 148104
Water Source: Drilled Well
Financial Details
Tax Annual Amount: $9,160
Utilities Details
Cooling Type: None
Heating Type: Propane, Baseboard, Hot Water, Radiant, Multi Zone
Sewer : Septic Tank

Building Info

Overview

    General

  • Year Built: 1990
  • Effective Year Built: 1990
  • Building Count: 1
  • Total Rooms: 9
  • Bedroom Count: 5
  • Bathroom Count: 5
  • Full Bathrooms: 4
  • Partial Bathrooms: 5
  • Building Condition: 6
  • Building Quality: 0
  • Construction Type: 6
  • Building Style: 4
  • Exterior Walls Type: 18
  • Interior Walls Type: 0
  • Roof Shape Type: 1
  • Roof Cover Type: 5
  • Floor Count: 200
  • Living Units: 2
  • Floor Cover: 0
  • Basement Type: 9
  • Basement Area: 1,633
  • Garage Type: 1
  • Parking Space Count: 0
  • Patio Type: 0
  • Porch Type: 0
  • Pool Type: 0

    Dimensions

  • Lot Size Square Feet: 148,104
  • Total Building Area: 3,641
  • Gross Building Area: 6,828
  • Building Area: 3,641
  • Building Area Measurement: L

    Heating and Cooling

  • Fireplace Count: 1
  • Air Conditioning: 0
  • Heating: 4
  • Heated Square Feet: 3,641
  • Heating Fuel Type: 6

    Utilities

  • Sewer System: 0
  • Water Service: 0

Building

  • Building Type: 0
  • Property Class: R
  • Land Acres: 0000003400
  • Standard Land Use Code: 1101
  • County Land Use Code: 104
  • Legal Description 1: ANDOVER ROAD 488

Neighborhood

  • School District Name: Two Rivers Supervisory Union
  • Census Tract: 966300

Geography

  • Assessors Map Reference: 090170.000
  • Parcel: (112) 090170.000
  • Municipality: LUDLOW
  • Latitude: 43.3401
  • Longitude: -72.7243

    Address

  • Full Address: 488 Andover Rd
  • Address - House Number: 488
  • Address - Street Name: Andover
  • Address - Suffix Type: Rd
  • State: VT
  • City Name: Ludlow
  • Carrier Code: R001
  • 4-Digit Zip Code: 9610
  • Zip Code: 05149

Valuation

    Tax

  • Tax Year: 2021
  • Tax Amount: $797,100
  • Tax Rate Code Area: 112

    Appraisal Valuation

  • Standard Deviation: 0.2728
  • Valuation Date: Jan 27, 2024
  • Confidence Score: 60
  • Final Value: 770,932
  • High Value: 981,287
  • Low Value: 560,577

    Assessments Valuation

  • Assessed Year: 2022
  • Assessed Total Value: $425,600
  • Assessed Land Value: $88,400
  • Assessed Improvements Value: $337,200

    Exemptions

  • Homeowner Exemption: Yes

    Sales

  • Current Sale Contract Date: Aug 09, 2001
  • Current Sale Recording Date: Aug 13, 2001
  • Current Sale Price:
  • Current Sale Document Type: 36
  • Current Sale Input Document Number: 376877
Data used for valuation calculations is provided by RealtyHop, and other third party sources

Comparables

Unit
Status
Type
Beds
Baths
ft²
Price/ft²
Asking Price
Listed On
Closing Price
Sold On
HOA + Taxes

About Windsor


Similar Homes for Sale

Currently no similar homes around

Nearby Rentals


Frequently Asked Questions

When was property at 488 Andover Road built and last sold?
The property at 488 Andover Road was built in 1990 and last sold on Aug 9, 2001 for $258,500.
How much is this home worth?
The estimated value of the home located at 488 Andover Road is $707,000.
What are some comparable homes to 488 Andover Road?
There are currently no comparable homes to 488 Andover Road.