by Global Lifestyle Properties

Check Availability
Sun City Center 33598 Wimauma
4874 MARBLE SPRINGS CIRCLE
$322,500
● House - For Sale

4874 MARBLE SPRINGS CIRCLE

WIMAUMA, FL 33598
bedrooms
2 Beds
bathrooms
2 Baths
square feet
1,756 Ft²
$3,863
Est. Monthly
$1,897
HOA / Fees

About This Property

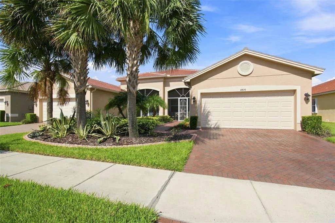
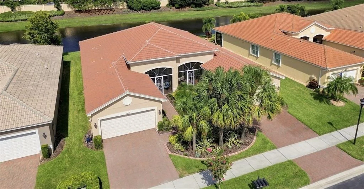
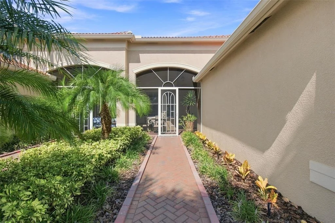
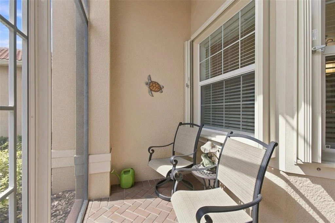
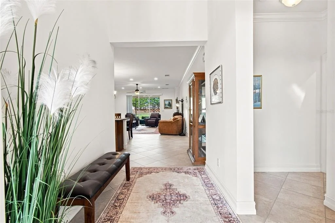
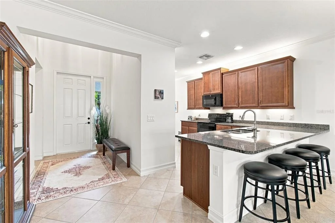
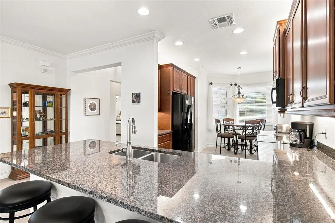
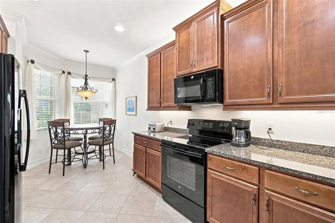
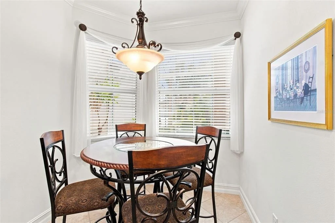
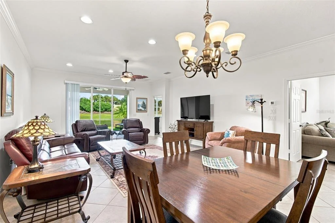
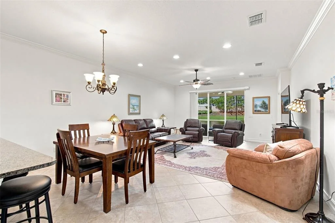
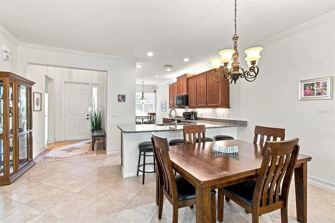
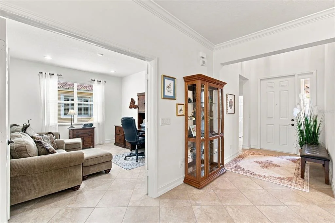
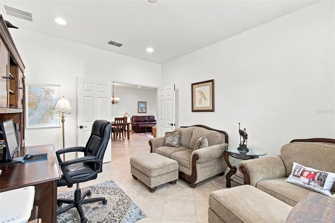
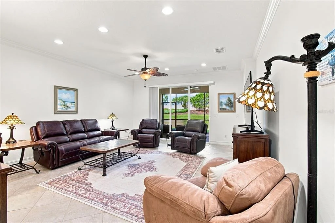
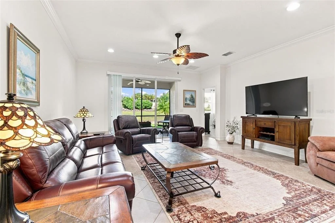
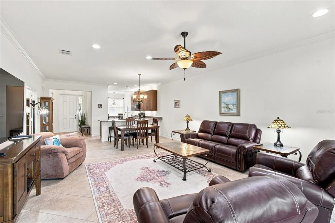
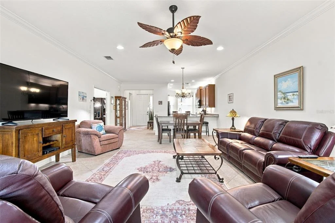
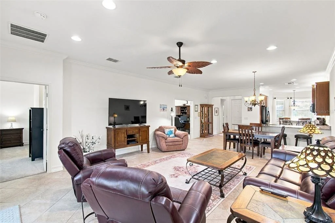
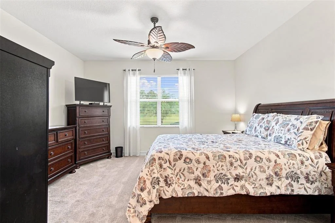
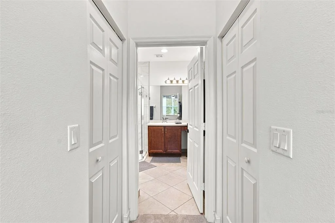
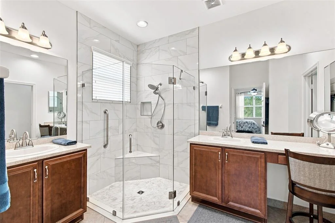
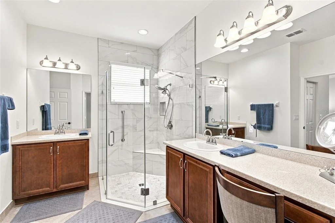
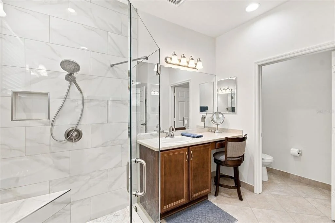
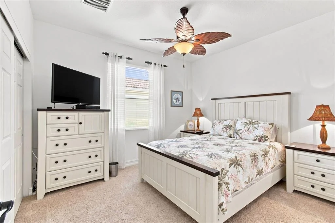
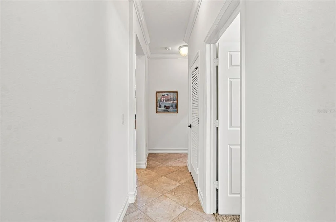
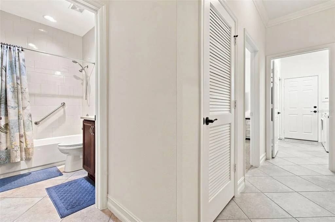
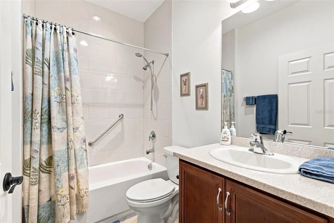
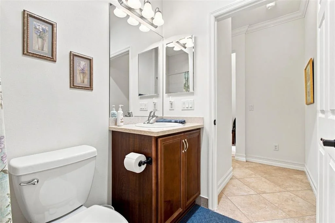
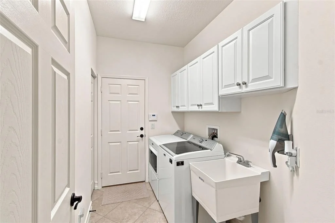
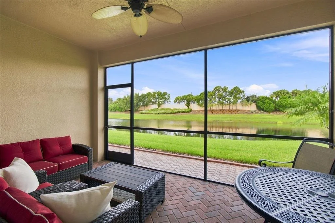
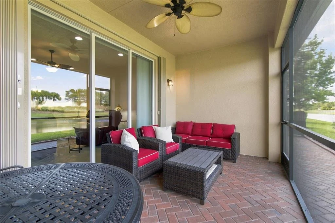
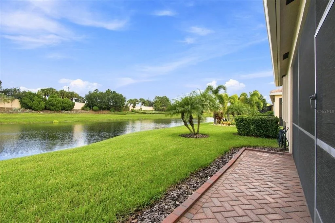
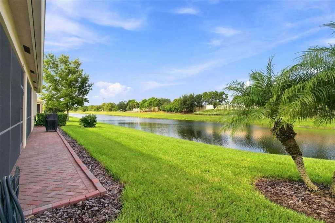
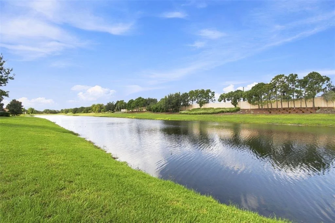
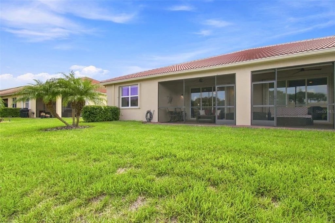
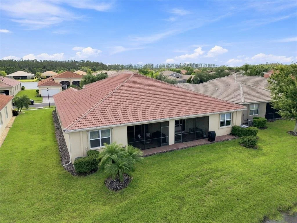
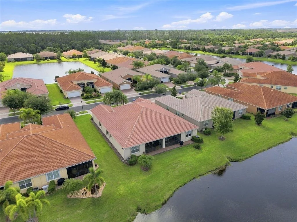
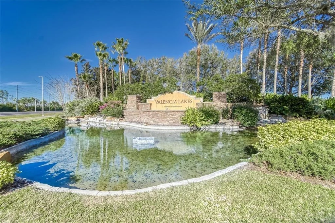
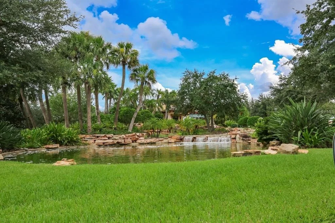
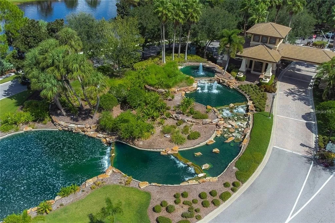
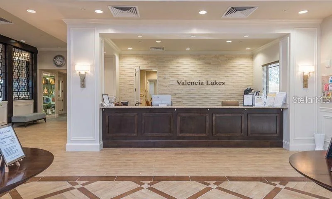
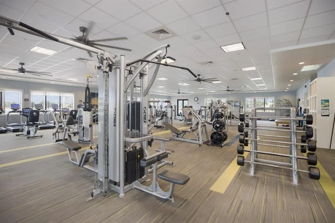
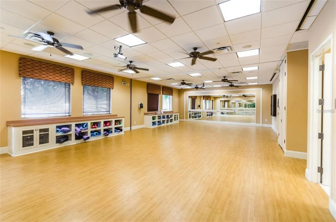
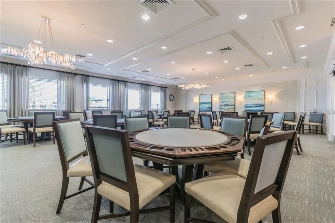
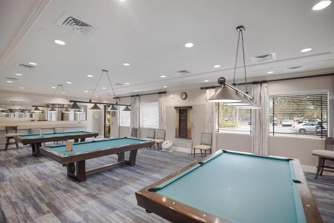
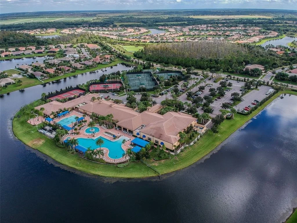
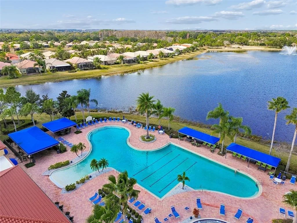
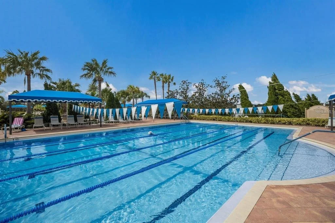
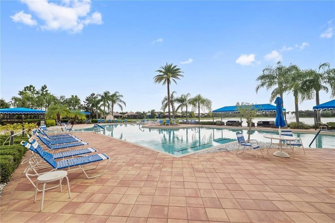
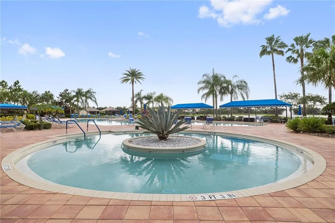
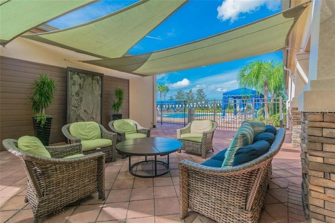
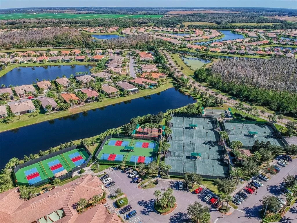
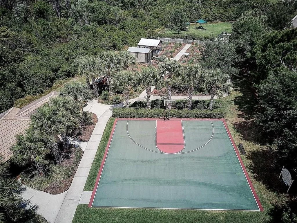
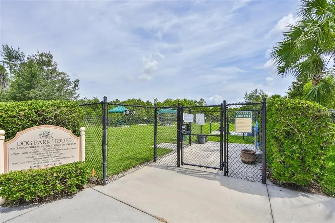
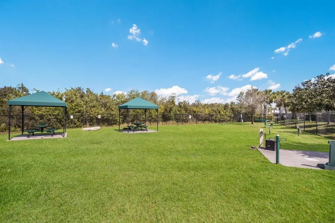
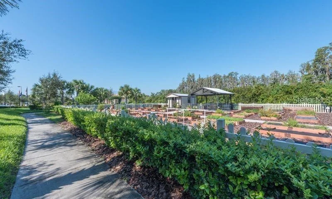
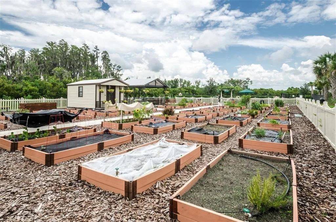
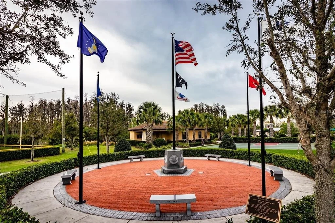
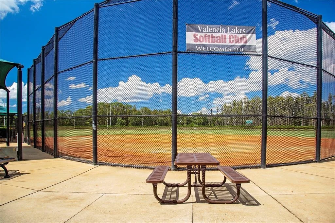
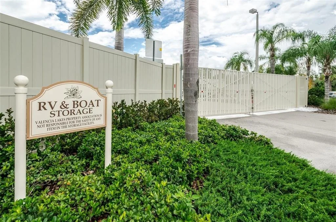
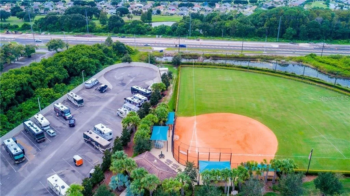
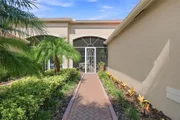
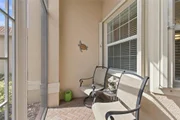
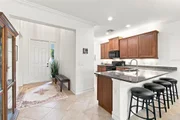
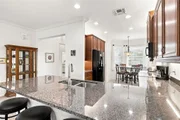
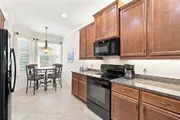
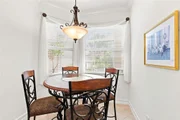
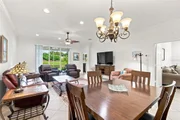
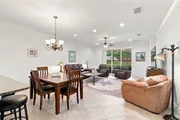
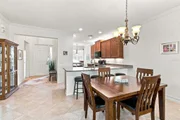
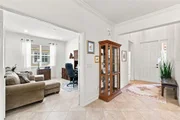
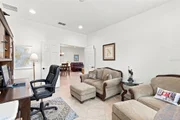
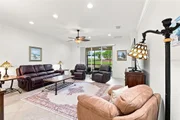
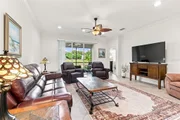
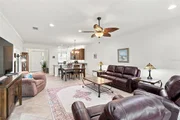
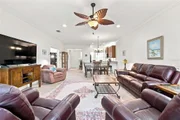
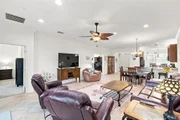
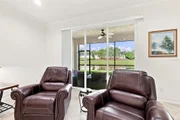
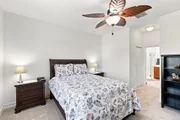
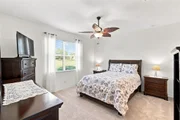
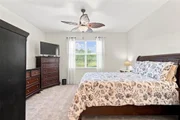
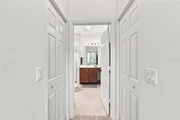
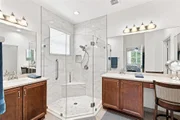
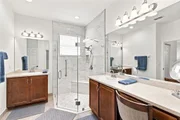
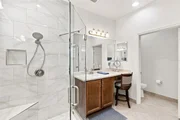
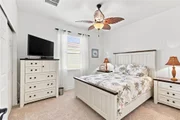
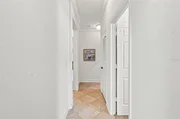
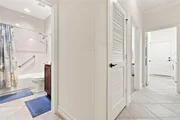
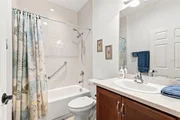
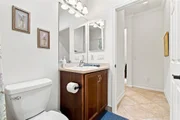
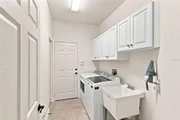
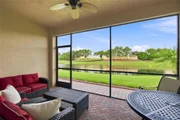
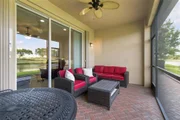
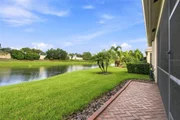
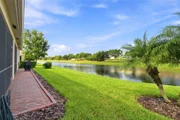
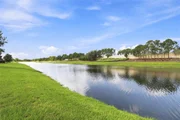
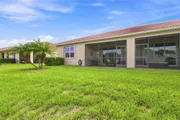
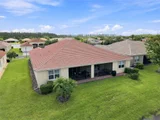
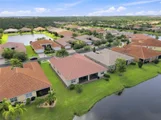
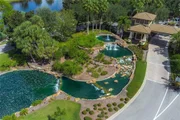
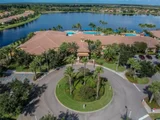
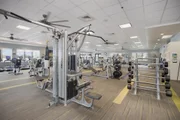
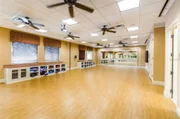
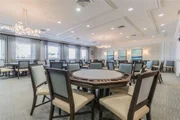
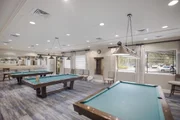
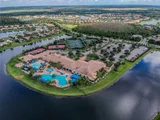
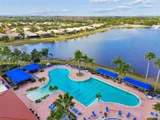
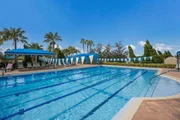
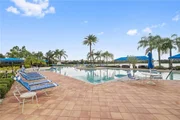
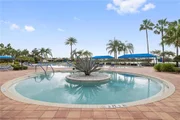
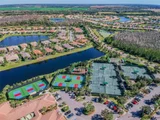
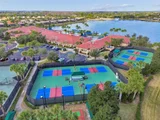
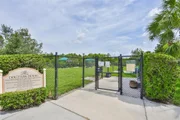
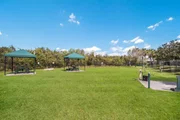
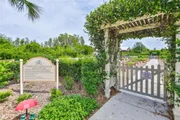
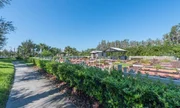
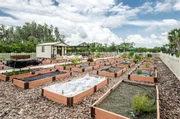
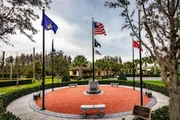
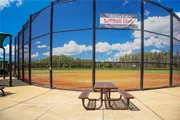
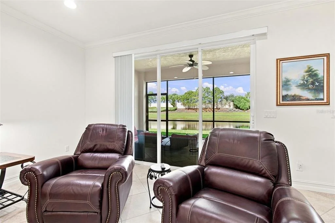
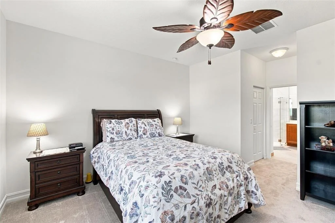
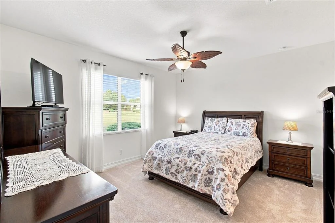
A beautifully appointed home, an exceptional water-view setting, and an outstanding resort-style community-this Julia Model offers a truly special opportunity to enjoy the best of Florida living. The unique location of this 2 bdrm + den/3rd bdrm, 2-bath home from the highly desirable GL Homes Regal Twin Villas Collection truly sets this home apart. A serene water view and expansive, garden-like backyard create a striking first impression and welcome you the moment you enter this charming residence. The home offers excellent curb appeal and features a large screened front patio perfect for relaxing, entertaining, or simply enjoying beautiful Florida days. A striking 12-foot ceiling in the elegant foyer leads into the heart of the home, where an open-concept floor plan provides an ideal setting for both everyday living and entertaining. Luxurious ceramic tile, installed diagonally, flows throughout the main living areas and den/3rd bdrm and brand new carpeting is featured in the primary bdrm. The spacious gourmet kitchen is beautifully designed with an island-style granit countertop with an 18-inch extension for additional seating. 42-inch maple wood cabinetry offers exceptional storage, under- and over-cabinet lighting and a custom built pantry. A spacious breakfast area provides the perfect spot for casual dining, while the dedicated formal dining area comfortably accommodates 8–10 guests. An 8-foot-tall sliding glass door opens to the expansive screened lanai with 4 ft paver extension for additional living space outdoors and providing a wonderful setting to enjoy gentle breezes, peaceful water views, and the surrounding natural landscape-a true reflection of the Florida lifestyle. The spacious primary suite, privately positioned at the rear of the home, features two walk-in closets and a luxurious ensuite bath. The bath offers dual vanities, undermount sinks and abundant cabinet storage. The glass-enclosed shower features floor-to-ceiling tile and a built-in corner bench.The second bdrm and guest bath are located in the front section of the home, separated from the main living areas to provide more privacy and comfort for both residents and guests. Additional upgrades and features include a whole-house water softener, accordion hurricane shutters, new HVAC system (2022) and new water heated (2026). Garage features durable epoxy flooring and storage shelving. All mechanical systems have been regularly serviced and meticulously maintained. Located in Valencia Lakes, a highly sought-after 55+ active-adult golf-cart community, residents enjoy an exceptional array of amenities centered around a 40-acre waterfront recreation area. The community features a resort-style heated pool, lap and resistance pool, expansive 40,000-square-foot clubhouse, Bistro led by Chef Paul Mattison, Har-Tru tennis courts, fitness center, half-court basketball, pickleball and bocce courts, dog park, baseball park, hundreds of clubs and activities, and much more. More than 100 acres of the community are preserved as nature preserves, offering peaceful surroundings and opportunities to enjoy beautiful water views, birds, and abundant wildlife. Miles of walking and biking paths further enhance the outdoor lifestyle. Conveniently located within approximately 30–45 minutes of Tampa, St. Petersburg, and Sarasota, the community also offers easy access to the airport, medical facilities, shopping, dining, golf, and other attractions.
Unit Size
1,756 Ft²
Days on Market
44 days
Land Size
0.12 acres
Price per sqft
$184
Property Type
House
Property Taxes
$382
HOA Dues
$1,897
Year Built
2017

Listed By

Payment Calculator

Cap Rate Calculator

Last updated: 2 months ago (Stellar MLS #TB8539888)

Price History
Date / Event Date Event Price
Aug 21, 2026 Listed by CHARLES RUTENBERG REALTY INC $322,500
Listed by CHARLES RUTENBERG REALTY INC
Apr 6, 2018 Sold
Sold
Jul 13, 2017 Sold
Sold

Property Highlights

Garage
Air Conditioning
With View
Parking Details
Has Garage
Attached Garage
Has Open Parking
Parking Features: Driveway, Garage Door Opener
Garage Spaces: 2
Interior Details
Full Bathrooms: 2
Interior Features: Built-in Features, Ceiling Fan(s), Crown Molding, High Ceilings, Open Floorplan, Stone Counters, Walk-In Closet(s), Eating Space In Kitchen, Primary Bedroom Main Floor, Solid Surface Counters, Solid Wood Cabinets, Split Bedroom, Thermostat, Window Treatments
Appliances: Dishwasher, Disposal, Dryer, Electric Water Heater, Microwave, Range, Refrigerator, Washer, Water Softener
Flooring Type: Carpet, Ceramic Tile, Epoxy
Door Features: Sliding Doors
Laundry Features: Inside, Laundry Room
Rooms: 9
Exterior Details
Square Footage: 1756
Square Footage Source: $0
Security Features: Gated Community, Key Card Entry, Security Lights, Security System, Smoke Detector(s)
Year Built: 2017
Builder Name: GL Homes
Builder Model: Julia
Building Area Total: 2480
Levels: One
Building Area Units: Square Feet
Window Features: Blinds, Window Treatments
Construction Materials: Block, Stucco
Patio and Porch Features: Enclosed, Front Porch, Patio, Rear Porch, Screened
Lot Features: Landscaped
Lot Size Area: 5145
Lot Size Units: Square Feet
Lot Size Acres: 0.12
Lot Size Square Feet: 5145
Tax Lot: 41
Water Source: Public
Financial Details
Tax Annual Amount: $4,585
Lease Considered: Yes
Utilities Details
Cooling Type: Central Air
Heating Type: Central, Electric
Sewer : Public Sewer
Location Details
HOA/Condo/Coop Fee Includes: Security, Cable TV, Maintenance Grounds, Internet, Maintenance Structure, Pest Control, Community Pool, Escrow Reserves Fund, Manager, Pool Maintenance, Private Road, Recreational Facilities
HOA/Condo/Coop Amenities: Basketball Court, Clubhouse, Fitness Center, Gated, Maintenance, Park, Pool, Recreation Facilities, Shuffleboard Court, Spa/Hot Tub, Tennis Court(s), Trail(s), Lobby Key Required, Optional Additional Fees, Pickleball Court(s)
HOA Fee: $1,897
HOA Fee Frequency: Quarterly

Building Info

Overview

    General

  • Year Built: 2017
  • Effective Year Built: 2020
  • Building Count: 1
  • Bedroom Count: 2
  • Bathroom Count: 2
  • Full Bathrooms: 2
  • Partial Bathrooms: 2
  • Building Condition: 6
  • Building Quality: 9
  • Construction Type: 6
  • Building Style: 35
  • Exterior Walls Type: 24
  • Interior Walls Type: 3
  • Roof Shape Type: 7
  • Roof Cover Type: 18
  • Floor Count: 100
  • Living Units: 1
  • Floor Cover: 9
  • Basement Type: 0
  • Basement Area: 0
  • Garage Type: 1
  • Garage Square Area: 440
  • Parking Space Count: 2
  • Patio Type: 0
  • Porch Type: 4
  • Pool Type: 0

    Dimensions

  • Lot Size Square Feet: 5,145
  • Total Building Area: 2,187
  • Gross Building Area: 2,468
  • Building Area: 1,747
  • Building Area Measurement: L

    Heating and Cooling

  • Air Conditioning: 1
  • Heating: 3
  • Heated Square Feet: 1,747
  • Heating Fuel Type: 0

    Utilities

  • Sewer System: 0
  • Water Service: 0

Building

  • Building Type: 0
  • Property Class: R
  • Subdivision: VALENCIA LAKES TRACT N
  • Land Acres: 0000000118
  • Standard Land Use Code: 1002
  • County Land Use Code: 0106
  • State Land Use Code: 001
  • Legal Description 1: VALENCIA LAKES TRACT N LOT 41

Neighborhood

  • School District Name: Hillsborough County School District
  • Census Tract: 013913

Zoning

  • Zoning: PD

Geography

  • Assessors Map Reference: BK 125 PG 43
  • Subdivision Tract Number: N
  • Parcel: 078011-0392
  • Lot: 41
  • Meridian: SEC 05 TWN 32S RNG 20E
  • Municipality: UNICORPORATED
  • Latitude: 27.7233
  • Longitude: -82.3339

    Address

  • Full Address: 4874 Marble Springs Cir
  • Address - House Number: 4874
  • Address - Street Name: Marble Springs
  • Address - Suffix Type: Cir
  • State: FL
  • City Name: Wimauma
  • Carrier Code: R013
  • 4-Digit Zip Code: 4095
  • Zip Code: 33598

Valuation

    Tax

  • Total Area: 2,044
  • Tax Year: 2023
  • Tax Amount: $410,191
  • Tax Rate Code Area: U

    Appraisal Valuation

  • Standard Deviation: 0.1767
  • Valuation Date: Apr 03, 2024
  • Confidence Score: 77
  • Final Value: 400,937
  • High Value: 471,816
  • Low Value: 330,057

    Market Valuation

  • Market Total Value: $285,944
  • Market Land Value: $28,594
  • Market Improvement Value: $257,350

    Assessments Valuation

  • Assessed Year: 2023
  • Assessed Total Value: $237,158

    Exemptions

  • Homeowner Exemption: Yes

    Sales

  • Current Sale Contract Date: Apr 06, 2018
  • Current Sale Recording Date: Apr 06, 2018
  • Current Sale Price:
  • Current Sale Document Type: 71
  • Current Sale Input Document Number: 2018135120
  • Previous Sale Recording Date: Jul 13, 2017
  • Previous Sale Contract Date: Jul 07, 2017
  • Previous Sale Amount: $257,900
  • Previous Sale Document Type: 68
Data used for valuation calculations is provided by RealtyHop, and other third party sources

Comparables

Unit
Status
Type
Beds
Baths
ft²
Price/ft²
Asking Price
Listed On
Closing Price
Sold On
HOA + Taxes

About Wimauma


Similar Homes for Sale

Currently no similar homes around

Nearby Rentals

Unit for rent at 16717 Delia Street, WIMAUMA, FL, 33598

$2,590 /mo

  • 5 Beds
  • 2 Baths
  • 2,264 ft²
16717 Delia Street, WIMAUMA, FL, 33598 Listing by Sury Lerner
Unit for rent at 16568 Delia Street, WIMAUMA, FL, 33598

$3,300 /mo

  • 4 Beds
  • 3 Baths
  • 2,557 ft²
16568 Delia Street, WIMAUMA, FL, 33598 Listing by Sury Lerner
Unit for rent at 810 Oakmont Avenue, SUN CITY CENTER, FL, 33573

$2,100 /mo

  • 2 Beds
  • 2 Baths
  • 1,266 ft²
810 Oakmont Avenue, SUN CITY CENTER, FL, 33573 Listing by Ronald Cress


Frequently Asked Questions

When was property at 4874 Marble Springs Circle built and last sold?
The property at 4874 Marble Springs Circle was built in 2017 and last sold on Apr 6, 2018 for $267,500.
How much is this home worth?
The estimated value of the home located at 4874 Marble Springs Circle is $326,116.
What are some comparable homes to 4874 Marble Springs Circle?
There are currently no comparable homes to 4874 Marble Springs Circle.