by Global Lifestyle Properties

Check Availability
$500,000
● House - For Sale

4873 HUNTLEIGH DRIVE

SARASOTA, FL 34233
bedrooms
3 Beds
bathrooms
2 Baths
square feet
2,155 Ft²
$2,926
Est. Monthly
$29
HOA / Fees

About This Property

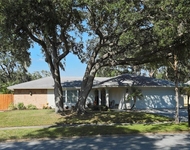
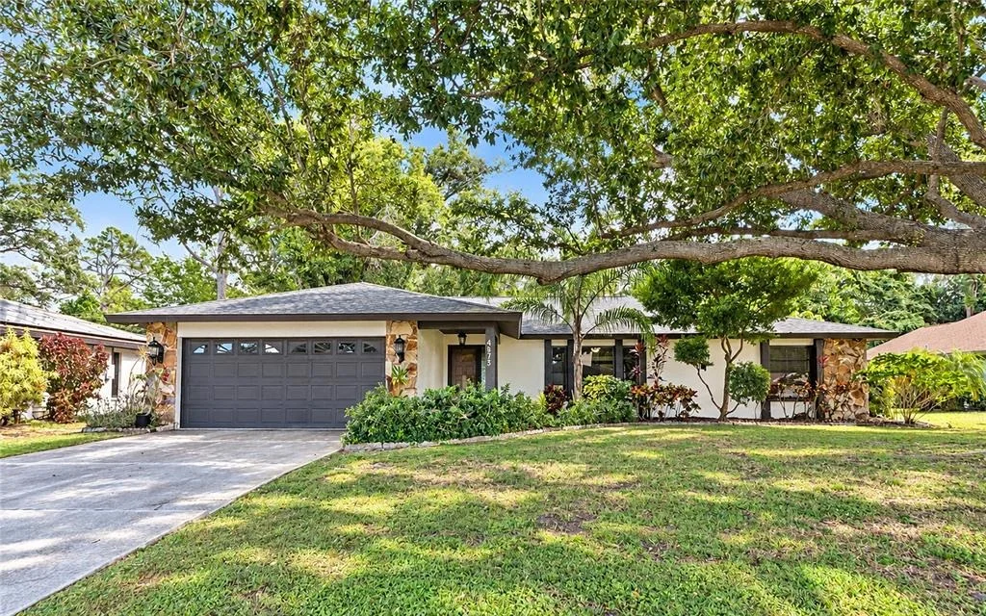
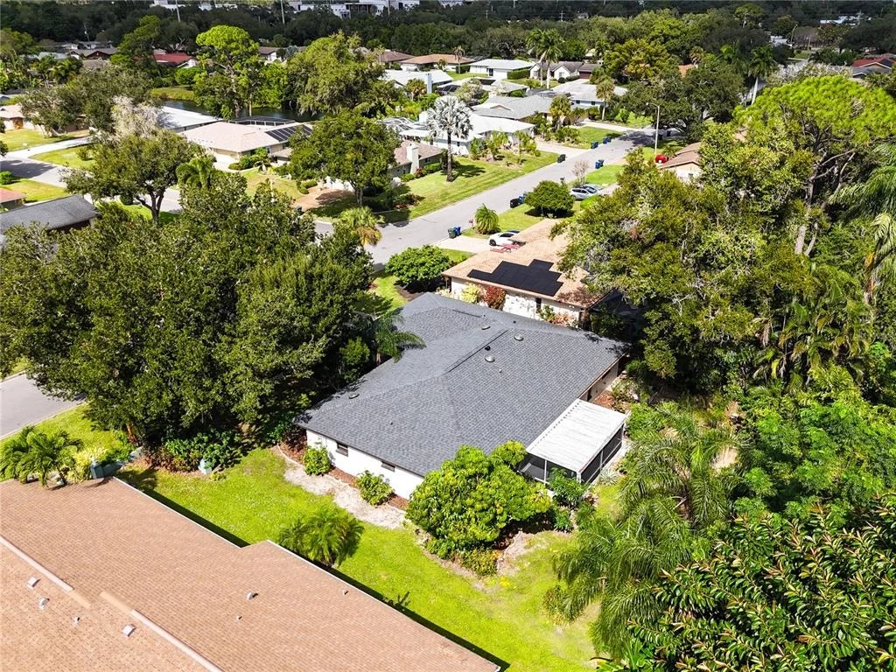
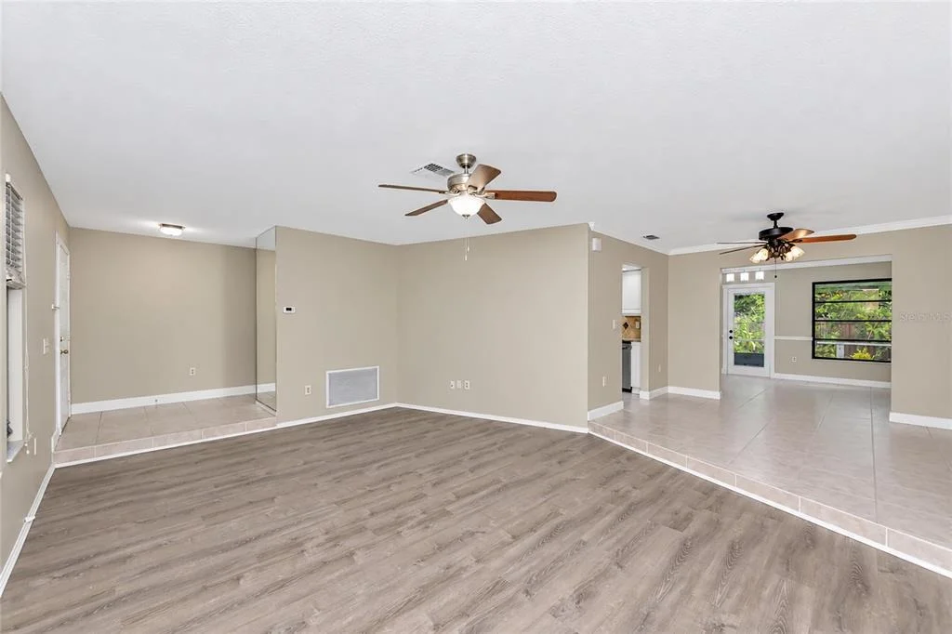
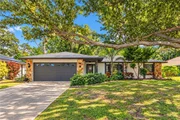
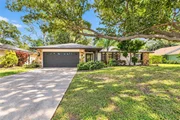
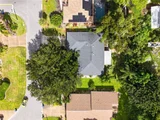
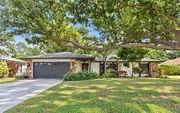
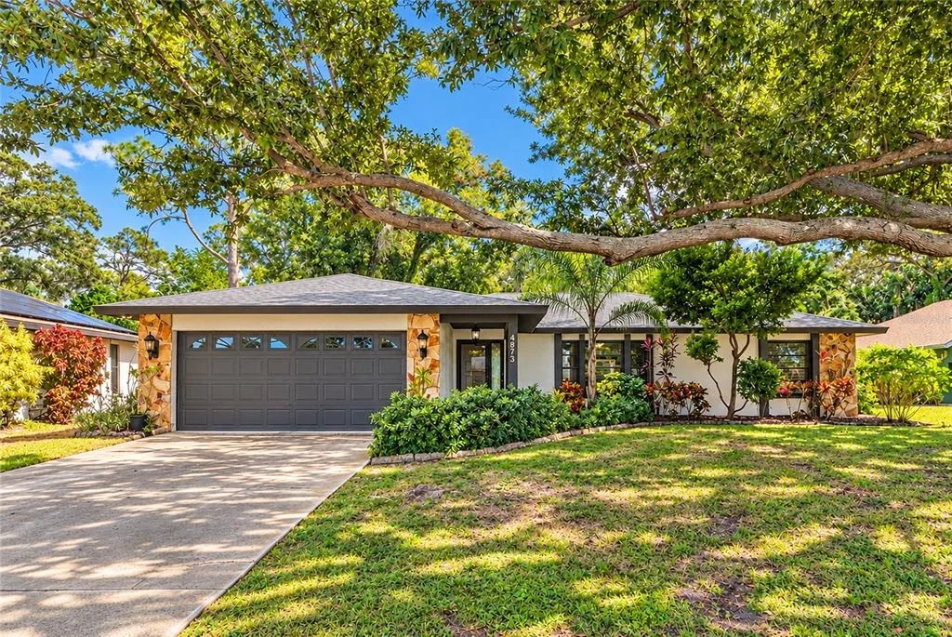
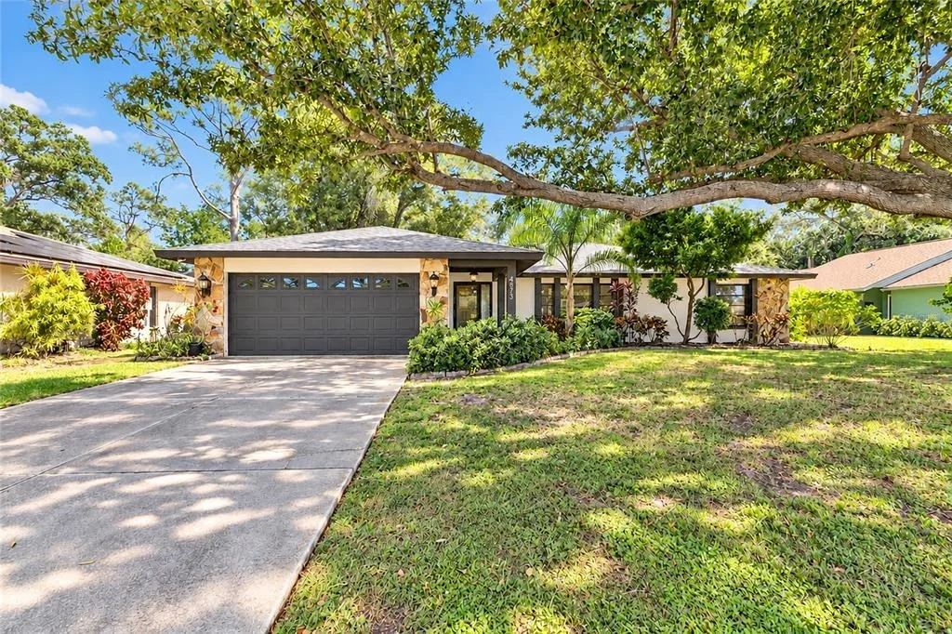
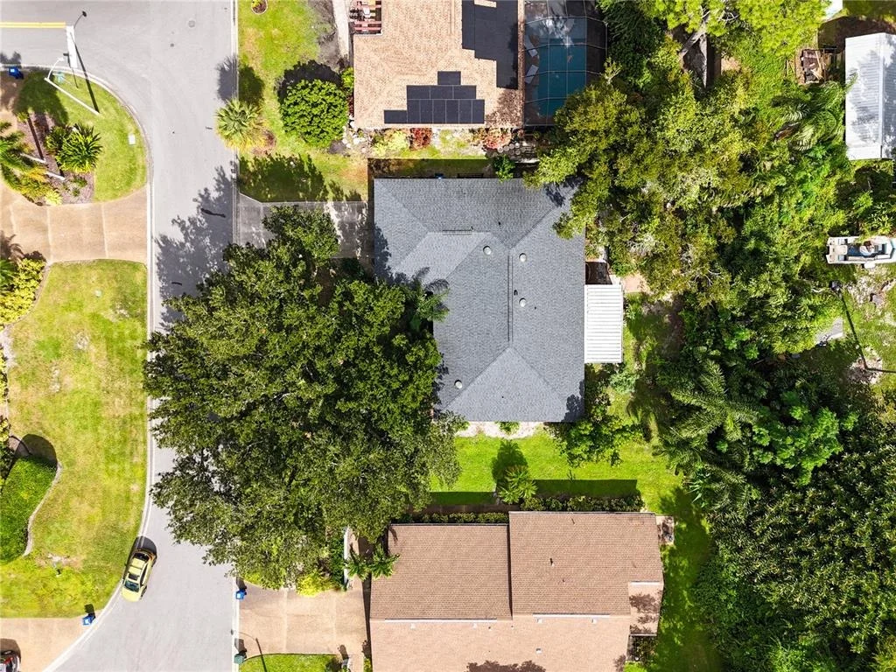
Tucked away on a quiet cul-de-sac in established Bevena Pines, this inviting home offers a peaceful setting beneath the canopy of a magnificent oak tree. A freshly painted exterior adds to the curb appeal, welcoming you into a home with comfortable gathering spaces and room to unwind.

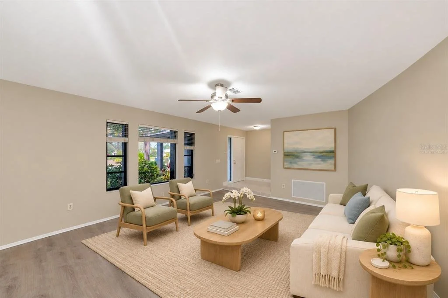
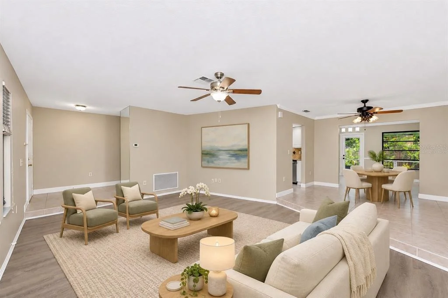
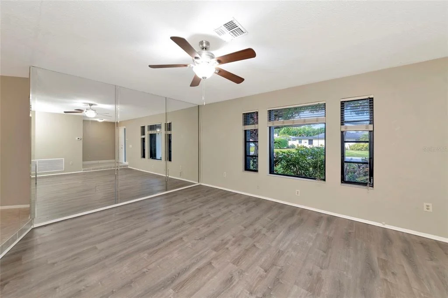
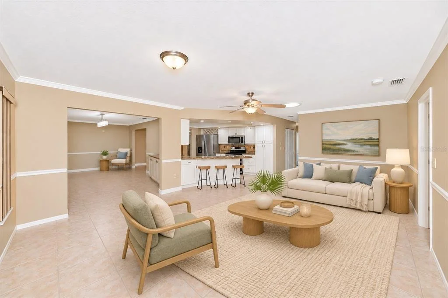
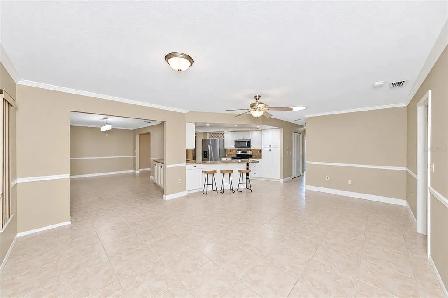
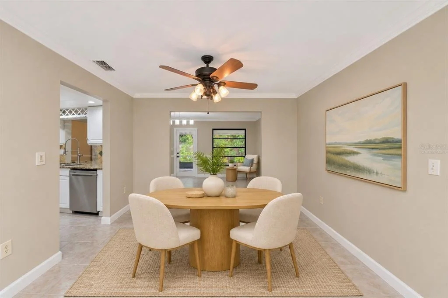
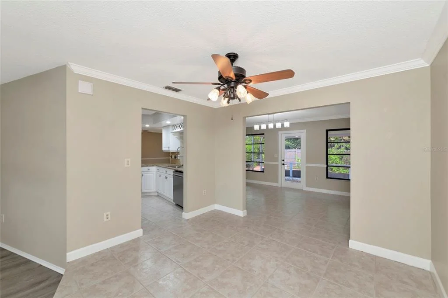
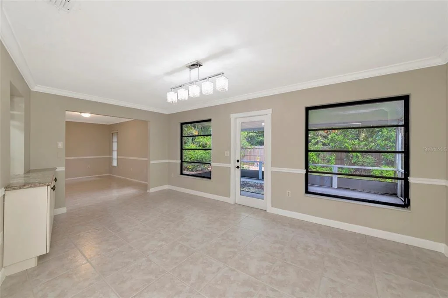
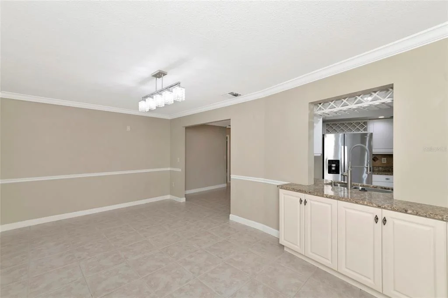
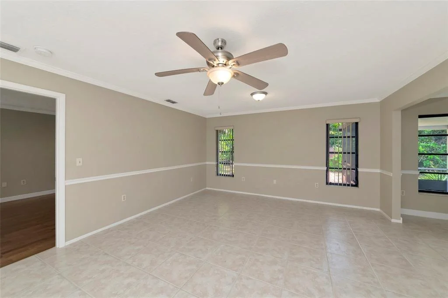
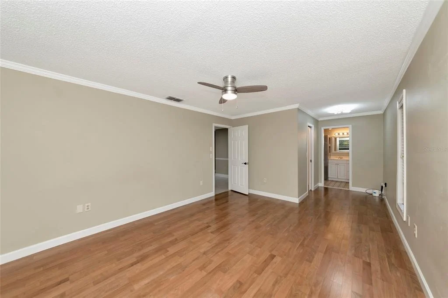
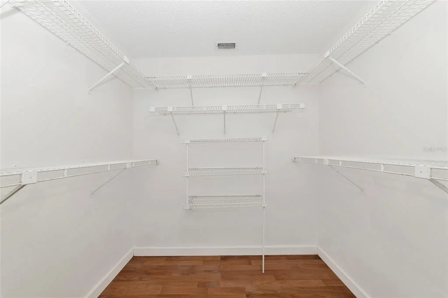
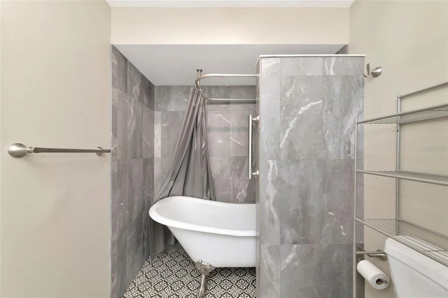
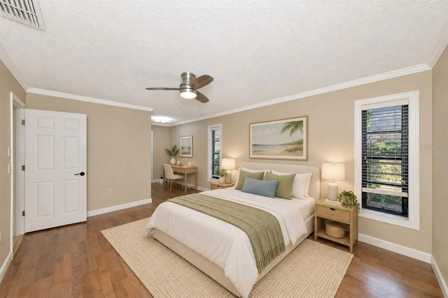
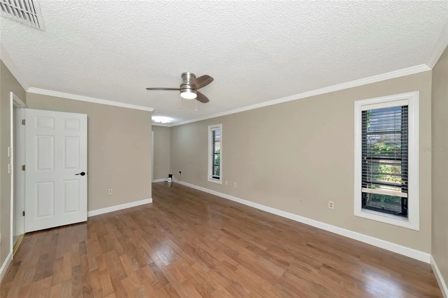
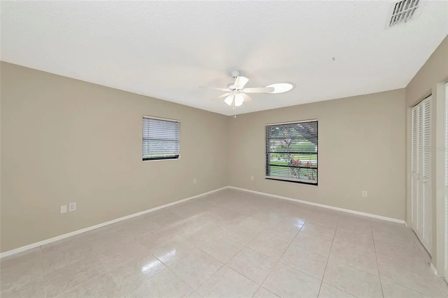
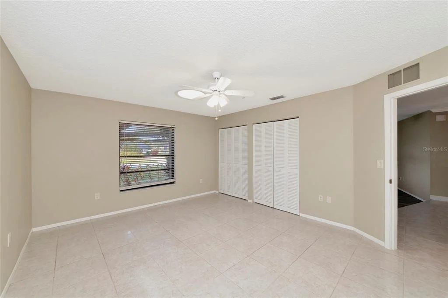
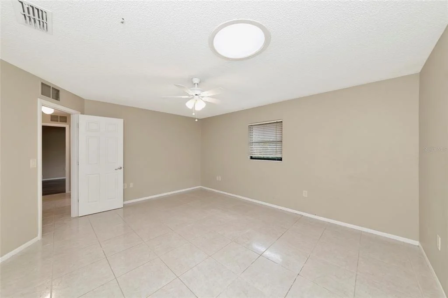
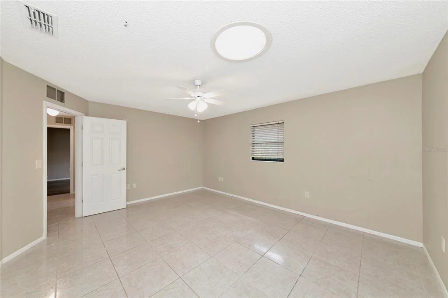
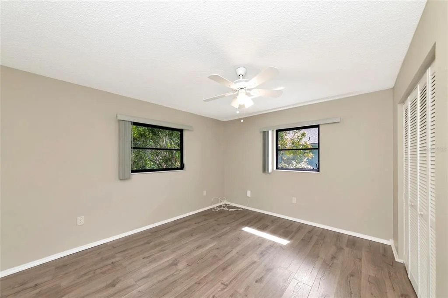
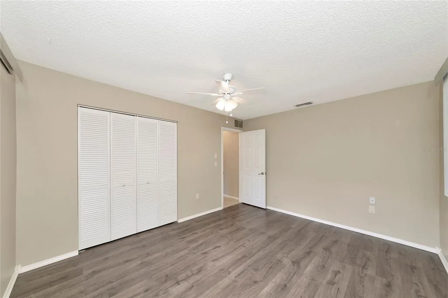
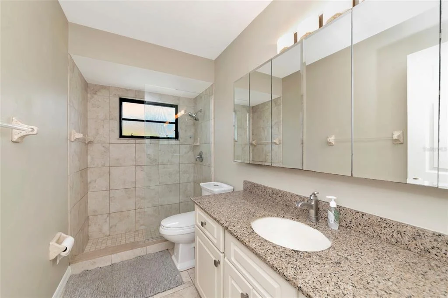
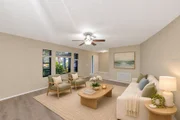
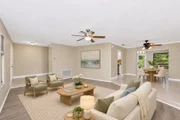
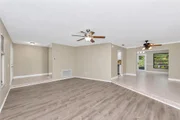
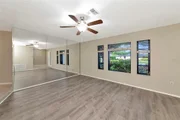
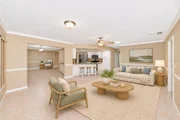
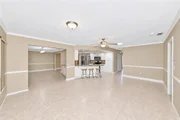
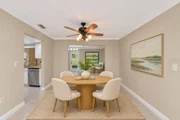
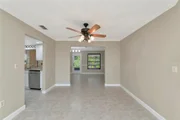
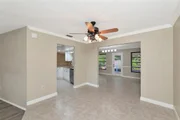
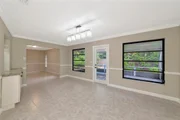
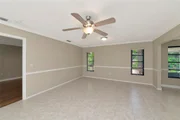
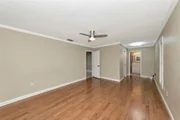
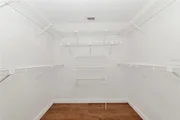
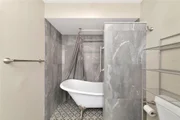
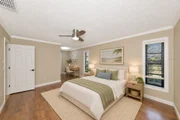
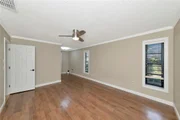
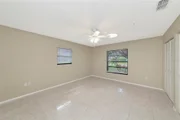
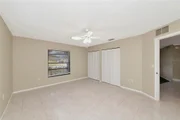
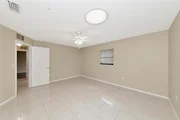
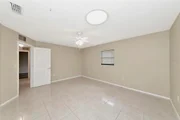
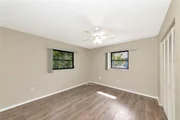
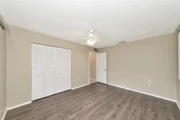
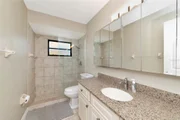
Inside, the updated split floor plan features separate living and family rooms, along with formal and casual dining areas, offering flexibility for everyday living and entertaining. Skylights bring natural light throughout the interior. The spacious primary suite includes a generous walk-in closet and a private bathroom with dual sinks and a clawfoot tub, while two additional bedrooms sit on the opposite side of the home for added privacy.

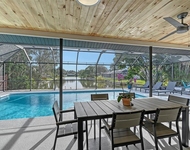
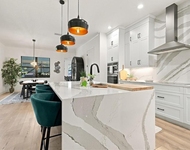
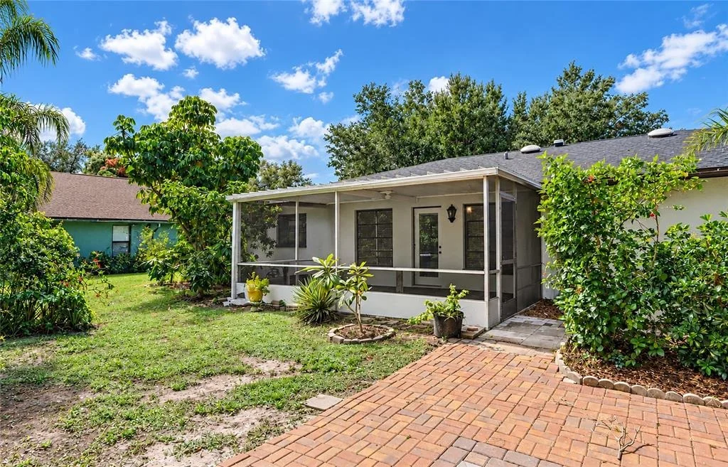
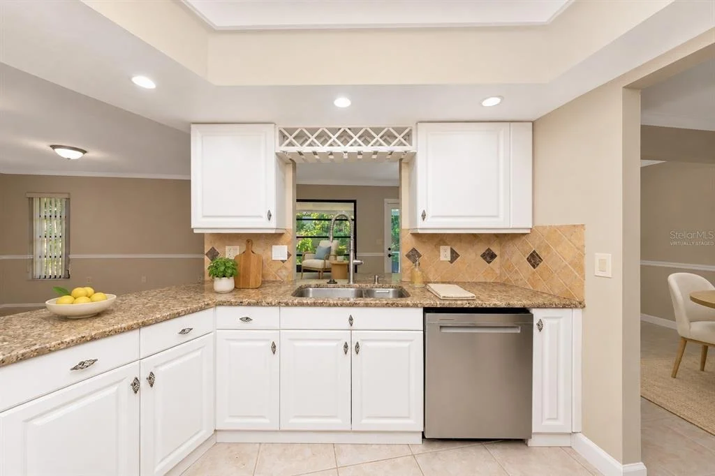
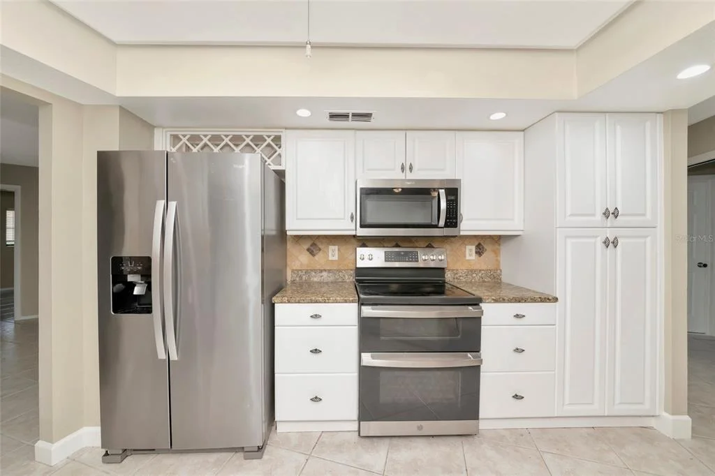
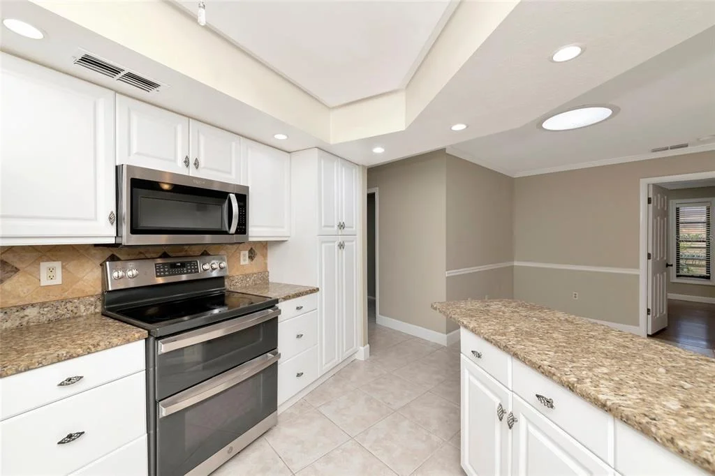
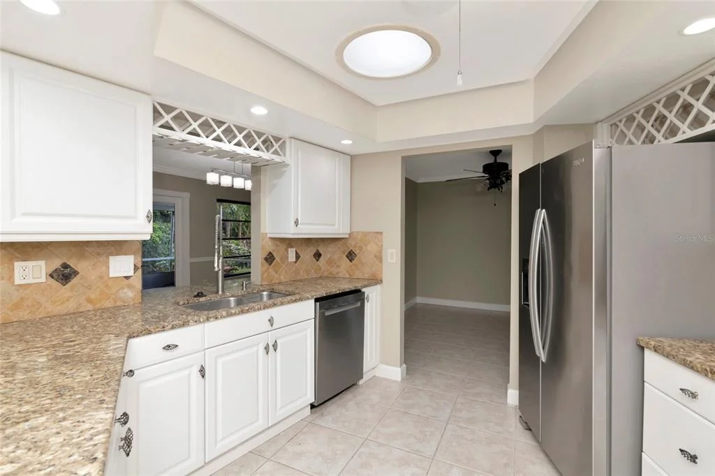
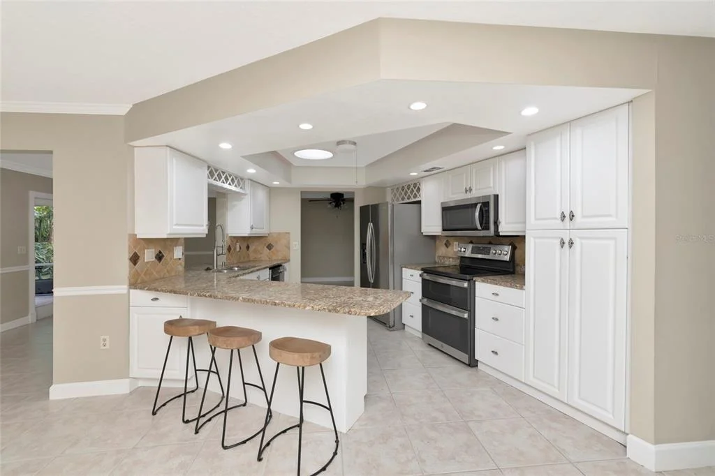
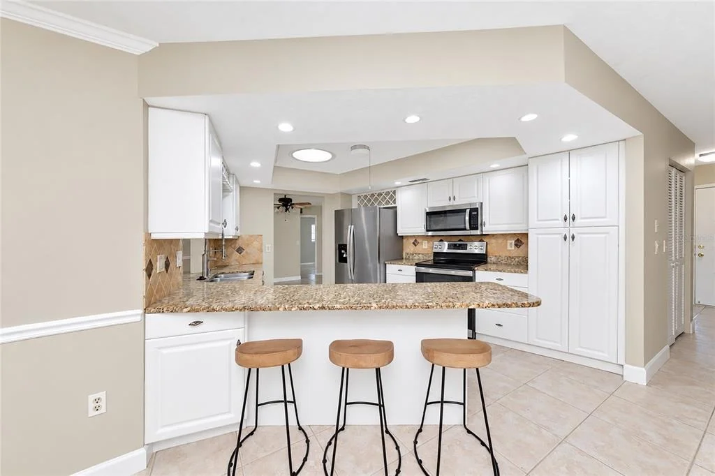
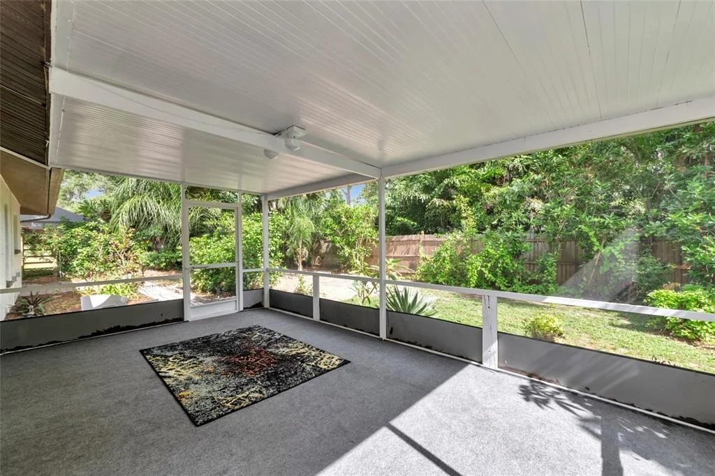
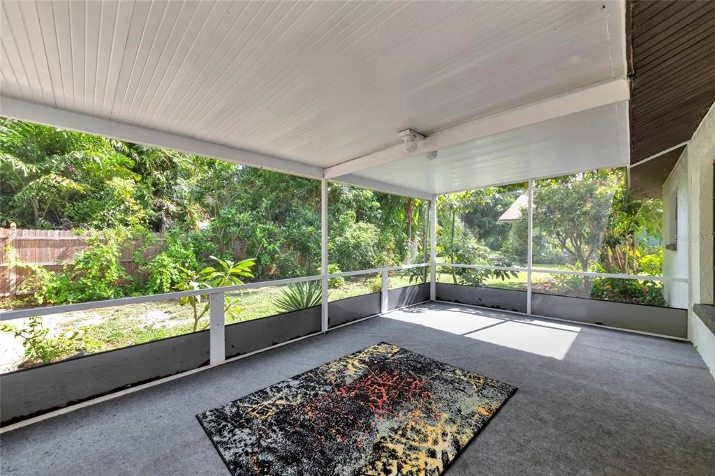
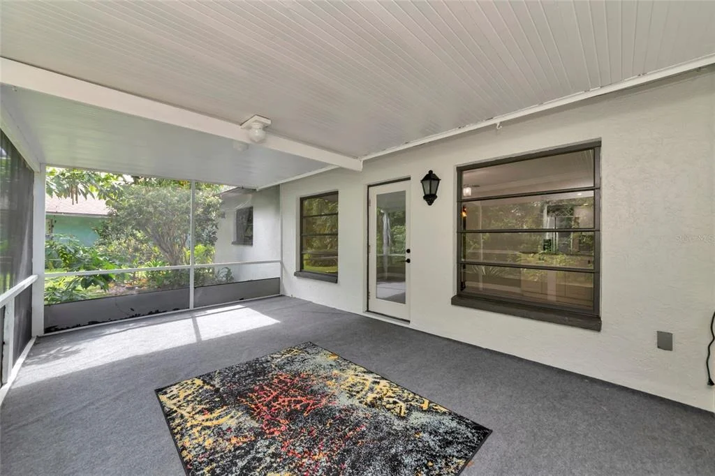
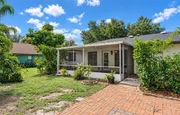
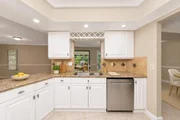
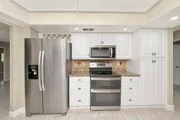
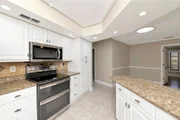
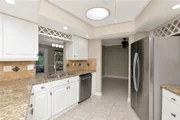
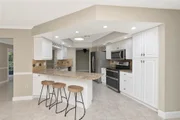
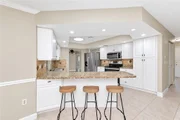
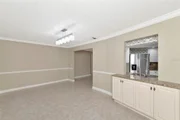
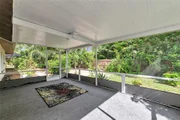
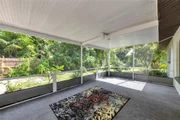
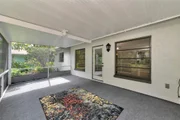
The kitchen features granite countertops, a double convection oven, and a large breakfast bar. Step onto the screened porch to enjoy your morning coffee or relax at the end of the day in the quiet surroundings.

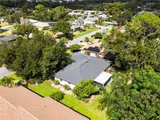
Conveniently located near Siesta Key beaches, the Legacy Trail, and Red Bug Slough Preserve, this home combines access to Sarasota's outdoor attractions with the charm of a tucked-away neighborhood. Enjoy the shade, the setting, and the appeal of cul-de-sac living.
Unit Size
2,155 Ft²
Days on Market
12 days
Land Size
0.24 acres
Price per sqft
$232
Property Type
House
Property Taxes
$441
HOA Dues
$29
Year Built
1983

Listed By

Joey Lamielle
RE/MAX ALLIANCE GROUP

Payment Calculator

Cap Rate Calculator

Last updated: 5 days ago (Stellar MLS #A4711577)

Price History

Date / Event Date Event Price
Nov 2, 2026 Listed by RE/MAX ALLIANCE GROUP $500,000
Listed by RE/MAX ALLIANCE GROUP
May 15, 2025 Listed $600,000
Listed
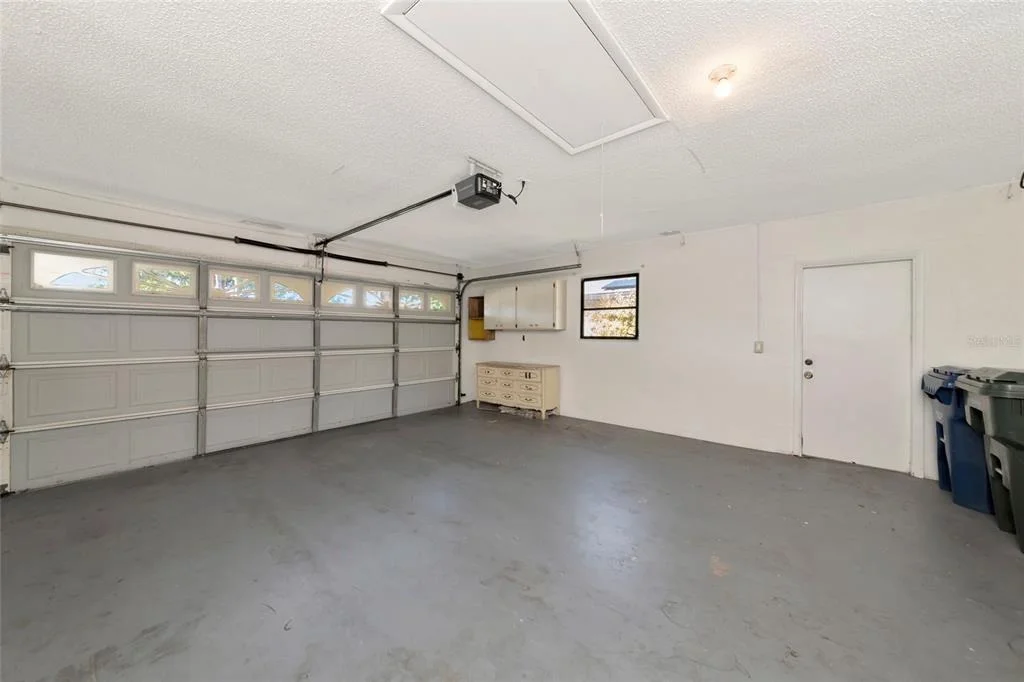
Beautifully Updated Ranch in Prime Central Location! Welcome to this spacious, well maintained 3-bedroom, 2-bath ranch-style home, offering over 2,100 sq ft of comfortable living space, and a two-car garage. Perfectly situated in an easygoing cul-de-sac, located in the heart of it all, this home has been thoughtfully updated so you can simply move in and enjoy. Inside, you'll find generous living areas ideal for entertaining or adapting to your needs. The kitchen features newer appliances, including a double convection oven perfect for the home chef. The primary suite boasts an updated en-suite bathroom complete with a stunning clawfoot tub, creating a luxurious retreat. Additional highlights include valuable system upgrades: the roof was replaced, and sewer pipes were relined in 2021, the hot water heater and HVAC system were updated in 2019—offering comfort and peace of mind for years to come. Step outside to a lush backyard oasis featuring mature landscaping, vibrant flowers, and even a fruit-producing lime tree. In the front, a majestic oak tree provides beauty and shade, setting a welcoming tone from the moment you arrive. This home offers close access to the legacy bike trail and is walking distance from the 72-acre wildlife preserve Red Bug Slough with lake, fishing block, family friendly play and picnic areas, and calming woods access creating the perfect balance of relaxation and accessibility. Close to great schools - 6 minutes from Riverview H.S. (offers IB program & top rated athletics, arts), 16 minutes from Pine View H.S. in Osprey the #1 H.S. in Florida. Ideally located just minutes from world-renowned Siesta Key Beach, I-75, top-rated shopping and dining, the airport, and is only an hour’s drive to vibrant downtown Tampa. With spacious living, modern updates, and an unbeatable location, this is a home you won’t want to miss!
Aug 7, 2020 Sold
Sold
Nov 27, 2019 Sold
Sold

Property Highlights

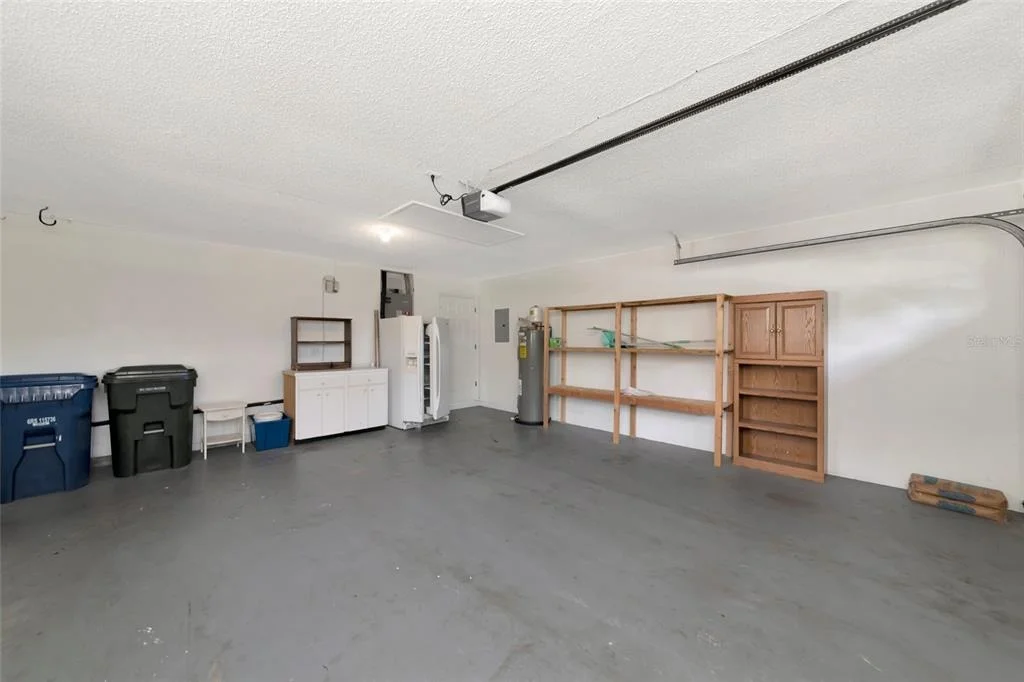
Garage
Air Conditioning
Parking Details
Has Garage
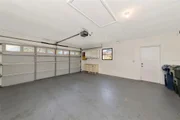
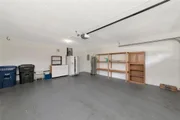
Attached Garage
Garage Spaces: 2
Interior Details
Full Bathrooms: 2
Interior Features: Ceiling Fan(s), Stone Counters, Thermostat
Appliances: Dishwasher, Dryer, Microwave, Range, Refrigerator, Washer
Flooring Type: Ceramic Tile, Luxury Vinyl
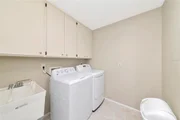
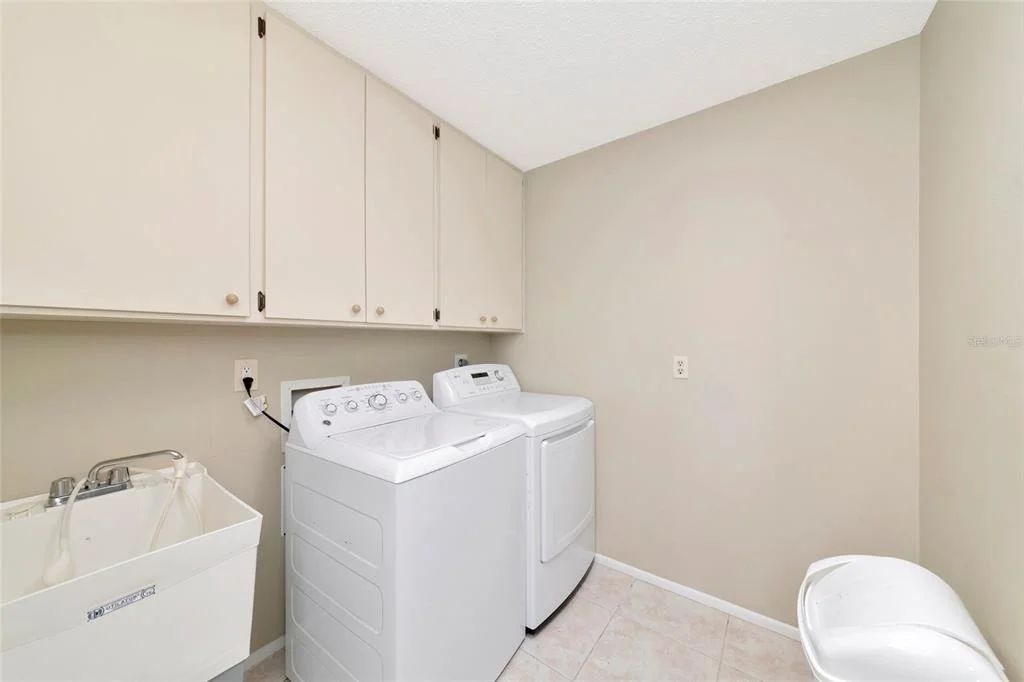
Laundry Features: Inside
Rooms: 9
Exterior Details
Square Footage: 2155
Square Footage Source: $0
Year Built: 1983
Building Area Total: 2395
Levels: One
Building Area Units: Square Feet
Window Features: Window Treatments
Construction Materials: Block
Patio and Porch Features: Rear Porch, Screened
Lot Features: Private
Lot Size Area: 10442
Lot Size Units: Square Feet
Lot Size Acres: 0.24
Lot Size Square Feet: 10442
Tax Lot: 28
Water Source: Public
Financial Details
Tax Annual Amount: $5,290
Lease Considered: Yes
Utilities Details
Cooling Type: Central Air
Heating Type: Central
Sewer : Public Sewer
Location Details
HOA Fee: $350
HOA Fee Frequency: Annually

Building Info

Overview

    General

  • Year Built: 1983
  • Effective Year Built: 2008
  • Building Count: 1
  • Total Rooms: 6
  • Bedroom Count: 3
  • Bathroom Count: 2
  • Full Bathrooms: 2
  • Partial Bathrooms: 2
  • Bathroom Plumbing Fixtures: 2
  • Building Condition: 0
  • Building Quality: 7
  • Construction Type: 12
  • Building Style: 0
  • Exterior Walls Type: 12
  • Interior Walls Type: 3
  • Roof Shape Type: 8
  • Roof Cover Type: 15
  • Floor Count: 100
  • Living Units: 1
  • Floor Cover: 9
  • Basement Type: 0
  • Basement Area: 0
  • Garage Type: 1
  • Garage Square Area: 460
  • Parking Space Count: 2
  • Patio Type: 5
  • Porch Type: 111
  • Pool Type: 0
  • Location Influence Type: 125

    Dimensions

  • Lot Size Square Feet: 10,442
  • Total Building Area: 2,615
  • Gross Building Area: 2,867
  • Building Area: 2,155
  • Building Area Measurement: L

    Heating and Cooling

  • Air Conditioning: 1
  • Heating: 3
  • Heated Square Feet: 2,155
  • Heating Fuel Type: 0

    Utilities

  • Sewer System: 1
  • Water Service: 2

Building

  • Building Type: 0
  • Property Class: R
  • Subdivision: BENEVA PINES
  • Land Acres: 0000000240
  • Standard Land Use Code: 1001
  • County Land Use Code: 0100
  • State Land Use Code: 001
  • Legal Description 1: LOT 28, BENEVA PINES

Neighborhood

  • School District Name: Sarasota County School District
  • School Tax School District: A055 F052 G054
  • Census Tract: 001702

Zoning

  • Zoning: RSF2

Geography

  • Assessors Map Reference: 29-10
  • Account Number: 0089050010
  • Subdivision Tract Number: 2024
  • Parcel: 0089-05-0010
  • Lot: 28
  • Meridian: SEC 10 TWN 37S RNG 18E
  • Municipality: SARASOTA COUNTY
  • Latitude: 27.2811
  • Longitude: -82.4947

    Address

  • Full Address: 4873 Huntleigh Dr
  • Address - House Number: 4873
  • Address - Street Name: Huntleigh
  • Address - Suffix Type: Dr
  • State: FL
  • City Name: Sarasota
  • Carrier Code: C031
  • 4-Digit Zip Code: 2129
  • Zip Code: 34233

Valuation

    Tax

  • Total Area: 2,837
  • Tax Year: 2023
  • Tax Amount: $531,027
  • Tax Rate Code Area: 0100

    Appraisal Valuation

  • Standard Deviation: 0.1917
  • Valuation Date: Jan 10, 2024
  • Confidence Score: 74
  • Final Value: 590,938
  • High Value: 704,250
  • Low Value: 477,626

    Market Valuation

  • Market Total Value: $451,100
  • Market Land Value: $166,800
  • Market Improvement Value: $284,300

    Assessments Valuation

  • Assessed Year: 2023
  • Assessed Total Value: $451,100
  • Assessed Land Value: $166,800
  • Assessed Improvements Value: $284,300

    Sales

  • Current Sale Contract Date: Aug 05, 2020
  • Current Sale Recording Date: Aug 07, 2020
  • Current Sale Price:
  • Current Sale Document Type: 71
  • Current Sale Input Document Number: 2020106435
  • Previous Sale Recording Date: Nov 27, 2019
  • Previous Sale Contract Date: Oct 09, 2019
  • Previous Sale Amount: $260,000
  • Previous Sale Document Type: 68
Data used for valuation calculations is provided by RealtyHop, and other third party sources

Comparables

Unit
Status
Type
Beds
Baths
ft²
Price/ft²
Asking Price
Listed On
Closing Price
Sold On
HOA + Taxes

About Beneva Pines


Similar Homes for Sale

Currently no similar homes around

Nearby Rentals

Unit for rent at 3924 Helene Street, FL, 34233

$9,000 /mo

  • 3 Beds
  • 2 Baths
  • 1,929 ft²
3924 Helene Street, FL, 34233 Listing by Jana Nizny
Unit for rent at 4031 Bell Avenue, SARASOTA, FL, 34231

$6,650 /mo

  • 3 Beds
  • 3 Baths
  • 2,711 ft²
4031 Bell Avenue, SARASOTA, FL, 34231 Listing by Amy Chapman
Unit for rent at 2929 Mayflower Street, FL, 34231

$6,200 /mo

  • 3 Beds
  • 2 Baths
  • 1,694 ft²
2929 Mayflower Street, FL, 34231 Listing by Margaret Young


Frequently Asked Questions

When was property at 4873 Huntleigh Drive built and last sold?
The property at 4873 Huntleigh Drive was built in 1983 and last sold on Aug 5, 2020 for $329,000.
How much is this home worth?
The estimated value of the home located at 4873 Huntleigh Drive is $505,000.
What are some comparable homes to 4873 Huntleigh Drive?
There are currently no comparable homes to 4873 Huntleigh Drive.