See Home Value
$585,000
● House - Off Market

4873 Eckert St

Castle Rock, CO 80104
bedrooms
3 Beds
bathrooms
1 Bath, 1 Half Bath
square feet
1,989 Ft²
$3,191
Est. Monthly
$82
HOA / Fees

About This Property

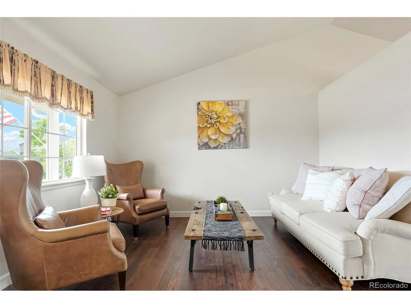
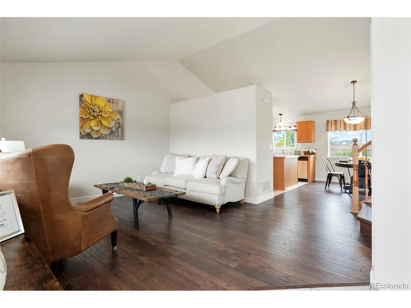
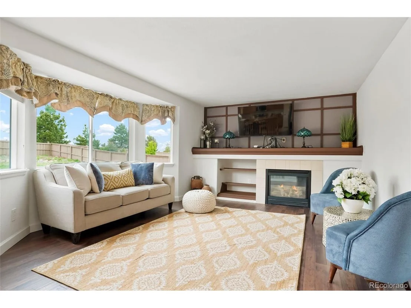
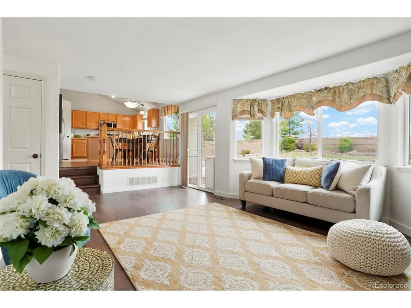
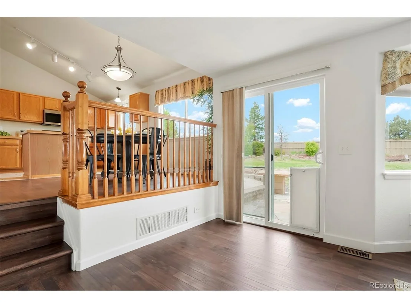
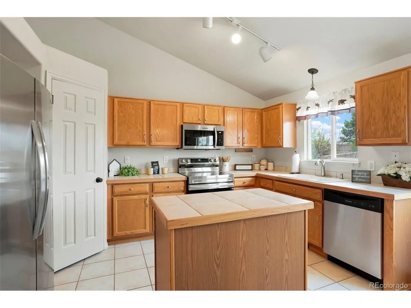
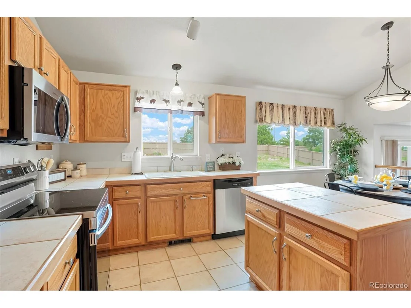
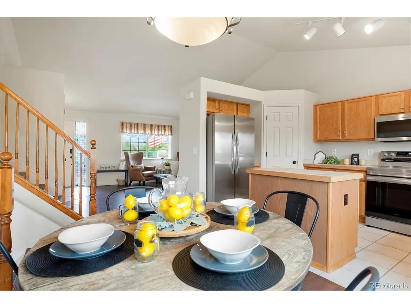
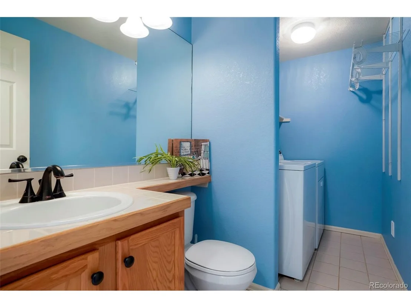
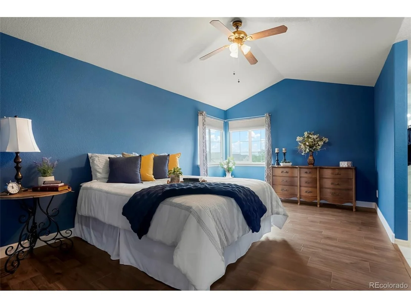
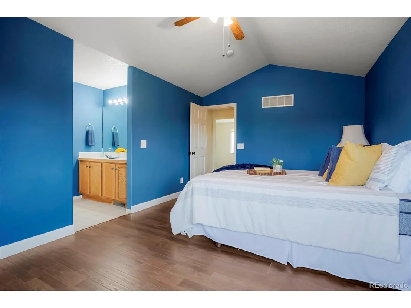
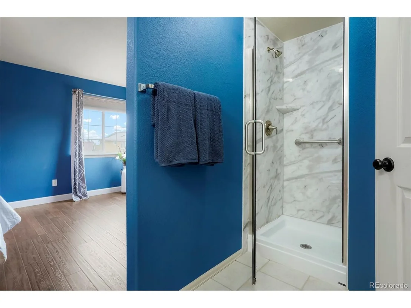
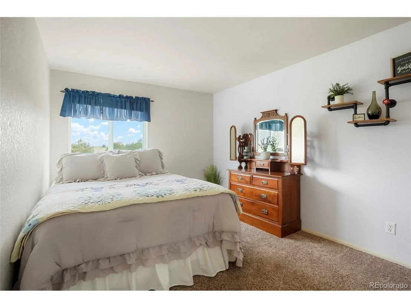
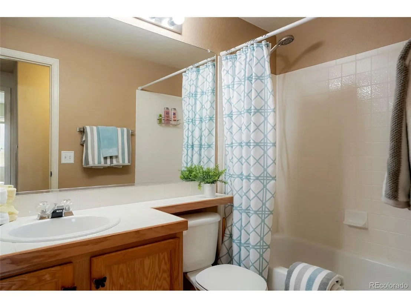
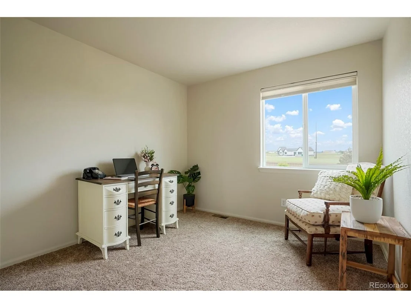
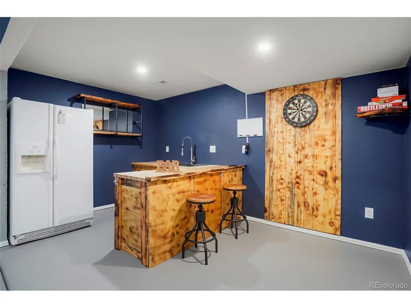
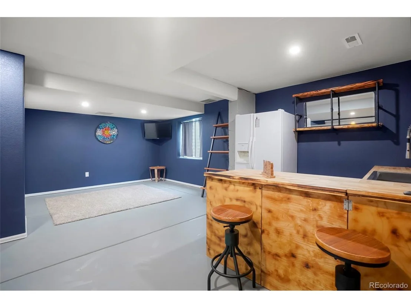
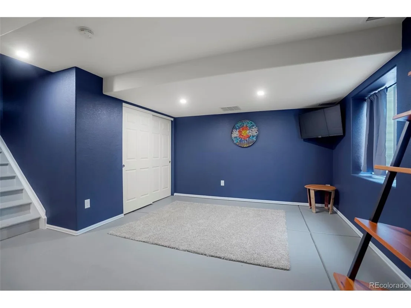
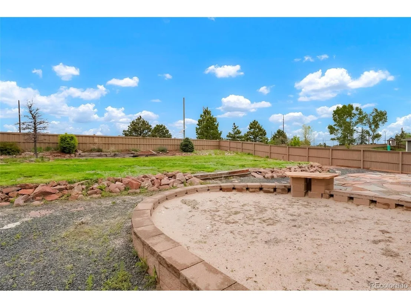
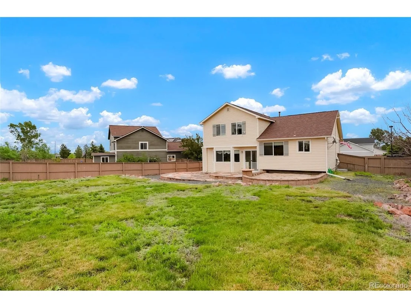
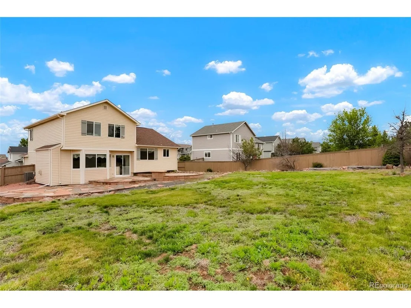
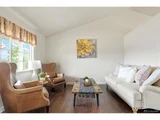
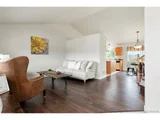
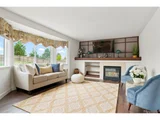
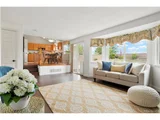
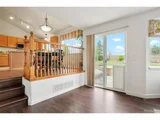
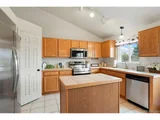
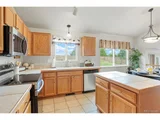
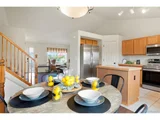
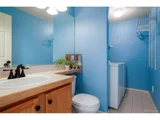
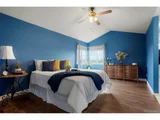
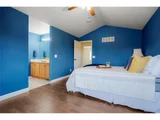
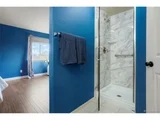
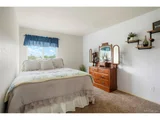
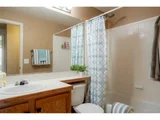
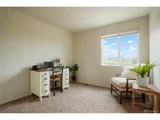
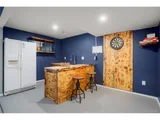
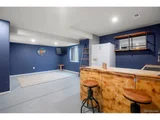
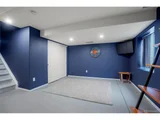
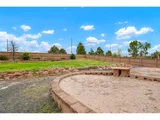
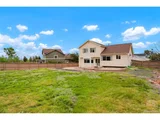
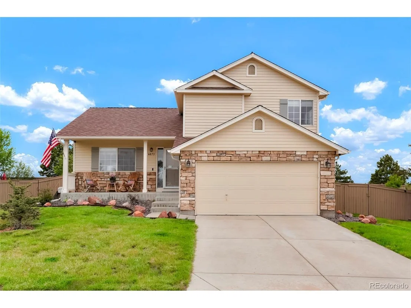
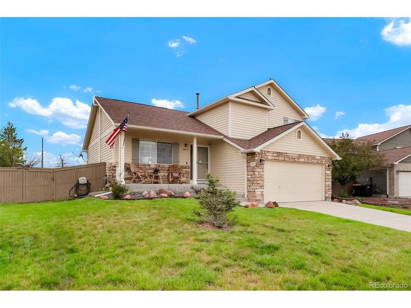
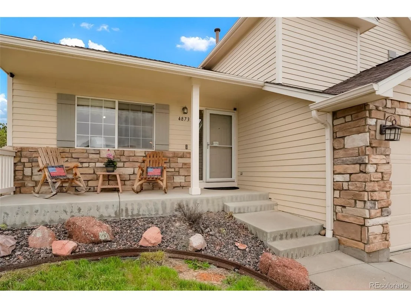
Welcome home to this beautifully updated and meticulously maintained 3 bedroom, 3 bathroom home on a rare 1/4 acre lot. Located in Castlewood Ranch - a scenic area on the edge of town, yet close to everything. This open floor plan has tons of natural light, vaulted ceilings, formal living room, eat-in kitchen with brand new stainless steel appliances, an island and tile countertops. Take a few steps down to the sunken family room with bay window, custom built-ins and a gas fireplace. You will also find a half bath and laundry room tucked away on this level. Head upstairs to find the wonderful primary bedroom with cathedral ceilings, a private primary bathroom with an updated walk-in shower and walk-in closet. Additionally, on the upper level, you will find two secondary bedrooms and a full bathroom. The basement "man cave" includes a super cool custom built bar with a sink and refrigerator. You could easily make this space a 4th bedroom as well. You will love the HUGE private backyard with flagstone patio, tons of grass for the kids, pets and summer sunsets. Let's talk updates....This home has all new Pergo water resistant flooring throughout with a 1 year install warranty and lifetime warranty against defects (installed in May 2025), new furnace, a/c and house humidifier with 8 years remaining on the warranty (installed in 2023), brand new microwave hood, dishwasher, stove and refrigerator installed in March 2025 (stove and refrigerator are under warranty until 3/2026), front and rear fence replaced in 2024, new water heater installed in 7/2024, blink home cameras and nest thermostat installed in 9/2022. The home also includes a radon mitigation system and west facing windows replaced in 2016. Great home for entertaining inside and out. Short drive to shopping, dining, hiking and everything Castle Rock has to offer. Don't let this one get away! SELLER HAS A 2.5% VA ASSUMABLE RATE FOR QUALIFIED VA BUYER!!
Unit Size
1,989 Ft²
Days on Market
-
Land Size
0.25 acres
Price per sqft
$289
Property Type
House
Property Taxes
$285
HOA Dues
$82
Year Built
2002

Payment Calculator

Cap Rate Calculator

Last updated: 3 months ago (REcolorado MLS #IRE6737080)

Price History

Date / Event Date Event Price
Jul 11, 2025 Sold
Sold
Jun 20, 2025 In contract -
In contract
Jun 5, 2025 Listed by RE/MAX Alliance $575,000
Listed by RE/MAX Alliance
Welcome home to this beautifully updated and meticulously maintained 3 bedroom, 3 bathroom home on a rare 1/4 acre lot. Located in Castlewood Ranch - a scenic area on the edge of town, yet close to everything. This open floor plan has tons of natural light, vaulted ceilings, formal living room, eat-in kitchen with brand new stainless steel appliances, an island and tile countertops. Take a few steps down to the sunken family room with bay window, custom built-ins and a gas fireplace. You will also find a half bath and laundry room tucked away on this level. Head upstairs to find the wonderful primary bedroom with cathedral ceilings, a private primary bathroom with an updated walk-in shower and walk-in closet. Additionally, on the upper level, you will find two secondary bedrooms and a full bathroom. The basement "man cave" includes a super cool custom built bar with a sink and refrigerator. You could easily make this space a 4th bedroom as well. You will love the HUGE private backyard with flagstone patio, tons of grass for the kids, pets and summer sunsets. Let's talk updates....This home has all new Pergo water resistant flooring throughout with a 1 year install warranty and lifetime warranty against defects (installed in May 2025), new furnace, a/c and house humidifier with 8 years remaining on the warranty (installed in 2023), brand new microwave hood, dishwasher, stove and refrigerator installed in March 2025 (stove and refrigerator are under warranty until 3/2026), front and rear fence replaced in 2024, new water heater installed in 7/2024, blink home cameras and nest thermostat installed in 9/2022. The home also includes a radon mitigation system and west facing windows replaced in 2016. Great home for entertaining inside and out. Short drive to shopping, dining, hiking and everything Castle Rock has to offer. Don't let this one get away! SELLER HAS A 2.5% VA ASSUMABLE RATE FOR QUALIFIED VA BUYER!!
Jan 12, 2021 Sold
Sold
Dec 3, 2020 Listed $429,900
Listed

Property Highlights

Garage
Air Conditioning
Fireplace

Building Info

Overview

    General

  • Year Built: 2002
  • Effective Year Built: 2002
  • Building Count: 1
  • Total Rooms: 3
  • Bedroom Count: 3
  • Bathroom Count: 3
  • Full Bathrooms: 3
  • Partial Bathrooms: 3
  • Building Condition: 3
  • Building Quality: 7
  • Construction Type: 6
  • Building Style: 41
  • Exterior Walls Type: 19
  • Interior Walls Type: 3
  • Roof Shape Type: 1
  • Roof Cover Type: 3
  • Floor Count: 100
  • Living Units: 1
  • Floor Cover: 3
  • Basement Type: 7
  • Basement Area: 481
  • Garage Type: 7
  • Garage Square Area: 393
  • Parking Space Count: 1
  • Patio Type: 20
  • Porch Type: 8
  • Pool Type: 0

    Dimensions

  • Lot Size Square Feet: 10,977
  • Total Building Area: 2,086
  • Gross Building Area: 2,086
  • Building Area: 1,605
  • Building Area Measurement: L

    Heating and Cooling

  • Fireplace Count: 1
  • Air Conditioning: 1
  • Heating: 3
  • Heated Square Feet: 1,605
  • Heating Fuel Type: 0

    Utilities

  • Sewer System: 0
  • Water Service: 0

Building

  • Building Type: 0
  • Property Class: R
  • Subdivision: CASTLEWOOD RANCH
  • Land Acres: 0000000252
  • Standard Land Use Code: 1001
  • County Land Use Code: 1112
  • Legal Description 1: LOT 5 BLK 1 CASTLEWOOD RANCH # 1 PARCEL 3 0.252 AM/L

Neighborhood

  • School District Name: Douglas County School District RE-1
  • Census Tract: 014604

Geography

  • Assessors Map Reference: 242-H
  • Account Number: R0426757
  • Parcel: 0426757
  • Block: 1
  • Lot: 5
  • Meridian: SEC 17 TWN 08S RNG 66W QTR NW
  • Municipality: DOUGLAS COUNTY RE 1
  • Latitude: 39.3575
  • Longitude: -104.812

    Address

  • Full Address: 4873 Eckert St
  • Address - House Number: 4873
  • Address - Street Name: Eckert
  • Address - Suffix Type: St
  • State: CO
  • City Name: Castle Rock
  • Carrier Code: H046
  • 4-Digit Zip Code: 5430
  • Zip Code: 80104

Valuation

    Tax

  • Total Area: 2,086
  • Tax Year: 2022
  • Tax Amount: $267,830
  • Tax Rate Code Area: 1120

    Appraisal Valuation

  • Standard Deviation: 0.114
  • Valuation Date: Mar 08, 2023
  • Confidence Score: 88
  • Final Value: 534,792
  • High Value: 595,799
  • Low Value: 473,784

    Market Valuation

  • Market Total Value: $359,737
  • Market Land Value: $94,253
  • Market Improvement Value: $265,484

    Assessments Valuation

  • Assessed Year: 2022
  • Assessed Total Value: $25,000
  • Assessed Land Value: $6,550
  • Assessed Improvements Value: $18,450

    Sales

  • Current Sale Contract Date: Jan 08, 2021
  • Current Sale Recording Date: Jan 12, 2021
  • Current Sale Price:
  • Current Sale Document Type: 71
  • Current Sale Input Document Number: 2021003957
  • Previous Sale Recording Date: Jun 24, 2015
  • Previous Sale Contract Date: Jun 10, 2015
  • Previous Sale Document Type: 40
Data used for valuation calculations is provided by RealtyHop, and other third party sources

Comparables

Unit
Status
Type
Beds
Baths
ft²
Price/ft²
Asking Price
Listed On
Closing Price
Sold On
HOA + Taxes

About Founders Village


Similar Homes for Sale

Currently no similar homes around

Nearby Rentals


Frequently Asked Questions

When was property at 4873 Eckert Street built and last sold?
The property at 4873 Eckert Street was built in 2002 and last sold on Jan 8, 2021 for $437,000.
How much is this home worth?
The estimated value of the home located at 4873 Eckert Street is $581,278.
What are some comparable homes to 4873 Eckert Street?
There are currently no comparable homes to 4873 Eckert Street.

Nearby Counties