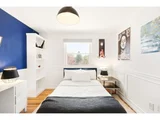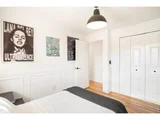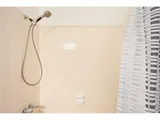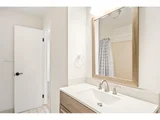
Check Availability
$925,000
↓ $25K (2.6%)
● House - For Sale

4872 Earle Cir

Boulder, CO 80301
bedrooms
5 Beds
bathrooms
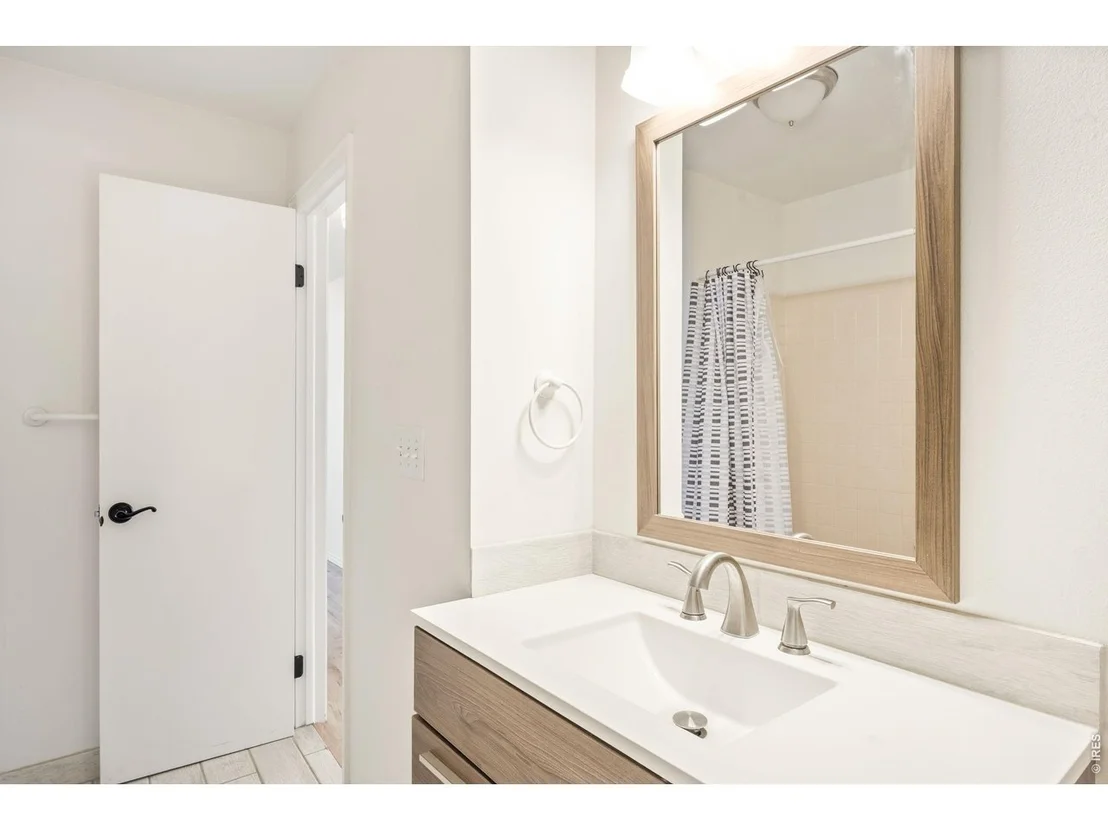
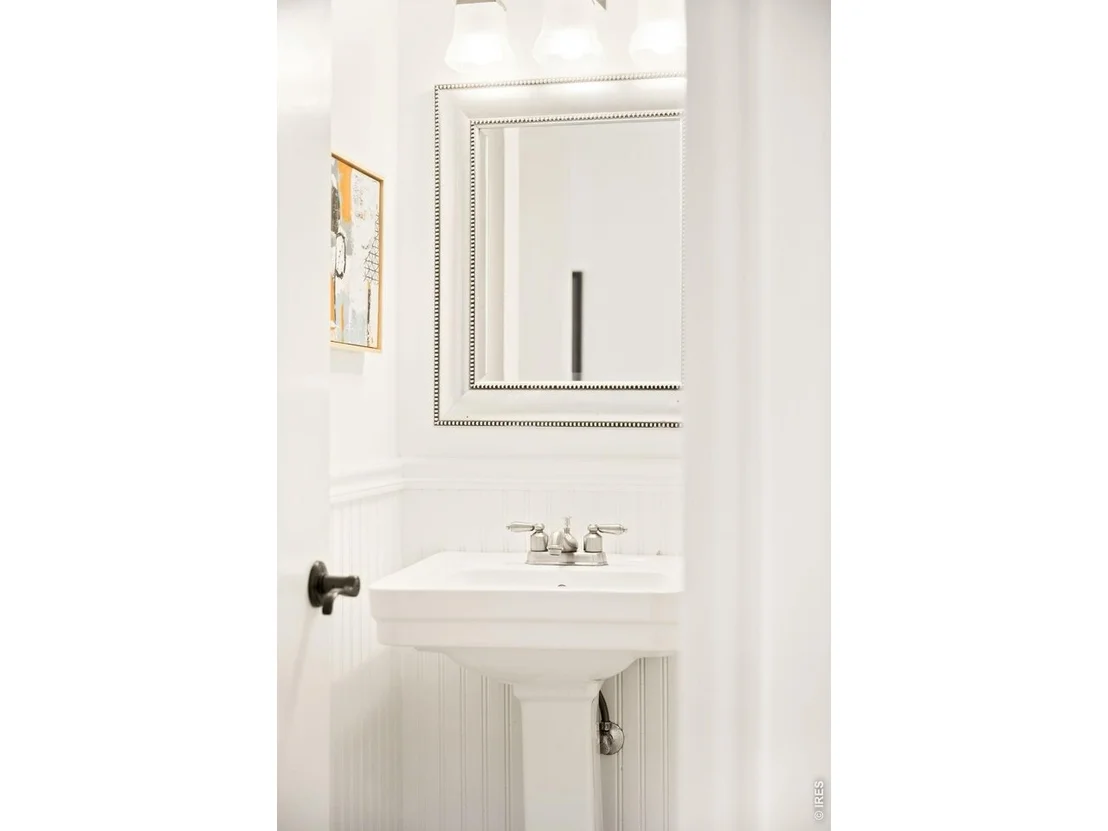
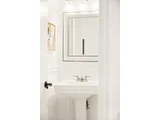
1 Bath, 1 Half Bath
square feet
2,601 Ft²
$5,064
Est. Monthly

About This Property

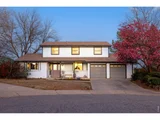
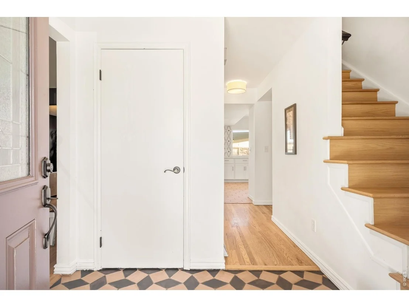
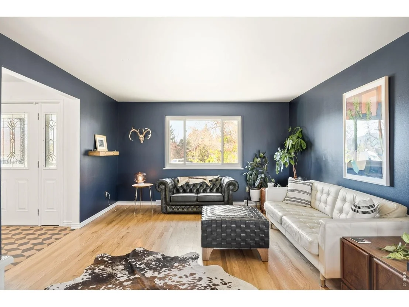
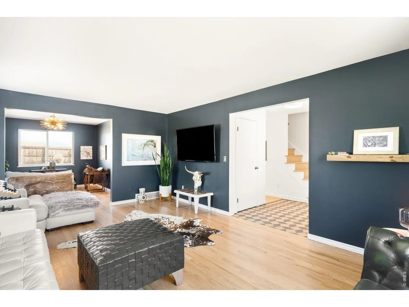
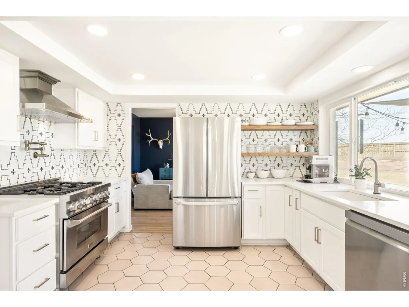
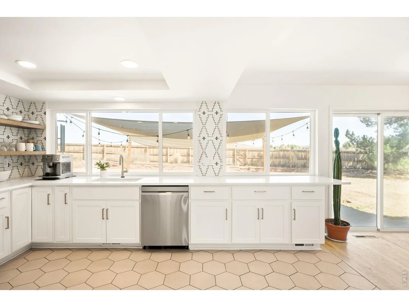
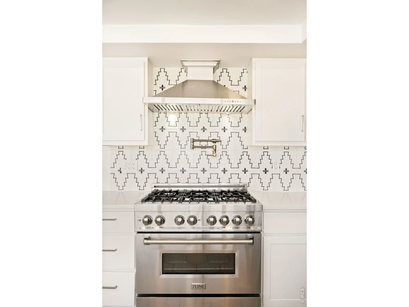
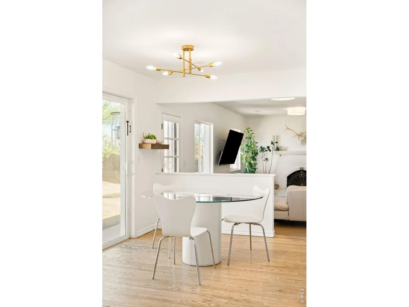
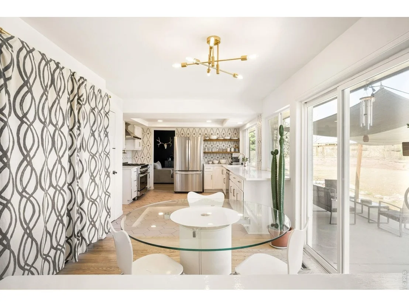
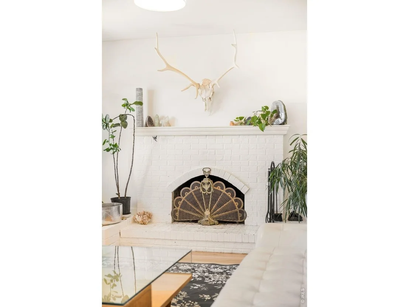
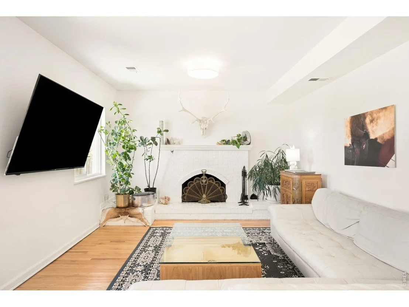
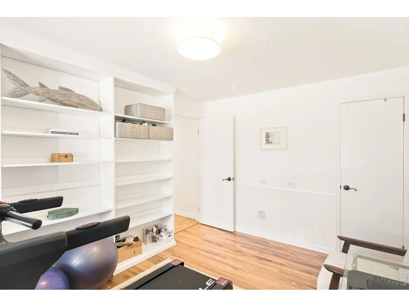
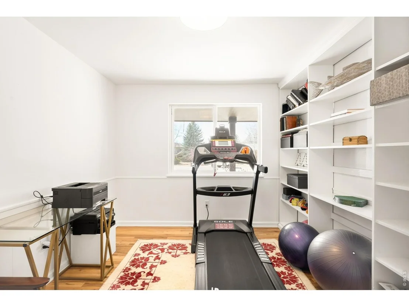
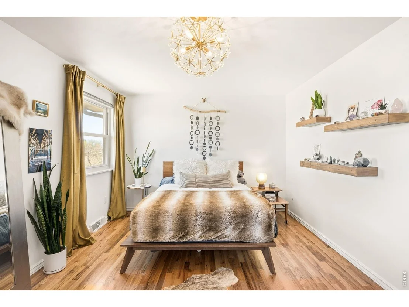
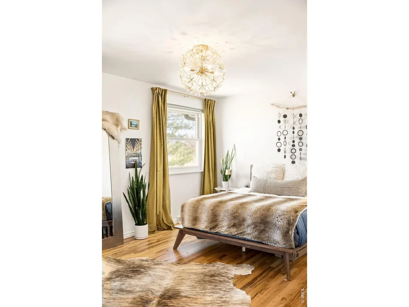
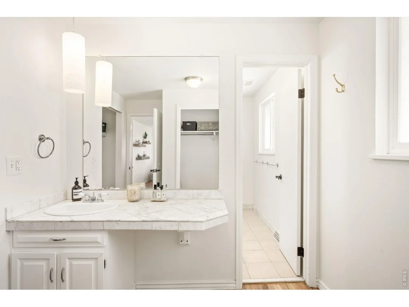
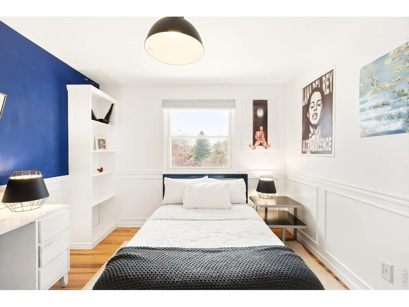
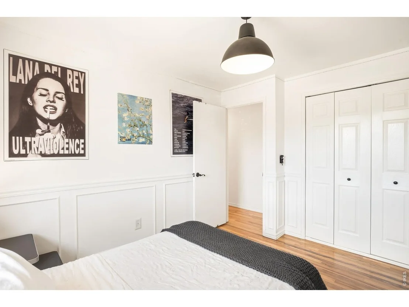
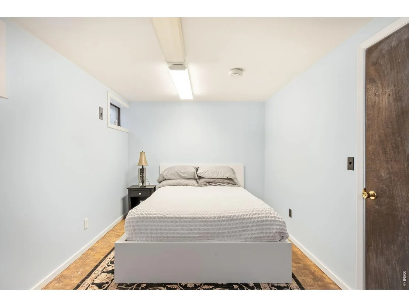
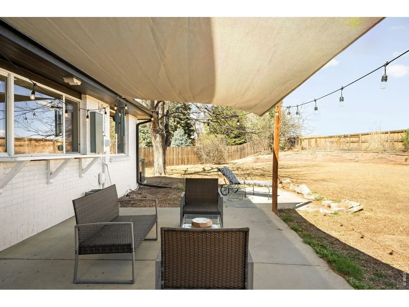
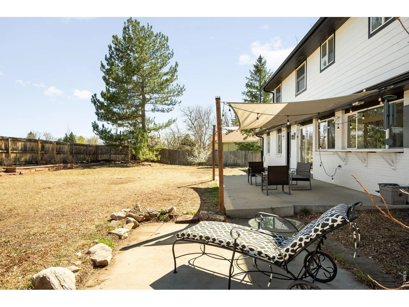
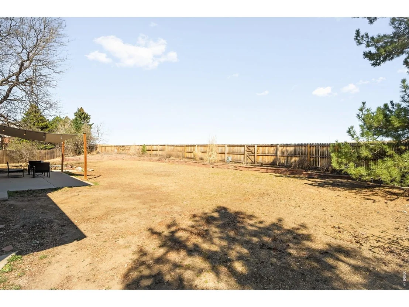
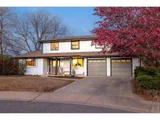
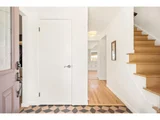
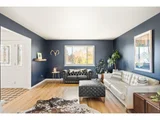
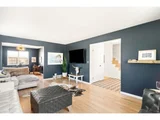
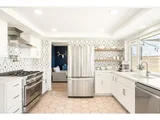
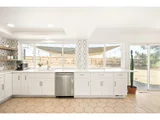
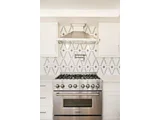
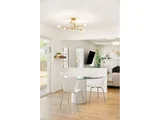
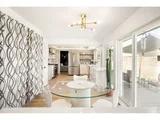
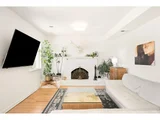
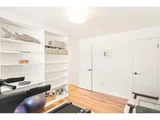
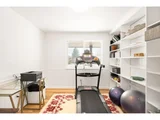
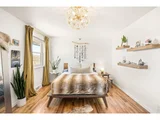
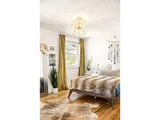
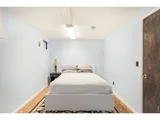
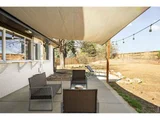
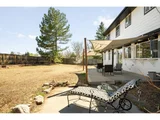
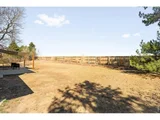
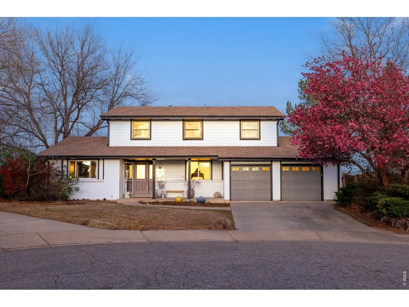
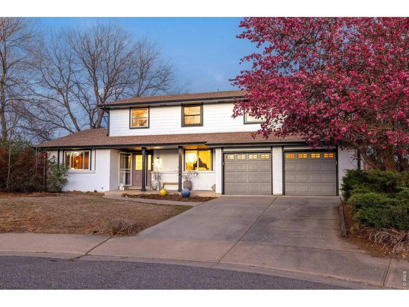
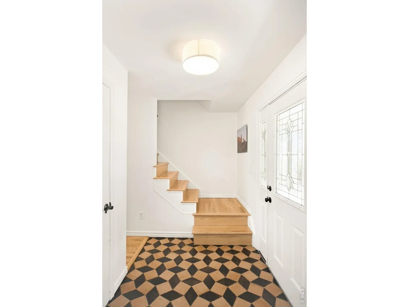
Tucked on a quiet cul-de-sac and backing to trails and acres of open space, this two-story brick residence captures stunning views and effortless access to Boulder's outdoor lifestyle. Inside, warm wood floors and updated tile complement a thoughtfully refreshed interior. The light-filled kitchen features stainless steel appliances, crisp white cabinetry and a tiled backsplash, flowing into a dining area with sliding glass doors that open to a spacious, fenced backyard with a patio. Multiple living spaces include a formal living room and a cozy main living room anchored by a wood-burning fireplace. A bright main-floor study with built-in shelving offers ideal work-from-home flexibility. Upstairs, four bedrooms provide comfort and privacy, including a serene primary suite. A partially finished basement adds versatility with the potential for expansion. An attached two-car garage completes this move-in-ready home in one of Boulder's most well-connected settings.
Unit Size
2,601 Ft²
Days on Market
-
Land Size
0.24 acres
Price per sqft
$356
Property Type
House
Property Taxes
$522
HOA Dues
-
Year Built
1970

Listed By

Jennifer Egbert
Milehimodern

Payment Calculator

Cap Rate Calculator

Last updated: 16 days ago (IRES MLS #IRE1064926)

Price History

Date / Event Date Event Price
Sep 12, 2026 Price Decreased $925,000
↓ $25K (2.6%)
Price Decreased
Aug 15, 2026 Price Decreased $950,000
↓ $45K (4.5%)
Price Decreased
Jul 25, 2026 No longer available -
No longer available
Jul 23, 2026 Listed $995,000
Listed
May 9, 2026 Price Decreased $998,000
↓ $2K (0.2%)
Price Decreased
Show More

Property Highlights

Garage
Air Conditioning
Fireplace
Parking Details
Has Garage
Parking Features: Attached
Garage Spaces: 2
Interior Details
Half Bathrooms: 1
Full Bathrooms: 1
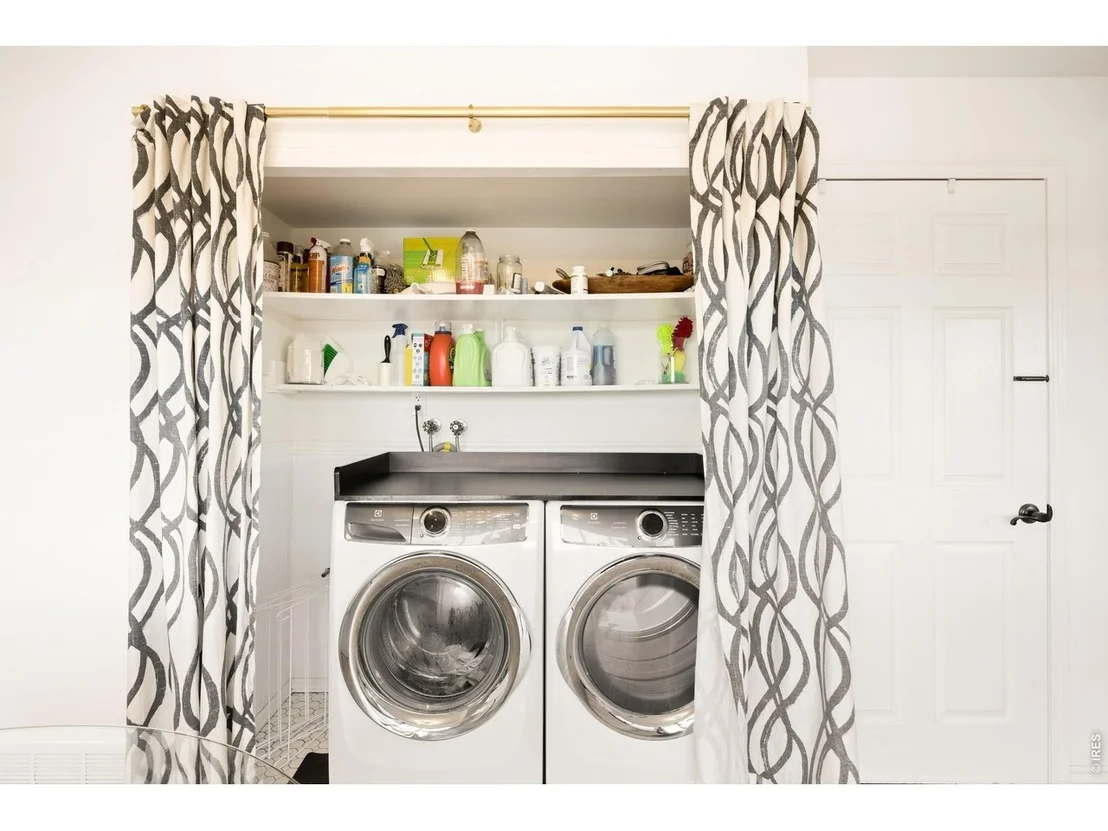
Interior Features: Eat-in Kitchen, Open Floorplan, Pantry, Washer/Dryer Hookup
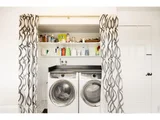
Appliances: Gas Range, Dishwasher, Refrigerator, Washer, Dryer, Disposal
Flooring Type: Wood
Has Fireplace
Fireplace Features: Living Room
Basement: Partially Finished
Exterior Details
Square Footage: 2601
Square Footage Source: $0
Year Built: 1970
Levels: Two
Construction Materials: Frame, Brick
Lot Features: Paved, Gutters, Sidewalks
Lot Size Area: 10454.4
Lot Size Units: Square Feet
Lot Size Acres: 0.24
Lot Size Square Feet: 10454.4
Water Source: Public
Financial Details
Tax Annual Amount: $6,262
Utilities Details
Cooling Type: Central Air
Heating Type: Forced Air
Sewer : Public Sewer

Building Info

Overview

    General

  • Year Built: 1970
  • Effective Year Built: 2000
  • Building Count: 1
  • Total Rooms: 8
  • Bedroom Count: 4
  • Bathroom Count: 2
  • Full Bathrooms: 1
  • Partial Bathrooms: 2
  • Building Condition: 6
  • Building Quality: 7
  • Construction Type: 6
  • Building Style: 28
  • Exterior Walls Type: 3
  • Interior Walls Type: 3
  • Roof Shape Type: 0
  • Roof Cover Type: 15
  • Floor Count: 200
  • Living Units: 1
  • Floor Cover: 0
  • Basement Type: 6
  • Basement Area: 1,020
  • Garage Type: 1
  • Garage Square Area: 484
  • Parking Space Count: 2
  • Patio Type: 20
  • Porch Type: 8
  • Pool Type: 0

    Dimensions

  • Lot Size Square Feet: 10,291
  • Total Building Area: 3,755
  • Gross Building Area: 3,755
  • Building Area: 2,601
  • Building Area Measurement: L

    Heating and Cooling

  • Air Conditioning: 1
  • Heating: 4
  • Heated Square Feet: 2,601
  • Heating Fuel Type: 0

    Utilities

  • Sewer System: 0
  • Water Service: 0

Building

  • Building Type: 0
  • Property Class: R
  • Subdivision: HEATHERWOOD 3 - BOV
  • Land Acres: 0000000236
  • Standard Land Use Code: 1001
  • County Land Use Code: 1112
  • Legal Description 1: LOT 52 BLK 2 HEATHERWOOD 3

Neighborhood

  • School District Name: Boulder Valley School District RE-2
  • Census Tract: 012709

Zoning

  • Zoning: SR

Geography

  • Assessors Map Reference: B4-L
  • Account Number: R0039130
  • Parcel: R0039130
  • Block: 2
  • Lot: 52
  • Meridian: SEC 12 TWN 1N RNG 70
  • Municipality: BOULDER
  • Latitude: 40.0633
  • Longitude: -105.169

    Address

  • Full Address: 4872 Earle Cir
  • Address - House Number: 4872
  • Address - Street Name: Earle
  • Address - Suffix Type: Cir
  • State: CO
  • City Name: Boulder
  • Carrier Code: C005
  • 4-Digit Zip Code: 4122
  • Zip Code: 80301

Valuation

    Tax

  • Tax Year: 2022
  • Tax Amount: $428,794
  • Tax Rate Code Area: 00-258

    Appraisal Valuation

  • Standard Deviation: 0.1624
  • Valuation Date: May 17, 2023
  • Confidence Score: 79
  • Final Value: 1,016,926
  • High Value: 1,182,088
  • Low Value: 851,764

    Market Valuation

  • Market Total Value: $988,600
  • Market Land Value: $367,300
  • Market Improvement Value: $621,300

    Assessments Valuation

  • Assessed Year: 2023
  • Assessed Total Value: $66,879
  • Assessed Land Value: $24,848
  • Assessed Improvements Value: $42,031

    Sales

  • Current Sale Contract Date: Oct 01, 2019
  • Current Sale Recording Date: Oct 07, 2019
  • Current Sale Price:
  • Current Sale Document Type: 68
  • Current Sale Input Document Number: 3740824
  • Previous Sale Recording Date: Jul 29, 2014
  • Previous Sale Contract Date: Jul 21, 2014
  • Previous Sale Amount: $485,000
  • Previous Sale Document Type: 71
Data used for valuation calculations is provided by RealtyHop, and other third party sources

Comparables

Unit
Status
Type
Beds
Baths
ft²
Price/ft²
Asking Price
Listed On
Closing Price
Sold On
HOA + Taxes

About Gunbarrel


Similar Homes for Sale

Currently no similar homes around

Nearby Rentals


Frequently Asked Questions

When was property at 4872 Earle built and last sold?
The property at 4872 Earle was built in 1970 and last sold on Oct 1, 2019 for $645,000.
How much is this home worth?
The estimated value of the home located at 4872 Earle is $922,196.
What are some comparable homes to 4872 Earle?
There are currently no comparable homes to 4872 Earle.