


4868 Hogback Ridge Rd


About This Property
Experience the home in 3D here: https://my.matterport.com/show/?m=Pm2MG3W6fVF&mls=1
Payment Calculator
Your Estimated Monthly Payment
Cap Rate Calculator
What does this mean?
Based on our analysis, the cap rate of this property is 1.25%. A negative cap rate indicates that the property might not be feasible as an income-producing asset. The median cap rate for a near zip code 11238 is 4.23%.
How much can I actually make?
Actual monthly rental income may vary between $4,760 and $7,140 depending on unit-specific characteristics. You can change the amount using the slider to further explore.
How is cap rate calculated?
Cap Rate = Net Operating Income (NOI) / Property Asset Value.
When calculating the cap rate, we assume 100% occupancy. Leverage (mortgage) is not considered.
Cap Rate provided by RealtyHop and RentHop, learn more about cap rate here.
Price History
| Date / Event | Date | Event | Price |
|---|---|---|---|
| Sep 5, 2025 | Sold | ||
| Sold | |||
| Aug 16, 2025 | In contract | - | |
| In contract | |||
| May 20, 2025 | Listed | $2,245,000 | |
| Listed | |||
   | |||
|
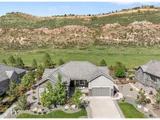
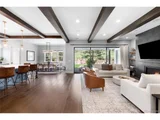
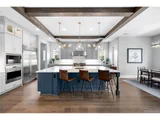
Tucked into the foothills on 1.66 acres of professionally landscaped grounds with uninterrupted views and direct access to protected open space, this custom-built estate offers a rare blend of architectural sophistication and serene Colorado living. Completed in 2020, the home exudes quiet luxury with a refined palette of materials, soaring ceilings, and expertly crafted details that create a sense of calm, space, and sophistication. The chef's kitchen is a study in both form and function, anchored by Wolf appliances, quartz countertops, a generous butler's pantry, and a secondary walk-in pantry. Flowing effortlessly into the living room, the space is framed by a sleek gas fireplace and a wall of sliding glass doors that open to a covered patio and expansive backyard retreat with a fire pit and sweeping foothill views. The private primary suite is a sanctuary in its own right, with direct patio access, a spa-like five-piece bath, and an oversized custom dressing room. Two additional bedrooms, a sunlit office with custom-built-ins, a formal dining room, powder bath, and mudroom complete the main level with thoughtful flow and exceptional finish. The lower level was designed for relaxation and entertaining at scale: an expansive rec room with multiple lounge areas, a sleek wet bar, a game room, and a professional-grade gym with mirrored walls and a private sauna. Two additional guest suites offer privacy and comfort for long-term visitors. The exterior is equally impressive-lush yet low-maintenance, with a fire pit, open lawn, and expertly designed plantings that frame the natural landscape while preserving sweeping views. A true three-car garage, refined craftsmanship, and a location just minutes from Red Rocks, hiking trails, and 25 minutes from Downtown Denver make this a rare opportunity to own a home that embodies elevated living at every level.
| |||
| Feb 26, 2024 | Sold | ||
| Sold | |||
| Nov 10, 2023 | Listed | $2,499,000 | |
| Listed | |||

Property Highlights
Building Info
Comparables
Status
Price/ft²
Listed On
Sold On
About Jefferson
Similar Homes for Sale
Currently no similar homes aroundNearby Rentals

Last Updated: 3 months ago
Data Source: REcolorado MLS, MLS# IRE8927227
 Your Privacy Choices
Phone: 425-283-2930
Address: 335 Madison Avenue, New York, NY 10017