


4862 Silver Sage Ct


About This Property
The heart of the home is the reimagined gourmet kitchen, featuring a large center island, pantry, quartz countertops, and a full suite of stainless steel appliances. The kitchen seamlessly flows into the living room, which is accented by skylights, and a gas fireplace, creating an ideal space for entertaining or quiet relaxation.
The main level includes a generous primary suite with walk-in closet and a spa-like ensuite bath with dual vanities and a large walk-in shower/tub wet room. A finished lower level provides a versatile family/rec room, a fourth bedroom, a full bath, and ample storage, offering plenty of room to spread out.
Enjoy the expansive, park-like backyard with mature landscaping and a deck, perfect for indoor-outdoor Colorado living. With convenient access to the Boulder Country Club, extensive trails, shops, and top-rated Boulder Valley Schools (Fairview & Boulder High options), this is a rare opportunity to call a truly turn-key property home.
Listed By
Payment Calculator
Your Estimated Monthly Payment
Cap Rate Calculator
What does this mean?
Based on our analysis, the cap rate of this property is 1.25%. A negative cap rate indicates that the property might not be feasible as an income-producing asset. The median cap rate for a near zip code 11238 is 4.23%.
How much can I actually make?
Actual monthly rental income may vary between $4,760 and $7,140 depending on unit-specific characteristics. You can change the amount using the slider to further explore.
How is cap rate calculated?
Cap Rate = Net Operating Income (NOI) / Property Asset Value.
When calculating the cap rate, we assume 100% occupancy. Leverage (mortgage) is not considered.
Cap Rate provided by RealtyHop and RentHop, learn more about cap rate here.
Price History
| Date / Event | Date | Event | Price |
|---|---|---|---|
| Apr 9, 2026 | Sold | ||
| Sold | |||
| Mar 5, 2026 | In contract | - | |
| In contract | |||
| Dec 5, 2025 | Listed | $1,725,000 | |
| Listed | |||
 | |||
|
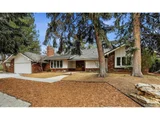
Set on a quiet cul-de-sac in the coveted Gunbarrel Green neighborhood, this sprawling ranch-style home has been fully and professionally remodeled to perfection. This 4-bedroom, 4-bathroom residence offers effortless main-level living with an open floorplan and high-end finishes throughout.
The heart of the home is the reimagined gourmet kitchen, featuring a large center island, pantry, quartz countertops, and a full suite of stainless steel appliances. The kitchen seamlessly flows into the living room, which is accented by skylights, and a gas fireplace, creating an ideal space for entertaining or quiet relaxation.
The main level includes a generous primary suite with walk-in closet and a spa-like ensuite bath with dual vanities and a large walk-in shower/tub wet room. A finished lower level provides a versatile family/rec room, a fourth bedroom, a full bath, and ample storage, offering plenty of room to spread out.
Enjoy the expansive, park-like backyard with mature landscaping and a deck, perfect for indoor-outdoor Colorado living. With convenient access to the Boulder Country Club, extensive trails, shops, and top-rated Boulder Valley Schools (Fairview & Boulder High options), this is a rare opportunity to call a truly turn-key property home.
| |||
| May 12, 2025 | Sold | ||
| Sold | |||
| Apr 19, 2025 | In contract | - | |
| In contract | |||

Property Highlights
Building Info
Comparables
Status
Price/ft²
Listed On
Sold On
About Gunbarrel
Similar Homes for Sale
Currently no similar homes aroundNearby Rentals

Last Updated: 11 months ago
Data Source: REcolorado MLS, MLS# 1729834
 Your Privacy Choices
Phone: 425-283-2930
Address: 335 Madison Avenue, New York, NY 10017