See Home Value
Frederick 80504
4862 Barn Owl Dr
$630,000
● House - Off Market

4862 Barn Owl Dr

Frederick, CO 80504
bedrooms
5 Beds
bathrooms
3 Baths, 1 Half Bath
square feet
3,418 Ft²
$3,488
Est. Monthly
$105
HOA / Fees

About This Property

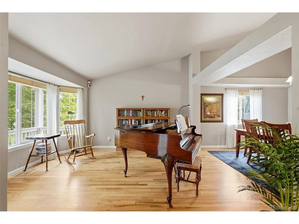
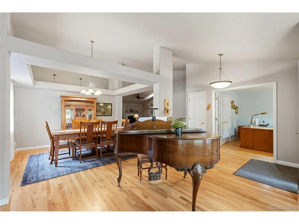
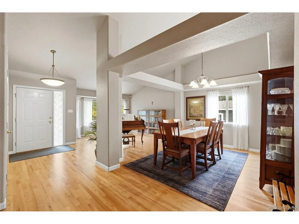
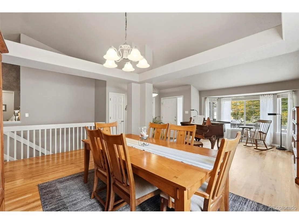
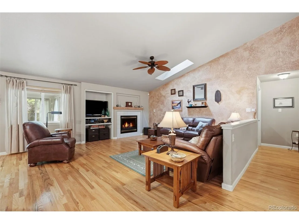
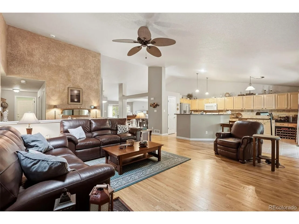
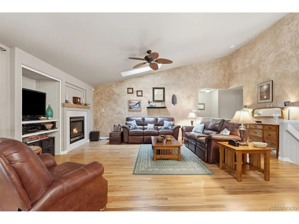
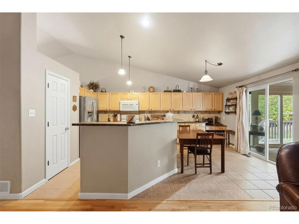
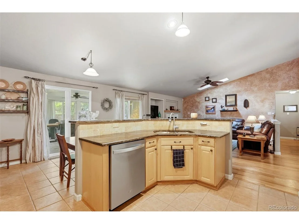
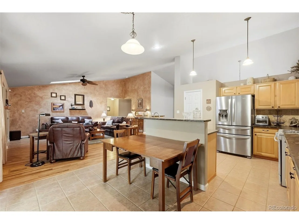
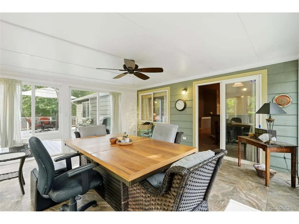
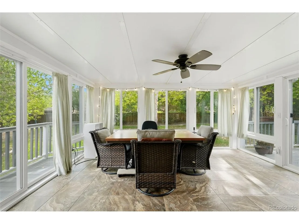
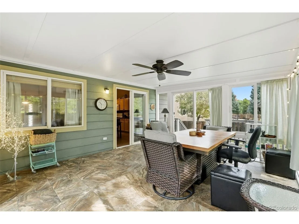
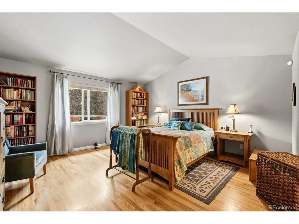
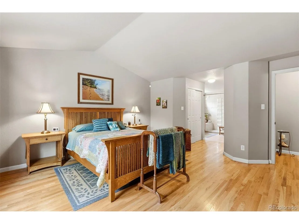
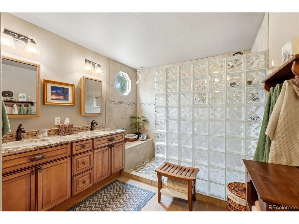
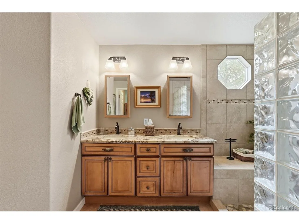
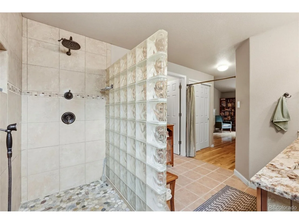
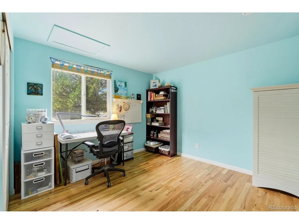
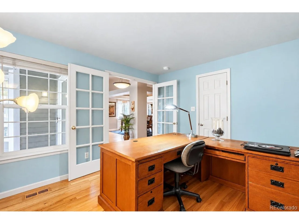
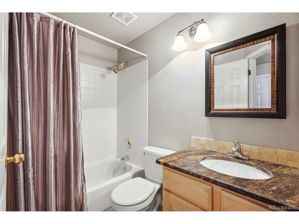
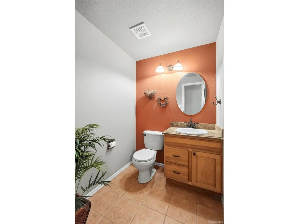
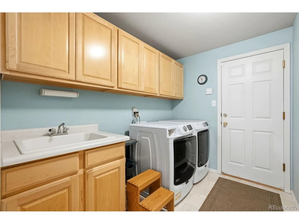
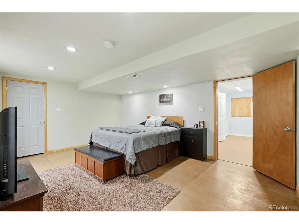
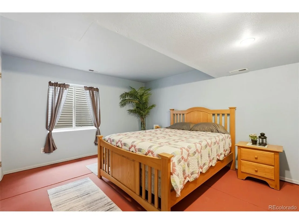
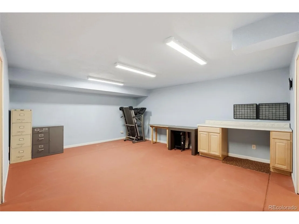
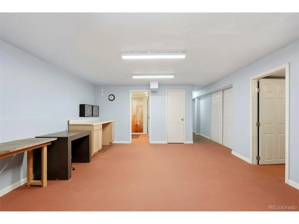
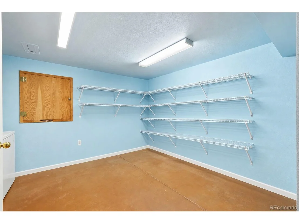
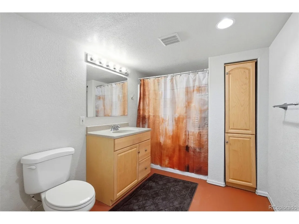
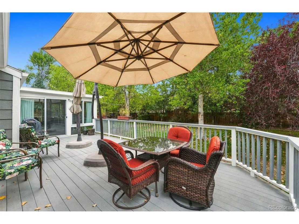
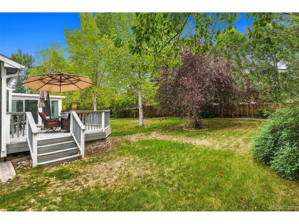
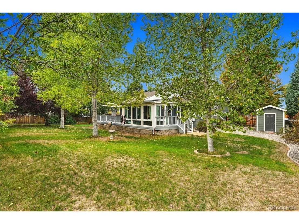
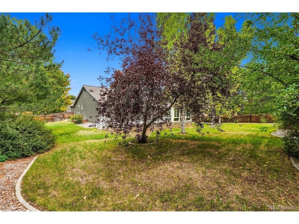
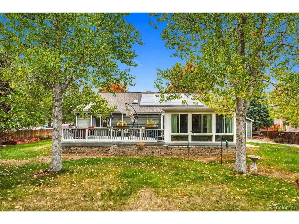
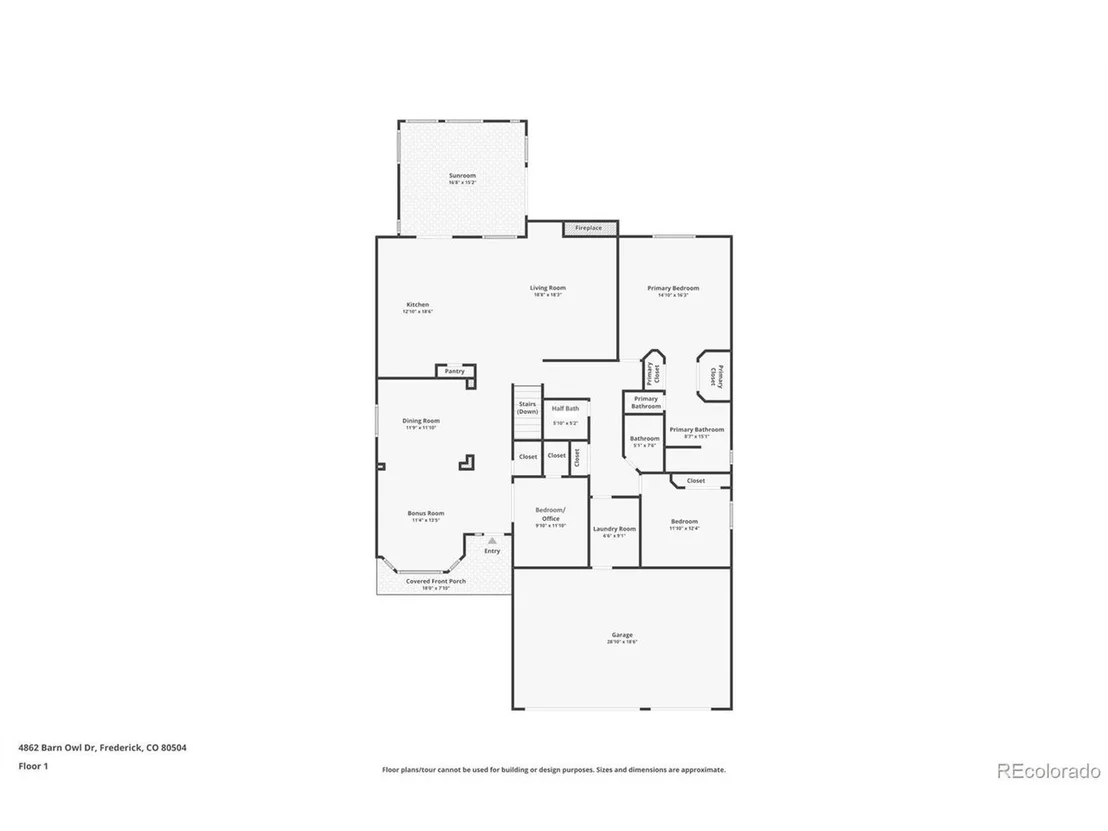
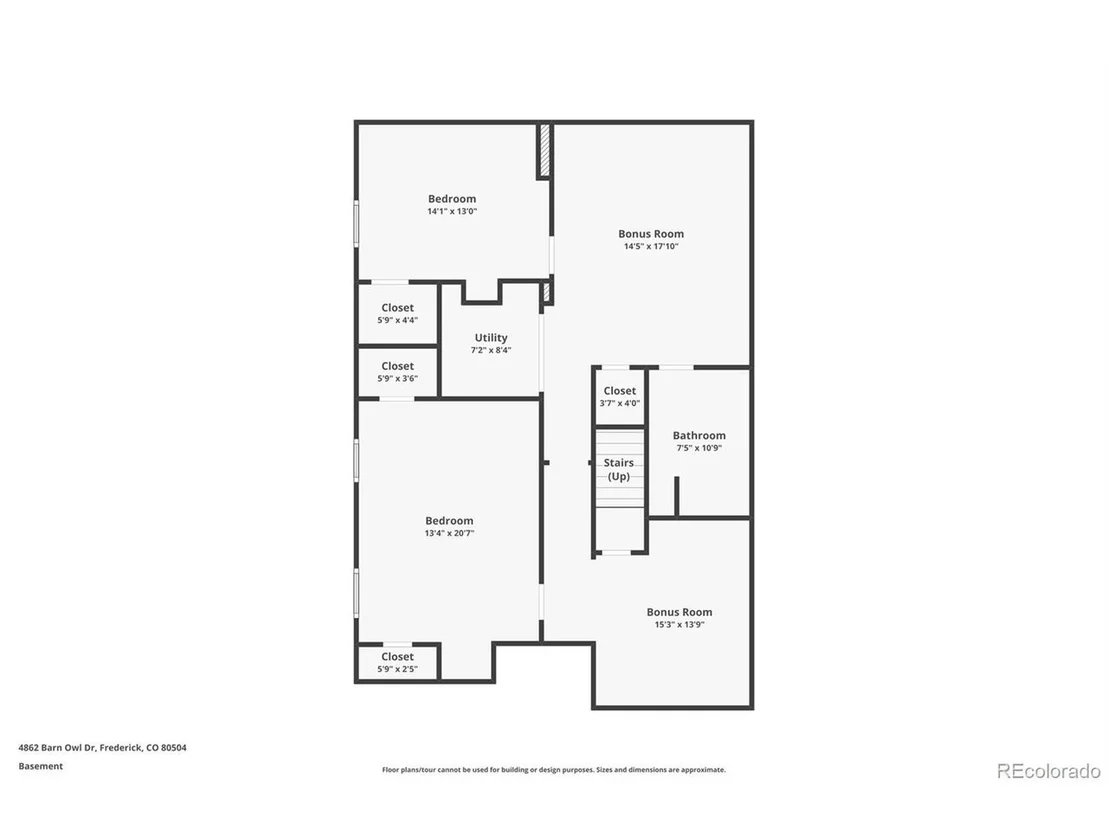
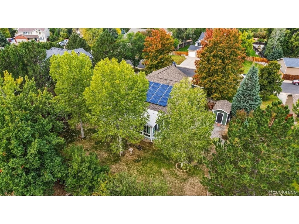
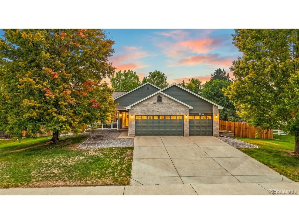
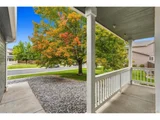
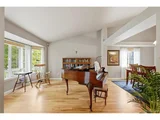
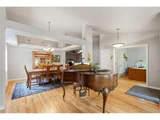
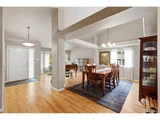
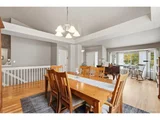
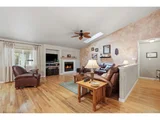
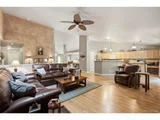
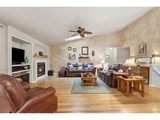
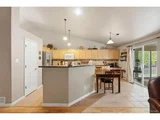
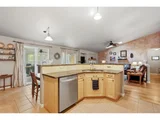
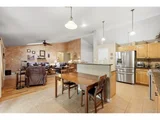
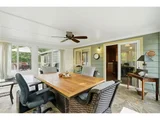
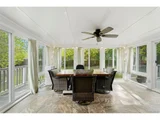
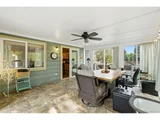
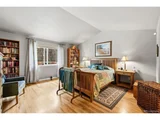
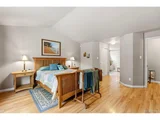
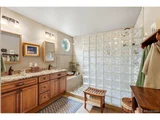
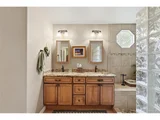
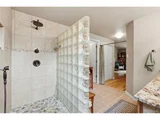
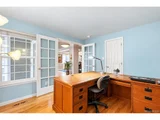
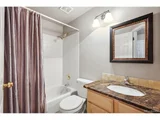
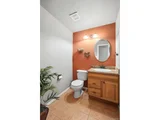
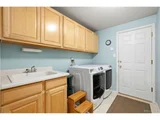
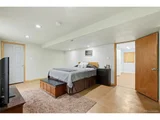
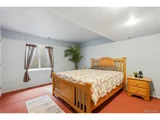
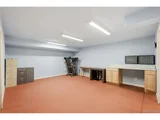
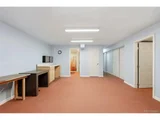
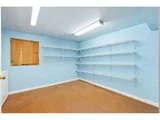
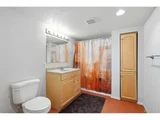
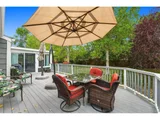
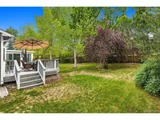
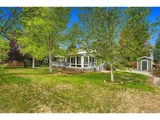
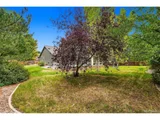
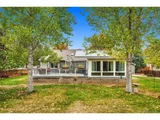
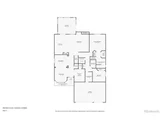
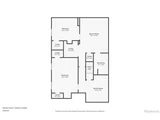
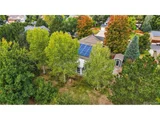
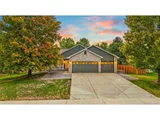
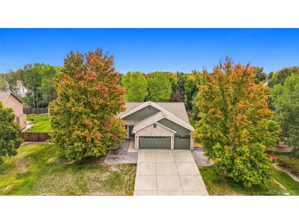
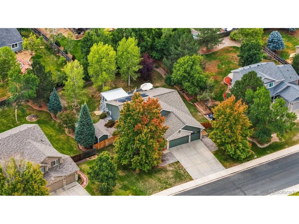
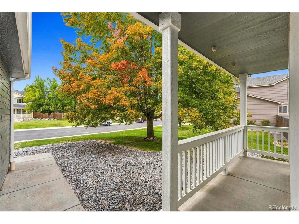
Welcome to this thoughtfully designed home where inviting indoor and outdoor spaces come together. Step inside to an open concept layout with beautiful hardwood floors. The front sitting room brings the outside in with large windows and flows into a spacious dining room with plenty of space to host family and friends. The open kitchen, expansive living room, and sunroom create a seamless gathering space. The kitchen is equipped with pristine cabinetry, granite counters, pantry, gas range, tiered island, and breakfast nook. The adjoining living room features high ceilings, skylight, and gas fireplace. A newer sunroom brings the outdoors in with floor-to-ceiling windows and direct access to the backyard and deck-an ideal spot to relax and enjoy the changing seasons. The large primary suite includes vaulted ceiling, two closets with a walk-in. An updated ensuite bath spotlights dual vanities, maple cabinetry, granite counters, and walk-in shower with built-in seating and river-rock detailing. Two additional bedrooms, full and half bathrooms, and laundry room round out the main level. The finished basement includes two spacious bedrooms, a full bathroom, large recreation room, and storage/pantry space. Outside, a composite deck overlooks a private backyard haven framed by mature trees, including apple and pear, and greenery. Plus, front and backyard sprinklers, dedicated irrigation line, storage shed, and fencing. An oversized heated three-car garage is a dream for anyone needing extra workspace and storage. Additional features include seller-owned solar panels, newer exterior paint and water heater, Class 4 impact-resistant shingle roof, well-maintained furnace and central air conditioning, and Ring security equipment. This home offers a rare combination of comfort, flexibility, and peaceful indoor and outdoor living!
Unit Size
3,418 Ft²
Days on Market
-
Land Size
0.37 acres
Price per sqft
$183
Property Type
House
Property Taxes
$313
HOA Dues
$105
Year Built
2000

Payment Calculator

Cap Rate Calculator

Last updated: 14 days ago (REcolorado MLS #IRE2186890)

Price History

Date / Event Date Event Price
Nov 6, 2026 Sold
Sold
Oct 5, 2026 In contract -
In contract
Oct 2, 2026 Listed $625,000
Listed
Oct 19, 2005 Sold
Sold
Mar 21, 2000 Sold
Sold

Property Highlights

Garage
Air Conditioning
Fireplace

Building Info

Overview

    General

  • Year Built: 2000
  • Effective Year Built: 2000
  • Building Count: 1
  • Bedroom Count: 4
  • Bathroom Count: 4
  • Full Bathrooms: 4
  • Partial Bathrooms: 4
  • Bathroom Plumbing Fixtures: 14
  • Building Condition: 6
  • Building Quality: 0
  • Construction Type: 6
  • Building Style: 11
  • Exterior Walls Type: 23
  • Interior Walls Type: 3
  • Roof Shape Type: 0
  • Roof Cover Type: 3
  • Floor Count: 100
  • Living Units: 1
  • Floor Cover: 0
  • Basement Type: 6
  • Basement Area: 1,341
  • Garage Type: 1
  • Garage Square Area: 580
  • Parking Space Count: 2
  • Patio Type: 60
  • Porch Type: 36
  • Pool Type: 0

    Dimensions

  • Lot Size Square Feet: 16,023
  • Total Building Area: 3,998
  • Gross Building Area: 3,998
  • Building Area: 2,322
  • Building Area Measurement: L

    Heating and Cooling

  • Air Conditioning: 1
  • Heating: 3
  • Heated Square Feet: 2,322
  • Heating Fuel Type: 0

    Utilities

  • Sewer System: 0
  • Water Service: 0

Building

  • Building Type: 0
  • Property Class: R
  • Subdivision: EAGLE VALLEY
  • Land Acres: 0000000368
  • Standard Land Use Code: 1001
  • County Land Use Code: 1212
  • Legal Description 1: FRE EV L3 BLK8 EAGLE VALLEY

Neighborhood

  • School District Name: St. Vrain Valley School District RE 1J
  • Census Tract: 002012

Geography

  • Assessors Map Reference: MAP 2457
  • Account Number: R7866699
  • Parcel: R7866699
  • Block: 8
  • Lot: 3
  • Meridian: SEC 23 TWN 2N RNG 68W 6TH PM
  • Latitude: 40.1208
  • Longitude: -104.964

    Address

  • Full Address: 4862 Barn Owl Dr
  • Address - House Number: 4862
  • Address - Street Name: Barn Owl
  • Address - Suffix Type: Dr
  • State: CO
  • City Name: Frederick
  • Carrier Code: R043
  • 4-Digit Zip Code: 5491
  • Zip Code: 80504

Valuation

    Tax

  • Total Area: 3,418
  • Tax Year: 2023
  • Tax Amount: $343,370
  • Tax Rate Code Area: 1451

    Appraisal Valuation

  • Standard Deviation: 0.1357
  • Valuation Date: Apr 03, 2024
  • Confidence Score: 84
  • Final Value: 639,083
  • High Value: 725,863
  • Low Value: 552,304

    Market Valuation

  • Market Total Value: $668,004
  • Market Land Value: $135,000
  • Market Improvement Value: $533,004

    Assessments Valuation

  • Assessed Year: 2023
  • Assessed Total Value: $44,760
  • Assessed Land Value: $9,050
  • Assessed Improvements Value: $35,710

    Sales

  • Current Sale Contract Date: Oct 07, 2005
  • Current Sale Recording Date: Oct 19, 2005
  • Current Sale Price:
  • Current Sale Document Type: 71
  • Current Sale Input Document Number: 3332962
  • Previous Sale Recording Date: Mar 21, 2000
  • Previous Sale Contract Date: Mar 16, 2000
  • Previous Sale Amount: $237,110
  • Previous Sale Document Type: 71
Data used for valuation calculations is provided by RealtyHop, and other third party sources

Comparables

Unit
Status
Type
Beds
Baths
ft²
Price/ft²
Asking Price
Listed On
Closing Price
Sold On
HOA + Taxes

About Frederick


Similar Homes for Sale

Currently no similar homes around

Nearby Rentals


Frequently Asked Questions

When was property at 4862 Barn Owl Drive built and last sold?
The property at 4862 Barn Owl Drive was built in 2000 and last sold on Oct 7, 2005 for $310,000.
How much is this home worth?
The estimated value of the home located at 4862 Barn Owl Drive is $631,250.
What are some comparable homes to 4862 Barn Owl Drive?
There are currently no comparable homes to 4862 Barn Owl Drive.