See Home Value
$260,000
● House - Off Market

4861 Manchester Drive

Rockledge, FL 32955
bedrooms
3 Beds
bathrooms
2 Baths
square feet
1,913 Ft²
$401,696
RealtyHop Estimate
51.58%
Since Jul 1, 2018
National-US
Primary Model

About This Property

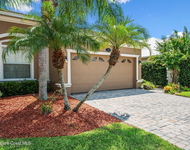
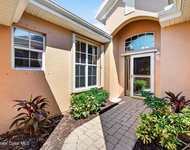
Bright and spacious 3 bedroom/2 bath home with over 1900 square feet in sought after Auburn Lakes community. This home offers a split floor plan with the master suite tucked away from the main living areas featuring 2 large walk in closets, a large master bath with walk in shower and separate soaking tub. Entire home has wood laminate flooring and the open floor plan features a kitchen with stainless steel appliances, with lots of counter space overlooking a large great room and dining area for easy entertaining. Sliding doors open to a quiet and serene screened porch with beautiful lake view. Washer and dryer included. Walking distance to the community pool and clubhouse, walking trails as well as the elementary school. Easy access to 95, Rt 1 and the beaches, shopping and restaurants!
Unit Size
1,913 Ft²
Days on Market
48 days
Land Size
0.14 acres
Price per sqft
$139
Property Type
House
Property Taxes
$204
HOA Dues
$23
Year Built
2004

Payment Calculator

Cap Rate Calculator

Last updated: 6 months ago (Space Coast MLS #812647)

Price History

Date / Event Date Event Price
Jan 31, 2020 Sold
Sold
Oct 11, 2019 Listed by Coldwell Banker Paradise $284,900
Listed by Coldwell Banker Paradise
Jun 26, 2018 Sold
Sold
May 3, 2018 Listed by Coldwell Banker Paradise $265,000
Listed by Coldwell Banker Paradise

Property Highlights

Garage
Air Conditioning
With View

Building Info

Overview

    General

  • Year Built: 2004
  • Effective Year Built: 2013
  • Building Count: 1
  • Bedroom Count: 3
  • Bathroom Count: 2
  • Full Bathrooms: 2
  • Partial Bathrooms: 2
  • Building Condition: 0
  • Building Quality: 7
  • Construction Type: 12
  • Building Style: 0
  • Exterior Walls Type: 12
  • Interior Walls Type: 0
  • Roof Shape Type: 7
  • Roof Cover Type: 15
  • Floor Count: 100
  • Living Units: 1
  • Floor Cover: 0
  • Basement Type: 0
  • Basement Area: 0
  • Garage Type: 1
  • Garage Square Area: 420
  • Parking Space Count: 2
  • Patio Type: 5
  • Porch Type: 35
  • Pool Type: 0
  • Location Influence Type: 118

    Dimensions

  • Lot Size Square Feet: 6,098
  • Lot Size Frontage Feet: 570
  • Total Building Area: 2,529
  • Gross Building Area: 2,529
  • Building Area: 1,905
  • Building Area Measurement: L

    Heating and Cooling

  • Air Conditioning: 1
  • Heating: 3
  • Heated Square Feet: 1,905
  • Heating Fuel Type: 0

    Utilities

  • Sewer System: 0
  • Water Service: 0

Building

  • Building Type: 0
  • Property Class: R
  • Subdivision: AUBURN LAKES SUBDIVISION PHASE FOUR VIER
  • Land Acres: 0000000140
  • Standard Land Use Code: 1001
  • County Land Use Code: 0110
  • State Land Use Code: 001
  • Legal Description 1: AUBURN LAKES SUBDIVISION PHASE FOUR VIERA NORTH P.U.D. TRACTS F4 AND F5 LOT 9 BLOCK H

Neighborhood

  • School District Name: Brevard County School District
  • Census Tract: 063102

Zoning

  • Zoning: PUD

Geography

  • Assessors Map Reference: MB 51 PG 14
  • Account Number: 2535182
  • Subdivision Phase Number: 4
  • Subdivision Tract Number: S
  • Parcel: 25-36-27-06-0000H.0-0009.00
  • Block: H
  • Lot: 9
  • Meridian: SEC 27 TWN 25S RNG 36E
  • Municipality: VIERA/UNINCORP DISTRICT 4
  • Latitude: 28.2838
  • Longitude: -80.7086

    Address

  • Full Address: 4861 Manchester Dr
  • Address - House Number: 4861
  • Address - Street Name: Manchester
  • Address - Suffix Type: Dr
  • State: FL
  • City Name: Rockledge
  • Carrier Code: C019
  • 4-Digit Zip Code: 7200
  • Zip Code: 32955

Valuation

    Tax

  • Total Area: 2,224
  • Tax Year: 2022
  • Tax Amount: $464,584
  • Tax Rate Code Area: 430Y

    Appraisal Valuation

  • Standard Deviation: 0.1809
  • Valuation Date: Jan 03, 2024
  • Confidence Score: 76
  • Final Value: 463,346
  • High Value: 547,183
  • Low Value: 379,509

    Market Valuation

  • Market Total Value: $320,400

    Assessments Valuation

  • Assessed Year: 2022
  • Assessed Total Value: $320,400

    Sales

  • Current Sale Contract Date: Jan 29, 2020
  • Current Sale Recording Date: Jan 31, 2020
  • Current Sale Price:
  • Current Sale Document Type: 71
  • Current Sale Input Document Number: 2020024764
  • Previous Sale Recording Date: Jun 26, 2018
  • Previous Sale Contract Date: Jun 15, 2018
  • Previous Sale Amount: $260,000
  • Previous Sale Document Type: 71
Data used for valuation calculations is provided by RealtyHop, and other third party sources

Comparables

Unit
Status
Type
Beds
Baths
ft²
Price/ft²
Asking Price
Listed On
Closing Price
Sold On
HOA + Taxes

About Viera North


Similar Homes for Sale

Currently no similar homes around

Nearby Rentals

Unit for rent at 1749 Tullagee Avenue, Melbourne, FL, 32940

$2,400 /mo

  • 3 Beds
  • 2 Baths
  • 1,807 ft²
1749 Tullagee Avenue, Melbourne, FL, 32940 Listing by Maureen G Harrell
Unit for rent at 2067 Deercroft Drive, Melbourne, FL, 32940

$2,400 /mo

  • 3 Beds
  • 2 Baths
  • 1,600 ft²
2067 Deercroft Drive, Melbourne, FL, 32940 Listing by Sanja Hardy
Unit for rent at 4320 Aberdeen Circle, Viera, FL, 32955

$2,600 /mo

  • 3 Beds
  • 2 Baths
  • 2,150 ft²
4320 Aberdeen Circle, Viera, FL, 32955 Listing by Judith E Monica


Frequently Asked Questions

When was property at 4861 Manchester Drive built and last sold?
The property at 4861 Manchester Drive was built in 2004 and last sold on Jan 29, 2020 for $270,000.
How much is this home worth?
The estimated value of the home located at 4861 Manchester Drive is $0.
What are some comparable homes to 4861 Manchester Drive?
There are currently no comparable homes to 4861 Manchester Drive.