Check Availability
$4,900,000
↓ $700K (12.5%)
● House - For Sale

4860 Sycamore Drive

Naples, FL 34119
bedrooms
6 Beds
bathrooms
6 Baths, 1 Half Bath
square feet
6,874 Ft²
$24,924
Est. Monthly

About This Property

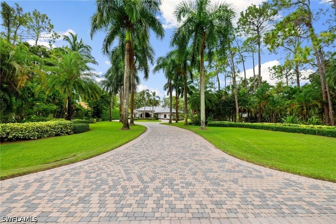
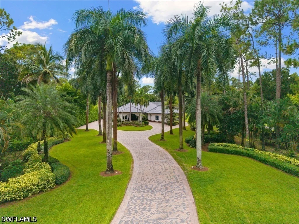
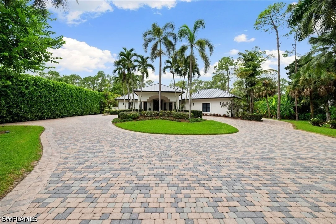
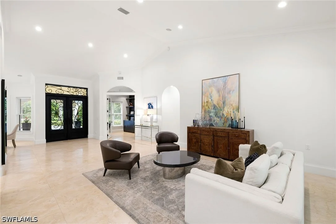
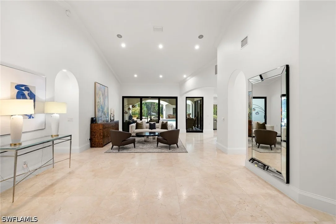
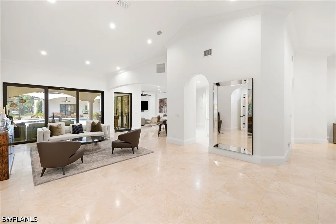
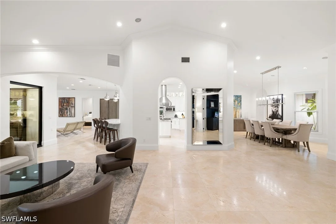
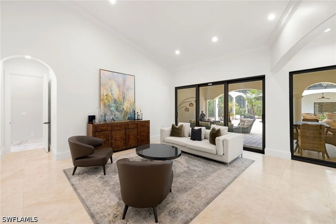
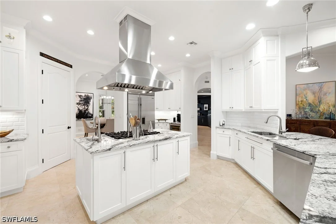
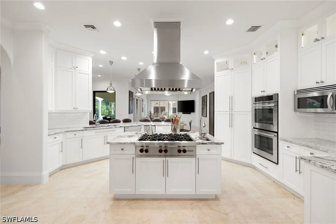
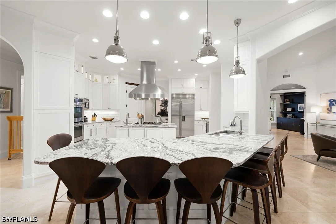
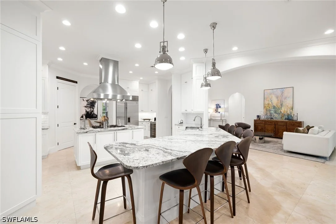
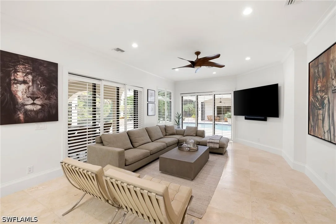
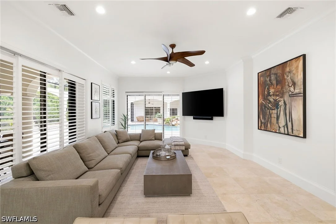
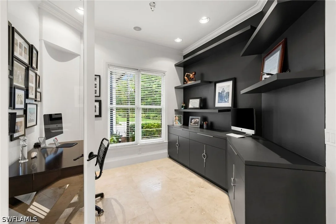
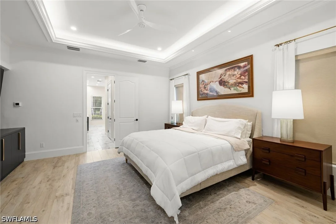
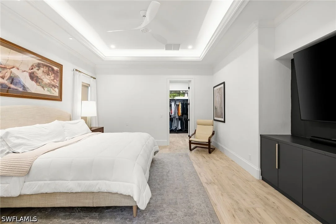
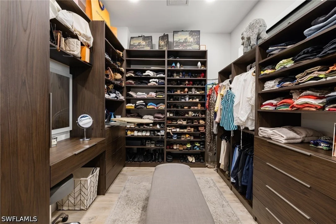
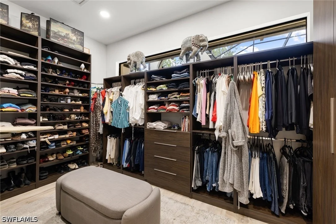
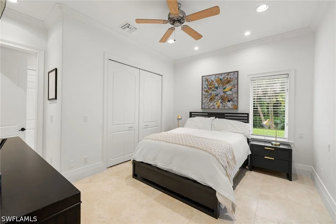
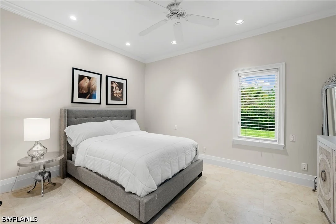
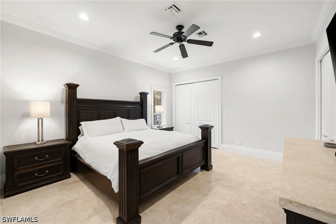
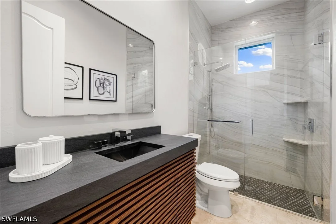
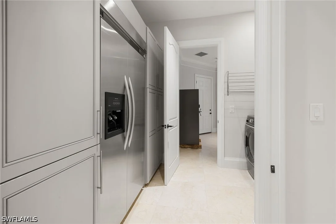
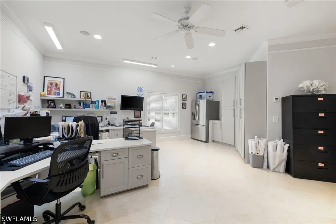
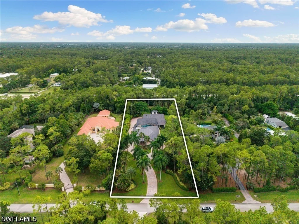
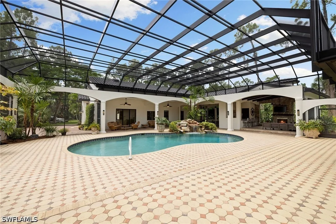
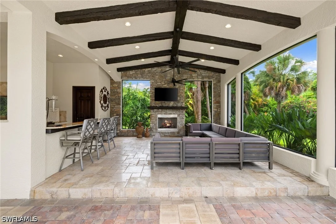
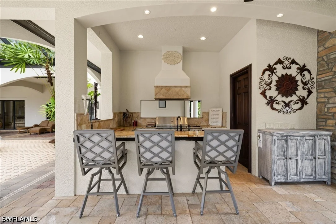
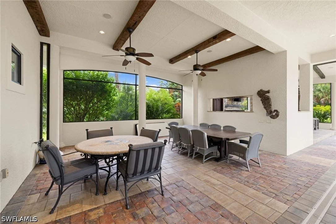
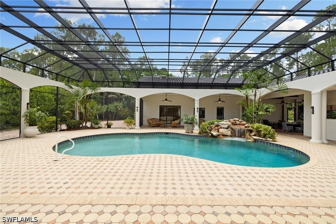
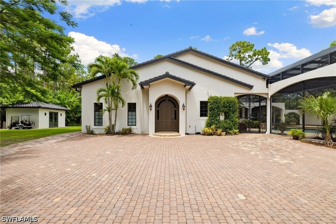
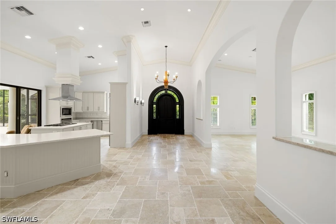
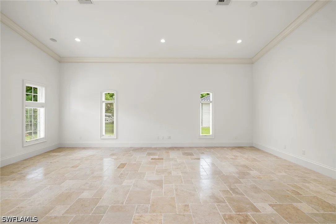
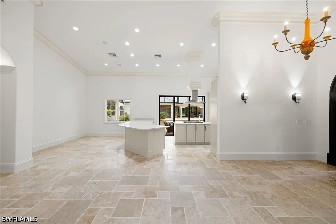
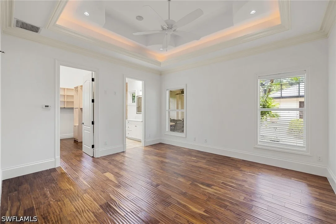
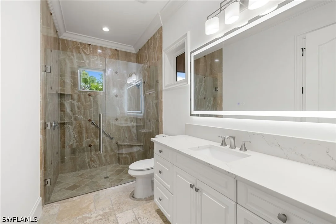
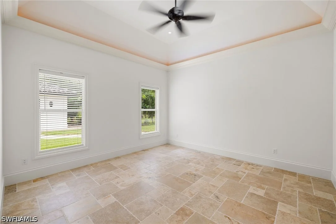
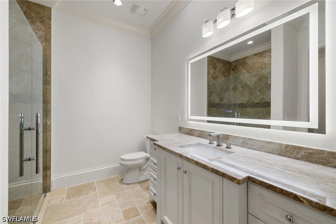
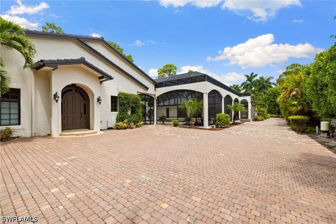
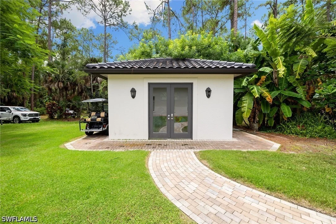
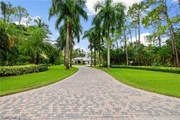
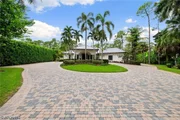
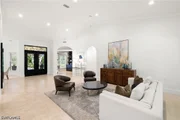
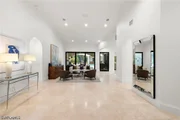
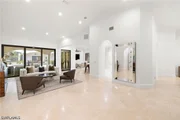
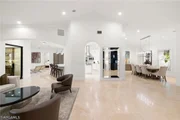
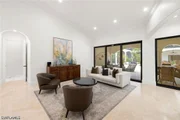
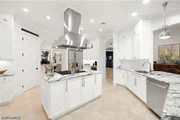
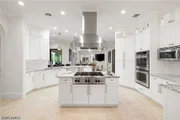
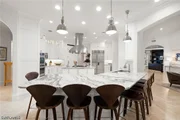
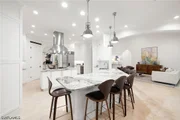
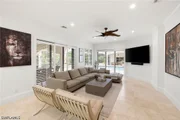
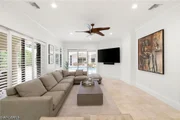
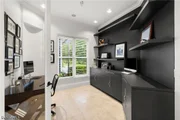
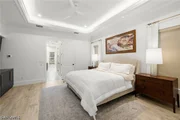
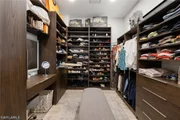
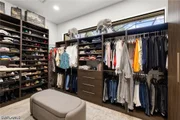
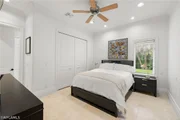
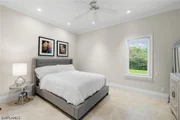
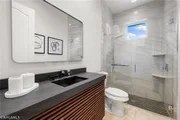
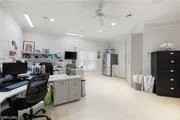
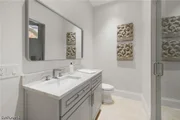
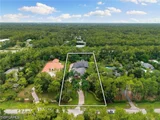
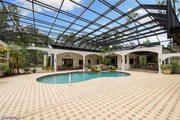
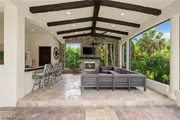
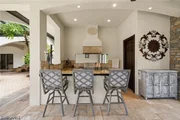
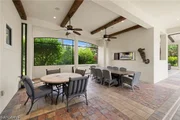
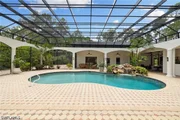
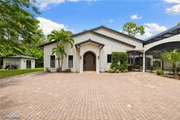
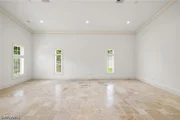
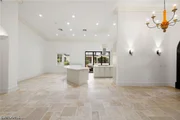
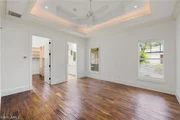
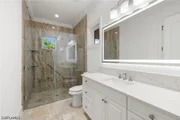
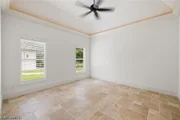
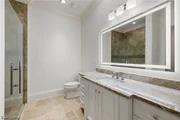
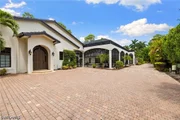
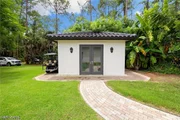
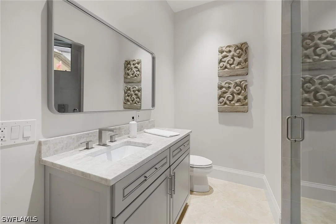
Welcome to Luxury Resort-Style Living at 4860 Sycamore Drive, an exceptional estate in desirable Logan Woods. Offering privacy, space, luxury, and convenience with NO HOA, this one-of-a-kind property has been meticulously updated for resort-style living. A long paver driveway framed by lush tropical landscaping and illuminated Royal Palms creates a grand first impression, with about $250,000 invested in updated landscaping. The renovated main residence offers 4 bedrooms, 4 full baths, and over 4,400 square feet of living space, with marble flooring, plantation shutters, fresh interior paint, recessed lighting, and designer finishes throughout. The chef's kitchen features WOLF and SUB-ZERO appliances, propane gas cooking, an oversized custom hood, quartz countertops, a walk-in pantry, and bar seating for up to 8. Updated bathrooms include Taj Mahal stone countertops, frameless glass shower doors, modern mirrors, and finished showers. The primary suite offers wood-look tile flooring, 3 custom walk-in closets, dual sinks, and a large walk-in shower. Step outside to more than 5,700 square feet of resort-style outdoor living and entertaining space. This private oasis features a saltwater pool with a dramatic waterfall, fully equipped outdoor kitchen with gas stove, outdoor fireplace, and multiple covered living and dining areas designed for year-round Southwest Florida living. Connected to the outdoor living area is a guest residence offering just under 2,500 square feet. Far more than a traditional guest house, it features 2 oversized primary-style suites, each with a full bath and custom walk-in closet, plus a half bath. The guest residence also includes an updated kitchen with quartzite countertops, new cabinetry, propane gas stove, spacious living and dining areas, private entrance, and additional storage-ideal for extended family, long-term guests, or multigenerational living. The property also offers a huge private office with its own entrance and private bath, ideal for working from home, meeting clients, or operating a home-based business. Together, the estate offers 6 bedrooms, 6 full baths and 1 half bath, plus 6 refrigerators/refrigeration units throughout. A 500-gallon propane tank serves the main residence and the outdoor kitchen while the guest house has its own 125-gallon tank. Toward the rear is a detached storage/workshop building, perfect for hobbies, equipment, additional storage, or business use. Additional upgrades include a new tile roof in 2024, reverse osmosis for both residences and outdoor kitchen, and extensive high-end improvements throughout. Enjoy the privacy and freedom of Logan Woods while remaining minutes from Physicians Regional Medical Center, I-75, fine dining, Mercato, Waterside Shops, entertainment, and Naples' world-renowned beaches. With two beautifully updated residences, incredible outdoor living, luxury finishes, and NO HOA, 4860 Sycamore Drive is more than a home-it is your own private Naples resort.

Unit Size
6,874 Ft²
Days on Market
71 days
Land Size
2.50 acres
Price per sqft
$713
Property Type
House
Property Taxes
$864
HOA Dues
-
Year Built
1999

Listed By

Laura Bolagno
Premiere Plus Realty Company
Martin Bolagno
Premiere Plus Realty Co.
Payment Calculator

Cap Rate Calculator

Last updated: 18 days ago ( #226029979)

Price History

Date / Event Date Event Price
Oct 21, 2026 Price Decreased $4,900,000
↓ $700K (12.5%)
Price Decreased
Aug 25, 2026 Listed by Premiere Plus Realty Company $5,600,000
Listed by Premiere Plus Realty Company
Oct 22, 2001 Sold
Sold
Mar 7, 1996 Sold
Sold

Property Highlights

Parking Available
Air Conditioning
Fireplace
Parking Details
Has Carport
Has Open Parking
Parking Features: Circular Driveway, Common, Covered, Driveway, Guest, Paved, Attached Carport, TwoSpaces
Interior Details
Half Bathrooms: 1
Full Bathrooms: 6
Interior Features: Breakfast Bar, Built-in Features, Tray Ceiling(s), Cathedral Ceiling(s), Entrance Foyer, Eat-in Kitchen, High Ceilings, Kitchen Island, Pantry, Bar, Walk-In Closet(s), Wired for Sound, ClosetCabinetry, SeparateFormalDiningRoom, DualSinks, FamilyDiningRoom, FrenchDoorsAtriumDoors, Fireplace, LivingDiningRoom, CableTv, WalkInPantry
Appliances: Double Oven, Dryer, Dishwasher, Freezer, Gas Cooktop, Disposal, Ice Maker, Microwave, Refrigerator, Self Cleaning Oven, Wine Cooler, Water Purifier, Washer, SeparateIceMachine
Flooring Type: Marble, Tile, Wood
Door Features: French Doors
Laundry Features: Inside, LaundryTub
Has Fireplace
Fireplace Features: Outside
Exterior Details
Square Footage: 6874
Square Footage Source: $0
Security Features: Smoke Detector(s), None
Property Condition: Resale
Architectural Style: Spanish
Year Built: 1999
Waterfront Features: None
Building Area Total: 13393
Other Structures: Outbuilding
Window Features: Window Coverings, ImpactGlass
Construction Materials: Block, Concrete, Stucco
Patio and Porch Features: Patio, Porch, Screened, Lanai
Pool Features: In Ground, Screen Enclosure, Salt Water, Concrete, PoolEquipment
Pool is Private
Lot Features: Rectangular Lot, DeadEnd, SprinklersAutomatic
Lot Size Area: 2.5
Lot Size Units: Acres
Lot Size Acres: 2.5
Lot Size Square Feet: 108900
Lot Size Dimensions: 165 x 662 x 165 x 662
Tax Lot: 120
Water Source: Well
Financial Details
Tax Annual Amount: $10,362
Utilities Details
Cooling Type: Central Air, Ceiling Fan(s), Electric
Heating Type: Central, Electric
Sewer : Septic Tank
Location Details
HOA/Condo/Coop Fee Includes: None

Building Info

Overview

    General

  • Year Built: 1999
  • Effective Year Built: 1999
  • Building Count: 1
  • Bedroom Count: 0
  • Building Condition: 0
  • Building Quality: 9
  • Construction Type: 12
  • Building Style: 0
  • Exterior Walls Type: 0
  • Interior Walls Type: 0
  • Roof Shape Type: 0
  • Roof Cover Type: 0
  • Floor Count: 100
  • Living Units: 1
  • Floor Cover: 0
  • Basement Type: 0
  • Basement Area: 0
  • Garage Type: 1
  • Garage Square Area: 252
  • Parking Space Count: 1
  • Patio Type: 70
  • Porch Type: 77
  • Pool Type: 8

    Dimensions

  • Lot Size Square Feet: 108,900
  • Total Building Area: 6,452
  • Gross Building Area: 6,452
  • Building Area: 6,200
  • Building Area Measurement: L

    Heating and Cooling

  • Air Conditioning: 0
  • Heating: 0
  • Heated Square Feet: 6,200
  • Heating Fuel Type: 0

    Utilities

  • Sewer System: 0
  • Water Service: 0

Building

  • Building Type: 0
  • Property Class: R
  • Subdivision: GOLDEN GATE EST UNIT 34
  • Land Acres: 0000002500
  • Standard Land Use Code: 1001
  • County Land Use Code: 1
  • State Land Use Code: 01
  • Legal Description 1: GOLDEN GATE EST UNIT 34 E 1/2 OF TR 120

Neighborhood

  • School District Name: Collier County School District
  • School Tax School District: DISTRICT 1
  • Census Tract: 010416

Zoning

  • Zoning: E

Geography

  • Assessors Map Reference: 4B09
  • Subdivision Tract Number: 120
  • Parcel: 38399440000
  • Block: 120
  • Meridian: SEC 9 TWN 49 RNG 26
  • Municipality: COUNTY COLLIER
  • Latitude: 26.2131
  • Longitude: -81.705

    Address

  • Full Address: 4860 Sycamore Dr
  • Legal Unit: 34
  • Address - House Number: 4860
  • Address - Street Name: Sycamore
  • Address - Suffix Type: Dr
  • State: FL
  • City Name: Naples
  • Carrier Code: R112
  • 4-Digit Zip Code: 3912
  • Zip Code: 34119

Valuation

    Tax

  • Total Area: 7,005
  • Tax Year: 2022
  • Tax Amount: $854,729
  • Tax Rate Code Area: 45

    Appraisal Valuation

  • Standard Deviation: 0.2023
  • Valuation Date: Jan 10, 2024
  • Confidence Score: 72
  • Final Value: 2,280,571
  • High Value: 2,742,151
  • Low Value: 1,818,990

    Market Valuation

  • Market Total Value: $1,583,201
  • Market Land Value: $313,373
  • Market Improvement Value: $1,269,828

    Assessments Valuation

  • Assessed Year: 2022
  • Assessed Total Value: $785,914

    Exemptions

  • Homeowner Exemption: Yes

    Sales

  • Current Sale Contract Date: Oct 15, 2001
  • Current Sale Recording Date: Oct 22, 2001
  • Current Sale Price:
  • Current Sale Document Type: 71
  • Previous Sale Recording Date: Mar 07, 1996
  • Previous Sale Contract Date: Feb 29, 1996
  • Previous Sale Amount: $45,500
  • Previous Sale Document Type: 71

    Financing

  • First Mortgage Financing Type: FIX
Data used for valuation calculations is provided by RealtyHop, and other third party sources

Comparables

Unit
Status
Type
Beds
Baths
ft²
Price/ft²
Asking Price
Listed On
Closing Price
Sold On
HOA + Taxes

About Urban Estates


Similar Homes for Sale

Currently no similar homes around

Nearby Rentals

Unit for rent at 3511 17th Avenue Sw, Naples, FL, 34117

$9,000 /mo

  • 3 Beds
  • 2 Baths
  • 2,600 ft²
3511 17th Avenue Sw, Naples, FL, 34117 Listing by Melanie Listrom
Unit for rent at 709 Regency Reserve Circle, Naples, FL, 34119

$7,900 /mo

  • 3 Beds
  • 3 Baths
  • 2,494 ft²
709 Regency Reserve Circle #6003, Naples, FL, 34119 Listing by Carla Fantozzi
Unit for rent at 3740 3rd Avenue Sw, Naples, FL, 34117

$7,900 /mo

  • 3 Beds
  • 2 Baths
  • 2,332 ft²
3740 3rd Avenue Sw, Naples, FL, 34117 Listing by Steve Moriconi


Frequently Asked Questions

When was property at 4860 Sycamore Drive built and last sold?
The property at 4860 Sycamore Drive was built in 1999 and last sold on Oct 15, 2001 for $118,285.
How much is this home worth?
The estimated value of the home located at 4860 Sycamore Drive is $4,949,000.
What are some comparable homes to 4860 Sycamore Drive?
There are currently no comparable homes to 4860 Sycamore Drive.

Neighborhoods