See Home Value
$644,000
● House - Off Market

4860 Irving St

Denver, CO 80221
bedrooms
3 Beds
bathrooms
1 Bath
square feet
1,097 Ft²
$3,261
Est. Monthly

About This Property

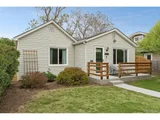
Welcome to 4860 Irving St where you will find a delightful blend of comfort and charm. As you first step into the home, the natural light welcomes you as you enter, illuminating the open concept floor plan. The living room features a cozy fireplace, perfect for snowy days, and seamlessly transitions into a spacious formal dining area, ideal for hosting. The primary bedroom offers ample space, comfortably fitting a king-sized bed and has plenty of room for clothing with the large walk-in closet. The primary ensuite features a recently updated bathroom showcasing new tiling and built-in storage. The second bedroom, generously sized, includes built-out closet space. The heart of this home lies in the inviting kitchen, the ample counter space makes cooking a breeze and features a bar area, which can perfectly fit 2 bar stools. A conveniently located 3/4 bath, recently updated with a walk-in shower, is perfectly located between the two secondary bedrooms and caters perfectly to visiting guests. Adjacent to the kitchen, the laundry room doubles as a mudroom, providing ample space for folding. The third bedroom, perfect for an office, grants access to the basement-an ideal spot for additional storage. From the laundry room, step outside into the private backyard to your own personal oasis. The yard maintenance is a breeze with both front and back yard sprinkler systems, ensuring a lush landscape during those hot summer months. A spacious patio, adorned with enchanting string lighting, awaits for hosting guests. The detached 2-car garage features a tandem storage space, ideal for seasonal or outdoor items. This home is situated just 10 minutes from Downtown Denver and a mere 5 minutes from the shops and restaurants on Tennyson St. This location offers easy access to local restaurants and bars within a short stroll, you truly can't beat it. Embrace the opportunity to view this exceptional home and schedule your tour today!
Unit Size
1,097 Ft²
Days on Market
-
Land Size
0.14 acres
Price per sqft
$570
Property Type
House
Property Taxes
$192
HOA Dues
-
Year Built
1908

Payment Calculator

Cap Rate Calculator

Last updated: 3 months ago (REcolorado MLS #IRE2002203)

Price History

Date / Event Date Event Price
Jul 28, 2026 Sold
Sold
Jun 26, 2026 In contract -
In contract
Jun 18, 2026 Price Decreased $625,000
↓ $10K (1.6%)
Price Decreased
May 29, 2026 Listed $635,000
Listed
This Regis residence masterfully blends original character with thoughtful modern updates including a dedicated home gym. Original hardwood floors, a formal dining area and an open kitchen and living room layout bathed in natural light preserve the warmth and authenticity that define homes of this era. One of three bright bedrooms, the primary suite offers a generous walk-in closet and plentiful space for a king sized bed. Both bathrooms have been tastefully updated with modern tiles and fixtures. A combination laundry and mudroom adds everyday practicality. An extraordinary feature for exercise enthusiasts, one bay of the detached two-car garage was transformed in 2024 into a fully finished home gym, complete with a mini-split for heating and cooling, insulation, drywall and French door entry. This space offers ultimate utility, and could be converted a to home office, studio space, or back to a third bay for car storage. The fully fenced backyard with sprinkler system is a private oasis unto itself, anchored by a mature tree and expansive patio that sets the stage for effortless outdoor entertaining. The basement offers a useful option for storage and is accessed through a door in the smallest bedroom or through a dedicated exterior door. With Downtown Denver just ten minutes away and Tennyson Street dining and boutique shopping only five minutes from the front door, the location elevates this home to an extraordinary opportunity.
Jan 11, 2024 Sold
Sold
Show More

Property Highlights

Garage

Building Info

Overview

    General

  • Year Built: 1908
  • Effective Year Built: 2006
  • Building Count: 1
  • Total Rooms: 5
  • Bedroom Count: 2
  • Bathroom Count: 2
  • Full Bathrooms: 2
  • Partial Bathrooms: 2
  • Bathroom Plumbing Fixtures: 8
  • Building Condition: 6
  • Building Quality: 7
  • Construction Type: 6
  • Building Style: 0
  • Exterior Walls Type: 17
  • Interior Walls Type: 0
  • Roof Shape Type: 0
  • Roof Cover Type: 0
  • Floor Count: 100
  • Living Units: 1
  • Floor Cover: 0
  • Basement Type: 6
  • Basement Area: 358
  • Garage Type: 4
  • Garage Square Area: 465
  • Parking Space Count: 2
  • Patio Type: 0
  • Porch Type: 81
  • Pool Type: 0

    Dimensions

  • Lot Size Square Feet: 6,250
  • Total Building Area: 1,455
  • Gross Building Area: 1,455
  • Building Area: 1,097
  • Building Area Measurement: L

    Heating and Cooling

  • Fireplace Count: 1
  • Air Conditioning: 1
  • Heating: 3
  • Heated Square Feet: 1,097
  • Heating Fuel Type: 3

    Utilities

  • Sewer System: 0
  • Water Service: 0

Building

  • Building Type: 0
  • Property Class: R
  • Subdivision: BERKELEY
  • Land Acres: 0000000144
  • Standard Land Use Code: 1001
  • County Land Use Code: 113
  • Legal Description 1: BERKELEY B85 L9 & 10 EXC REAR 8FT TO CITY

Neighborhood

  • School District Name: Denver County School District 1
  • Census Tract: 015400

Zoning

  • Zoning: U-SU

Geography

  • Parcel: 02173-13-005-000
  • Lot: 9,10
  • Municipality: CITY & COUNTY OF DENVER
  • Latitude: 39.7849
  • Longitude: -105.03

    Address

  • Full Address: 4860 Irving St
  • Address - House Number: 4860
  • Address - Street Name: Irving
  • Address - Suffix Type: St
  • State: CO
  • City Name: Denver
  • Carrier Code: C001
  • 4-Digit Zip Code: 1119
  • Zip Code: 80221

Valuation

    Tax

  • Total Area: 1,455
  • Tax Year: 2021
  • Tax Amount: $222,064
  • Tax Rate Code Area: DENVER

    Appraisal Valuation

  • Standard Deviation: 0.1485
  • Valuation Date: Jan 17, 2024
  • Confidence Score: 82
  • Final Value: 547,518
  • High Value: 628,875
  • Low Value: 466,162

    Market Valuation

  • Market Total Value: $416,200
  • Market Land Value: $343,600
  • Market Improvement Value: $72,600

    Assessments Valuation

  • Assessed Year: 2021
  • Assessed Total Value: $29,760
  • Assessed Land Value: $24,570
  • Assessed Improvements Value: $5,190

    Sales

  • Current Sale Contract Date: Jan 09, 2024
  • Current Sale Recording Date: Jan 11, 2024
  • Current Sale Price:
  • Current Sale Document Type: 68
  • Current Sale Input Document Number: 2574
  • Previous Sale Recording Date: May 06, 2021
  • Previous Sale Contract Date: May 03, 2021
  • Previous Sale Amount: $470,000
  • Previous Sale Document Type: 71
Data used for valuation calculations is provided by RealtyHop, and other third party sources

Comparables

Unit
Status
Type
Beds
Baths
ft²
Price/ft²
Asking Price
Listed On
Closing Price
Sold On
HOA + Taxes

About Northwest Denver


Similar Homes for Sale

Currently no similar homes around

Nearby Rentals


Frequently Asked Questions

When was property at 4860 Irving Street built and last sold?
The property at 4860 Irving Street was built in 1908 and last sold on Jan 9, 2024 for $644,000.
How much is this home worth?
The estimated value of the home located at 4860 Irving Street is $629,135.
What are some comparable homes to 4860 Irving Street?
There are currently no comparable homes to 4860 Irving Street.