


71
Map
Video Tour

48564 Avalon Heights Ter


About This Property
Listed By

Payment Calculator
Your Estimated Monthly Payment
Cap Rate Calculator
What does this mean?
Based on our analysis, the cap rate of this property is 1.25%. A negative cap rate indicates that the property might not be feasible as an income-producing asset. The median cap rate for a near zip code 11238 is 4.23%.
How much can I actually make?
Actual monthly rental income may vary between $4,760 and $7,140 depending on unit-specific characteristics. You can change the amount using the slider to further explore.
How is cap rate calculated?
Cap Rate = Net Operating Income (NOI) / Property Asset Value.
When calculating the cap rate, we assume 100% occupancy. Leverage (mortgage) is not considered.
Cap Rate provided by RealtyHop and RentHop, learn more about cap rate here.
Price History
| Date / Event | Date | Event | Price |
|---|---|---|---|
| Sep 4, 2026 | In contract | - | |
| In contract | |||
| Jul 14, 2026 | Listed by Redfin | $4,750,000 | |
| Listed by Redfin | |||
| Apr 20, 2025 | Listed | $4,999,888 | |
| Listed | |||
| | |||
|
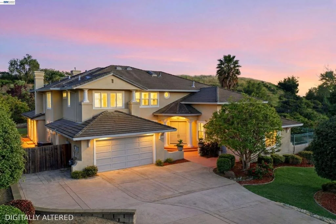
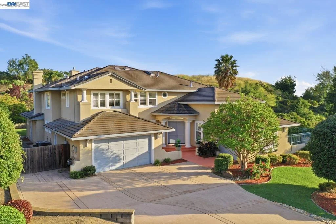
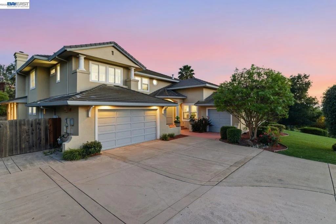
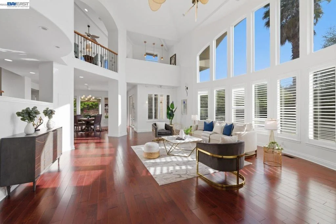
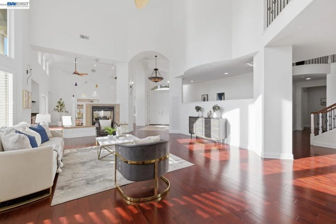
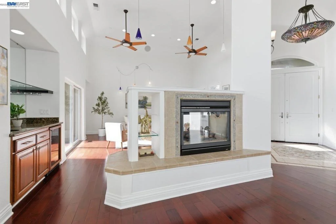
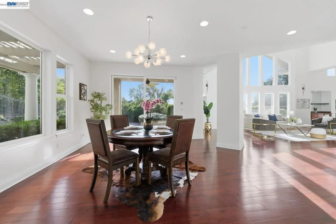
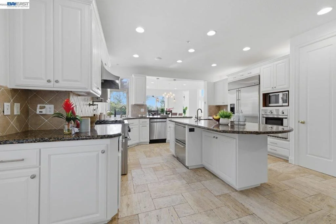
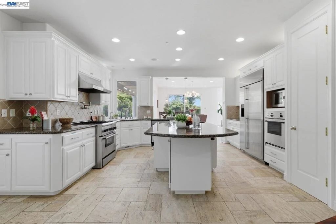
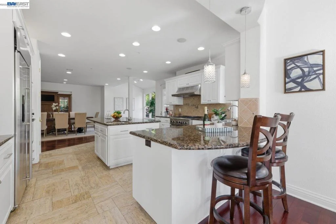
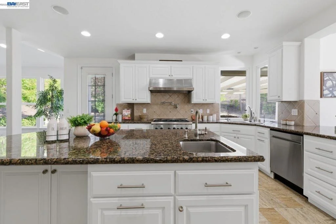
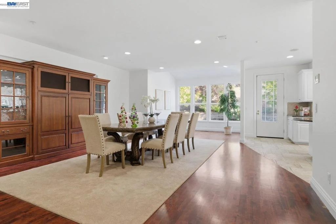
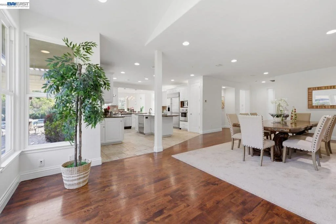
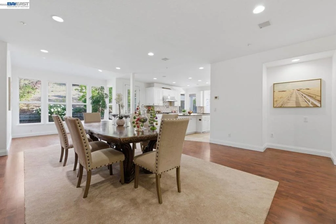
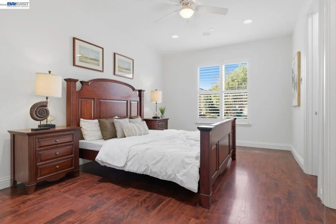
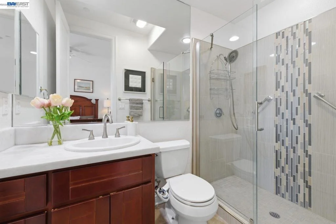
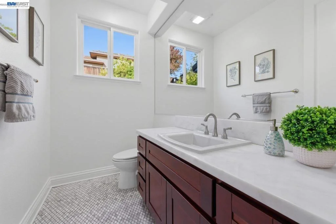
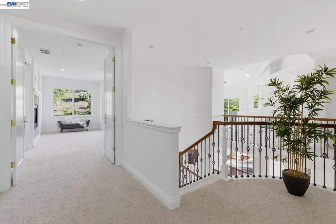
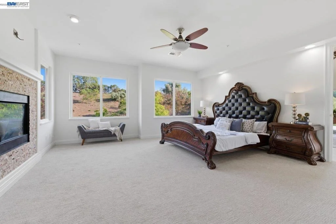
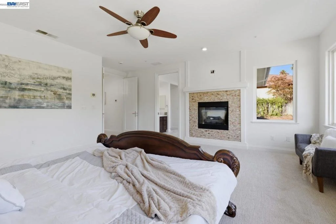
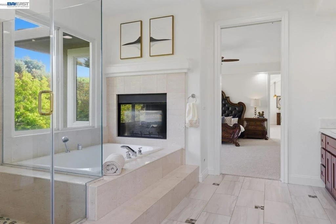
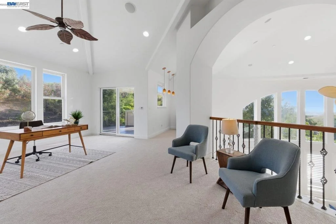
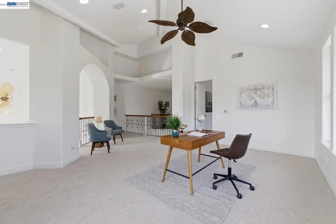
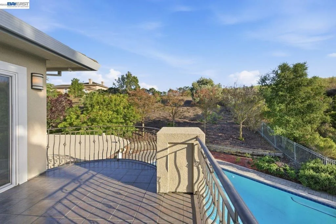
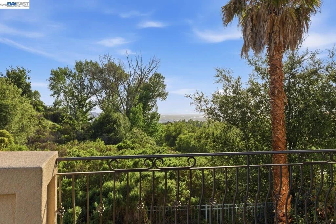
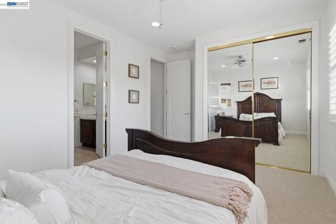
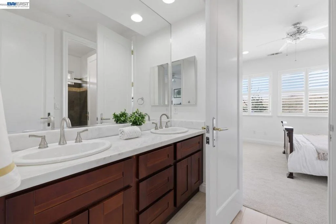
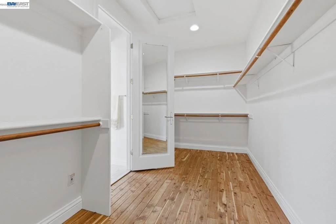
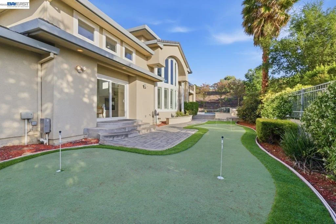
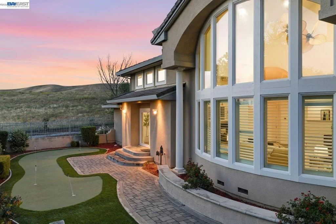
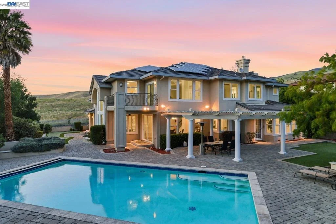
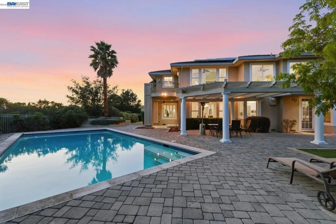
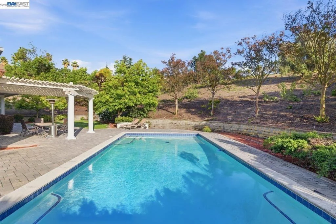
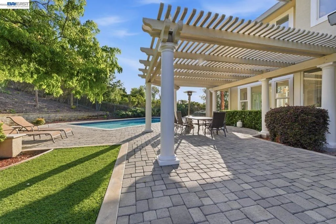
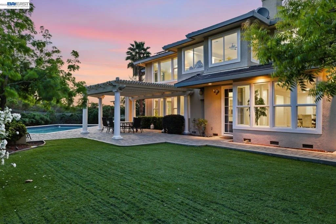
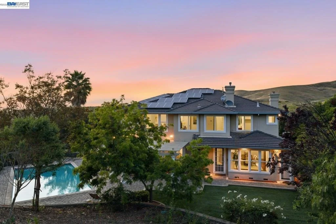
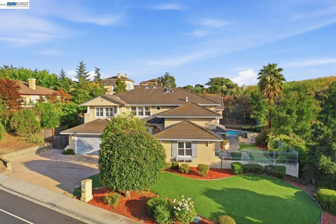
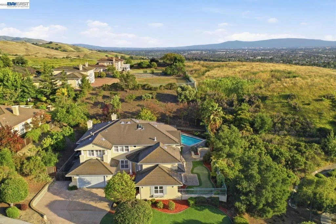
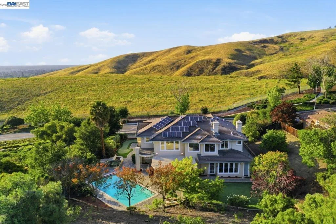
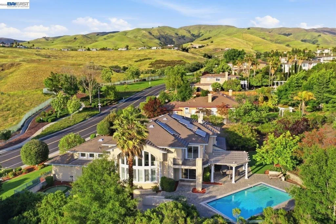
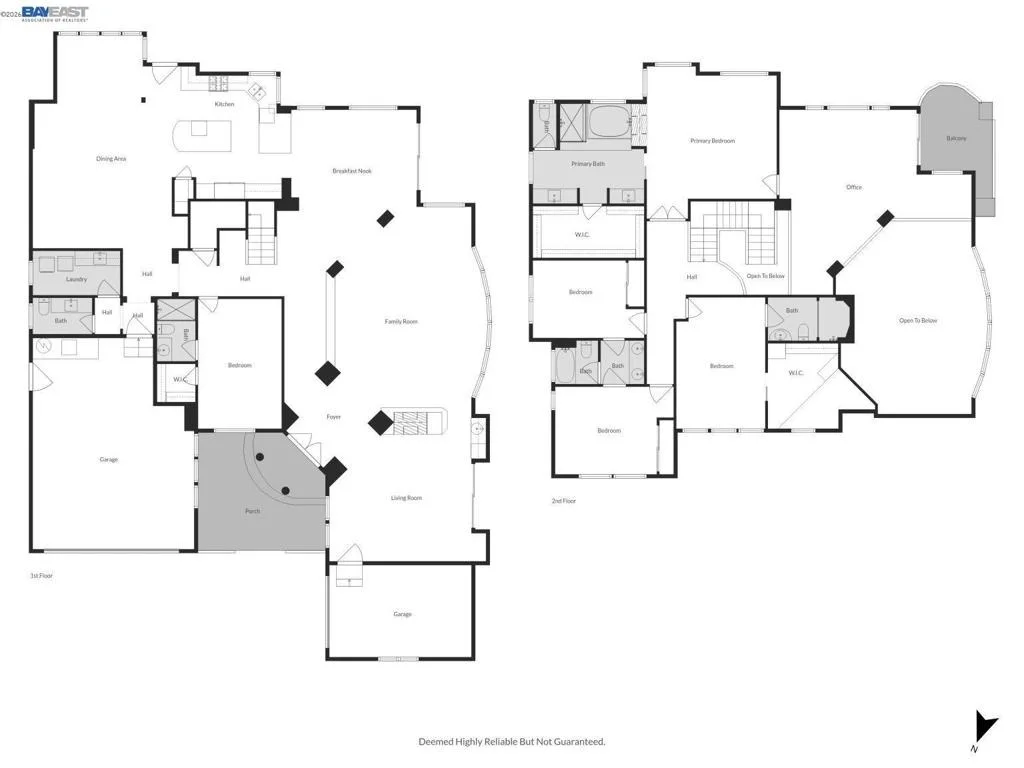
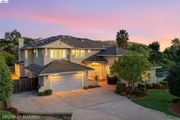
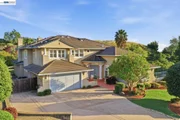
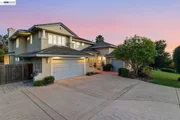
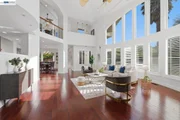
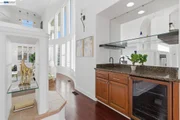
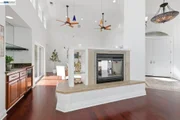
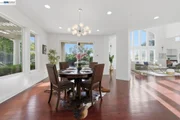
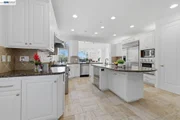
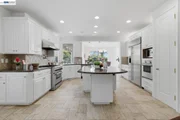
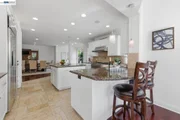
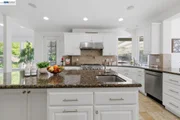
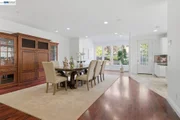
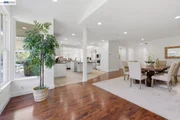
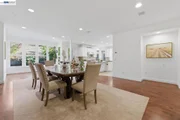
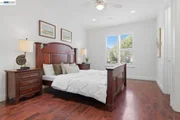
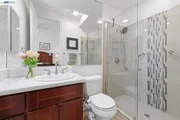
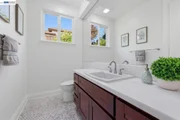
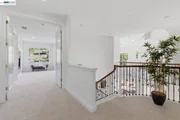
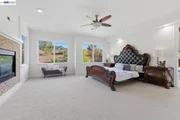
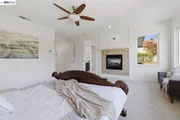
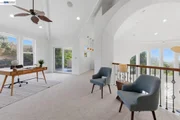
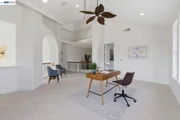
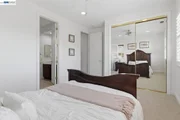
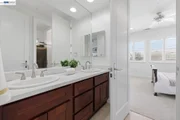
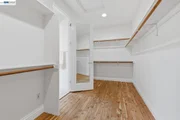
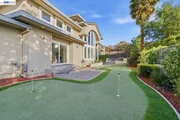
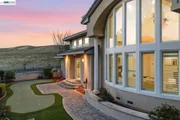
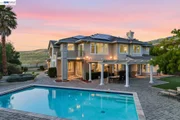
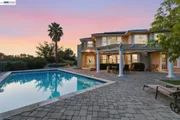
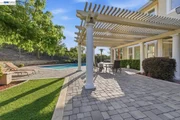
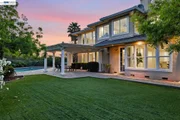
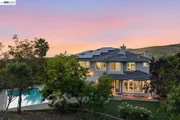
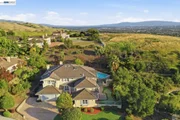
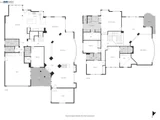
Premium Custom Home in Fremont's Coveted Avalon Heights!! Welcome to this beautifully maintained 5-bedroom, 5.5-bathroom custom home nestled in the prestigious, 24/7 gated Avalon Heights community; Top-rated schools in Fremont. Offering 4,904 sqft of thoughtfully designed living space, this residence blends luxury, comfort, and high-end functionality. Step into a grand living room with soaring ceilings, abundant natural light, and stunning tall bay windows that create an airy and inviting atmosphere. The open-concept design continues with a gourmet kitchen featuring a central island, premium appliances, and ample cabinetry—perfect for entertaining or family gatherings. One bedroom suite conveniently located on the main level; Private executive office ideal for remote work; Smart home automation and open fireplace; Resort-style swimming pool and entertainment-ready patio; 3-car garage with easy access to major freeways; Paid-off solar system for energy efficiency; Upstairs, the spacious primary suite is your private retreat, boasting a luxurious ensuite bath with a soaking tub, dual vanities, separate shower, and a large walk-in closet. Additional upstairs suite and two more bedrooms with full baths, complete the upper level. A resort-style living home. It’s truly a rare find.
| |||
Property Highlights
Building Info
Comparables
Status
Price/ft²
Listed On
Sold On
About Vineyards-Avalon
Similar Homes for Sale
Currently no similar homes aroundNearby Rentals

Last Updated: 2 months ago
Data Source: CRMLS, MLS# 41141571



















































 Your Privacy Choices
Phone: 425-283-2930
Address: 335 Madison Avenue, New York, NY 10017