by Global Lifestyle Properties

See Home Value
Sun City Center 33598 Wimauma
4856 MARBLE SPRINGS CIRCLE
$324,500
● House - Off Market

4856 MARBLE SPRINGS CIRCLE

WIMAUMA, FL 33598
bedrooms
2 Beds
bathrooms
2 Baths
square feet
1,756 Ft²
$3,905
Est. Monthly
$1,897
HOA / Fees

About This Property

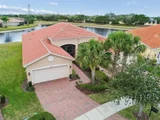
The unique location of this 2bdrm+den/3rd bdrm, 2-bath Julia model from the highly desirable GL Homes Regal Twin Villas Collection truly sets it apart. Serene water view combined with a garden-like, expansive backyard creates a striking first impression and welcomes you the moment you enter this lovely home. In the front, the home offers excellent curb appeal, leading to a large and comfortable screened front patio, along with an additional private outdoor space-perfect for relaxing or entertaining on beautiful Florida days. 12-foot-high ceiling in the elegant foyer leads into the heart of the home, featuring an open-concept floor plan ideal for everyday living and entertaining. 20x20 ceramic tiles are installed diagonally throughout all main living areas and the den/3rd bdrm, while the primary and 2nd bdrms are carpeted. Spacious gourmet kitchen features quartz countertops with additional seating off the island-style countertop with 18" extension. Horizontal glass mosaic backsplash flows perfectly with the kitchen design. Upgraded GE stainless steel appliances include: microwave, double-door refrigerator, almost brand new Bosch dishwasher with a transferable warranty through 2030 and BRAND NEW STOVE! 42-inch off-white maple wood cabinets with crown molding include over/under cabinet lighting, roll-out shelves in the lower cabinets, a custom built-in pantry with pull-outs, pots-and-pans drawers and full-extension glide system with soft-close functionality in all drawers. Kitchen also offers a spacious breakfast area for informal dining. Dedicated formal dining room space can comfortably accommodate 8 to 10 guests. An 8-foot-tall sliding door opens to a large screened lanai, where you can enjoy breezy days and beautiful water and nature views that capture the essence of Florida living.The large primary bdrm, located at the back of the home, features two walk-in closets and a luxurious ensuite bath with dual vanities, quartz countertops, undermount sinks, and ample cabinet and drawer space. Glass-enclosed shower showcases floor-to-ceiling tile, accented with a decorative horizontal glass mosaic listello and a built-in corner bench for added comfort.The 2nd bdrm and guest bath are located in the front section of the home, away from the main living areas, offering added privacy and comfort for both you and your guests. Guest bath features an extended quartz countertop in an elegant "banjo" style. Additional upgrades and features include a whole-house water softener system, highly effective reverse osmosis filtration system, accordion hurricane shutters, hurricane-impact windows in the kitchen, a water heater with a thermal expansion tank, and a variable-speed air handler with a UV germicidal light, paired with a Honeywell 8000 thermostat.The garage features epoxy flooring. All lighting and ceiling fans have been upgraded. All mechanical systems are regularly serviced and maintained in pristine condition. Valencia Lakes is a 55+ active adult golf cart community offering 40-acre waterfront outdoor recreation area with resort-style heated pool, lap and resistance pool, 40,000 sq. ft. clubhouse, Bistro led by Chef Paul Mattison, har-tru tennis courts, gym, half-court basketball, pickleball and bocce courts, dog park, baseball park, hundreds of clubs, activities and more. Over 100 acres set aside as nature preserves; enjoy the quiet and solitude of peacful views, birds and widelife by the water.  Tampa, St. Pete and Sarasota 30-45 minutes away.

Unit Size
1,756 Ft²
Days on Market
92 days
Land Size
0.14 acres
Price per sqft
$188
Property Type
House
Property Taxes
$390
HOA Dues
$1,897
Year Built
2017

Payment Calculator

Cap Rate Calculator

Last updated: 5 months ago (Stellar MLS #TB8482762)

Price History

Date / Event Date Event Price
Jun 5, 2026 Sold
Sold
Apr 25, 2026 In contract -
In contract
Mar 31, 2026 Price Decreased $329,500
↓ $10K (3%)
Price Decreased
Mar 5, 2026 Listed by CHARLES RUTENBERG REALTY INC $339,500
Listed by CHARLES RUTENBERG REALTY INC

Property Highlights

Garage
Air Conditioning
With View

Building Info

Overview

    General

  • Year Built: 2017
  • Effective Year Built: 2020
  • Building Count: 1
  • Bedroom Count: 2
  • Bathroom Count: 2
  • Full Bathrooms: 2
  • Partial Bathrooms: 2
  • Building Condition: 6
  • Building Quality: 9
  • Construction Type: 6
  • Building Style: 35
  • Exterior Walls Type: 24
  • Interior Walls Type: 3
  • Roof Shape Type: 7
  • Roof Cover Type: 18
  • Floor Count: 100
  • Living Units: 1
  • Floor Cover: 9
  • Basement Type: 0
  • Basement Area: 0
  • Garage Type: 1
  • Garage Square Area: 440
  • Parking Space Count: 2
  • Patio Type: 0
  • Porch Type: 4
  • Pool Type: 0

    Dimensions

  • Lot Size Square Feet: 6,195
  • Total Building Area: 2,187
  • Gross Building Area: 2,468
  • Building Area: 1,747
  • Building Area Measurement: L

    Heating and Cooling

  • Air Conditioning: 1
  • Heating: 3
  • Heated Square Feet: 1,747
  • Heating Fuel Type: 0

    Utilities

  • Sewer System: 0
  • Water Service: 0

Building

  • Building Type: 0
  • Property Class: R
  • Subdivision: VALENCIA LAKES TRACT N
  • Land Acres: 0000000142
  • Standard Land Use Code: 1002
  • County Land Use Code: 0106
  • State Land Use Code: 001
  • Legal Description 1: VALENCIA LAKES TRACT N LOT 50

Neighborhood

  • School District Name: Hillsborough County School District
  • Census Tract: 013913

Zoning

  • Zoning: PD

Geography

  • Assessors Map Reference: BK 125 PG 43
  • Subdivision Tract Number: N
  • Parcel: 078011-0410
  • Lot: 50
  • Meridian: SEC 05 TWN 32S RNG 20E
  • Municipality: UNICORPORATED
  • Latitude: 27.7223
  • Longitude: -82.3336

    Address

  • Full Address: 4856 Marble Springs Cir
  • Address - House Number: 4856
  • Address - Street Name: Marble Springs
  • Address - Suffix Type: Cir
  • State: FL
  • City Name: Wimauma
  • Carrier Code: R013
  • 4-Digit Zip Code: 4095
  • Zip Code: 33598

Valuation

    Tax

  • Total Area: 2,044
  • Tax Year: 2023
  • Tax Amount: $418,782
  • Tax Rate Code Area: U

    Appraisal Valuation

  • Standard Deviation: 0.1573
  • Valuation Date: Apr 03, 2024
  • Confidence Score: 80
  • Final Value: 382,198
  • High Value: 442,347
  • Low Value: 322,049

    Market Valuation

  • Market Total Value: $290,710
  • Market Land Value: $29,071
  • Market Improvement Value: $261,639

    Assessments Valuation

  • Assessed Year: 2023
  • Assessed Total Value: $242,098

    Exemptions

  • Homeowner Exemption: Yes
Data used for valuation calculations is provided by RealtyHop, and other third party sources

Comparables

Unit
Status
Type
Beds
Baths
ft²
Price/ft²
Asking Price
Listed On
Closing Price
Sold On
HOA + Taxes

About Wimauma


Similar Homes for Sale

Currently no similar homes around

Nearby Rentals

Unit for rent at 810 Oakmont Avenue, SUN CITY CENTER, FL, 33573

$2,100 /mo

  • 2 Beds
  • 2 Baths
  • 1,266 ft²
810 Oakmont Avenue, SUN CITY CENTER, FL, 33573 Listing by Ronald Cress
Unit for rent at 1802 Bedford Terrace, SUN CITY CENTER, FL, 33573

$1,500 /mo

  • 1 Bed
  • 1 Bath
  • 800 ft²
1802 Bedford Terrace #191, SUN CITY CENTER, FL, 33573 Listing by Kathleen Bolduc
Unit for rent at 5063 Ivory Stone Drive, WIMAUMA, FL, 33598

$3,800 /mo

  • 7 Beds
  • 4 Baths
  • 3,799 ft²
5063 Ivory Stone Drive, WIMAUMA, FL, 33598 Listing by David Rosenberg


Frequently Asked Questions

When was property at 4856 Marble Springs Circle built and last sold?
The property at 4856 Marble Springs Circle was built in 2017 and last sold on Jan 1, 1970 for $0.
How much is this home worth?
The estimated value of the home located at 4856 Marble Springs Circle is $0.
What are some comparable homes to 4856 Marble Springs Circle?
There are currently no comparable homes to 4856 Marble Springs Circle.