by Global Lifestyle Properties

See Home Value
$379,000
● House - Off Market

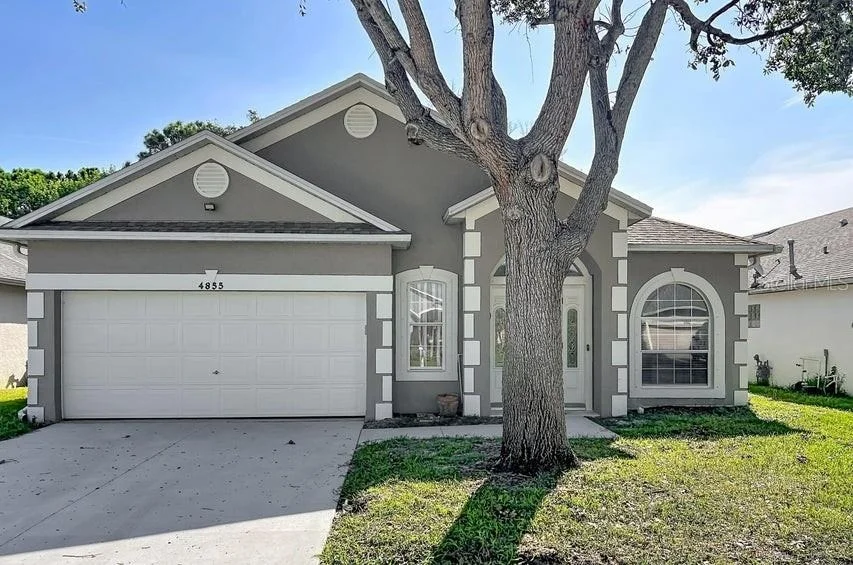
4855 ERIN LANE

MELBOURNE, FL 32940
bedrooms
3 Beds
bathrooms
2 Baths
square feet
1,771 Ft²
$2,318
Est. Monthly
$16
HOA / Fees

About This Property

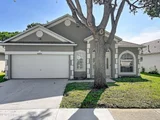
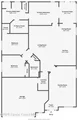
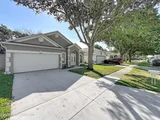
Welcome to this 3-bedroom, 2-bath home in the desirable Live Oak community. Step inside to a light and bright feel with fresh paint, soaring ceilings, and abundant windows. The remodeled kitchen is the heart of the home, featuring granite countertops, stainless steel appliances, 42-inch cabinetry, a built-in pantry, and plenty of counter space. It's perfect for everyday living and entertaining. The spacious primary suite offers a relaxing retreat with a large walk-in closet and an ensuite bath with dual vanities, a walk-in shower, and a garden tub. A split floor plan provides added privacy, with two additional bedrooms and a full guest bath for family or guests. Step outside to a garden lover's dream! The private, fully fenced backyard features a screened patio, pergola, and dedicated garden space, perfect for relaxing and enjoying the outdoors. With a low HOA, this home offers a great combination of comfort, updates, outdoor space, and location. Come see all this home has to offer!
Unit Size
1,771 Ft²
Days on Market
-
Land Size
0.17 acres
Price per sqft
$214
Property Type
House
Property Taxes
$441
HOA Dues
$16
Year Built
1997

Payment Calculator

Cap Rate Calculator

Last updated: 13 days ago (Stellar MLS #J1005529)

Price History

Date / Event Date Event Price
Sep 23, 2026 Sold
Sold
Sep 23, 2026 Listed by STELLAR NON-MEMBER OFFICE $379,000
Listed by STELLAR NON-MEMBER OFFICE
Aug 17, 2026 In contract -
In contract
Aug 14, 2026 Listed by Premium Properties Real Estate $379,000
Listed by Premium Properties Real Estate
Welcome to this 3-bedroom, 2-bath home in the desirable Live Oak community. Step inside to a light and bright feel with fresh paint, soaring ceilings, and abundant windows. The remodeled kitchen is the heart of the home, featuring granite countertops, stainless steel appliances, 42-inch cabinetry, a built-in pantry, and plenty of counter space. It's perfect for everyday living and entertaining. The spacious primary suite offers a relaxing retreat with a large walk-in closet and an ensuite bath with dual vanities, a walk-in shower, and a garden tub. A split floor plan provides added privacy, with two additional bedrooms and a full guest bath for family or guests. Step outside to a garden lover's dream! The private, fully fenced backyard features a screened patio, pergola, and dedicated garden space, perfect for relaxing and enjoying the outdoors. With a low HOA, this home offers a great combination of comfort, updates, outdoor space, and location. Come see all this home has to offer!
Jan 6, 2022 Sold
Sold
Show More

Property Highlights

Garage
Air Conditioning

Building Info

Overview

    General

  • Year Built: 1997
  • Effective Year Built: 2010
  • Building Count: 1
  • Bedroom Count: 3
  • Bathroom Count: 2
  • Full Bathrooms: 2
  • Partial Bathrooms: 2
  • Bathroom Plumbing Fixtures: 9
  • Building Condition: 0
  • Building Quality: 7
  • Construction Type: 12
  • Building Style: 0
  • Exterior Walls Type: 12
  • Interior Walls Type: 0
  • Roof Shape Type: 7
  • Roof Cover Type: 15
  • Floor Count: 100
  • Living Units: 1
  • Floor Cover: 0
  • Basement Type: 0
  • Basement Area: 0
  • Garage Type: 1
  • Garage Square Area: 459
  • Parking Space Count: 2
  • Patio Type: 17
  • Porch Type: 35
  • Pool Type: 0
  • Location Influence Type: 179

    Dimensions

  • Lot Size Square Feet: 7,405
  • Total Building Area: 2,358
  • Gross Building Area: 2,358
  • Building Area: 1,771
  • Building Area Measurement: L

    Heating and Cooling

  • Air Conditioning: 1
  • Heating: 3
  • Heated Square Feet: 1,771
  • Heating Fuel Type: 0

    Utilities

  • Sewer System: 0
  • Water Service: 0

Building

  • Building Type: 0
  • Property Class: R
  • Subdivision: LIVE OAK PHASE TWO
  • Land Acres: 0000000170
  • Standard Land Use Code: 1001
  • County Land Use Code: 0110
  • State Land Use Code: 001
  • Legal Description 1: LIVE OAK PHASE TWO LOT 71 BLK A

Neighborhood

  • School District Name: Brevard County School District
  • Census Tract: 064127

Zoning

  • Zoning: R2(6)

Geography

  • Assessors Map Reference: 250
  • Account Number: 2617753
  • Subdivision Phase Number: 2
  • Parcel: 26-37-30-76-0000A.0-0071.00
  • Block: A
  • Lot: 71
  • Meridian: SEC 30 TWN 26S RNG 37E
  • Municipality: MELBOURNE
  • Latitude: 28.1895
  • Longitude: -80.6617

    Address

  • Full Address: 4855 Erin Ln
  • Address - House Number: 4855
  • Address - Street Name: Erin
  • Address - Suffix Type: Ln
  • State: FL
  • City Name: Melbourne
  • Carrier Code: R074
  • 4-Digit Zip Code: 7155
  • Zip Code: 32940

Valuation

    Tax

  • Total Area: 2,097
  • Tax Year: 2022
  • Tax Amount: $345,274
  • Tax Rate Code Area: 43K0

    Appraisal Valuation

  • Standard Deviation: 0.1949
  • Valuation Date: Jan 03, 2024
  • Confidence Score: 74
  • Final Value: 450,744
  • High Value: 538,605
  • Low Value: 362,883

    Market Valuation

  • Market Total Value: $325,630

    Assessments Valuation

  • Assessed Year: 2022
  • Assessed Total Value: $237,600

    Sales

  • Current Sale Contract Date: Jan 05, 2022
  • Current Sale Recording Date: Jan 06, 2022
  • Current Sale Price:
  • Current Sale Document Type: 71
  • Current Sale Input Document Number: 3918
  • Previous Sale Recording Date: Aug 20, 2020
  • Previous Sale Contract Date: Aug 19, 2020
  • Previous Sale Amount: $288,000
  • Previous Sale Document Type: 71
Data used for valuation calculations is provided by RealtyHop, and other third party sources

Comparables

Unit
Status
Type
Beds
Baths
ft²
Price/ft²
Asking Price
Listed On
Closing Price
Sold On
HOA + Taxes

About Live Oak


Similar Homes for Sale

Currently no similar homes around

Nearby Rentals

Unit for rent at 3643 Bluefield Avenue, Melbourne, FL, 32934

$2,800 /mo

  • 4 Beds
  • 2 Baths
  • 2,352 ft²
3643 Bluefield Avenue, Melbourne, FL, 32934 Listing by Monica McKune
Unit for rent at 2750 Bosque Circle, FL, 32940

$1,825 /mo

  • 2 Beds
  • 2 Baths
  • 1,046 ft²
2750 Bosque Circle #304, FL, 32940 Listing by Lisa Springer
Unit for rent at 2785 Bosque Circle, FL, 32940

$1,700 /mo

  • 1 Bed
  • 1 Bath
  • 784 ft²
2785 Bosque Circle #205, FL, 32940 Listing by Lisa Springer


Frequently Asked Questions

When was property at 4855 Erin Lane built and last sold?
The property at 4855 Erin Lane was built in 1997 and last sold on Jan 5, 2022 for $370,000.
How much is this home worth?
The estimated value of the home located at 4855 Erin Lane is $383,464.
What are some comparable homes to 4855 Erin Lane?
There are currently no comparable homes to 4855 Erin Lane.