Check Availability
Alvin 77511 Somerset Place
4850 Kentington Drive
$258,000
↑ $5K (2%)
● House - For Sale

4850 Kentington Drive

Alvin, TX 77511
bedrooms
3 Beds
bathrooms
2 Baths
square feet
1,604 Ft²
$1,788
Est. Monthly
$5
HOA / Fees

About This Property

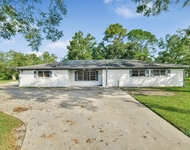
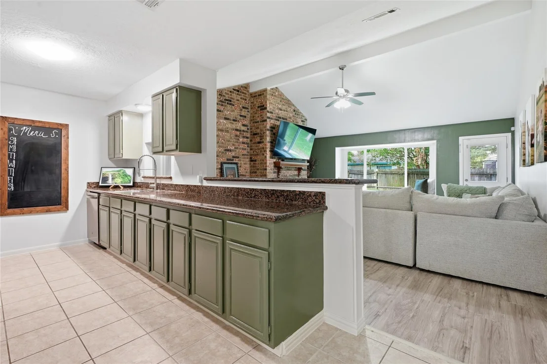
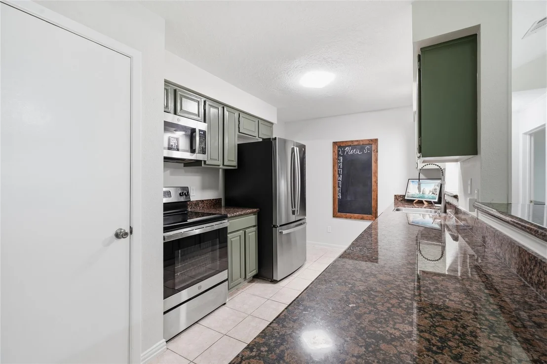
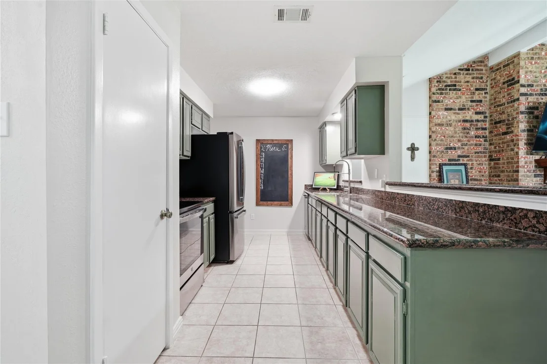
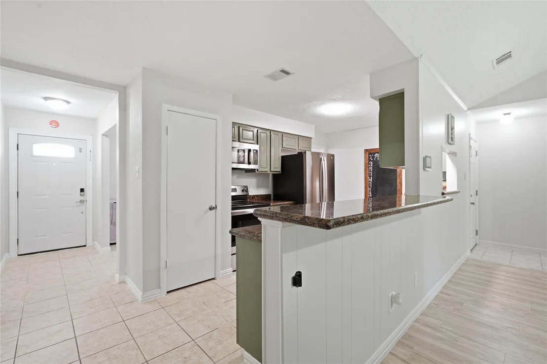
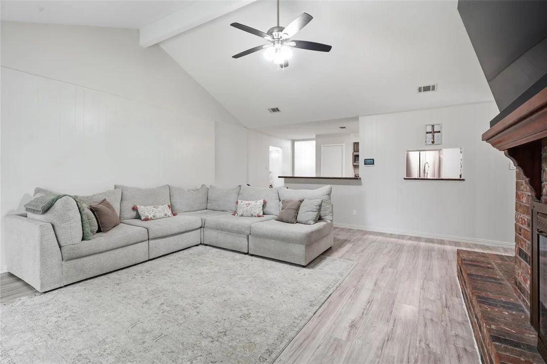
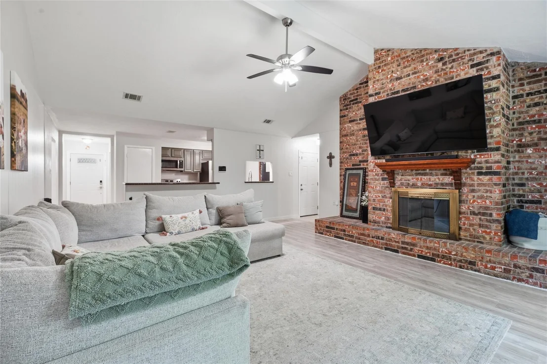
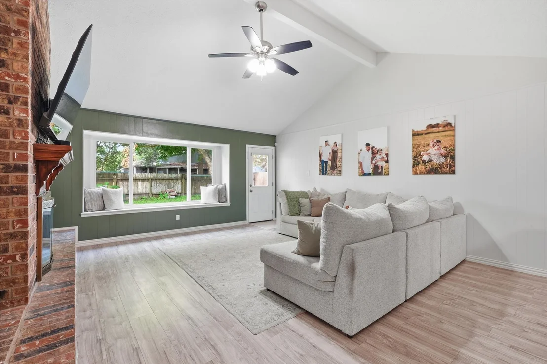
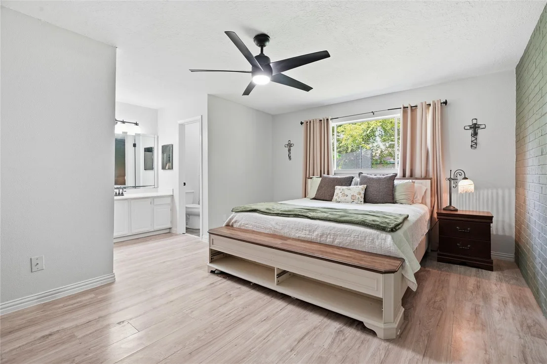
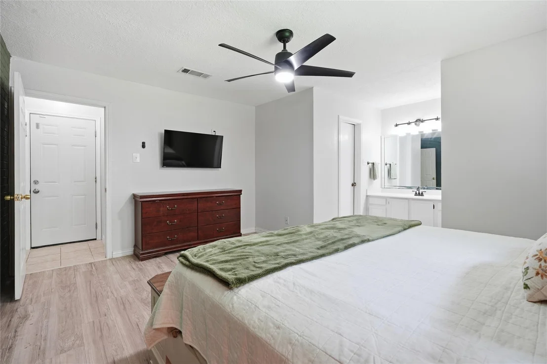
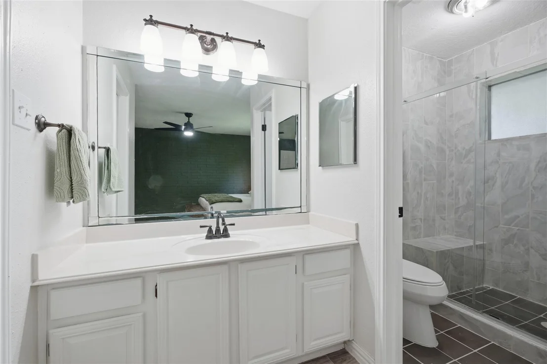
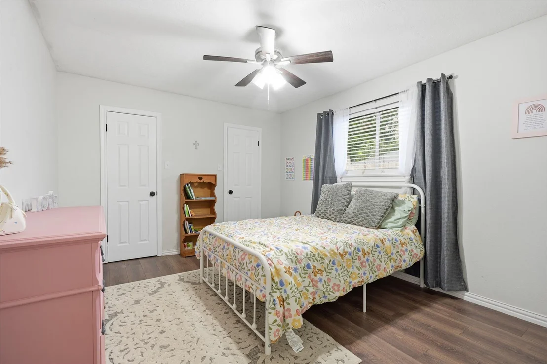
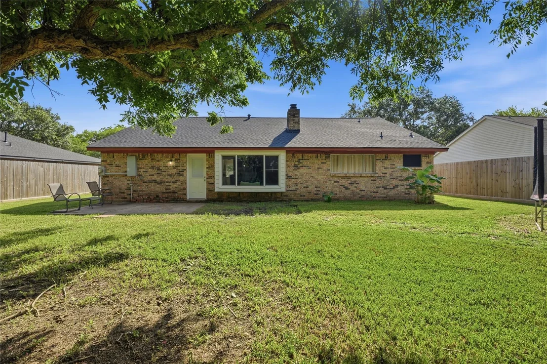
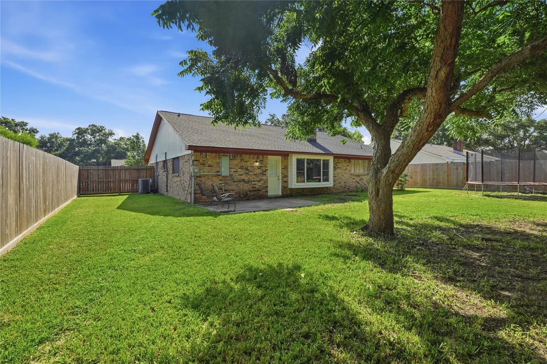
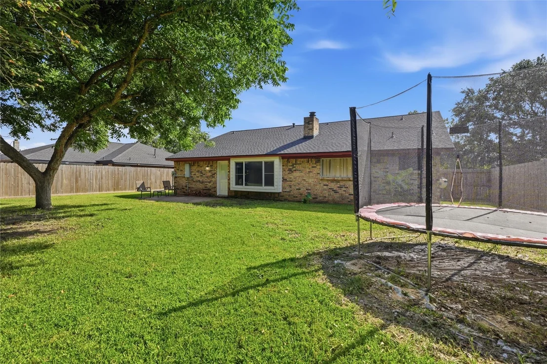
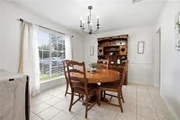
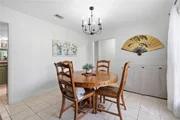
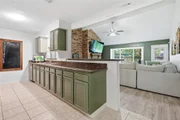
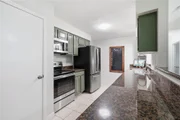
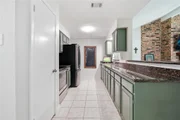
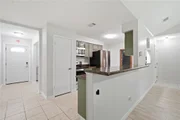
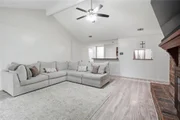
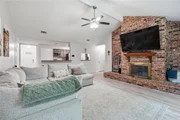
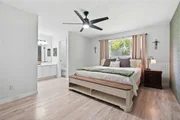
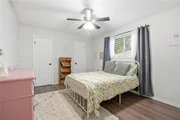
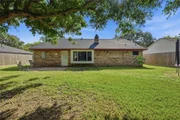
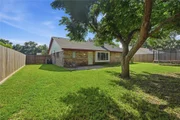
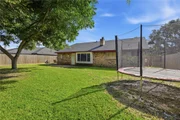
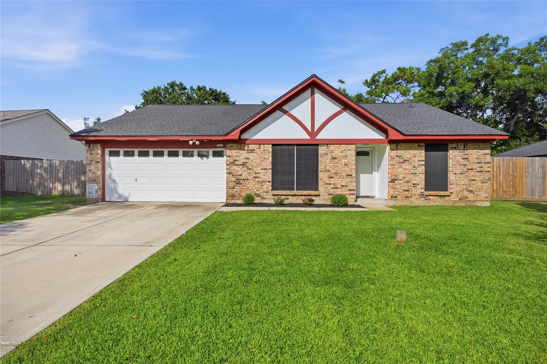
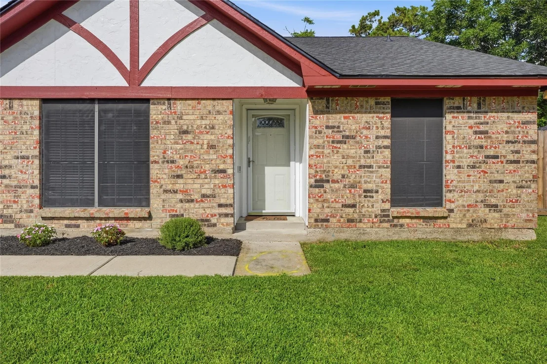
Welcome home to this beautifully maintained 3-bedroom, 2-bath residence featuring a desirable split-bedroom floor plan and an open-concept layout that's perfect for everyday living and entertaining. The inviting living room showcases vaulted ceilings, a floor-to-ceiling brick fireplace, and abundant natural light, while a beautiful bay window offers peaceful views of the spacious backyard. The kitchen features abundant cabinet and countertop space, stainless steel appliances, a breakfast bar, and overlooks the living area. The private primary suite serves as a comfortable retreat with dual vanities and a remodeled walk-in tiled shower. Two additional bedrooms offer flexibility for guests, a home office, or hobby space. Major updates include an updated HVAC system and a recently replaced roof, providing added peace of mind. Step outside to enjoy the fully fenced backyard with mature shade trees, a patio, and plenty of room for outdoor entertaining, gardening, or relaxing.
Unit Size
1,604 Ft²
Days on Market
-
Land Size
0.19 acres
Price per sqft
$161
Property Type
House
Property Taxes
$516
HOA Dues
$5
Year Built
1977

Listed By

Payment Calculator

Cap Rate Calculator

Last updated: 3 months ago (HAR #47760463)

Price History

Date / Event Date Event Price
Aug 26, 2026 Price Increased $258,000
↑ $5K (2%)
Price Increased
Jul 30, 2026 Listed by Keller Williams Realty Clear Lake / NASA $262,000
Listed by Keller Williams Realty Clear Lake / NASA
Jul 24, 2024 Sold
Sold
Jun 14, 2024 In contract -
In contract
Mar 8, 2024 Listed by Sparrow Realty $260,000
Listed by Sparrow Realty
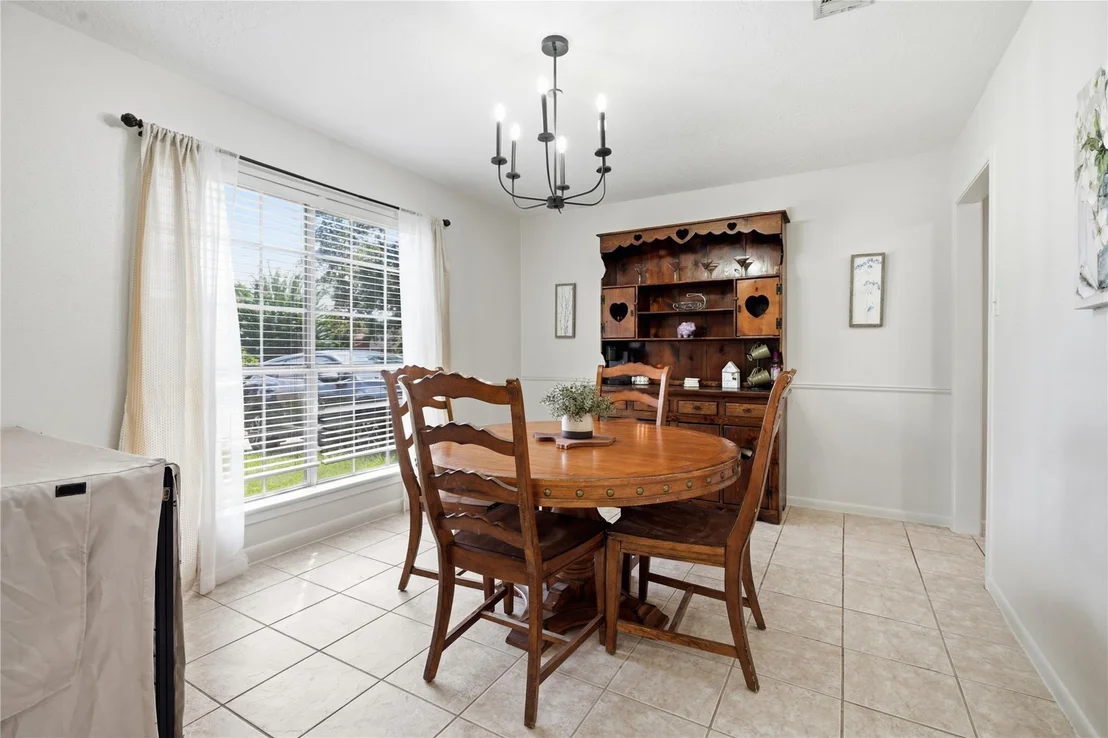
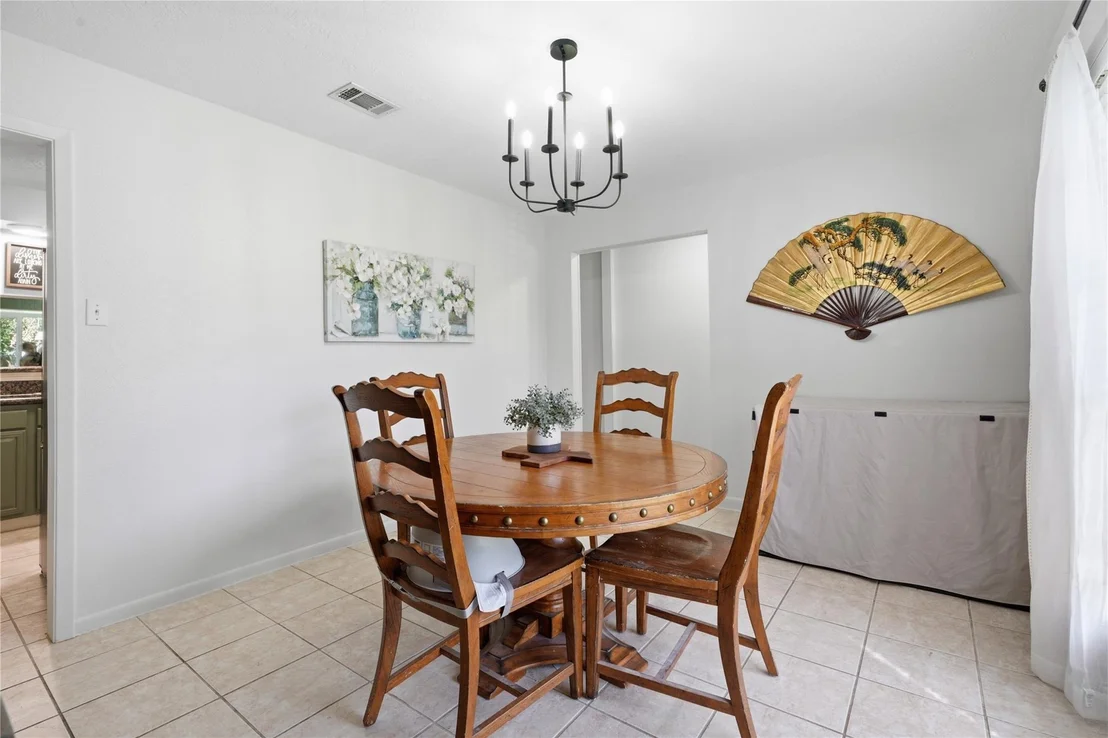
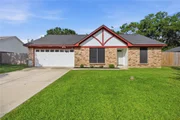
Welcome to this simple yet BEAUTIFUL 3/2/2 1604 sqft. home in a well established neighborhood conveniently located off Mustang Dr. just down from Alvin Community College. Some of the updates include a new driveway, sidewalk and custom stone & brick mailbox. New lighting and ceiling fans throughout the home. Fresh paint in the main living, dining, and kitchen including the kitchen cabinets. All new stainless steel appliance package including a refrigerator with ice maker and new garbage disposal. And 2 updated smoke detectors. Imagine decorating that GORGEOUS all brick, wood burning fireplace in the living room for the holiday's! The large backyard has a pecan tree and an unfinished firepit area just waiting for you and your family and friends to gather around to make memories together in your new home! This home is move-in ready with all the well appointed updates. But priced right to leave room for you to make your own personal updates and improvements to make it your own.
Show More

Property Highlights

Garage
Fireplace
Parking Details
Has Garage
Attached Garage
Parking Features: Attached, Double-Wide Driveway
Garage Spaces: 2
Interior Details
Full Bathrooms: 2
Interior Features: High Ceilings, Formal Entry/Foyer, Prewired for Alarm System, En-Suite Bath, Split Plan, Walk-In Closet(s)
Appliances: Disposal, Electric Oven, Oven, Microwave, Electric Range, Dishwasher
Flooring Type: Laminate, Tile, Vinyl Plank
Laundry Features: Electric Dryer Hookup, Washer Hookup
Has Fireplace
Fireplace Features: Wood Burning
Fireplaces: 1
Exterior Details
Square Footage: 1604
Architectural Style: Traditional
Year Built: 1977
Building Area Total: 1604
Window Features: Window Coverings
Construction Materials: Brick, Wood Siding
Lot Features: Subdivided, 0 Up To 1/4 Acre
Lot Size Area: 0.1889
Lot Size Units: Acres
Lot Size Acres: 0.1889
Lot Size Square Feet: 8228.484
Water Source: Public
Financial Details
Tax Annual Amount: $6,189
Utilities Details
Cooling Type: Ceiling Fan(s), Electric
Heating Type: Electric
Sewer : Public Sewer
Location Details
HOA Fee: $60
HOA Fee Frequency: Annually

Building Info

Overview

    General

  • Year Built: 1977
  • Effective Year Built: 1985
  • Building Count: 1
  • Bedroom Count: 0
  • Bathroom Count: 2
  • Full Bathrooms: 2
  • Partial Bathrooms: 2
  • Bathroom Plumbing Fixtures: 8
  • Building Condition: 2
  • Building Quality: 7
  • Construction Type: 0
  • Building Style: 0
  • Exterior Walls Type: 3
  • Interior Walls Type: 1
  • Roof Shape Type: 0
  • Roof Cover Type: 3
  • Floor Count: 100
  • Living Units: 1
  • Floor Cover: 13
  • Basement Type: 0
  • Basement Area: 0
  • Garage Type: 7
  • Garage Square Area: 480
  • Parking Space Count: 2
  • Patio Type: 12
  • Porch Type: 102
  • Pool Type: 0
  • Location Influence Type: 216

    Dimensions

  • Lot Size Square Feet: 8,230
  • Total Building Area: 1,604
  • Gross Building Area: 1,604
  • Building Area: 1,604
  • Building Area Measurement: L

    Heating and Cooling

  • Fireplace Count: 1
  • Air Conditioning: 1
  • Heating: 2
  • Heated Square Feet: 1,604
  • Heating Fuel Type: 2

    Utilities

  • Sewer System: 5
  • Water Service: 6

Building

  • Building Type: 0
  • Property Class: R
  • Subdivision: SOMERSET PLACE SEC 1 (ALVIN)
  • Land Acres: 0000000189
  • Standard Land Use Code: 1001
  • County Land Use Code: A1
  • State Land Use Code: A1
  • Legal Description 1: SOMERSET PLACE SEC 1 (ALVIN) BLK 5 LOT 3

Neighborhood

  • School District Name: Alvin Independent School District
  • School Tax School District: RDB
  • Census Tract: 661602

Zoning

  • Zoning: 0059

Geography

  • Subdivision Tract Number: S7685
  • Parcel: 7685-0053-000
  • Block: 5
  • Lot: 3
  • Municipality: ALVIN
  • Latitude: 29.3777
  • Longitude: -95.2337

    Address

  • Full Address: 4850 Kentington Dr
  • Address - House Number: 4850
  • Address - Street Name: Kentington
  • Address - Suffix Type: Dr
  • State: TX
  • City Name: Alvin
  • Carrier Code: C010
  • 4-Digit Zip Code: 5412
  • Zip Code: 77511

Valuation

    Tax

  • Tax Year: 2022
  • Tax Amount: $450,013
  • Tax Rate Code Area: SAL

    Appraisal Valuation

  • Standard Deviation: 0.2177
  • Valuation Date: Mar 06, 2024
  • Confidence Score: 74
  • Final Value: 284,090
  • High Value: 339,140
  • Low Value: 229,040

    Market Valuation

  • Market Total Value: $197,410
  • Market Land Value: $25,930
  • Market Improvement Value: $171,480

    Assessments Valuation

  • Assessed Year: 2022
  • Assessed Total Value: $192,390
  • Assessed Land Value: $25,930
  • Assessed Improvements Value: $171,480

    Sales

  • Current Sale Contract Date: Mar 13, 2023
  • Current Sale Recording Date: Mar 15, 2023
  • Current Sale Document Type: 71
  • Current Sale Input Document Number: 11547
  • Previous Sale Recording Date: Mar 12, 2012
  • Previous Sale Contract Date: Mar 09, 2012
  • Previous Sale Amount: $114,100
  • Previous Sale Document Type: 70
Data used for valuation calculations is provided by RealtyHop, and other third party sources

Comparables

Unit
Status
Type
Beds
Baths
ft²
Price/ft²
Asking Price
Listed On
Closing Price
Sold On
HOA + Taxes

About Somerset Place


Similar Homes for Sale

Currently no similar homes around

Nearby Rentals

Unit for rent at 319 E South Street, Alvin, TX, 77511

$3,000 /mo

  • Studio
  • 3 Baths
319 E South Street, Alvin, TX, 77511 Listing by Sylvia Tyler
Unit for rent at 2002 Mustang Road, Alvin, TX, 77511

$695 /mo

  • 1 Bed
  • 1 Bath
  • 300 ft²
2002 Mustang Road #8, Alvin, TX, 77511 Listing by Carol Venegas
Unit for rent at 335 Appaloosa Drive, Alvin, TX, 77511

$2,300 /mo

  • 3 Beds
  • 2 Baths
  • 1,415 ft²
335 Appaloosa Drive, Alvin, TX, 77511 Listing by Janette Gonzales


Frequently Asked Questions

When was property at 4850 Kentington Drive built and last sold?
The property at 4850 Kentington Drive was built in 1977 and last sold on Mar 13, 2023 for $0.
How much is this home worth?
The estimated value of the home located at 4850 Kentington Drive is $260,329.
What are some comparable homes to 4850 Kentington Drive?
There are currently no comparable homes to 4850 Kentington Drive.