Check Availability
$475,000
↓ $10K (2.1%)
● House - For Sale

485 Spring Ridge Drive

Crystal Lake, IL 60012
bedrooms
4 Beds
bathrooms
2 Baths, 1 Half Bath
square feet
2,278 Ft²
$3,155
Est. Monthly
$32
HOA / Fees

About This Property

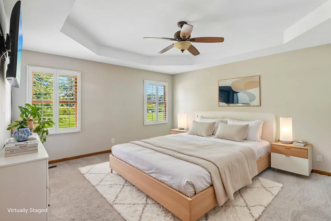
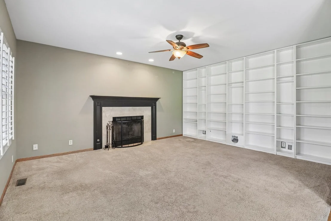
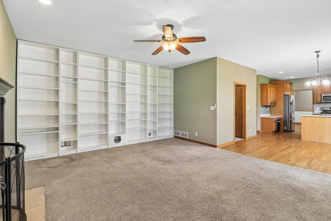
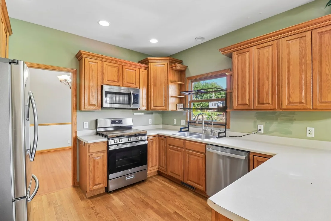
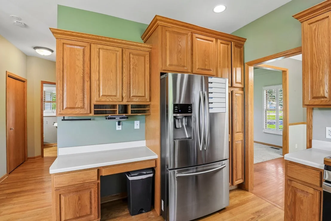
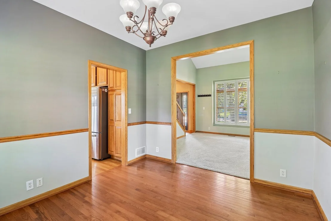
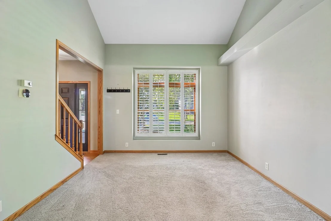
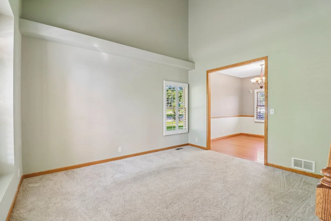
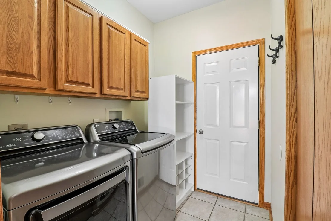
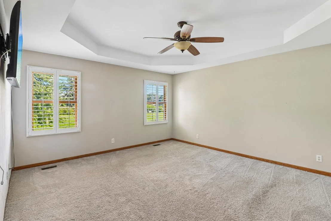
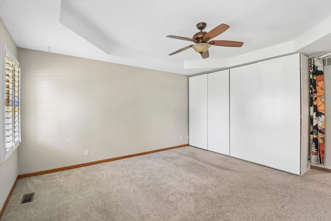
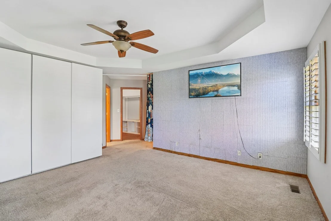
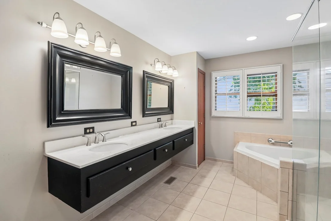
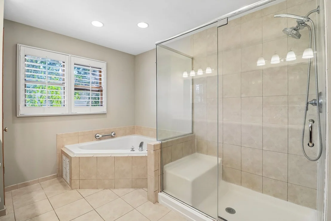
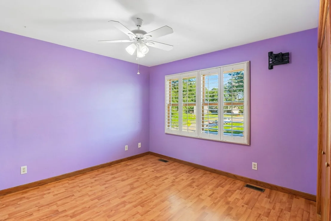
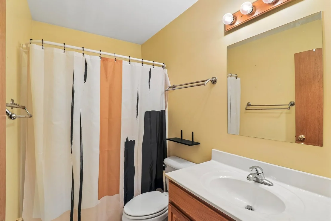
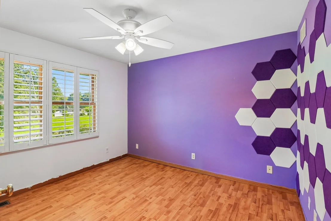
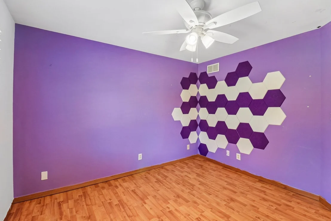
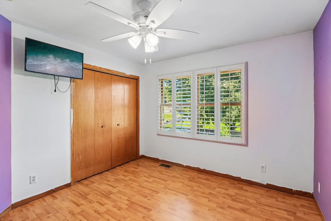
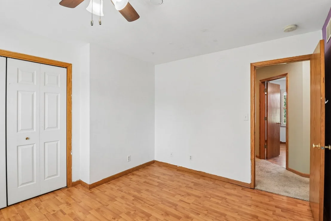
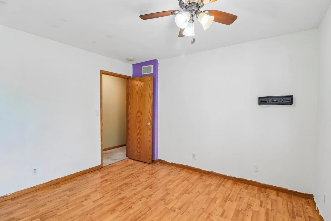
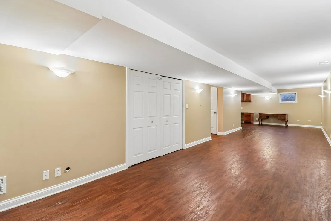
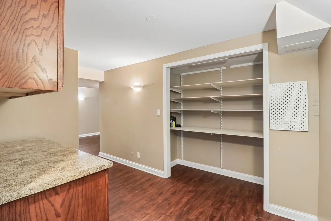
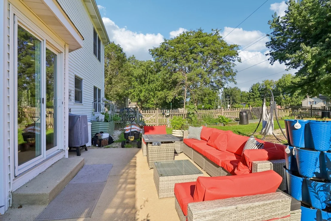
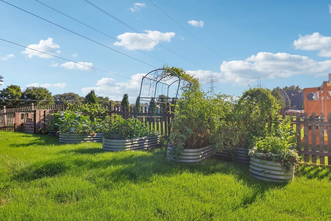
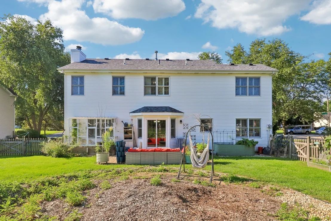
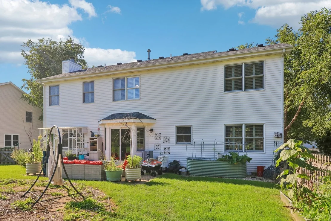
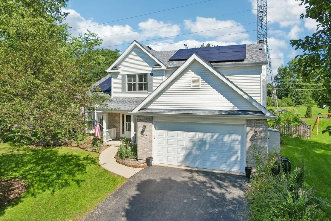
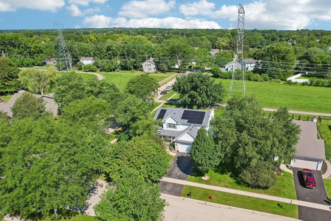
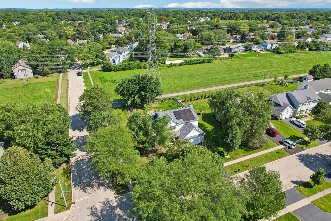
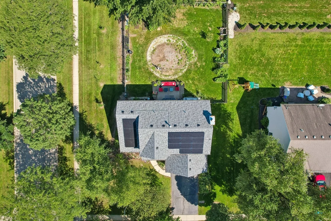
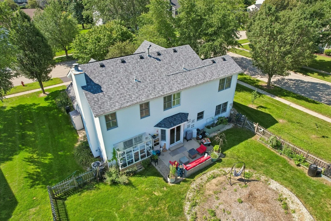
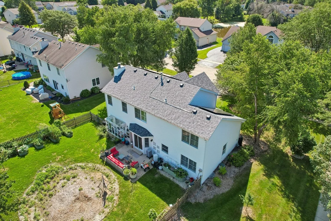
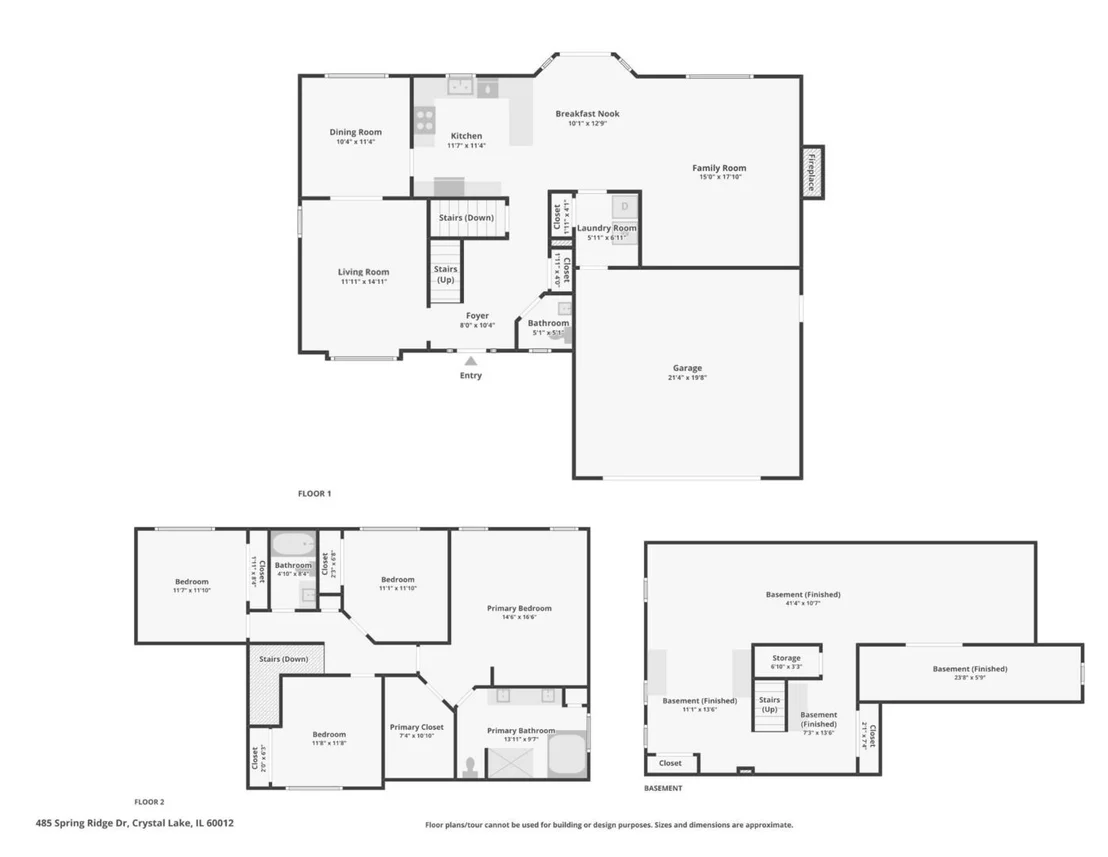
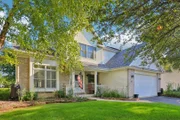
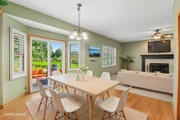
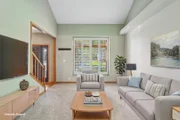
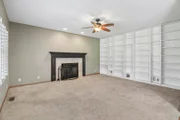
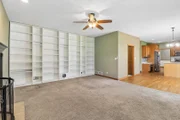
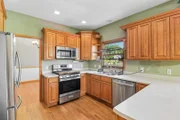
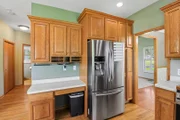
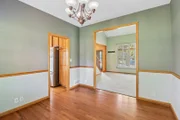
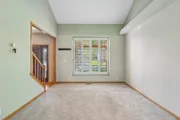
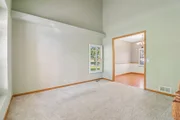
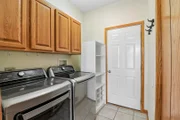
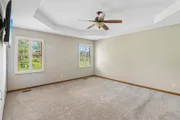
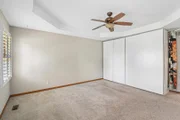
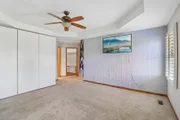
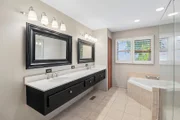
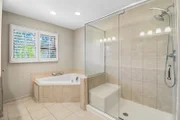
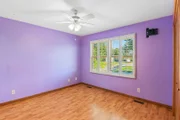
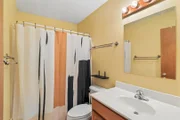
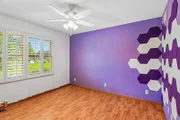
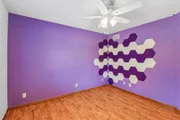
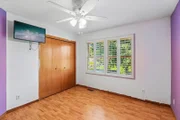
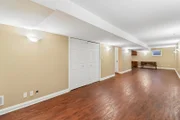
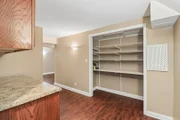
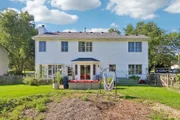
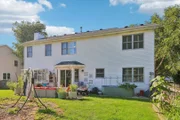
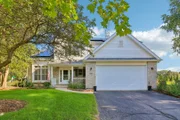
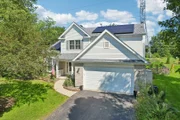
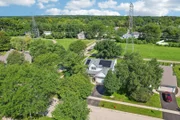
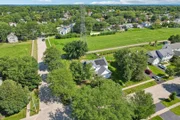
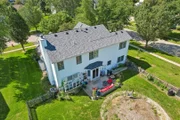
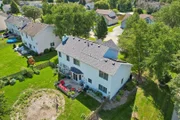
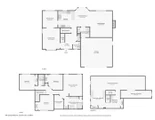
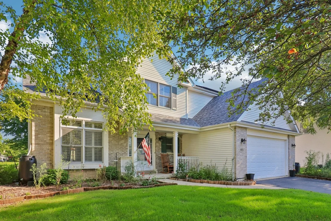
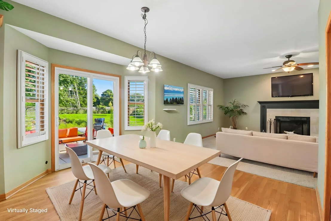
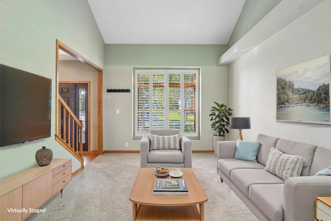
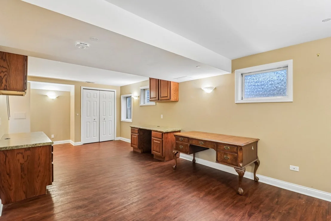
| SPACE TO LIVE. SPACE TO WORK. SPACE TO GROW. | BRAND NEW CARPET IN LIVING & FAMILY ROOM | Just minutes from downtown Crystal Lake, this 4-bed/2.5-bath corner-lot home offers over 2,200sqft above grade plus a fully finished basement, giving you plenty of options for how to use the space. The main level features durable hardwood floors throughout the foyer, dining room, kitchen, & breakfast nook. Separate living & family rooms provide flexibility for everyday use, while the family room's gas fireplace creates a natural spot to gather. First-floor laundry adds everyday convenience. Upstairs, the primary suite delivers the features that matter: a tray ceiling, plantation shutters, natural light, private full bath, & large walk-in closet. The finished basement gives you room to create a home office, recreation area, workout space, or something entirely your own. Outside, the fully fenced backyard is already set up to be enjoyed, with established gardens including space for vegetables, plus a patio for relaxing or gathering. Recent improvements include NEW 2026 Carpet in living & family room, Stove, Dishwasher, Humidifier in 2024, Air Conditioner & Water Heater in 2024, & Paid-Off Solar Panels installed in 2023. Additional highlights include: Roof, Garage Door & Opener (2022); Washer/Dryer, Sump Pump (2021); Patio Door (2019); & Fence (2018).
Unit Size
2,278 Ft²
Days on Market
-
Land Size
0.29 acres
Price per sqft
$209
Property Type
House
Property Taxes
$790
HOA Dues
$32
Year Built
2001
Listed By

Jim Starwalt, ABR,CRS,CSC,GRI
Better Homes and Garden Real Estate Star Homes
Lynsey Heathcote, ABR,AHWD
Better Homes and Garden Real Estate Star Homes

Payment Calculator

Cap Rate Calculator

Property Highlights

Garage
Air Conditioning
Fireplace
Parking Details
Has Garage
Parking Features: Asphalt, Garage Door Opener, Garage, Attached, Yes
Garage Spaces: 2
Interior Details
Half Bathrooms: 1
Full Bathrooms: 2
Interior Features: Vaulted Ceiling(s), Built-in Features, Walk-In Closet(s), Bookcases, Separate Dining Room
Appliances: Range, Microwave, Dishwasher, Refrigerator, Washer, Dryer, Disposal, Stainless Steel Appliance(s), Water Purifier
Flooring Type: Hardwood, Carpet
Door Features: Pocket Door(s), 6 Panel Door(s), Sliding Glass Door(s)
Laundry Features: Main Level, In Unit
Rooms: 12
Has Fireplace
Fireplace Features: Gas Log, Gas Starter
Fireplaces: 1
Basement: Finished, Storage Space, Full, Egress Window, Rec/Family Area
Exterior Details
Square Footage: 2278
Square Footage Source: $0
Architectural Style: Traditional
Year Built: 2001
Window Features: Screens, Plantation Shutters, Window Treatments
Construction Materials: Vinyl Siding, Brick
Patio and Porch Features: Patio
Lot Features: Corner Lot, Garden, Backs to Open Grnd
Lot Size Area: 12632.4
Lot Size Units: Square Feet
Lot Size Acres: 0.29
Lot Size Square Feet: 12632.4
Lot Size Dimensions: 12632
Water Source: Public
Financial Details
Tax Annual Amount: $9,478
Utilities Details
Cooling Type: Central Air
Heating Type: Natural Gas, Forced Air
Sewer : Public Sewer
Location Details
HOA/Condo/Coop Fee Includes: Insurance
HOA Fee: $389
HOA Fee Frequency: Annually

Building Info

Overview

    General

  • Year Built: 2001
  • Effective Year Built: 2001
  • Building Count: 1
  • Total Rooms: 9
  • Bedroom Count: 4
  • Bathroom Count: 3
  • Full Bathrooms: 1
  • Partial Bathrooms: 3
  • Bathroom Plumbing Fixtures: 6
  • Building Condition: 0
  • Building Quality: 0
  • Construction Type: 0
  • Building Style: 0
  • Exterior Walls Type: 19
  • Interior Walls Type: 0
  • Roof Shape Type: 0
  • Roof Cover Type: 0
  • Floor Count: 200
  • Living Units: 1
  • Floor Cover: 0
  • Basement Type: 8
  • Basement Area: 1,136
  • Garage Type: 1
  • Garage Square Area: 286
  • Parking Space Count: 1
  • Patio Type: 0
  • Porch Type: 0
  • Pool Type: 0

    Dimensions

  • Lot Size Square Feet: 12,632
  • Total Building Area: 3,414
  • Building Area: 2,278
  • Building Area Measurement: L

    Heating and Cooling

  • Fireplace Count: 1
  • Air Conditioning: 1
  • Heating: 3
  • Heated Square Feet: 2,278
  • Heating Fuel Type: 0

    Utilities

  • Sewer System: 0
  • Water Service: 0

Building

  • Building Type: 0
  • Property Class: R
  • Subdivision: SPRING RIDGE
  • Land Acres: 0000000290
  • Standard Land Use Code: 1000
  • County Land Use Code: 0040
  • Legal Description 1: DOC 2017R0030151 LT 5 SPRING RIDGE OF CRYSTAL LAKE

Neighborhood

  • School District Name: Crystal Lake Community Consolidated School District 47
  • Census Tract: 870807

Geography

  • Parcel: 14-32-105-001
  • Block: 105
  • Lot: 5
  • Municipality: NUNDA TWP
  • Latitude: 42.2547
  • Longitude: -88.3325

    Address

  • Full Address: 485 Spring Ridge Dr
  • Address - House Number: 485
  • Address - Street Name: Spring Ridge
  • Address - Suffix Type: Dr
  • State: IL
  • City Name: Crystal Lake
  • Carrier Code: R013
  • 4-Digit Zip Code: 3512
  • Zip Code: 60012

Valuation

    Tax

  • Tax Year: 2022
  • Tax Amount: $917,782
  • Tax Rate Code Area: 14001

    Appraisal Valuation

  • Standard Deviation: 0.1628
  • Valuation Date: Jan 10, 2024
  • Confidence Score: 79
  • Final Value: 398,721
  • High Value: 463,664
  • Low Value: 333,778

    Market Valuation

  • Market Total Value: $304,725
  • Market Land Value: $58,644
  • Market Improvement Value: $246,081

    Assessments Valuation

  • Assessed Year: 2022
  • Assessed Total Value: $101,575
  • Assessed Land Value: $19,548
  • Assessed Improvements Value: $82,027

    Sales

  • Current Sale Contract Date: Jul 11, 2023
  • Current Sale Recording Date: Jul 31, 2023
  • Current Sale Price:
  • Current Sale Document Type: 71
  • Current Sale Input Document Number: 18449
  • Previous Sale Recording Date: Aug 15, 2017
  • Previous Sale Contract Date: Aug 11, 2017
  • Previous Sale Amount: $234,000
  • Previous Sale Document Type: 71
Data used for valuation calculations is provided by RealtyHop, and other third party sources

Comparables

Unit
Status
Type
Beds
Baths
ft²
Price/ft²
Asking Price
Listed On
Closing Price
Sold On
HOA + Taxes

About Spring Ridge of Crystal Lake


Similar Homes for Sale

Currently no similar homes around

Nearby Rentals

Unit for rent at 430 W Virginia Street, Crystal Lake, IL, 60014

$3,000 /mo

  • 4 Beds
  • 2 Baths
  • 3,200 ft²
430 W Virginia Street #1, Crystal Lake, IL, 60014 Listing by Kalidas Salvi
Unit for rent at 303 Lee Court, Crystal Lake, IL, 60014

$2,900 /mo

  • 3 Beds
  • 1 Bath
  • 1,092 ft²
303 Lee Court, Crystal Lake, IL, 60014 Listing by Sandra DePaul
Unit for rent at 31 Green Oaks Drive, Crystal Lake, IL, 60014

$1,800 /mo

  • 2 Beds
  • 1 Bath
  • 1,200 ft²
31 Green Oaks Drive #B, Crystal Lake, IL, 60014 Listing by Jeffrey Padesky


Frequently Asked Questions

When was property at 485 Spring Ridge Drive built and last sold?
The property at 485 Spring Ridge Drive was built in 2001 and last sold on Jul 11, 2023 for $415,000.
How much is this home worth?
The estimated value of the home located at 485 Spring Ridge Drive is $463,428.
What are some comparable homes to 485 Spring Ridge Drive?
There are currently no comparable homes to 485 Spring Ridge Drive.