Check Availability
$599,900
● House - For Sale

4848 Monarch Drive

Mesquite, TX 75181
bedrooms
4 Beds
bathrooms
3 Baths
square feet
3,064 Ft²
$3,718
Est. Monthly
$43
HOA / Fees

About This Property

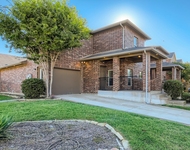
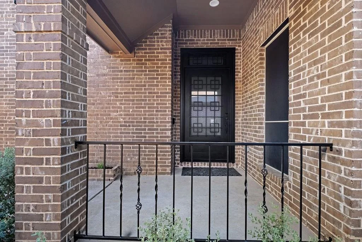
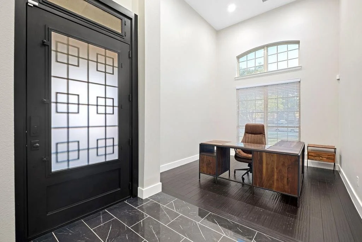
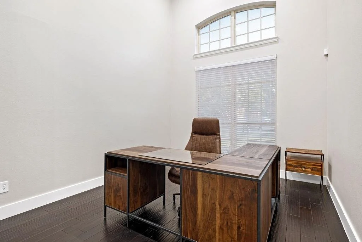
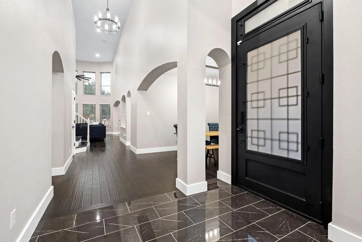
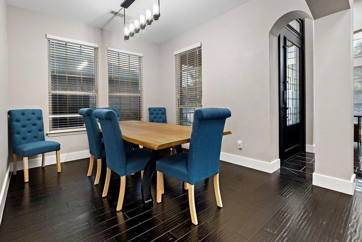
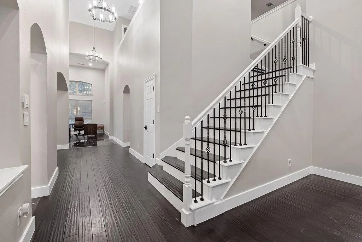
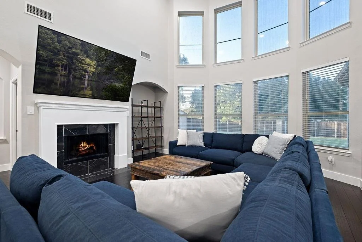
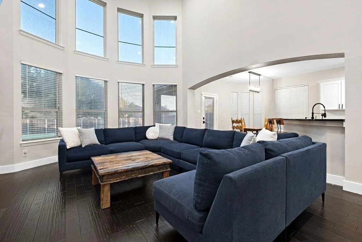
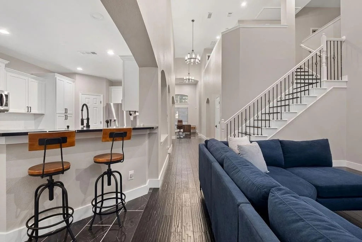
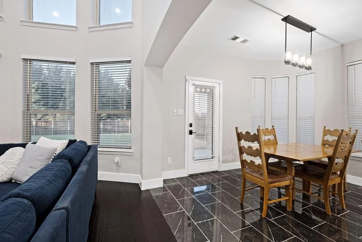
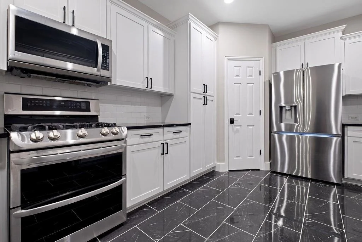
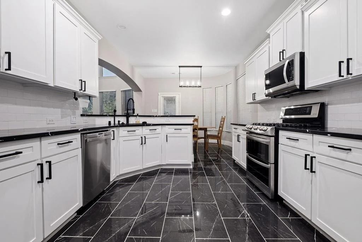
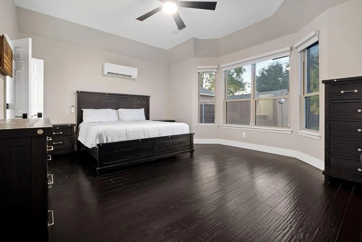
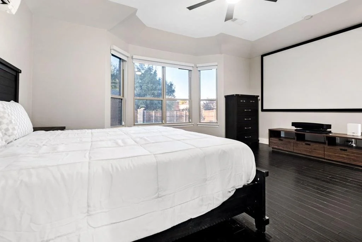
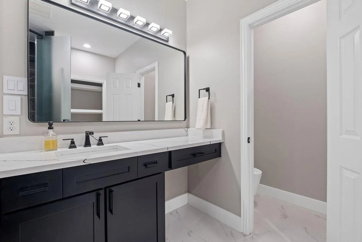
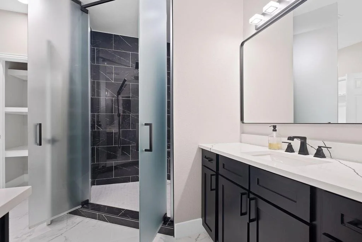
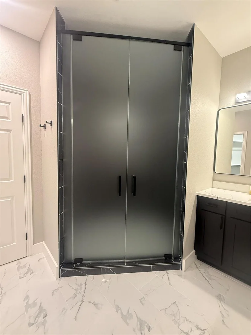
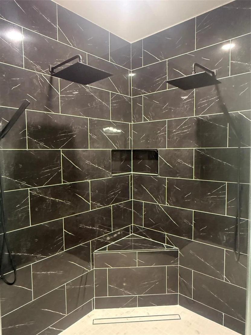
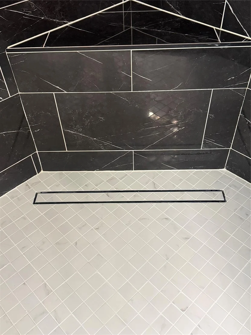
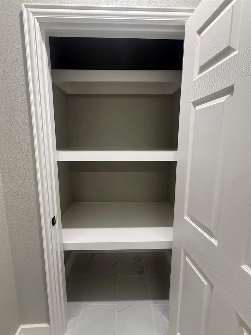
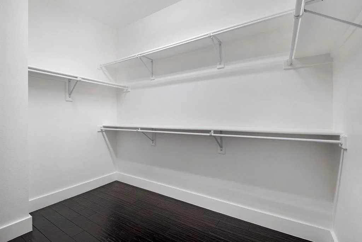
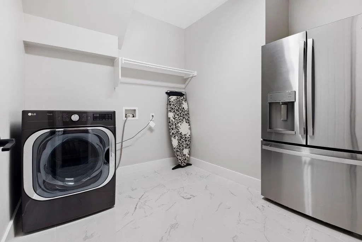
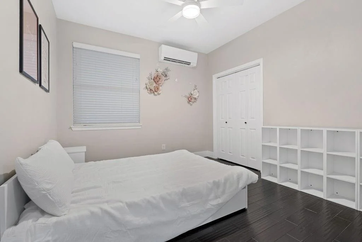
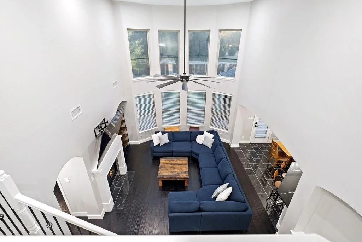
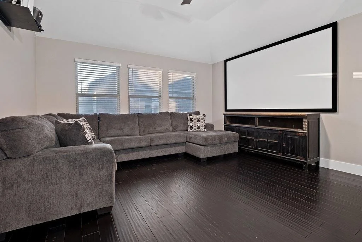
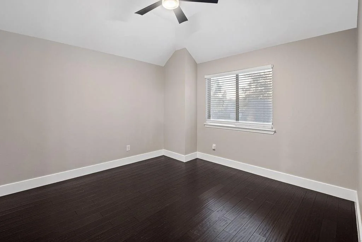
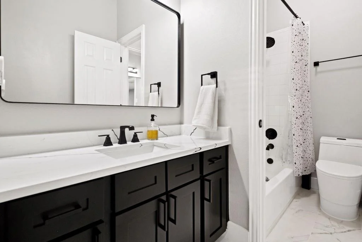
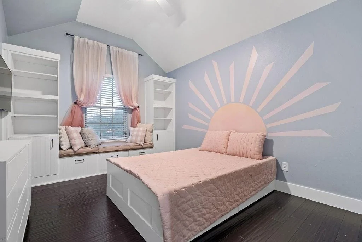
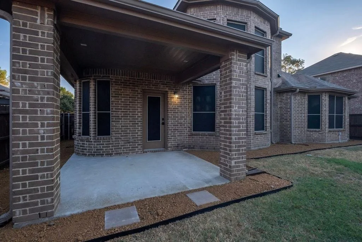
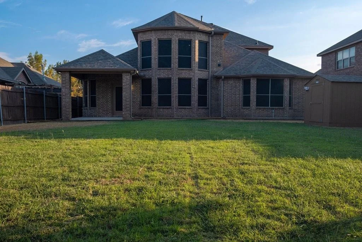
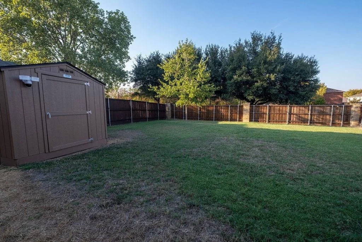
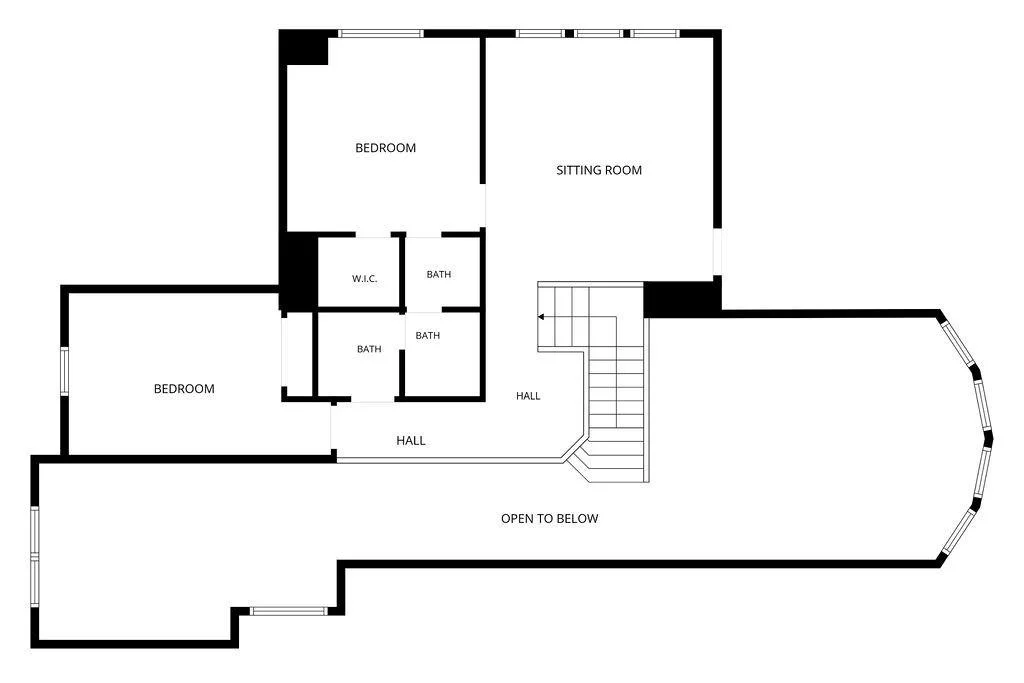
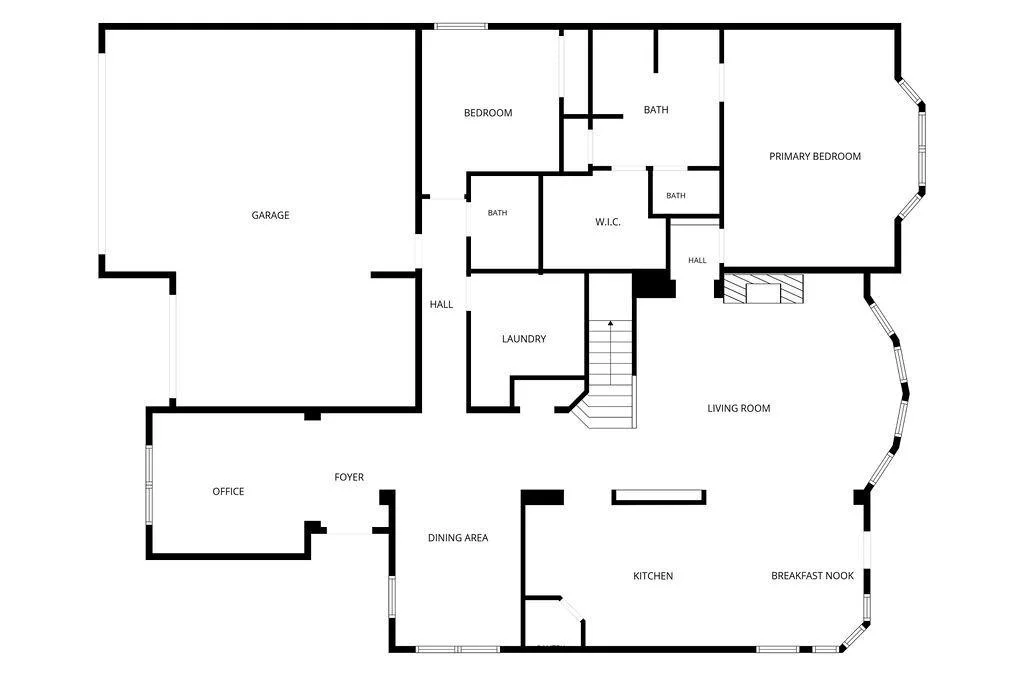
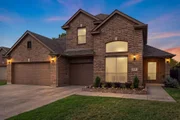
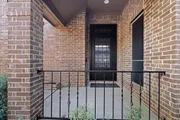
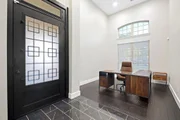
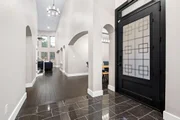
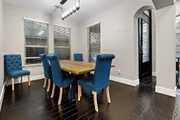
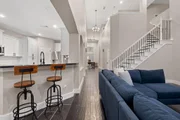
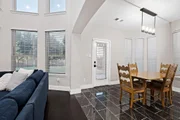
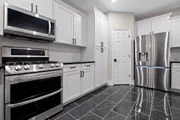
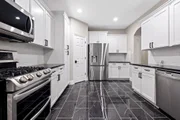
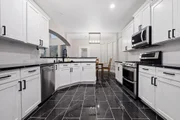
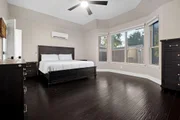
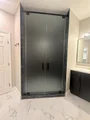
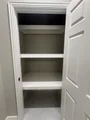
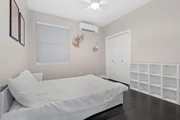
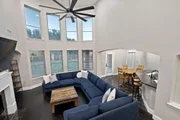
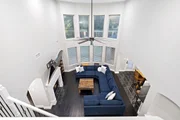
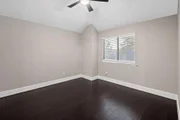
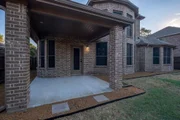
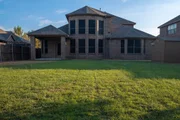
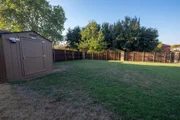
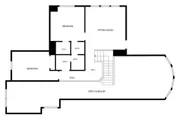
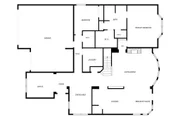
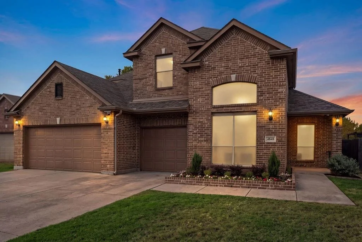
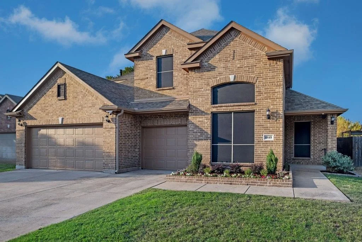
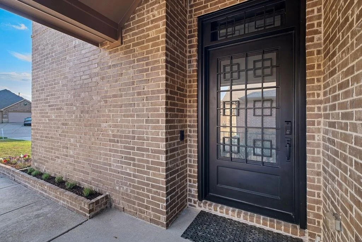
Welcome home to 4848 Monarch Dr, Mesquite, Texas, the Rodeo Capitol of the World!  This home is truly one of a kind and the most stunning home in the community, the seller has spared no expense, executive living at its finest! Inside and out everything been professionally installed, the best of the best! Gorgeous custom Iron, smoked tempered glass combo front door, black custom hardwoods throughout, even on the steps, no carpet! Thick quartz counter tops, back splash, upgraded stainless steel appliances, designer paint colors, upgraded lighting fixtures.  Even the hardware on the doors, cabinetry has been replaced, the light switches and plugs have been substantially improved.  Soaring 20 foot ceilings that feature a custom ceiling fan that matches the decor.  The primary bedroom has been completely redone, luxurious glass shower doors, dual rain head shower fixtures that have hand held shower sprays too plus a Texas sized master closet plus additional added storage! Enjoy your movie, concert nights in the privacy of your bedroom or upstairs in the game room, both screens and a top of the line projector are included! The primary bedroom is downstairs, it also features the perfect in-laws suite and a massive laundry room, the appliances in the home convey with the home.  Two spacious bedrooms upstairs and a traditional jack n Jill bath, check out the custom built ins!  Radiant barrier in the attic, upgraded 20 sear HVAC unit and 2 mini splits synced for ultimate cooling capacity.  Huge lot, nice sized Tuff Built storage building.  Both the entry and rear covered patios are spacious. and the exterior has been freshly painted, added gutters, topped off with a Class 4 hail resistant roof!
Be sure to check out the 3 car garage and on demand tankless hot water heaters.  You must tour to get the full picture, these pics do not do it justice!  Walking distance to the community pool just down the street, located minutes from I-20, 635, and 175, in south Dallas county!
Unit Size
3,064 Ft²
Days on Market
-
Land Size
0.24 acres
Price per sqft
$196
Property Type
House
Property Taxes
$729
HOA Dues
$43
Year Built
2010

Listed By

Dianna Jones
Miller Homes Group PLLC

Payment Calculator

Cap Rate Calculator

Last updated: 8 days ago (NTREIS #21401838)

Price History

Date / Event Date Event Price
Oct 2, 2026 Listed by Jeanette Anderson Real Estate $599,900
Listed by Jeanette Anderson Real Estate
Feb 25, 2022 Sold
Sold
Feb 2, 2022 Listed by JPAR - Uptown $390,000
Listed by JPAR - Uptown
Welcome Home!!! Greeted w Soaring Ceilings, Laminate Wood Flooring, Iron Spindle Staircase & Loads of Natural Light. Open Concept Floorplan w Spacious Kitchen Open to Family Room w Views of Large Backyard. Kitchen features Granite Countertops, Breakfast Bar, Coffee Bar, Ample Cabinet Space, Gas Range Oven & Walkin Pantry. Oversized Master Retreat down w Dual Sinks, Garden Tub, Separate Shower w Bench & Large Walkin Closet. Guest Bedroom Downstairs adjacent to a Full Bathroom. 2 Spacious Bedrooms Upstairs w Full Bath & Gameroom. 3 Car Garage Home sitting on Huge Lot...ideal for Entertaining in Mesquite's Most Desirable Neighborhood. Community Pool & Playground make this Home Perfect for Every Family!!! survey!

Property Highlights

Garage
Air Conditioning
Fireplace
Parking Details
Has Garage
Attached Garage
Parking Features: Garage, Garage Door Opener, Garage Faces Front, Golf Cart Garage, Oversized, Garage Double Door, Garage Single Door
Garage Spaces: 3
Interior Details
Full Bathrooms: 3
Interior Features: Chandelier, Double Vanity, Eat-in Kitchen, High Speed Internet, Open Floorplan, Pantry, Sound System, Vaulted Ceiling(s), Walk-In Closet(s), Wired for Data, Cable TV Available, Decorative Lighting, Flat Screen Wiring, In-Law Suite Floorplan
Appliances: Dishwasher, Disposal, Gas Range, Gas Water Heater, Microwave, Tankless Water Heater, Plumbed For Gas in Kitchen
Flooring Type: Hardwood, Tile, Wood
Laundry Features: Electric Dryer Hookup, Other, Utility Room, Full Size W/D Area
Has Fireplace
Fireplace Features: Decorative, Gas, Gas Log, Gas Starter, Living Room
Fireplaces: 1
Exterior Details
Has Property Attached
Square Footage: 3064
Security Features: Prewired, Security System, Smoke Detector(s), Burglar, Wireless
Architectural Style: Contemporary, Traditional
Year Built: 2010
Levels: Two
Window Features: Window Coverings
Construction Materials: Brick
Patio and Porch Features: Covered
Lot Features: Few Trees, Interior Lot, Landscaped, Lrg. Backyard Grass, Sprinkler System, Subdivision
Lot Size Area: 0.24
Lot Size Units: Acres
Lot Size Acres: 0.24
Lot Size Square Feet: 10454.4
Lot Size Dimensions: 67 x 159 x 59 x 191
Tax Lot: 14
Financial Details
Tax Annual Amount: $8,750
Utilities Details
Cooling Type: Attic Fan, Ceiling Fan(s), Central Air, Electric, Humidity Control, Multi Units, Zoned
Heating Type: Central, Fireplace(s), Natural Gas, Zoned
Location Details
HOA/Condo/Coop Fee Includes: Maintenance Grounds, Full Use of Facilities, Management Fees
HOA Fee: $510
HOA Fee Frequency: Annually

Building Info

Overview

    General

  • Year Built: 2010
  • Effective Year Built: 2010
  • Building Count: 1
  • Bedroom Count: 4
  • Bathroom Count: 3
  • Full Bathrooms: 3
  • Partial Bathrooms: 3
  • Building Condition: 1
  • Building Quality: 0
  • Construction Type: 6
  • Building Style: 0
  • Exterior Walls Type: 3
  • Interior Walls Type: 0
  • Roof Shape Type: 8
  • Roof Cover Type: 3
  • Floor Count: 200
  • Floor Cover: 0
  • Basement Type: 5
  • Basement Area: 0
  • Garage Type: 1
  • Garage Square Area: 462
  • Parking Space Count: 2
  • Patio Type: 0
  • Porch Type: 0
  • Pool Type: 0

    Dimensions

  • Lot Size Square Feet: 10,467
  • Lot Size Depth Feet: 1,900
  • Lot Size Frontage Feet: 690
  • Total Building Area: 3,526
  • Building Area: 3,064
  • Building Area Measurement: L

    Heating and Cooling

  • Fireplace Count: 1
  • Air Conditioning: 1
  • Heating: 3
  • Heated Square Feet: 3,064
  • Heating Fuel Type: 0

    Utilities

  • Sewer System: 0
  • Water Service: 0

Building

  • Building Type: 0
  • Property Class: R
  • Subdivision: FALCONS LAIR PH 2B
  • Land Acres: 0000000240
  • Standard Land Use Code: 1001
  • County Land Use Code: A11
  • State Land Use Code: A11
  • Legal Description 1: FALCONS LAIR PH 2B BLK D LT 14 INT202200056289 DD03012022 CO-DC 0875100D01400 1CM0875100D

Neighborhood

  • School District Name: Mesquite Independent School District
  • School Tax School District: MESQUITE ISD
  • Census Tract: 017313

Zoning

  • Zoning: Z109

Geography

  • Assessors Map Reference: 380875100D01400
  • Account Number: 380875100D01400
  • Subdivision Tract Number: 8751
  • Parcel: 38-08751-00D-014-0000
  • Block: D
  • Lot: 14
  • Municipality: MESQUITE
  • Latitude: 32.7186
  • Longitude: -96.537

    Address

  • Full Address: 4848 Monarch Dr
  • Address - House Number: 4848
  • Address - Street Name: Monarch
  • Address - Suffix Type: Dr
  • State: TX
  • City Name: Mesquite
  • Carrier Code: R021
  • 4-Digit Zip Code: 4956
  • Zip Code: 75181

Valuation

    Tax

  • Tax Year: 2022
  • Tax Amount: $709,366
  • Tax Rate Code Area: MS

    Appraisal Valuation

  • Standard Deviation: 0.2196
  • Valuation Date: Nov 15, 2023
  • Confidence Score: 69
  • Final Value: 427,669
  • High Value: 521,587
  • Low Value: 333,752

    Market Valuation

  • Market Total Value: $382,740
  • Market Land Value: $50,000
  • Market Improvement Value: $332,740

    Assessments Valuation

  • Assessed Year: 2023
  • Assessed Total Value: $382,740
  • Assessed Land Value: $50,000
  • Assessed Improvements Value: $332,740

    Exemptions

  • Homeowner Exemption: Yes

    Sales

  • Current Sale Contract Date: Feb 25, 2022
  • Current Sale Recording Date: Mar 01, 2022
  • Current Sale Price:
  • Current Sale Document Type: 27
  • Current Sale Input Document Number: 56289
  • Previous Sale Recording Date: Apr 01, 2011
  • Previous Sale Contract Date: Mar 31, 2011
  • Previous Sale Amount: $214,300
  • Previous Sale Document Type: 70
Data used for valuation calculations is provided by RealtyHop, and other third party sources

Comparables

Unit
Status
Type
Beds
Baths
ft²
Price/ft²
Asking Price
Listed On
Closing Price
Sold On
HOA + Taxes

About Falcons Lair


Similar Homes for Sale

Currently no similar homes around

Nearby Rentals

Unit for rent at 3500 Woodshire Avenue, Mesquite, TX, 75181

$2,600 /mo

  • 3 Beds
  • 2 Baths
  • 1,586 ft²
3500 Woodshire Avenue, Mesquite, TX, 75181 Listing by Valli Sears-Jones
Unit for rent at 2617 Ash Creek, Mesquite, TX, 75181

$1,995 /mo

  • 3 Beds
  • 2 Baths
  • 1,436 ft²
2617 Ash Creek, Mesquite, TX, 75181 Listing by Christopher Farr
Unit for rent at 1801 Hazer Lane, Mesquite, TX, 75149

$2,500 /mo

  • 3 Beds
  • 2 Baths
  • 1,699 ft²
1801 Hazer Lane, Mesquite, TX, 75149 Listing by Karen Burrow


Frequently Asked Questions

When was property at 4848 Monarch Drive built and last sold?
The property at 4848 Monarch Drive was built in 2010 and last sold on Feb 25, 2022 for $436,240.
How much is this home worth?
The estimated value of the home located at 4848 Monarch Drive is $595,636.
What are some comparable homes to 4848 Monarch Drive?
There are currently no comparable homes to 4848 Monarch Drive.