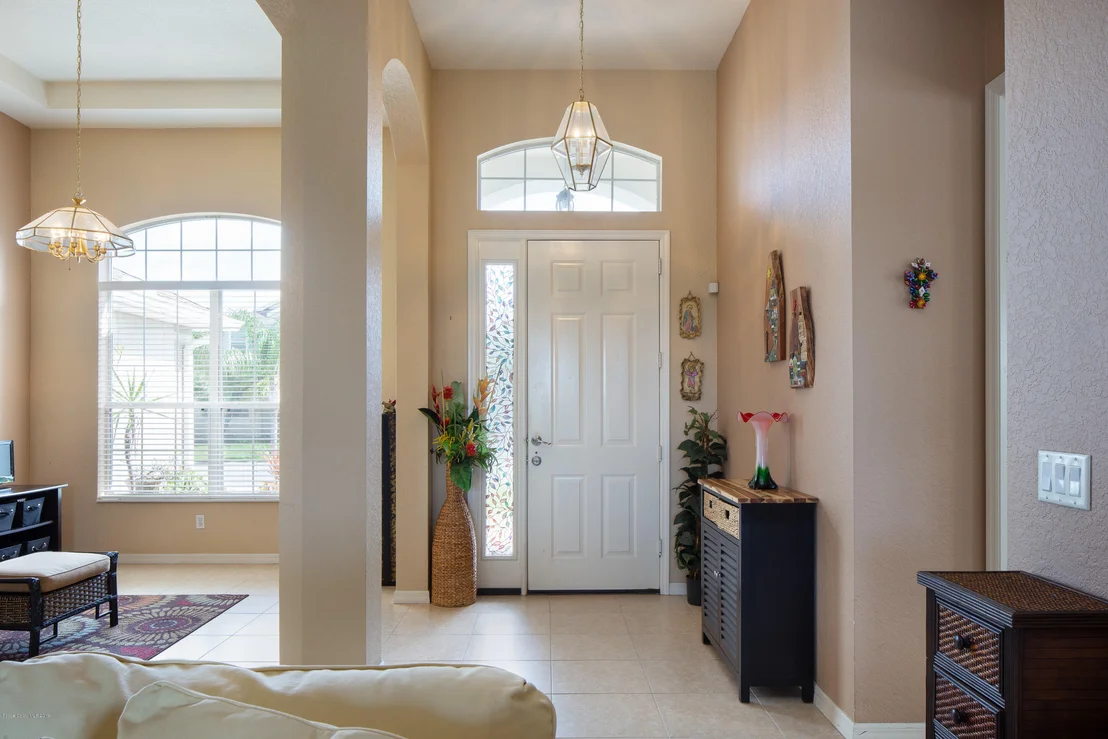
See Home Value
$374,500
● House - Off Market

4848 Chastain Drive

Melbourne, FL 32940
bedrooms
4 Beds
bathrooms
3 Baths
square feet
2,510 Ft²
$548,517
RealtyHop Estimate
46.47%
Since Nov 1, 2019
National-US
Primary Model

About This Property

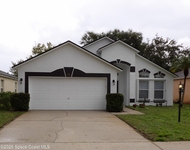
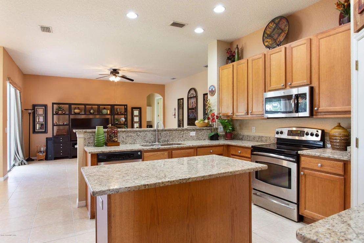
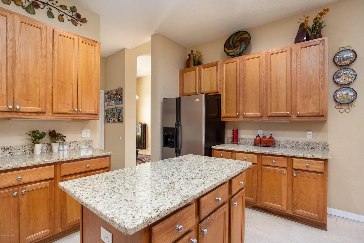
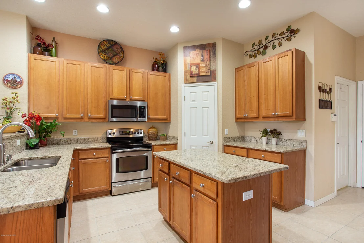
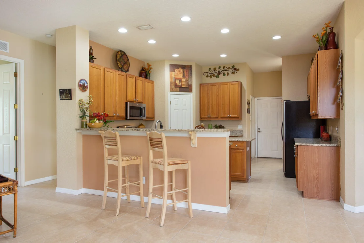
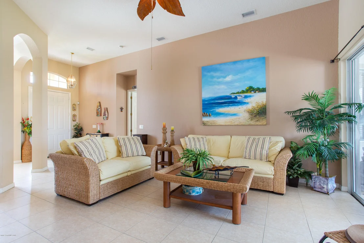
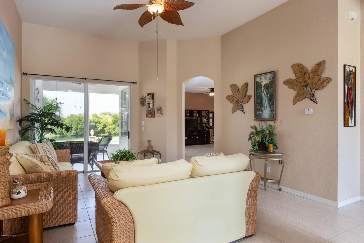
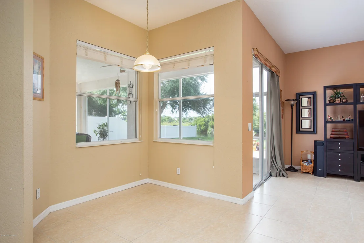
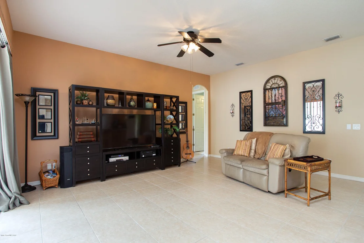
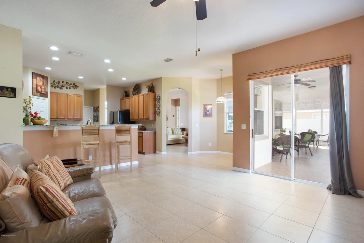
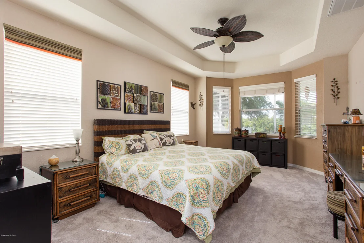
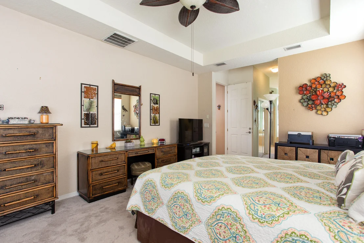
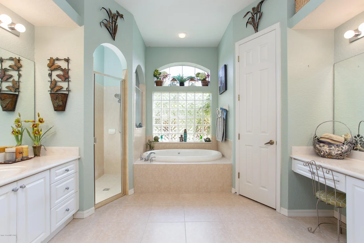
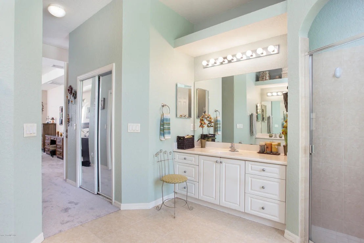
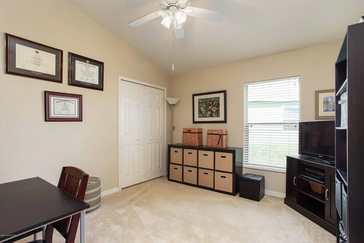
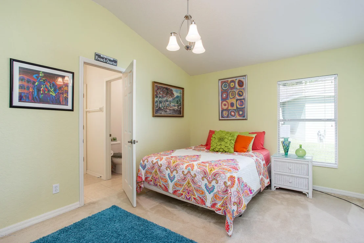
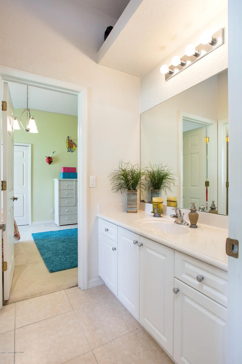
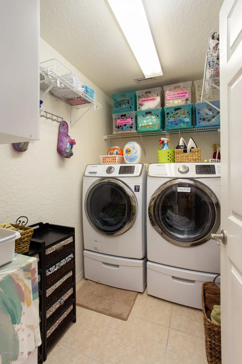
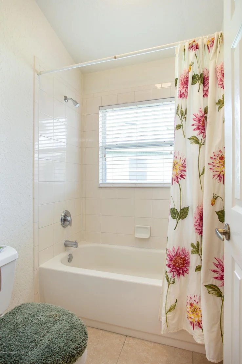
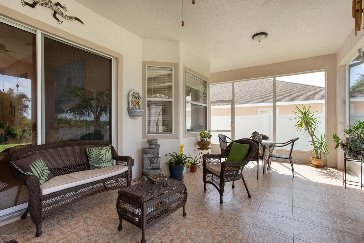
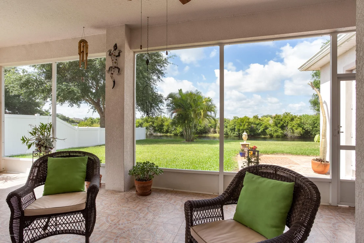
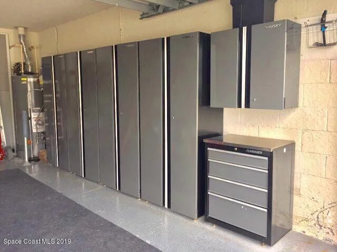
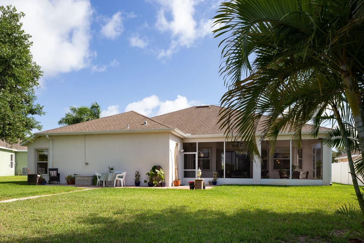
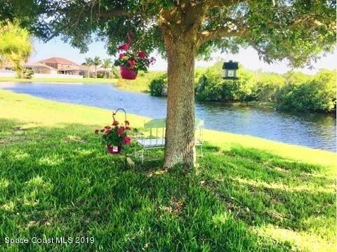
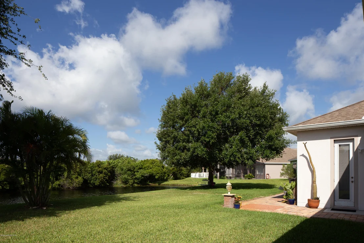
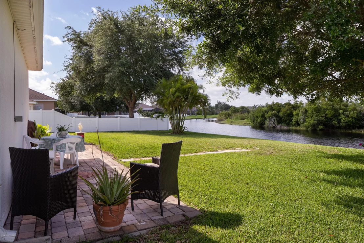
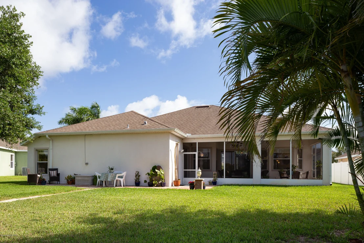
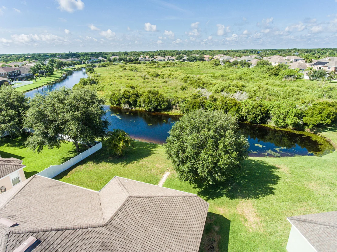
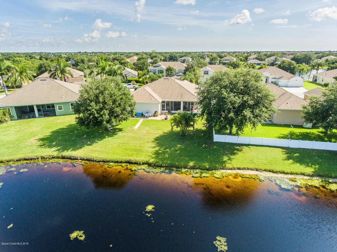
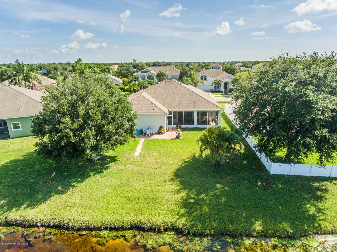
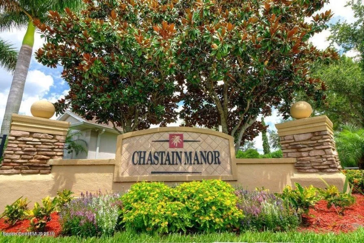
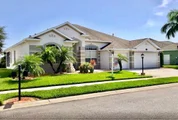
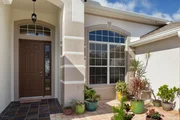
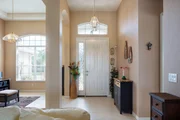
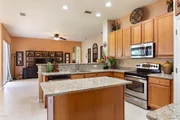
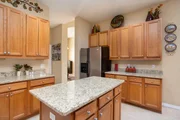
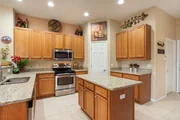
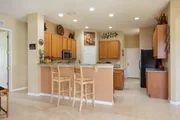
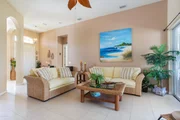
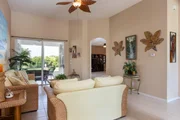
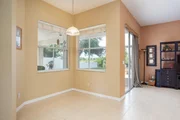
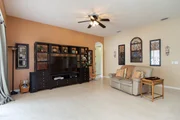
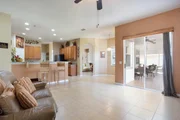
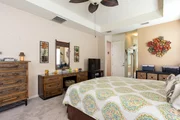
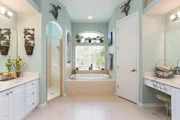
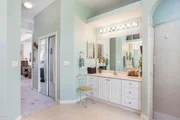
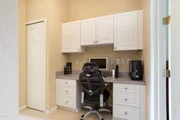
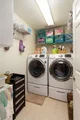
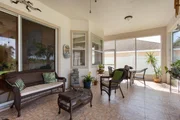
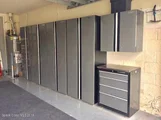
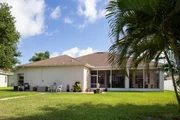
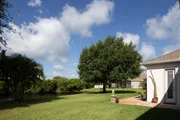
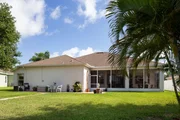
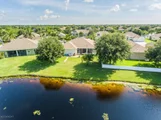
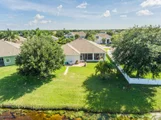
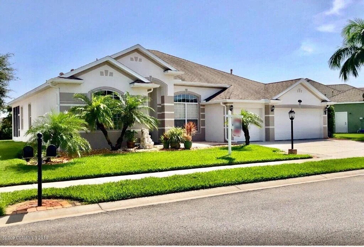
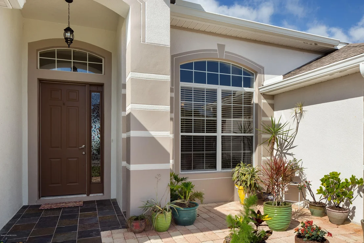
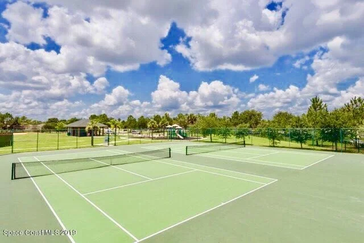
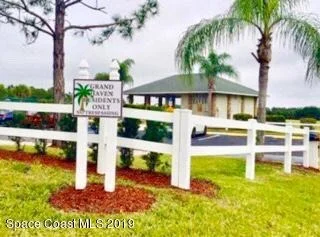
LOCATION LOCATION LOCATION! Very well maintained & move in ready home in desirable gated Chastain Manor. 4 beds 3 baths, 3 car garage, lake & preserve views & loaded w/curb appeal. Some upgrades include; 12' ceilings, walk-in closets, walk-in shower, separate jacuzzi tub, his/hers vanities & brand new carpet in master bed. Granite counters in kitchen, under cabinet lighting, island, walk-in pantry & separate laundry room w/sink. All major mechanicals have been recently updated. A/C 2018, nat. gas h/w heater 2016, irrigation system serviced & upgraded 5/2019. New termite repellent system w/transferable bond 5/2019. Huge 3 car garage w/tons of storage space comes with a wall of Husky storage cabinets, painted epoxy floor, plywood floor in attic. Plenty of room for a for a pool in this nice size yard! This home is priced to sell! Close to everything; I-95, beaches, Harris, Northrup, NASA, cruise ships, Orlando & theme parks.
Unit Size
2,510 Ft²
Days on Market
125 days
Land Size
0.22 acres
Price per sqft
$149
Property Type
House
Property Taxes
$44
HOA Dues
$57
Year Built
2006

Payment Calculator

Cap Rate Calculator

Last updated: 5 months ago (Space Coast MLS #847051)

Price History

Date / Event Date Event Price
Oct 10, 2019 Sold
Sold
Jun 6, 2019 Listed by RE/MAX Elite $374,500
Listed by RE/MAX Elite
Apr 4, 2006 Sold
Sold

Property Highlights

Garage
Air Conditioning
With View

Building Info

Overview

    General

  • Year Built: 2006
  • Effective Year Built: 2012
  • Building Count: 1
  • Bedroom Count: 4
  • Bathroom Count: 3
  • Full Bathrooms: 3
  • Partial Bathrooms: 3
  • Building Condition: 0
  • Building Quality: 7
  • Construction Type: 12
  • Building Style: 0
  • Exterior Walls Type: 12
  • Interior Walls Type: 0
  • Roof Shape Type: 7
  • Roof Cover Type: 15
  • Floor Count: 100
  • Living Units: 1
  • Floor Cover: 0
  • Basement Type: 0
  • Basement Area: 0
  • Garage Type: 1
  • Garage Square Area: 580
  • Parking Space Count: 2
  • Patio Type: 5
  • Porch Type: 35
  • Pool Type: 0
  • Location Influence Type: 118

    Dimensions

  • Lot Size Square Feet: 9,583
  • Lot Size Frontage Feet: 830
  • Total Building Area: 3,242
  • Gross Building Area: 3,242
  • Building Area: 2,510
  • Building Area Measurement: L

    Heating and Cooling

  • Air Conditioning: 1
  • Heating: 3
  • Heated Square Feet: 2,510
  • Heating Fuel Type: 0

    Utilities

  • Sewer System: 0
  • Water Service: 0

Building

  • Building Type: 0
  • Property Class: R
  • Subdivision: GRAND HAVEN PHASE EIGHT A REPLAT OF A PO
  • Land Acres: 0000000220
  • Standard Land Use Code: 1001
  • County Land Use Code: 0110
  • State Land Use Code: 001
  • Legal Description 1: GRAND HAVEN PHASE EIGHT A REPLAT OF A PORT OF TR 3 IN PB 46 PG 55 LOT 22 BLOCK LL

Neighborhood

  • School District Name: Brevard County School District
  • Census Tract: 064128

Zoning

  • Zoning: RU-1-7

Geography

  • Assessors Map Reference: MB 51 PG 33
  • Account Number: 2626751
  • Subdivision Phase Number: 8
  • Subdivision Tract Number: 3
  • Parcel: 26-36-26-53-000LL.0-0022.00
  • Block: LL
  • Lot: 22
  • Meridian: SEC 26 TWN 26S RNG 36E
  • Municipality: UNINCORP DISTRICT 4
  • Latitude: 28.1905
  • Longitude: -80.7033

    Address

  • Full Address: 4848 Chastain Dr
  • Address - House Number: 4848
  • Address - Street Name: Chastain
  • Address - Suffix Type: Dr
  • State: FL
  • City Name: Melbourne
  • Carrier Code: R081
  • 4-Digit Zip Code: 1276
  • Zip Code: 32940

Valuation

    Tax

  • Total Area: 2,992
  • Tax Year: 2022
  • Tax Amount: $340,334
  • Tax Rate Code Area: 4200

    Appraisal Valuation

  • Standard Deviation: 0.1927
  • Valuation Date: Jan 03, 2024
  • Confidence Score: 74
  • Final Value: 642,901
  • High Value: 766,834
  • Low Value: 518,969

    Market Valuation

  • Market Total Value: $450,900

    Assessments Valuation

  • Assessed Year: 2022
  • Assessed Total Value: $267,860

    Exemptions

  • Homeowner Exemption: Yes

    Sales

  • Current Sale Contract Date: Oct 08, 2019
  • Current Sale Recording Date: Oct 10, 2019
  • Current Sale Price:
  • Current Sale Document Type: 71
  • Current Sale Input Document Number: 2019222400
  • Previous Sale Recording Date: Apr 04, 2006
  • Previous Sale Contract Date: Mar 29, 2006
  • Previous Sale Amount: $307,400
  • Previous Sale Document Type: 71
Data used for valuation calculations is provided by RealtyHop, and other third party sources

Comparables

Unit
Status
Type
Beds
Baths
ft²
Price/ft²
Asking Price
Listed On
Closing Price
Sold On
HOA + Taxes

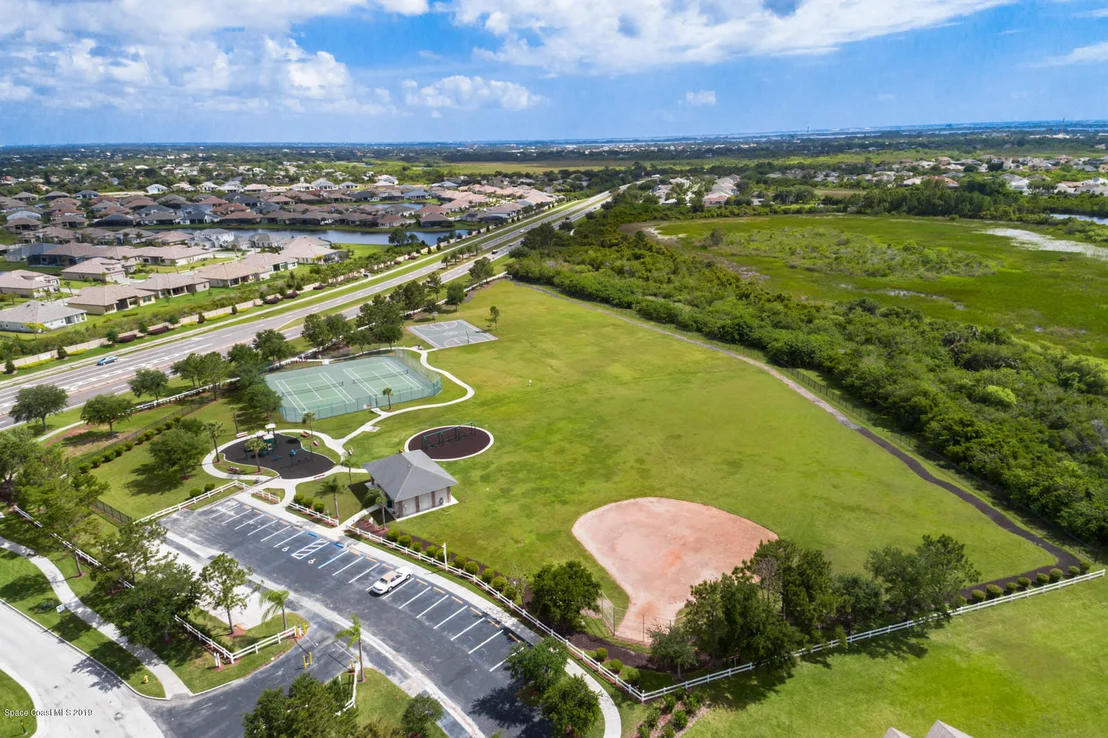
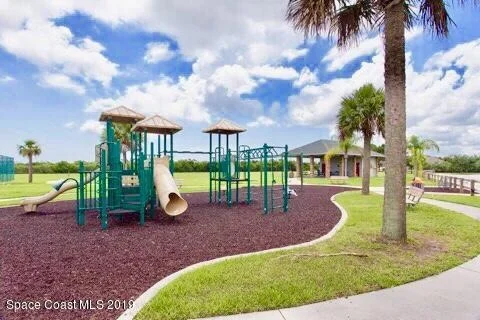
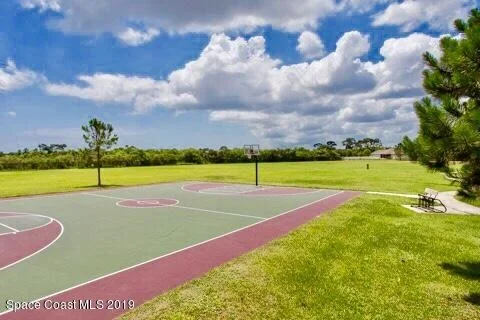
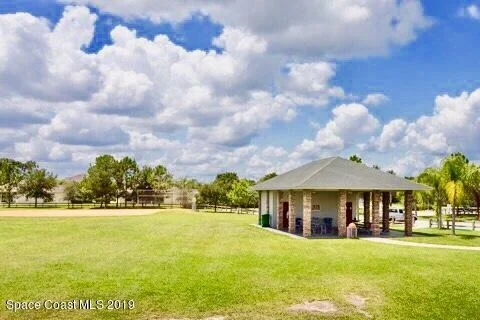
About Grand Haven


Similar Homes for Sale

Currently no similar homes around

Nearby Rentals

Unit for rent at 3685 Kestrel Court, Melbourne, FL, 32934

$2,900 /mo

  • 3 Beds
  • 2 Baths
  • 1,779 ft²
3685 Kestrel Court, Melbourne, FL, 32934 Listing by Cheryl L Smith
Unit for rent at 3380 Holly Springs Road, Melbourne, FL, 32934

$3,000 /mo

  • 4 Beds
  • 2 Baths
  • 2,497 ft²
3380 Holly Springs Road, Melbourne, FL, 32934 Listing by Shannon Barnhart
Unit for rent at 5393 Outlook Drive, Melbourne, FL, 32940

$2,800 /mo

  • 4 Beds
  • 2 Baths
  • 2,032 ft²
5393 Outlook Drive, Melbourne, FL, 32940 Listing by Judith E Monica


Frequently Asked Questions

When was property at 4848 Chastain Drive built and last sold?
The property at 4848 Chastain Drive was built in 2006 and last sold on Oct 8, 2019 for $374,500.
How much is this home worth?
The estimated value of the home located at 4848 Chastain Drive is $0.
What are some comparable homes to 4848 Chastain Drive?
There are currently no comparable homes to 4848 Chastain Drive.