See Home Value
Hall 30506
4847 Destitute Way
$1,100,000
● House - Off Market

4847 Destitute Way

Gainesville, GA 30506
bedrooms
4 Beds
bathrooms
3 Baths, 1 Half Bath
square feet
3,733 Ft²
$6,627
Est. Monthly

About This Property

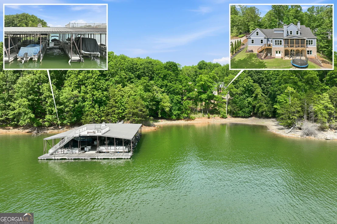
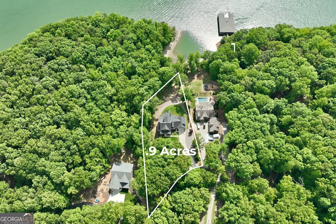
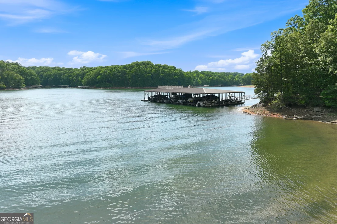
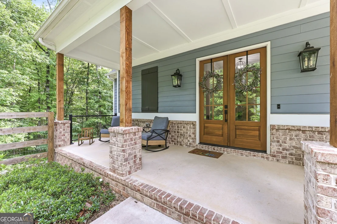
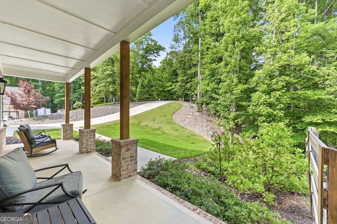
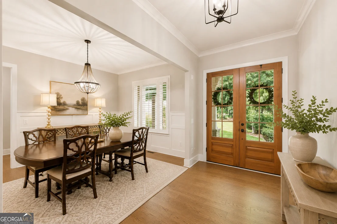
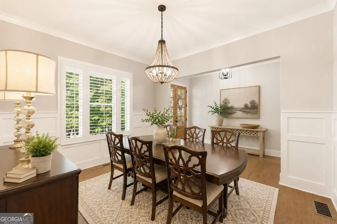
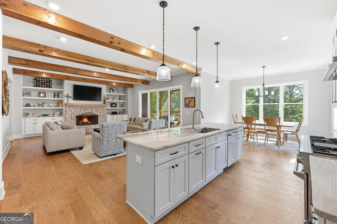
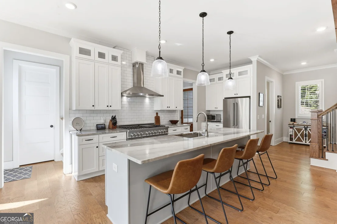
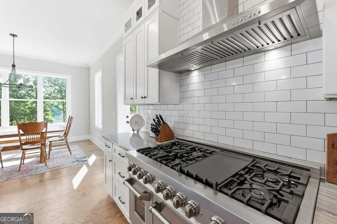
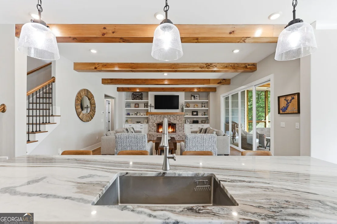
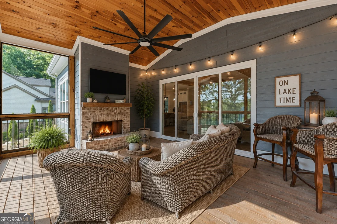
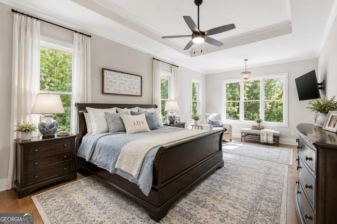
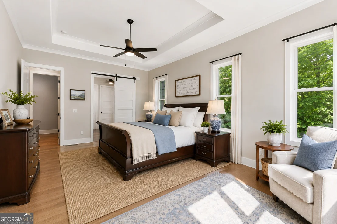
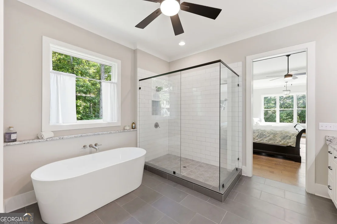
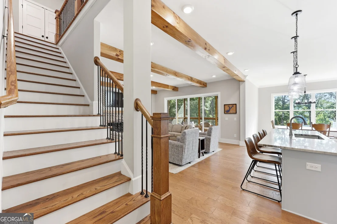
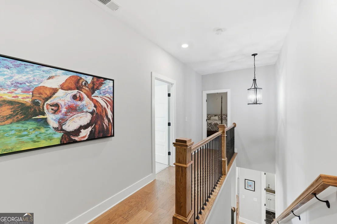
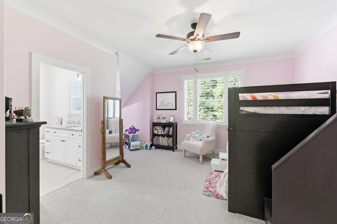
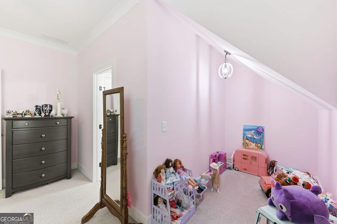
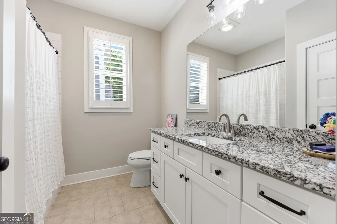
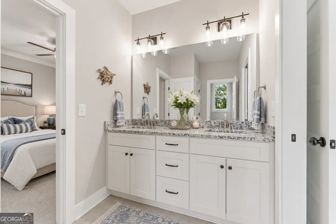
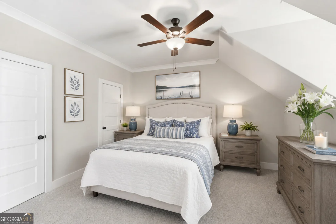
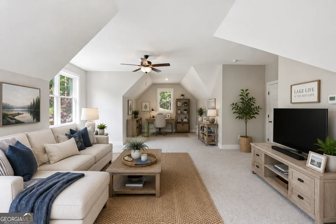
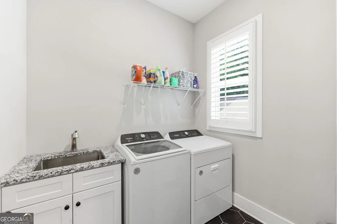
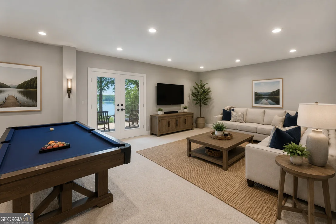
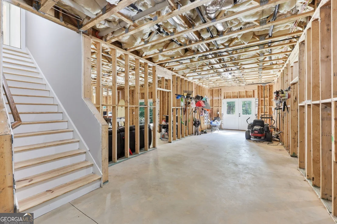
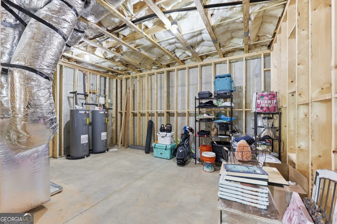
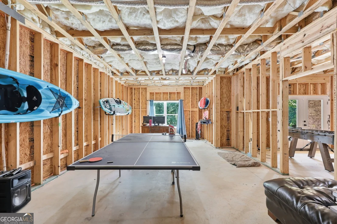
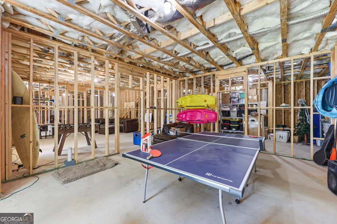
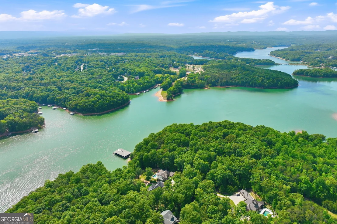
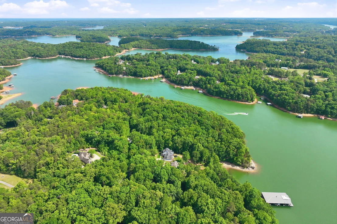
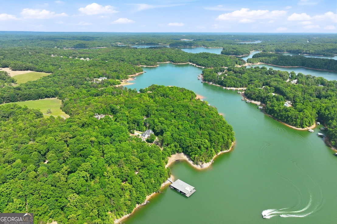
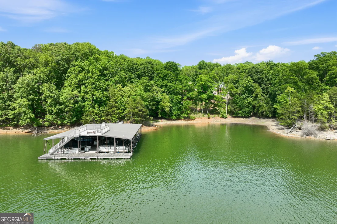
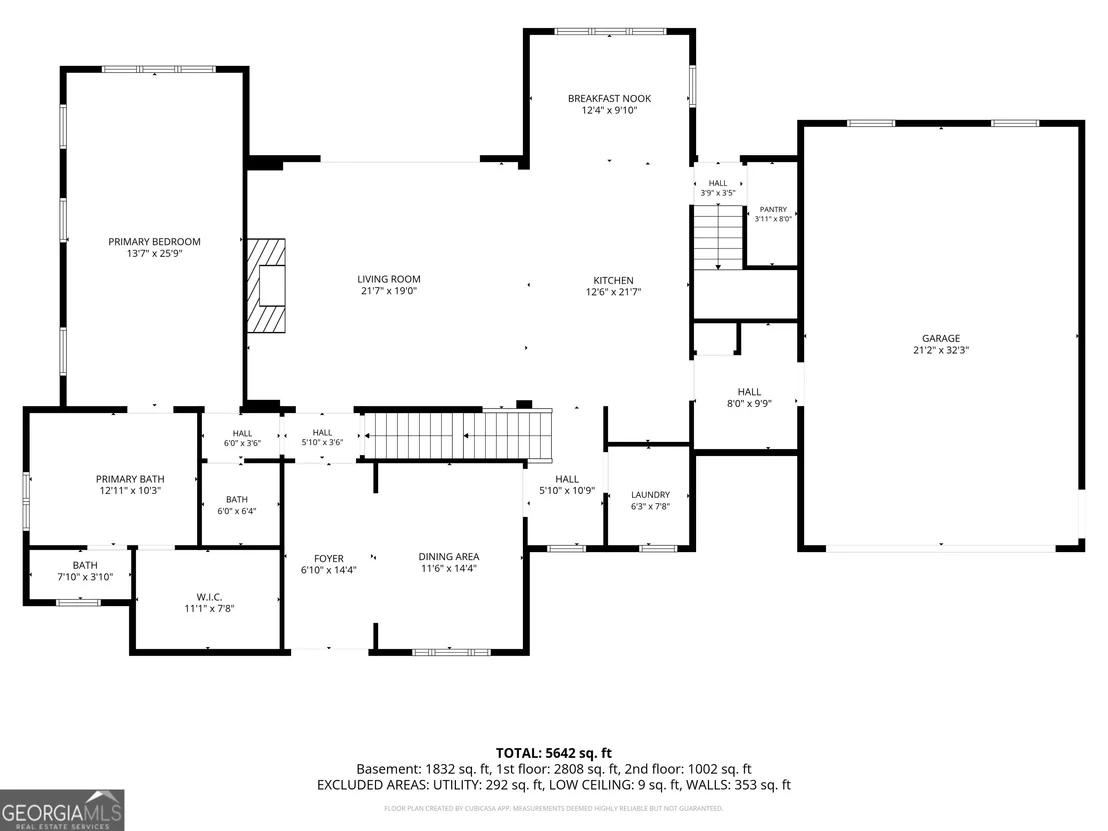
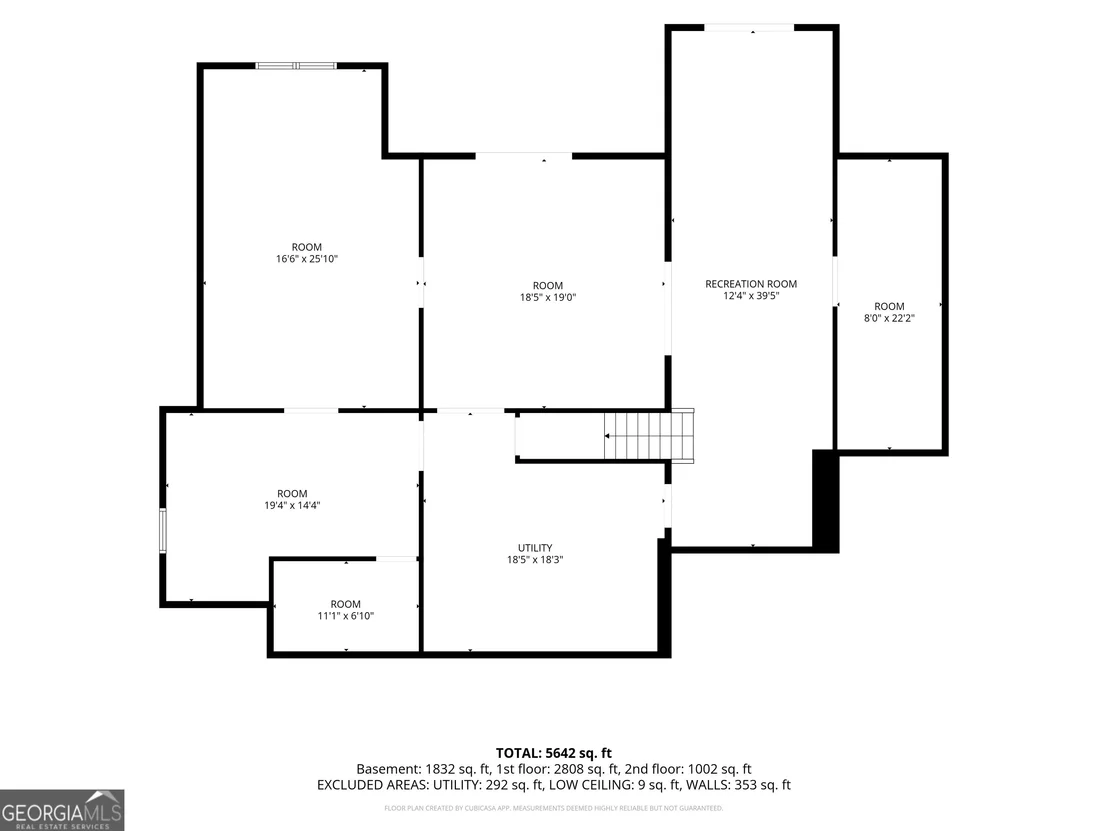
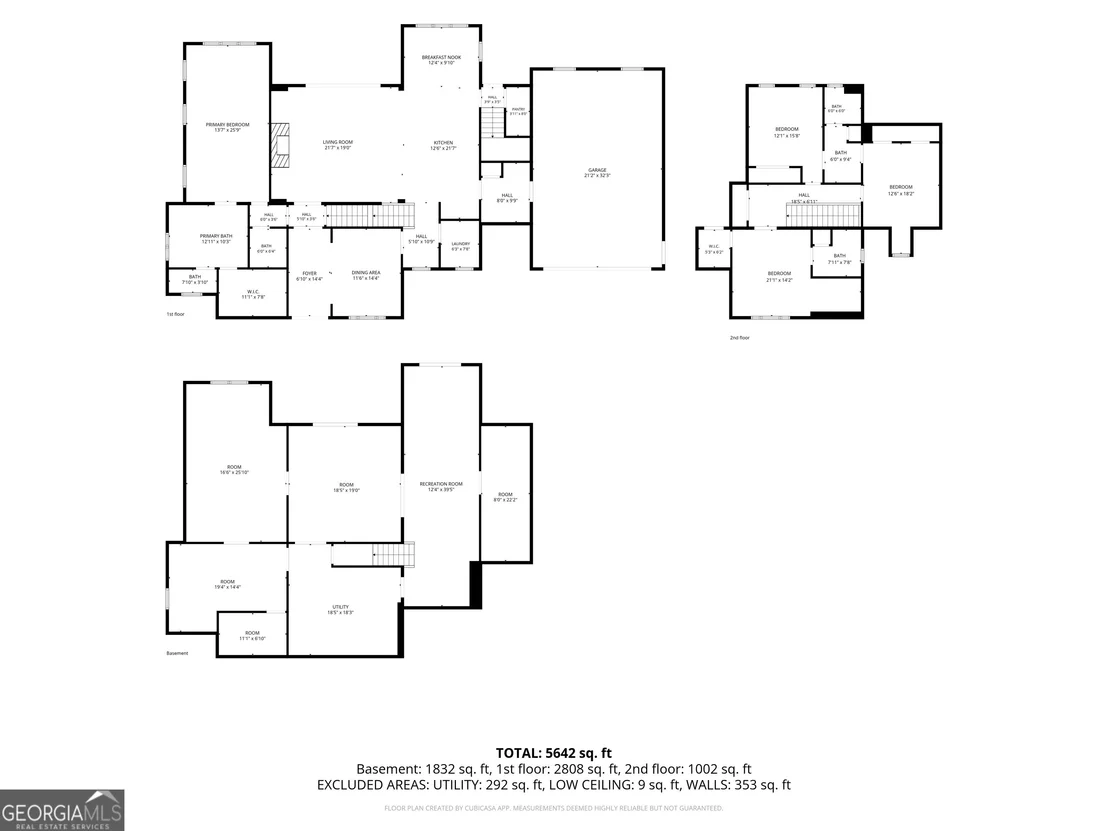
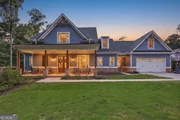
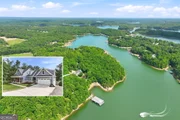
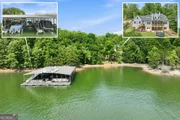
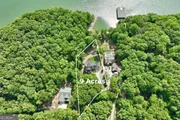
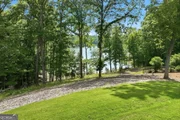
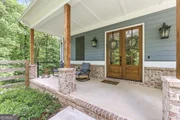
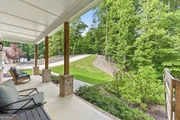
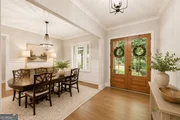
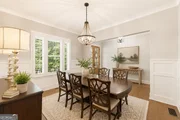
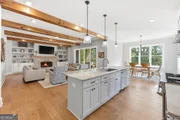
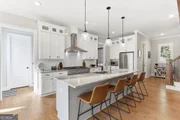
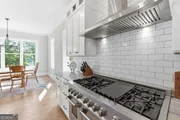
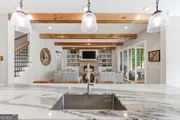
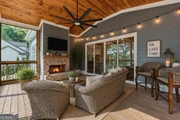
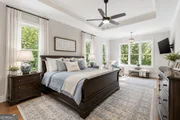
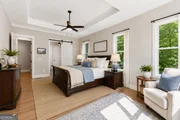
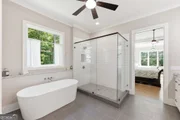
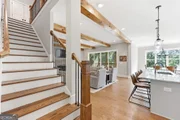
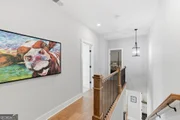
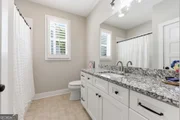
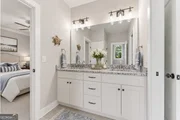
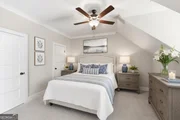
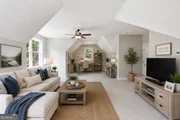
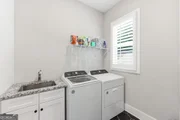
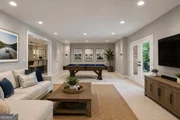
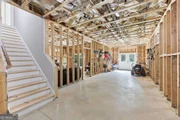
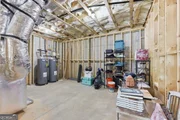
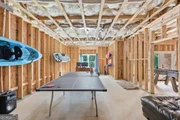
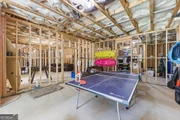
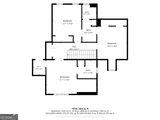
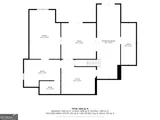
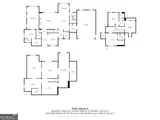
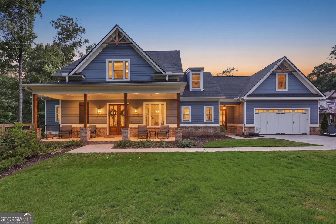
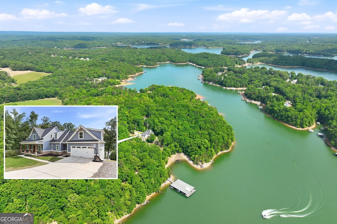
Discover the ultimate Lake Lanier lifestyle in this exclusive, upscale waterfront community! Tucked away on a serene, private street-yet minutes from every downtown Gainesville convenience-this nearly new, custom-built luxury home is the waterfront retreat you've been searching for. Imagine water views, nightly sunsets, grass to water and direct access to a lakefront beach! Built in 2022, the stunning expanded Frank Betz Gulfport plan showcases breathtaking lake views and sophisticated design perfect for full-time residence or a weekend getaway. Included in the sale, you'll enjoy effortless lake living with a short, easy walk or golf cart ride to your community dock and the deeded deep-water boat slip (featuring aluminum construction, teak decking, a large top party deck, and approximately 27 feet of water depth). The main level is designed for modern luxury, featuring beautiful hardwood floors and an open-concept living area highlighted by wood beam ceilings and a gas-starter brick fireplace with built-in bookcases. The gourmet kitchen is an entertainer's dream, complete with a 6-burner gas range with double ovens, stainless steel appliances, custom cabinetry, and elegant granite countertops, complemented by a formal dining room with wainscoting accents. Retreat to the spacious main-level primary suite, your private sanctuary with a sitting area, luxurious soaking tub, and separate shower. Also on the main level: a walk-in pantry, laundry room with sink, and mudroom. Enjoy water view sunsets and cool fall evenings watching football from the expansive screened porch with its own fireplace and tongue-and-groove ceiling, plus a grilling porch with steps leading to a large backyard. Upstairs, find three large bedrooms, two full baths, (one jack and jill) and a separate staircase leading to an oversized bonus room above the garage-perfect for a media room or guest space. The full unfinished basement is stubbed for a future bathroom, kitchen, offering massive expansion potential. The oversized garage is built for three cars, and allows for the large vehicles and golf cart. Exceptional features include a private 500' well, an irrigation system, and a substantial propane tank. The dock slip is the 5th on right as you walk the ramp. A zero entry garage allows for quick and easy wheel chair access. This is prime Lake Lanier real estate-don't miss this opportunity for luxury lakefront living with quick deep water access onto your boat. Disclosure- Unfinished terrace level shows photos of Virtually Staged rooms.
Unit Size
3,733 Ft²
Days on Market
76 days
Land Size
0.90 acres
Price per sqft
$320
Property Type
House
Property Taxes
$759
HOA Dues
-
Year Built
2021

Payment Calculator

Cap Rate Calculator

Last updated: 3 months ago (GAMLS #10769802)

Price History

Date / Event Date Event Price
Aug 6, 2026 Sold
Sold
Jul 29, 2026 In contract -
In contract
Jun 17, 2026 Price Decreased $1,195,000
↓ $100K (7.7%)
Price Decreased
May 19, 2026 Listed by Sheila Davis Group $1,295,000
Listed by Sheila Davis Group
May 27, 2025 Listed $1,425,000
Listed
Welcome to your dream waterfront home on Lake Lanier! This stunning, nearly new property is just steps away from your deeded community slip, offering breathtaking views and easy access to the water. Custom built in 2022, this Gulfport plan by Frank Betz features a spacious master suite on the main level, complete with a cozy sitting area, a luxurious soaking tub, and a separate shower. As you enter, you'll be greeted by beautiful hardwood floors throughout the main level and custom window shutters, leading to an open-concept living area that boasts stunning wood beam ceilings and a brick gas starter fireplace with built in bookcases, perfect for chilly evenings. The well-appointed kitchen includes a 6 burner gas cooktop, large ovens, vent hood, stainless steel appliances, custom cabinets and elegant granite countertops and a separate formal dining room adorned with elegant Wainscoting, making it ideal for entertaining. You'll also find a convenient pantry, laundry room with sink, and mudroom on this level. Step outside to enjoy the expansive screened porch featuring a fireplace and a tongue-and-groove ceiling, alongside a grilling porch that descends into a large backyard-perfect for outdoor gatherings. Upstairs, you'll discover three generous bedrooms and two full baths, ensuring plenty of space for family and guests. A separate staircase leads to an extra-large bonus room above the garage, which can serve as additional guest space or a recreational area. This home also includes a full unfinished basement, providing ample storage and plumbing for a future bath. Additional features include a private well, an irrigation system, and a propane tank large enough to power a generator for two weeks if needed. The community dock is a true highlight, featuring aluminum construction with teak flooring, a spacious top party deck, and 35 feet of water at the slip. Don't miss this incredible opportunity to embrace lakefront living-store your paddleboard or kayak right on the shore and take a short stroll to your deeded slip on deep water. Schedule your tour today and start living the lake lifestyle you've always dreamed of! Up to 1% lender credit offered!
Show More

Property Highlights

Garage
Air Conditioning
Fireplace

Building Info

Overview

    General

  • Year Built: 2021
  • Effective Year Built: 2021
  • Total Rooms: 7
  • Bedroom Count: 4
  • Bathroom Count: 4
  • Full Bathrooms: 4
  • Partial Bathrooms: 4
  • Bathroom Plumbing Fixtures: 9
  • Building Condition: 6
  • Building Quality: 0
  • Construction Type: 0
  • Building Style: 26
  • Exterior Walls Type: 27
  • Interior Walls Type: 3
  • Roof Shape Type: 7
  • Roof Cover Type: 3
  • Floor Count: 200
  • Living Units: 1
  • Floor Cover: 24
  • Basement Type: 9
  • Basement Area: 0
  • Garage Type: 7
  • Garage Square Area: 704
  • Parking Space Count: 0
  • Patio Type: 20
  • Porch Type: 7
  • Pool Type: 0

    Dimensions

  • Lot Size Square Feet: 39,248
  • Lot Size Depth Feet: 2,960
  • Lot Size Frontage Feet: 1,970
  • Total Building Area: 3,606
  • Building Area: 3,606
  • Building Area Measurement: E

    Heating and Cooling

  • Fireplace Count: 1
  • Air Conditioning: 1
  • Heating: 3
  • Heated Square Feet: 3,606
  • Heating Fuel Type: 0

    Utilities

  • Sewer System: 1
  • Water Service: 2

Building

  • Building Type: 0
  • Property Class: R
  • Subdivision: DESTITUTE ACRES
  • Land Acres: 0000000901
  • Standard Land Use Code: 1001
  • County Land Use Code: 001
  • Legal Description 1: DESTITUTE ACRES LT 19-R

Neighborhood

  • School District Name: Hall County School District
  • School Tax School District: COUNTY
  • Census Tract: 000204

Zoning

  • Zoning: V-C

Geography

  • Account Number: 32375
  • District: 001
  • Parcel: 10-120 -000-015
  • Lot: 19
  • Municipality: COUNTY
  • Latitude: 34.3761
  • Longitude: -83.8482

    Address

  • Full Address: 4847 Destitute Way
  • Address - House Number: 4847
  • Address - Street Name: Destitute
  • Address - Suffix Type: Way
  • State: GA
  • City Name: Gainesville
  • Carrier Code: R028
  • 4-Digit Zip Code: 5100
  • Zip Code: 30506

Valuation

    Tax

  • Tax Year: 2023
  • Tax Amount: $864,431
  • Initial Tax Delinquent Year: 2022
  • Tax Rate Code Area: 1

    Appraisal Valuation

  • Standard Deviation: 0.2228
  • Valuation Date: Mar 27, 2024
  • Confidence Score: 69
  • Final Value: 876,944
  • High Value: 1,072,386
  • Low Value: 681,503

    Market Valuation

  • Market Total Value: $840,200
  • Market Land Value: $331,700
  • Market Improvement Value: $508,500

    Assessments Valuation

  • Assessed Year: 2023
  • Assessed Total Value: $336,080
  • Assessed Land Value: $132,680
  • Assessed Improvements Value: $203,400

    Sales

  • Current Sale Contract Date: May 26, 2021
  • Current Sale Recording Date: May 26, 2021
  • Current Sale Price:
  • Current Sale Document Type: 49
  • Current Sale Input Document Number: 2021-005269
  • Previous Sale Recording Date: Nov 05, 2014
  • Previous Sale Contract Date: Nov 05, 2014
  • Previous Sale Amount: $235,000
  • Previous Sale Document Type: 71
Data used for valuation calculations is provided by RealtyHop, and other third party sources

Comparables

Unit
Status
Type
Beds
Baths
ft²
Price/ft²
Asking Price
Listed On
Closing Price
Sold On
HOA + Taxes

About Hall


Similar Homes for Sale

Currently no similar homes around

Nearby Rentals

Unit for rent at 3636 Hardy Road, Gainesville, GA, 30506

$2,300 /mo

  • 3 Beds
  • 2 Baths
  • 2,400 ft²
3636 Hardy Road, Gainesville, GA, 30506
Unit for rent at 3945 Fraser Circle, Gainesville, GA, 30506

$1,675 /mo

  • 3 Beds
  • 2 Baths
  • 1,325 ft²
3945 Fraser Circle, Gainesville, GA, 30506


Frequently Asked Questions

When was property at 4847 Destitute Way built and last sold?
The property at 4847 Destitute Way was built in 2021 and last sold on May 26, 2021 for $240,000.
How much is this home worth?
The estimated value of the home located at 4847 Destitute Way is $1,279,415.
What are some comparable homes to 4847 Destitute Way?
There are currently no comparable homes to 4847 Destitute Way.