See Home Value
Highlands Ranch 80130
4846 Bluegate Dr
$849,000
● House - Off Market

4846 Bluegate Dr

Highlands Ranch, CO 80130
bedrooms
4 Beds
bathrooms
3 Baths
square feet
2,729 Ft²
$4,830
Est. Monthly
$214
HOA / Fees

About This Property

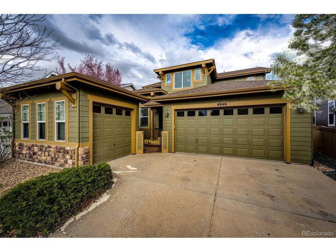
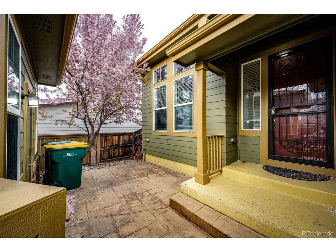
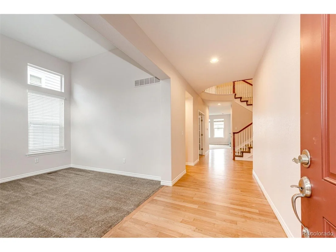
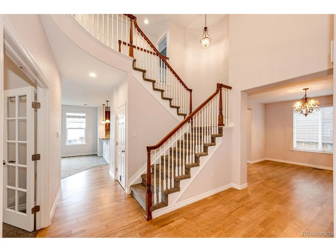
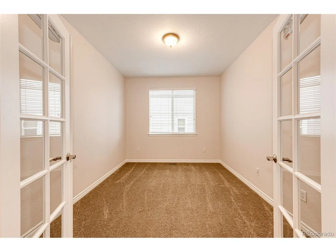
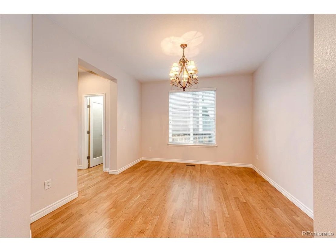
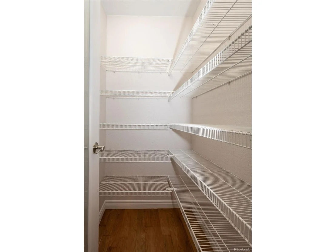
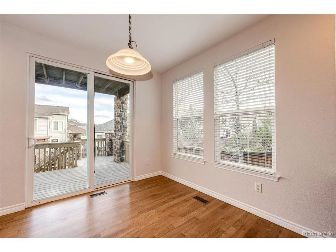
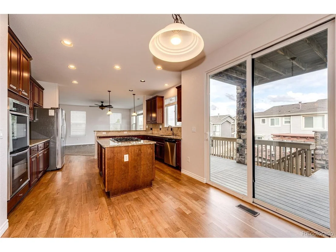
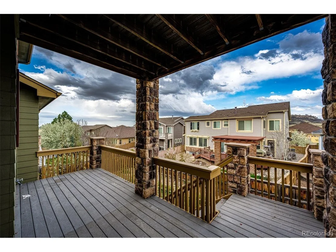
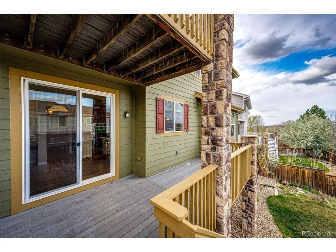
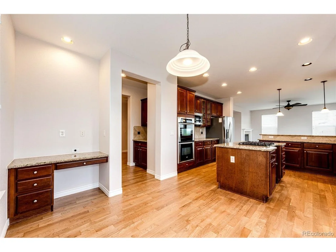
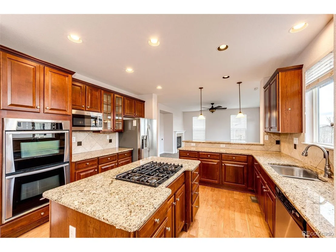
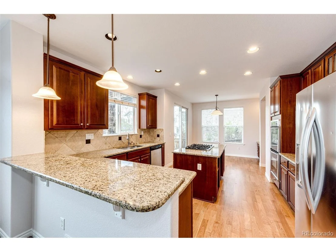
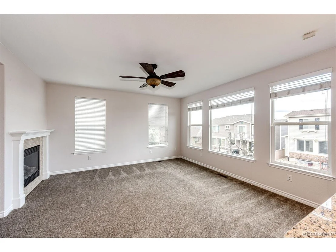
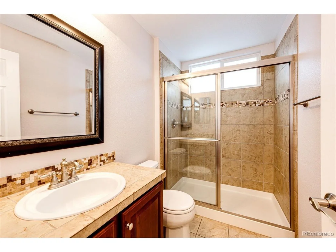
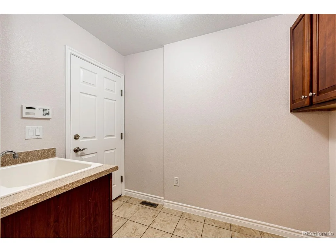
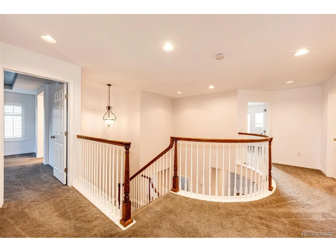
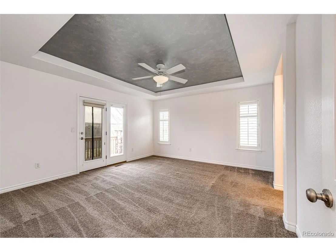
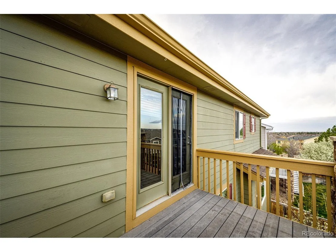
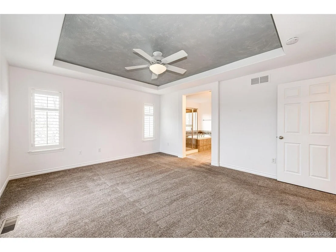
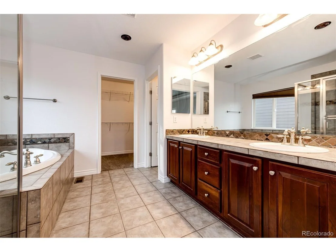
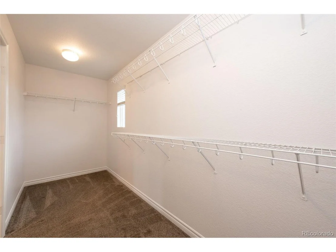
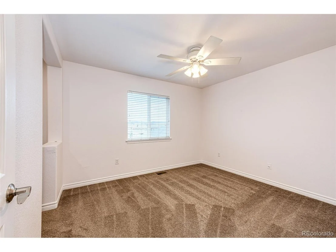
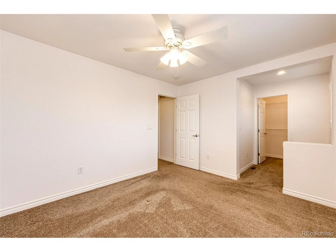
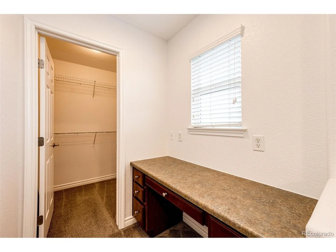
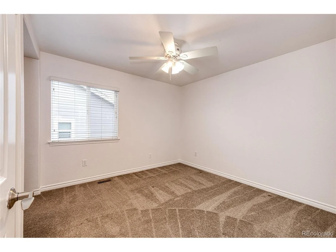
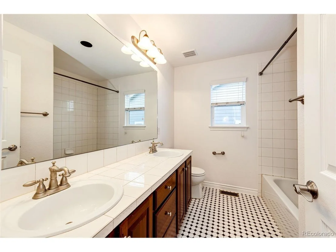
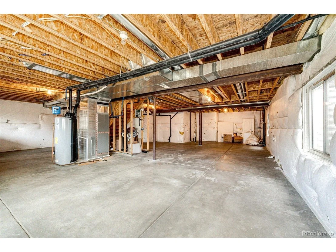
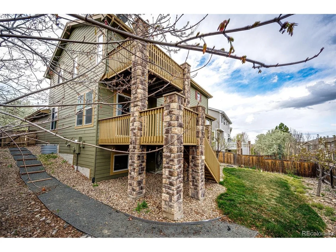
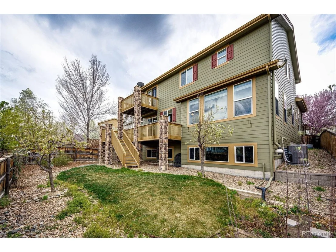
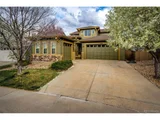
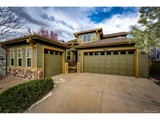
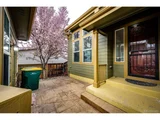
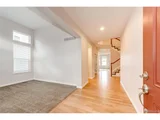
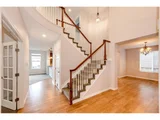
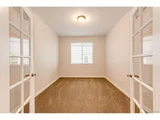
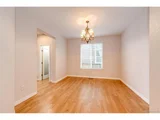
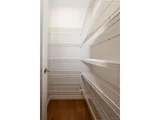
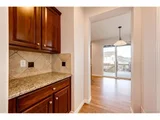
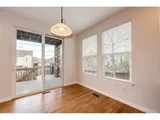
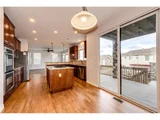
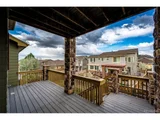
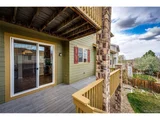
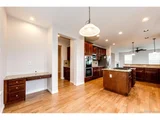
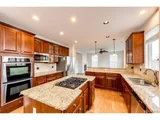
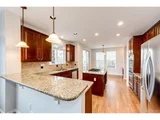
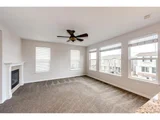
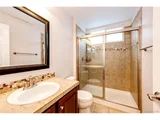
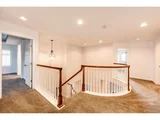
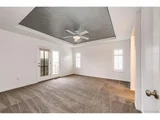
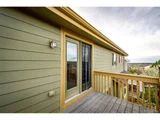
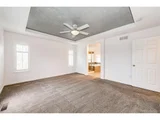
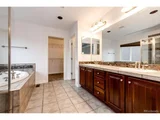
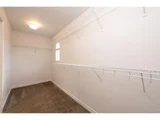
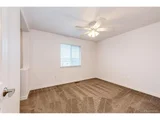
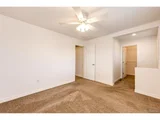
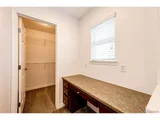
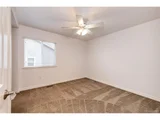
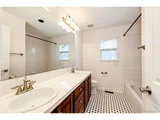
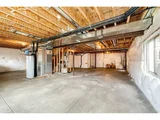
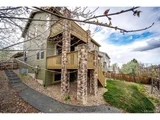
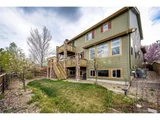
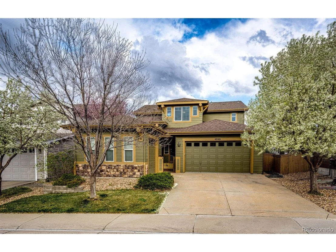
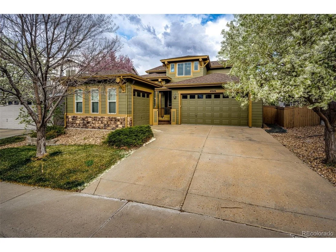
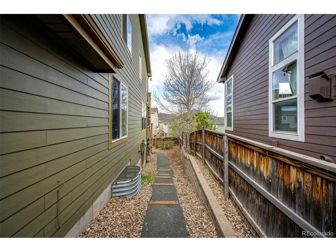
Highly sought-after Hearth subdivision of Highlands Ranch. Freshly painted (2025), HVAC, Water Heater, Carpet (2022) Roof and Exterior paints 2020, this home features beautiful cabinetry with replenished hardware floors.  This home is designed for seamless indoor-outdoor living with three distinct front patio, main floor deck and master bedroom balcony with wildcat mountain views, each offering a unique experience. Positioned on different sides of the house, they provide a variety of sun exposures and wind protection, ensuring year-round enjoyment. Whether you're looking to bask in the morning sun, relax in a shaded afternoon retreat, or entertain guests in a sheltered evening setting, these outdoor areas offer the perfect space for every occasion The main level includes a versatile office , family living and a full bath-perfect for guests. The open-concept kitchen boasts a walk in closet ,charming breakfast bar, a cozy breakfast nook w/ easy access to your deck, and a striking  formal dining room. With four bedrooms and three bathrooms, this home offers plenty of space for comfortable living. The 3 car  garage provides ample room for storage and trash cans while still allowing for easy parking. Outside, enjoy a cozy yard, so you can spend more time doing what you love and less time on yard work. The unfinished basement provides plenty of options to customize the space to fit your needs, whether it's a home gym, entertainment area, or extra storage. This vibrant community offers fantastic amenities, including a nearby rec center (SouthRidge) with fitness facilities, indoor heated pools and outdoor pools, tennis courts, and scenic trails. Conveniently located near shopping, dining, and top-rated schools, this home is a must-see!
Unit Size
2,729 Ft²
Days on Market
-
Land Size
0.14 acres
Price per sqft
$311
Property Type
House
Property Taxes
$447
HOA Dues
$214
Year Built
2006

Payment Calculator

Cap Rate Calculator

Last updated: 4 months ago (REcolorado MLS #IRE9827404)

Price History

Date / Event Date Event Price
May 23, 2025 Sold
Sold
Apr 23, 2025 In contract -
In contract
Apr 18, 2025 Listed by EXIT Realty DTC, Cherry Creek, Pikes Peak. $849,000
Listed by EXIT Realty DTC, Cherry Creek, Pikes Peak.
Highly sought-after Hearth subdivision of Highlands Ranch. Freshly painted (2025), HVAC, Water Heater, Carpet (2022) Roof and Exterior paints 2020, this home features beautiful cabinetry with replenished hardware floors. This home is designed for seamless indoor-outdoor living with three distinct front patio, main floor deck and master bedroom balcony with wildcat mountain views, each offering a unique experience. Positioned on different sides of the house, they provide a variety of sun exposures and wind protection, ensuring year-round enjoyment. Whether you're looking to bask in the morning sun, relax in a shaded afternoon retreat, or entertain guests in a sheltered evening setting, these outdoor areas offer the perfect space for every occasion The main level includes a versatile office , family living and a full bath-perfect for guests. The open-concept kitchen boasts a walk in closet ,charming breakfast bar, a cozy breakfast nook w/ easy access to your deck, and a striking formal dining room. With four bedrooms and three bathrooms, this home offers plenty of space for comfortable living. The 3 car garage provides ample room for storage and trash cans while still allowing for easy parking. Outside, enjoy a cozy yard, so you can spend more time doing what you love and less time on yard work. The unfinished basement provides plenty of options to customize the space to fit your needs, whether it's a home gym, entertainment area, or extra storage. This vibrant community offers fantastic amenities, including a nearby rec center (SouthRidge) with fitness facilities, indoor heated pools and outdoor pools, tennis courts, and scenic trails. Conveniently located near shopping, dining, and top-rated schools, this home is a must-see!
Aug 6, 2013 Sold
Sold
Sep 22, 2006 Sold
Sold

Property Highlights

Garage
Air Conditioning

Building Info

Overview

    General

  • Year Built: 2006
  • Effective Year Built: 2006
  • Building Count: 1
  • Total Rooms: 9
  • Bedroom Count: 4
  • Bathroom Count: 3
  • Full Bathrooms: 3
  • Partial Bathrooms: 3
  • Building Condition: 3
  • Building Quality: 4
  • Construction Type: 6
  • Building Style: 28
  • Exterior Walls Type: 19
  • Interior Walls Type: 3
  • Roof Shape Type: 7
  • Roof Cover Type: 3
  • Floor Count: 200
  • Living Units: 1
  • Floor Cover: 0
  • Basement Type: 7
  • Basement Area: 1,480
  • Garage Type: 7
  • Garage Square Area: 619
  • Parking Space Count: 2
  • Patio Type: 20
  • Porch Type: 8
  • Pool Type: 0

    Dimensions

  • Lot Size Square Feet: 6,011
  • Total Building Area: 4,209
  • Gross Building Area: 4,209
  • Building Area: 2,729
  • Building Area Measurement: L

    Heating and Cooling

  • Fireplace Count: 1
  • Air Conditioning: 1
  • Heating: 3
  • Heated Square Feet: 2,729
  • Heating Fuel Type: 0

    Utilities

  • Sewer System: 0
  • Water Service: 0

Building

  • Building Type: 0
  • Property Class: R
  • Subdivision: HIGHLANDS RANCH
  • Land Acres: 0000000138
  • Standard Land Use Code: 1001
  • County Land Use Code: 1112
  • Legal Description 1: LOT 321 HIGHLANDS RANCH 122X 0.138 AM/L

Neighborhood

  • School District Name: Douglas County School District RE-1
  • Census Tract: 014144

Zoning

  • Zoning: PDU

Geography

  • Account Number: R0448966
  • Parcel: 0448966
  • Lot: 321
  • Meridian: SEC 19 TWN 06S RNG 67W QTR NE
  • Municipality: DOUGLAS COUNTY RE 1
  • Latitude: 39.5157
  • Longitude: -104.931

    Address

  • Full Address: 4846 Bluegate Dr
  • Address - House Number: 4846
  • Address - Street Name: Bluegate
  • Address - Suffix Type: Dr
  • State: CO
  • City Name: Highlands Ranch
  • Carrier Code: R027
  • 4-Digit Zip Code: 6601
  • Zip Code: 80130

Valuation

    Tax

  • Total Area: 4,208
  • Tax Year: 2022
  • Tax Amount: $385,362
  • Tax Rate Code Area: 3602

    Appraisal Valuation

  • Standard Deviation: 0.1127
  • Valuation Date: Mar 08, 2023
  • Confidence Score: 88
  • Final Value: 856,339
  • High Value: 952,920
  • Low Value: 759,758

    Market Valuation

  • Market Total Value: $606,831
  • Market Land Value: $120,941
  • Market Improvement Value: $485,890

    Assessments Valuation

  • Assessed Year: 2022
  • Assessed Total Value: $42,180
  • Assessed Land Value: $8,410
  • Assessed Improvements Value: $33,770

    Sales

  • Current Sale Contract Date: Jul 26, 2013
  • Current Sale Recording Date: Aug 06, 2013
  • Current Sale Price:
  • Current Sale Document Type: 71
  • Current Sale Input Document Number: 2013065624
  • Previous Sale Recording Date: Sep 22, 2006
  • Previous Sale Contract Date: Sep 19, 2006
  • Previous Sale Amount: $436,028
  • Previous Sale Document Type: 71
Data used for valuation calculations is provided by RealtyHop, and other third party sources

Comparables

Unit
Status
Type
Beds
Baths
ft²
Price/ft²
Asking Price
Listed On
Closing Price
Sold On
HOA + Taxes

About Highlands Ranch


Similar Homes for Sale

Currently no similar homes around

Nearby Rentals


Frequently Asked Questions

When was property at 4846 Bluegate Drive built and last sold?
The property at 4846 Bluegate Drive was built in 2006 and last sold on Jul 26, 2013 for $475,000.
How much is this home worth?
The estimated value of the home located at 4846 Bluegate Drive is $853,425.
What are some comparable homes to 4846 Bluegate Drive?
There are currently no comparable homes to 4846 Bluegate Drive.