Check Availability
$819,000
● House - In Contract

4845 Premiere

Long Beach, CA 90808
bedrooms
3 Beds
bathrooms
1 Bath
square feet
1,082 Ft²
$4,022
Est. Monthly

About This Property

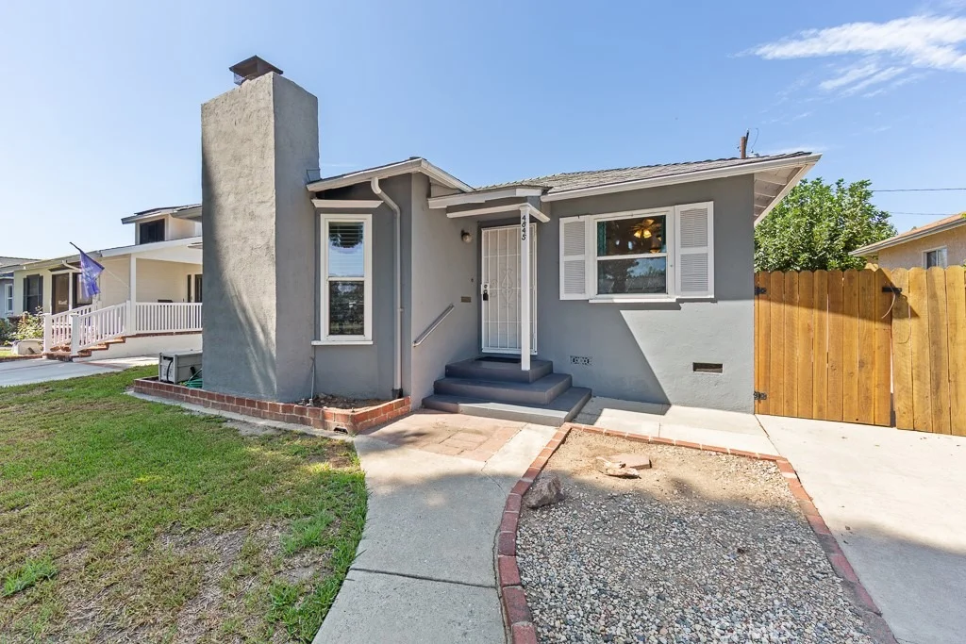
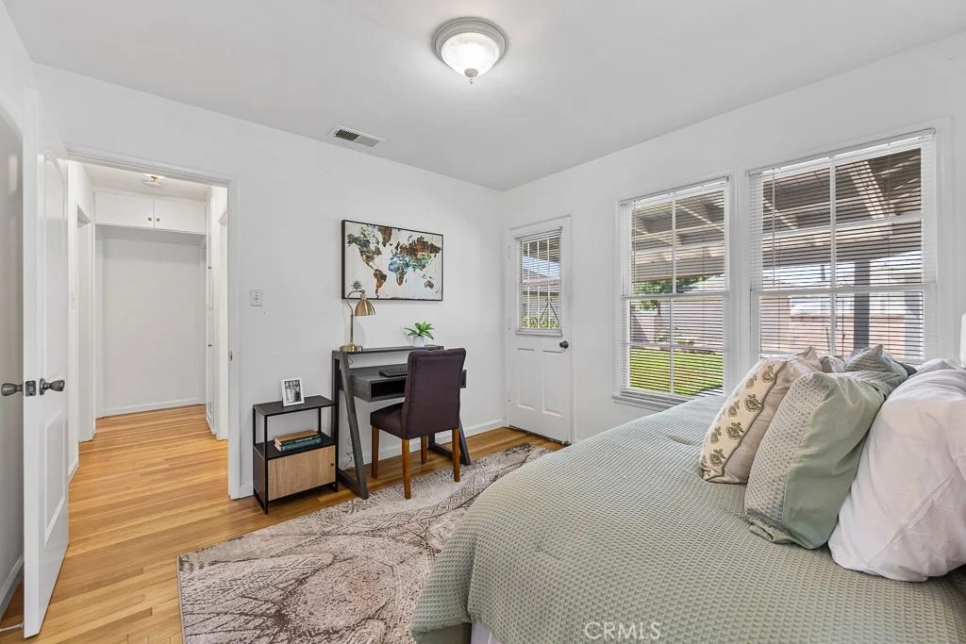
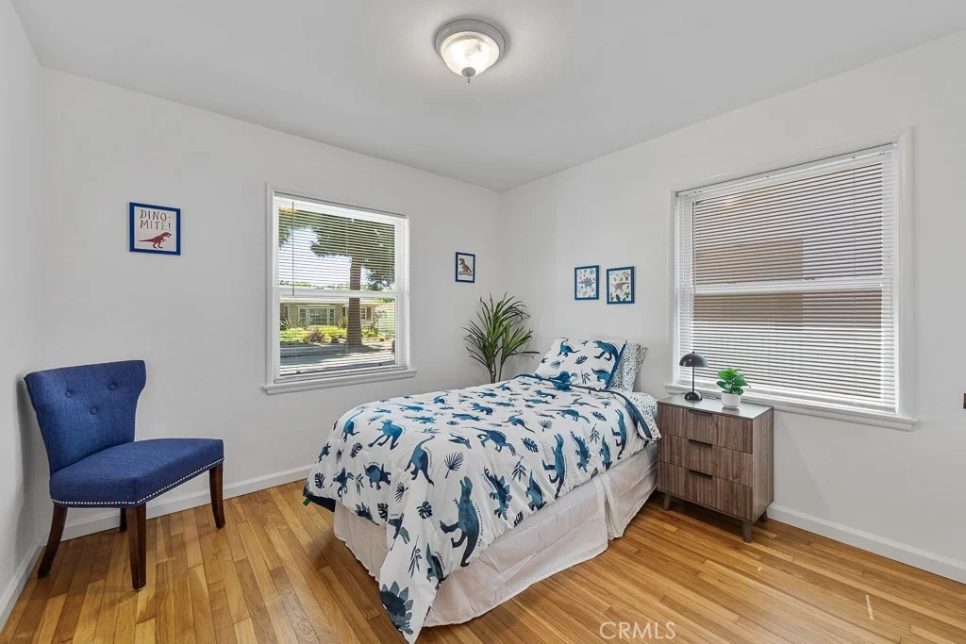
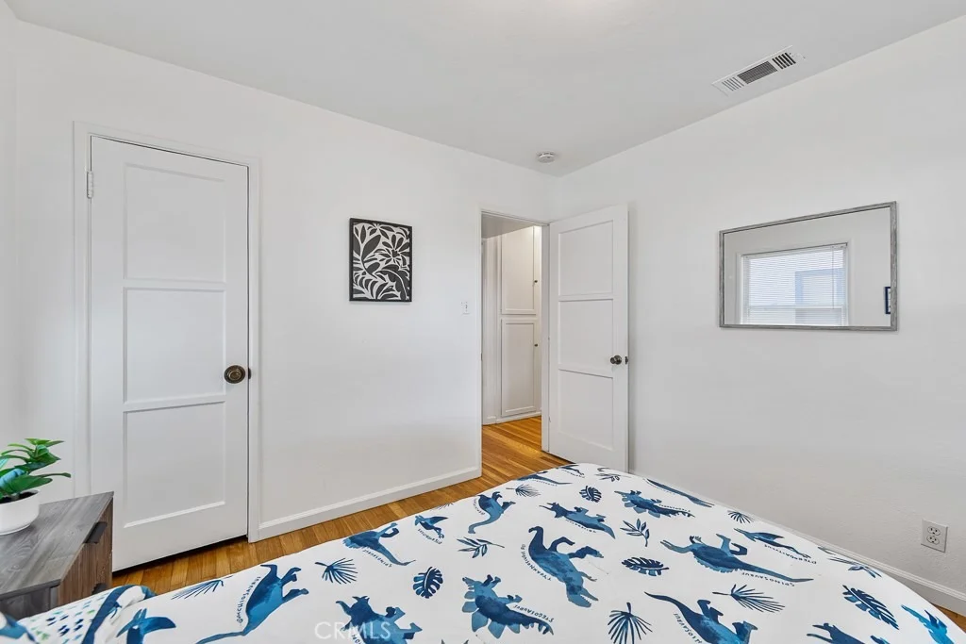
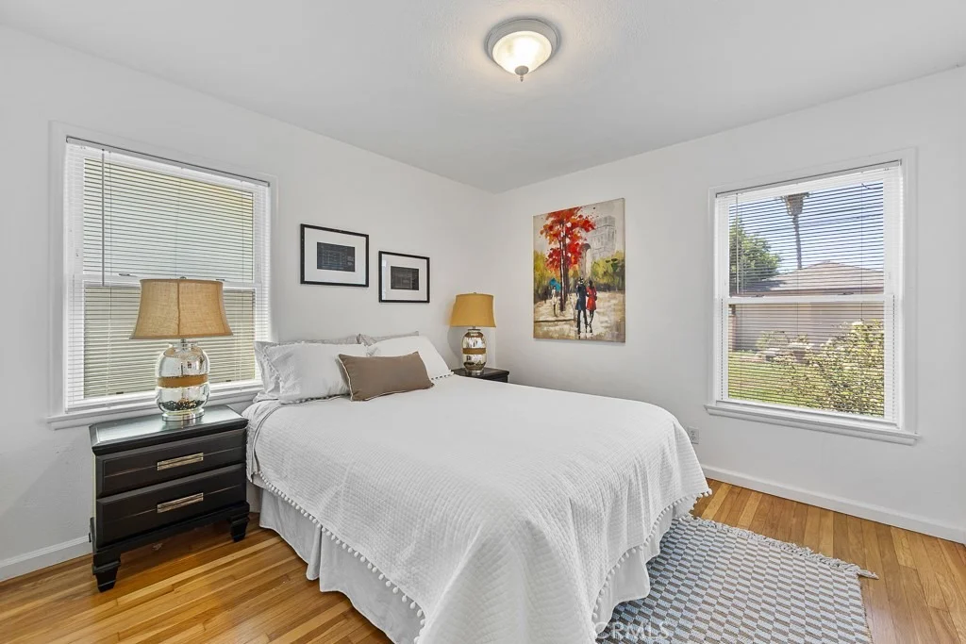
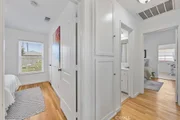
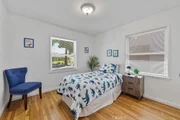
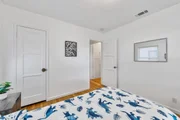
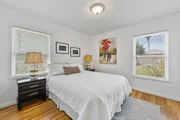
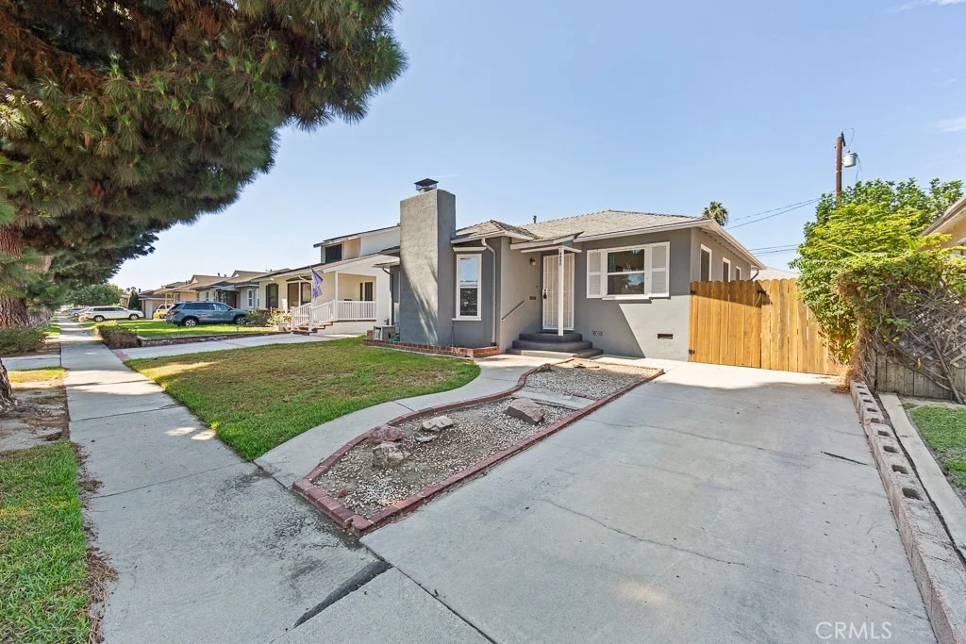
Charming 3-Bedroom Home in a Convenient Mid-Block Location

Welcome to this well-maintained 3-bedroom, 1-bath home situated in the middle of the block and within easy walking distance of schools and parks.

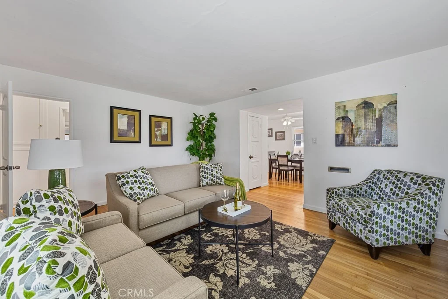
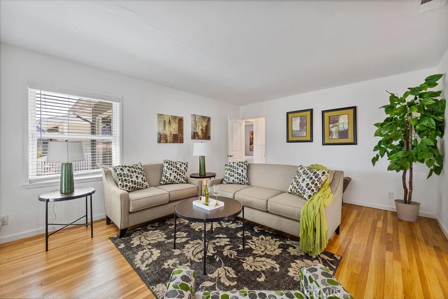
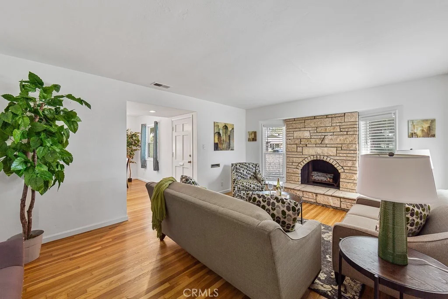
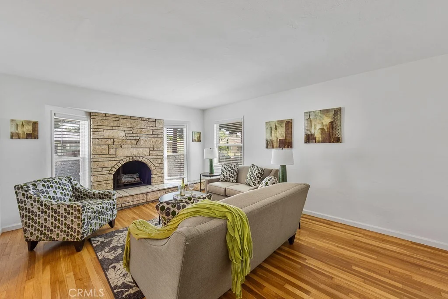
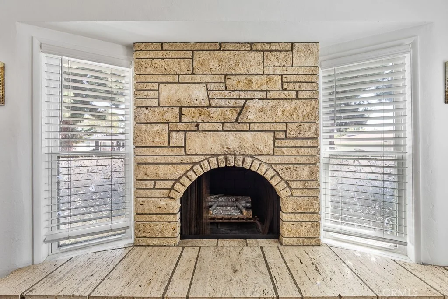
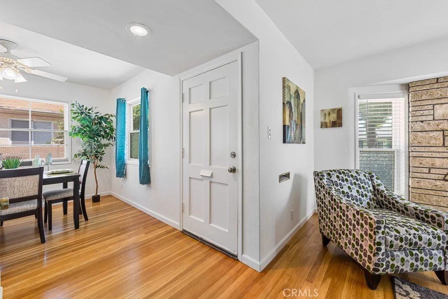
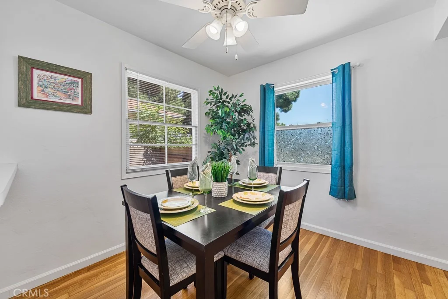
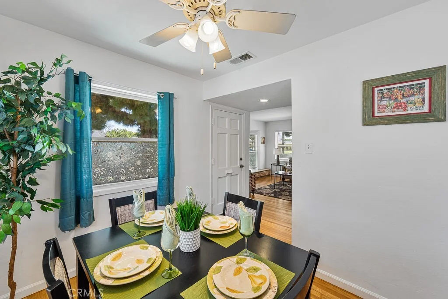
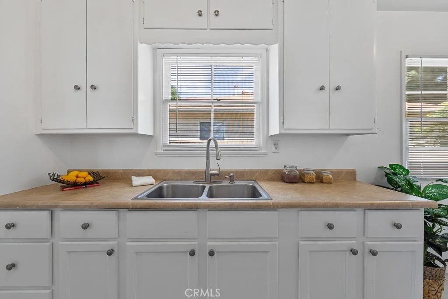
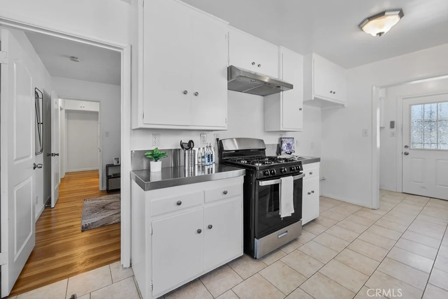
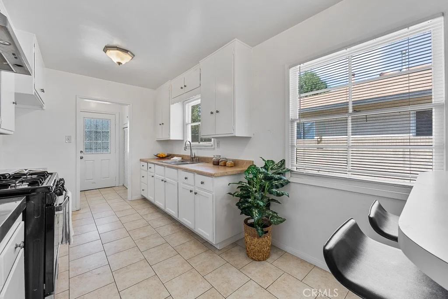
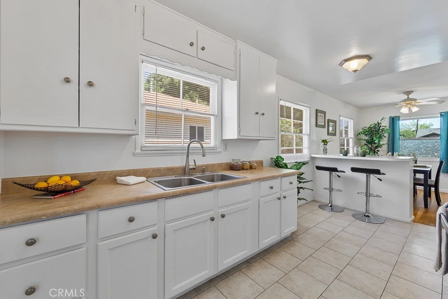
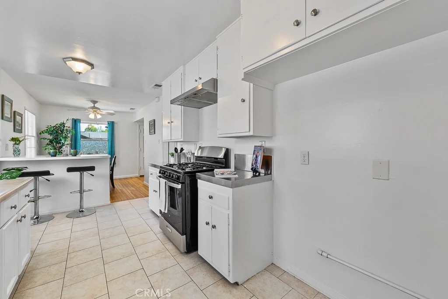
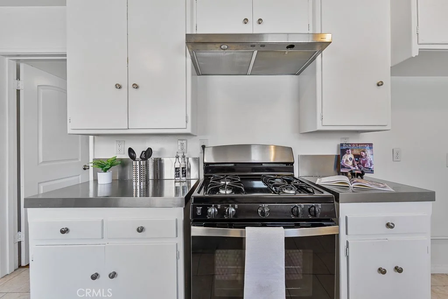
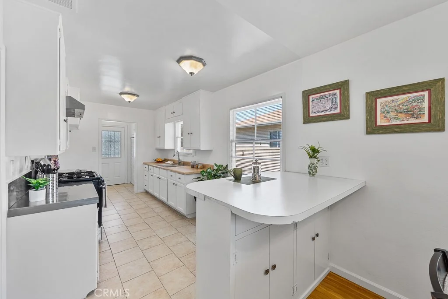
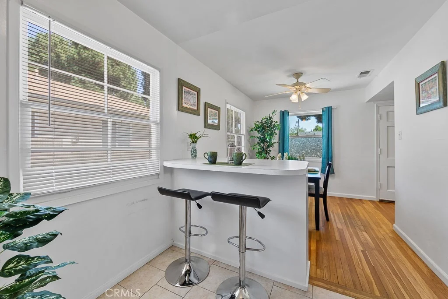
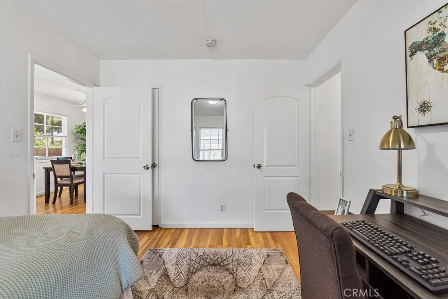
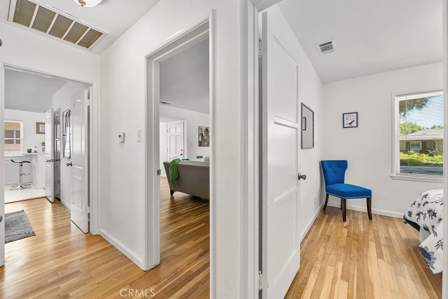
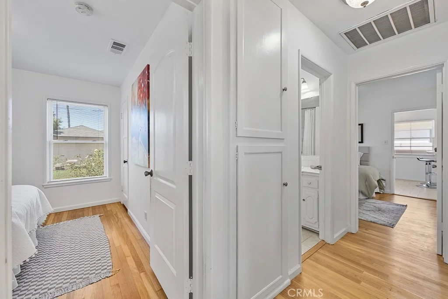
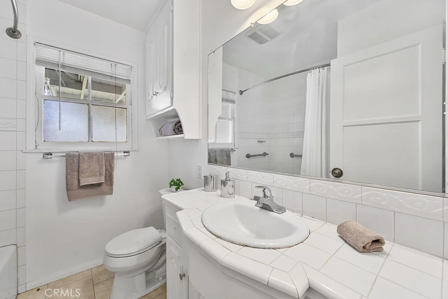
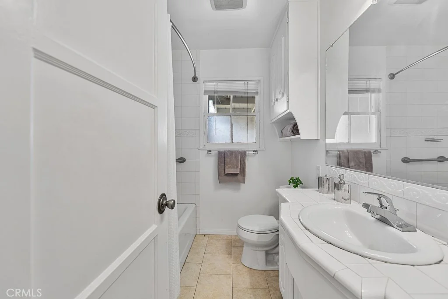
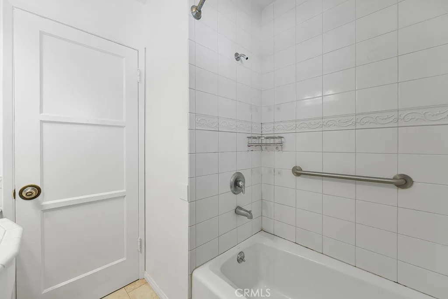
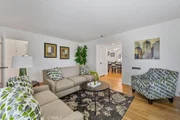
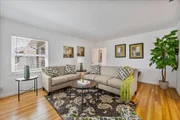
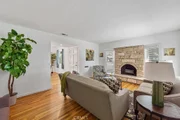
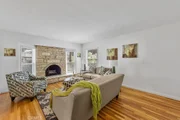
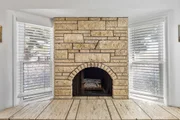
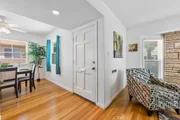
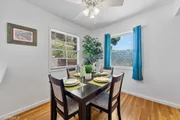
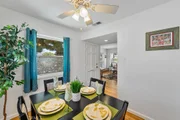
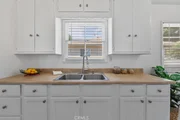
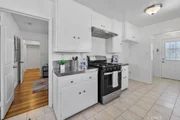
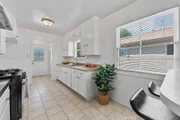
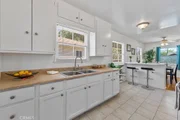
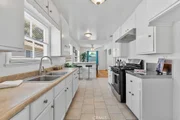
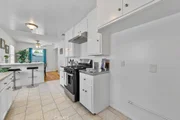
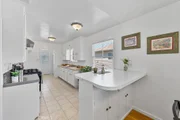
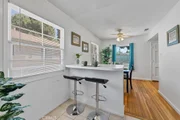
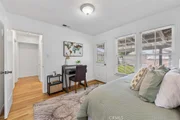
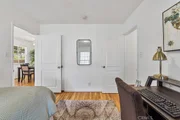
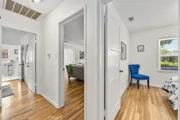
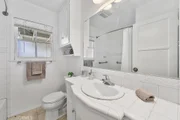
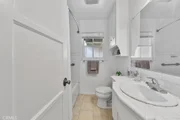
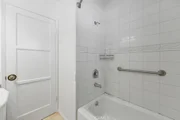
Refinished hardwood floors flow throughout most of the home, complemented by ceramic tile in the kitchen and bathroom for easy care. The living room features a cozy fireplace that creates a warm focal point, while a convenient kitchen breakfast bar opens to the dining area for casual meals and entertaining.

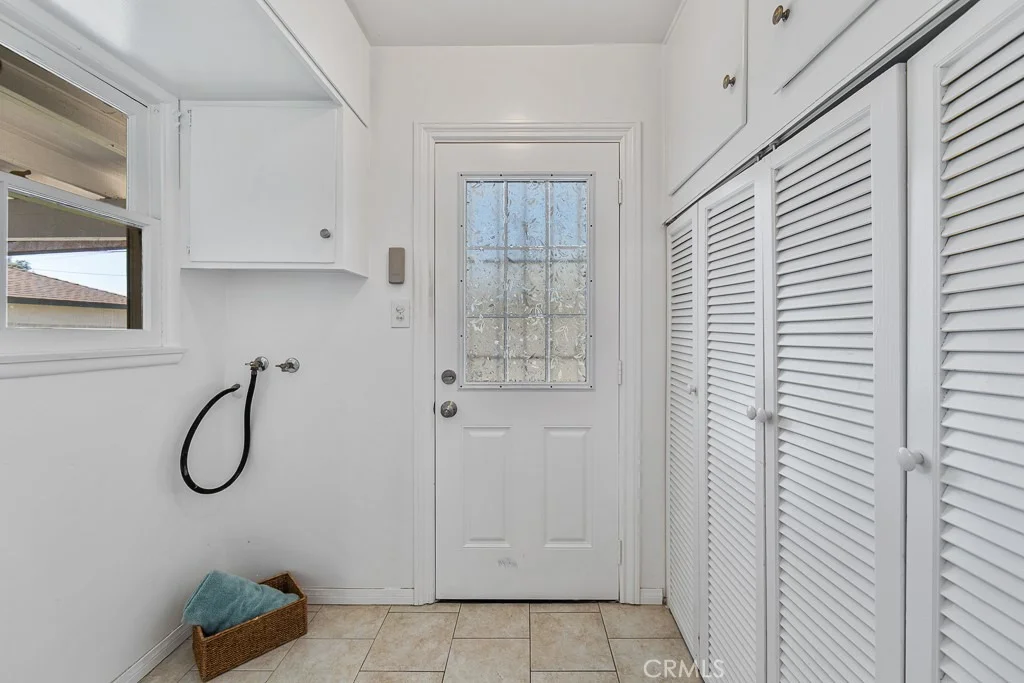
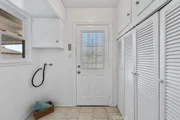
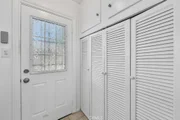
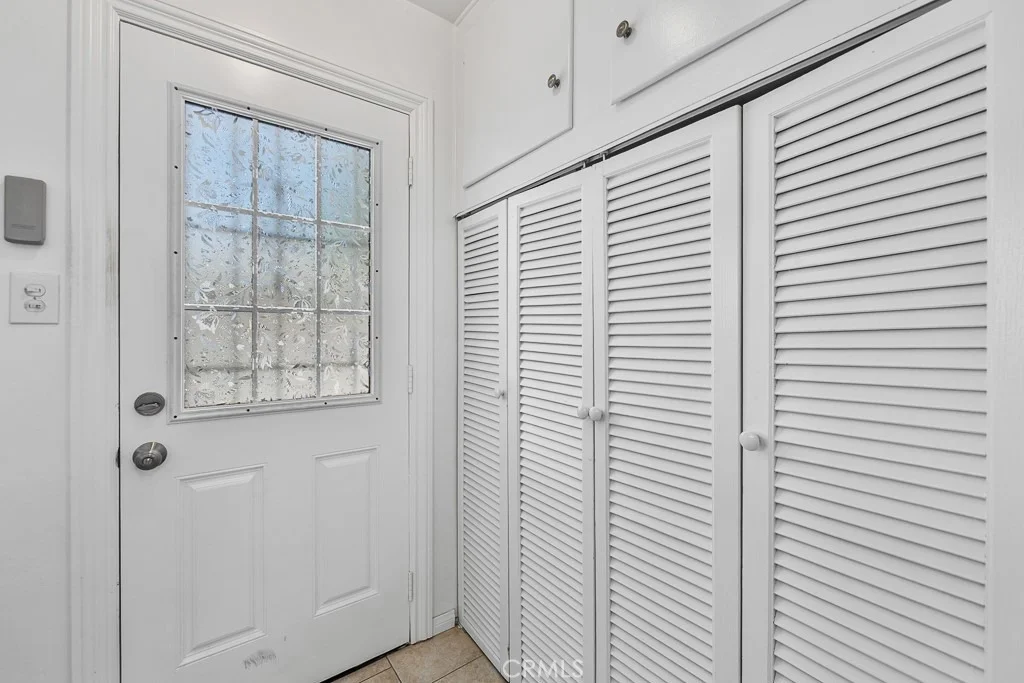
Just off the kitchen you'll find a separate laundry area and pantry for added storage and functionality. The home is equipped with central air and heat for year-round comfort.

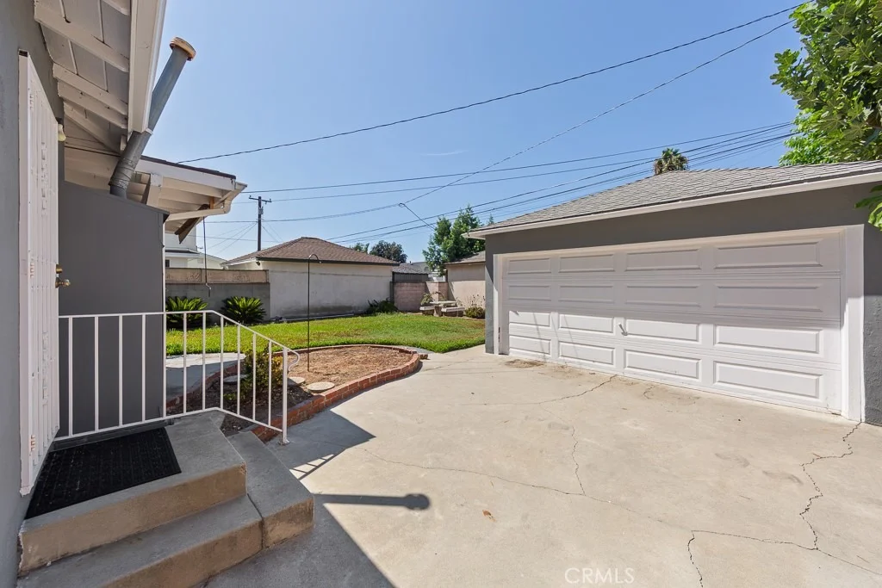
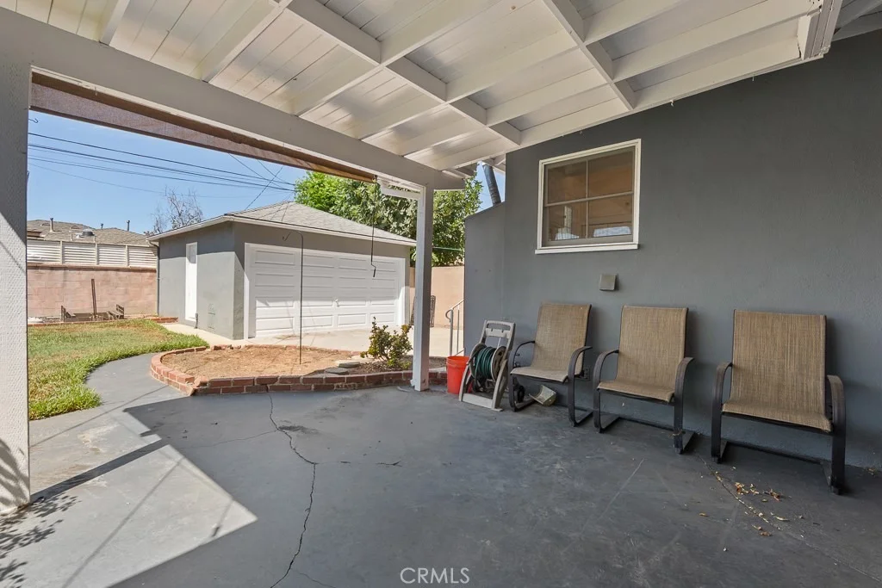
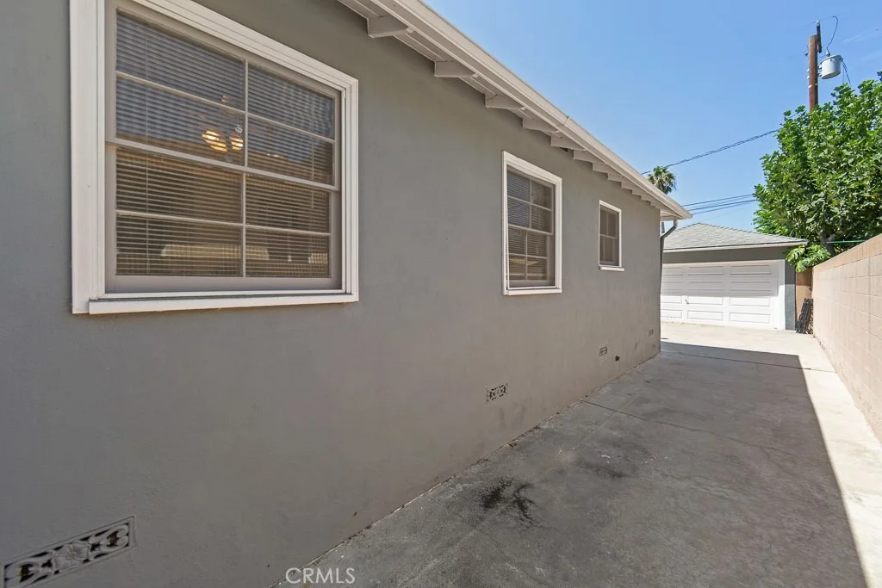
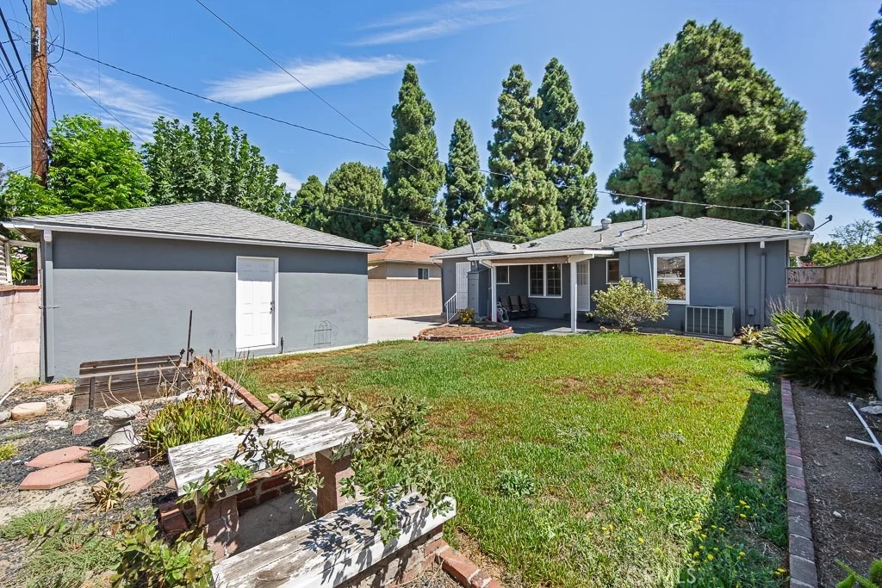
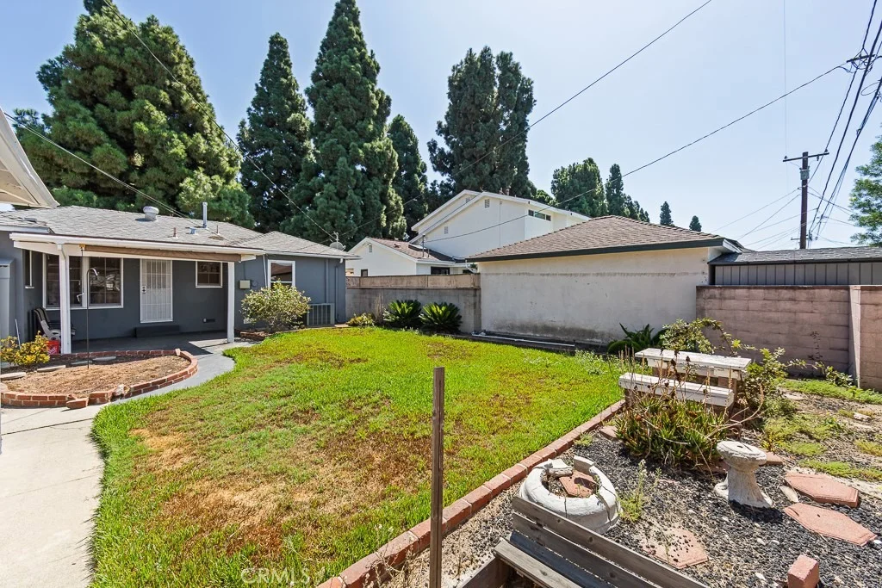
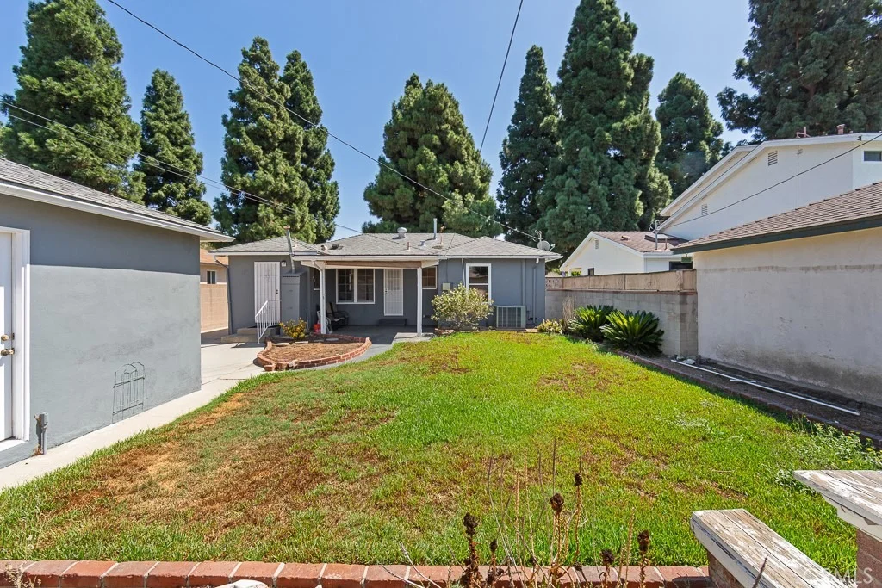
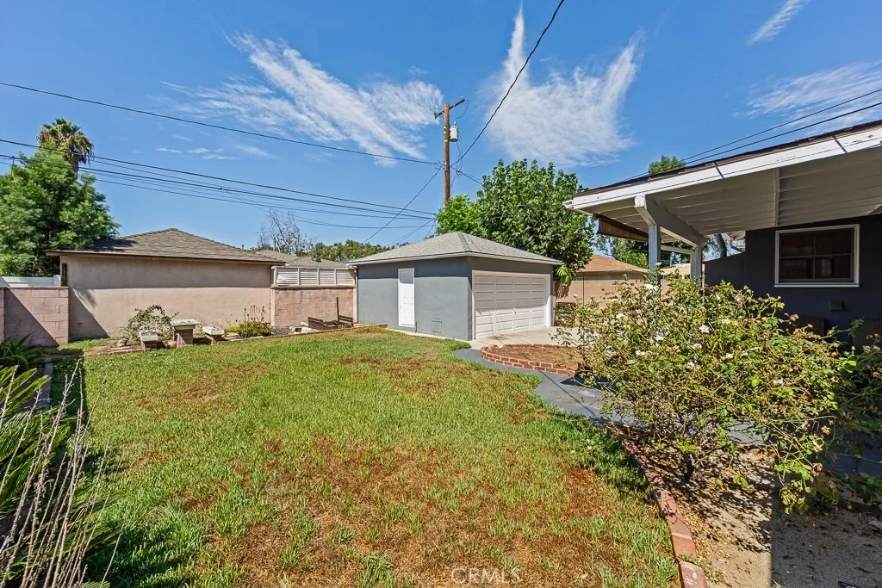
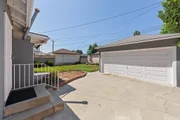
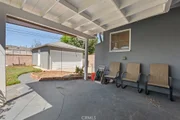
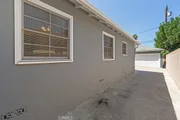
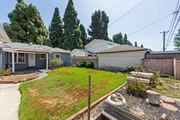
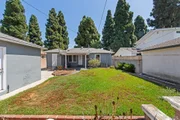
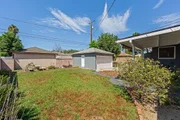
Step outside to a covered patio overlooking the backyard, fully enclosed with block-wall fencing for privacy and security. A 2-car detached garage with automatic opener and gated parking complete the package.

Ideal for buyers seeking a comfortable, low-maintenance home in a walkable neighborhood.
Unit Size
1,082 Ft²
Days on Market
-
Land Size
0.12 acres
Price per sqft
$757
Property Type
House
Property Taxes
-
HOA Dues
-
Year Built
1950

Listed By

Helena Lambert
Helena Lambert
RE/MAX College Park Realty
Wesley Lambert
RE/MAX College Park Realty

Payment Calculator

Cap Rate Calculator

Last updated: 12 days ago (CRMLS #PW26201372)

Price History

Date / Event Date Event Price
Oct 10, 2026 In contract -
In contract
Oct 3, 2026 Price Decreased $819,000
↓ $5K (0.6%)
Price Decreased
Sep 15, 2026 Listed by REMAX Professionals $824,000
Listed by REMAX Professionals

Property Highlights

Garage
Parking Available
Air Conditioning
Fireplace
Parking Details
Has Garage
Has Open Parking
Parking Features: Concrete, Driveway, Garage, Garage Door Opener, On Street, DoorMulti
Garage Spaces: 2
Interior Details
Full Bathrooms: 1
Interior Features: Ceiling Fan(s), Laminate Counters, SeparateFormalDiningRoom, BedroomOnMainLevel
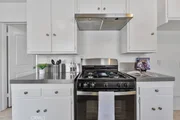
Appliances: Disposal, Gas Range, Range Hood
Flooring Type: Tile, Wood
Door Features: PanelDoors
Laundry Features: Washer Hookup, Gas Dryer Hookup, Inside, Laundry Room
Has Fireplace
Fireplace Features: Living Room, Raised Hearth
Exterior Details
Square Footage: 1082
Square Footage Source: $0
Security Features: Carbon Monoxide Detector(s), Smoke Detector(s)
Architectural Style: See Remarks
Year Built Source: Assessor
Year Built: 1950
Levels: One
Window Features: Blinds, Screens
Construction Materials: Concrete, Stucco
Patio and Porch Features: Covered
Pool Features: None
Lot Features: Back Yard, Front Yard, Sprinklers In Rear, Sprinklers In Front, SprinklersManual
Lot Size Area: 5094
Lot Size Units: Square Feet
Lot Size Acres: 0.1169
Lot Size Square Feet: 5094
Tax Lot: 61
Water Source: Public
Utilities Details
Cooling Type: Central Air
Heating Type: Central
Sewer : Public Sewer

Building Info

Overview

    General

  • Year Built: 1950
  • Effective Year Built: 1951
  • Building Count: 1
  • Total Rooms: 6
  • Bedroom Count: 2
  • Bathroom Count: 1
  • Full Bathrooms: 1
  • Partial Bathrooms: 1
  • Building Condition: 3
  • Building Quality: 7
  • Construction Type: 17
  • Building Style: 15
  • Exterior Walls Type: 12
  • Interior Walls Type: 0
  • Roof Shape Type: 8
  • Roof Cover Type: 13
  • Floor Count: 100
  • Living Units: 1
  • Floor Cover: 0
  • Basement Type: 0
  • Basement Area: 0
  • Garage Type: 4
  • Parking Space Count: 1
  • Patio Type: 0
  • Porch Type: 0
  • Pool Type: 0

    Dimensions

  • Lot Size Square Feet: 5,092
  • Lot Size Depth Feet: 1,000
  • Lot Size Frontage Feet: 500
  • Total Building Area: 1,082
  • Building Area: 1,082
  • Building Area Measurement: L

    Heating and Cooling

  • Fireplace Count: 1
  • Air Conditioning: 0
  • Heating: 6
  • Heated Square Feet: 1,082
  • Heating Fuel Type: 0

    Utilities

  • Sewer System: 0
  • Water Service: 2

Building

  • Building Type: 0
  • Property Class: R
  • Subdivision: 16219
  • Land Acres: 0000000117
  • Standard Land Use Code: 1001
  • County Land Use Code: 0100
  • Legal Description 1: TRACT NO 16219 LOT/SEC 61

Neighborhood

  • School District Name: Long Beach Unified School District
  • Census Tract: 571202

Zoning

  • Zoning: LBR1N

Geography

  • Assessors Map Reference: 71-C3
  • Subdivision Tract Number: 16219
  • Parcel: 7180-004-015
  • Lot: 61
  • Municipality: SOUTH /LAKEWOOD VILLAGE
  • Latitude: 33.8462
  • Longitude: -118.131

    Address

  • Full Address: 4845 Premiere Ave
  • Address - House Number: 4845
  • Address - Street Name: Premiere
  • Address - Suffix Type: Ave
  • State: CA
  • City Name: Long Beach
  • Carrier Code: C011
  • 4-Digit Zip Code: 1146
  • Zip Code: 90808

Valuation

    Tax

  • Tax Year: 2022
  • Tax Amount: $291,278
  • Tax Rate Code Area: 05-531

    Appraisal Valuation

  • Standard Deviation: 0.2306
  • Valuation Date: Jan 10, 2024
  • Confidence Score: 68
  • Final Value: 884,305
  • High Value: 1,088,246
  • Low Value: 680,364

    Assessments Valuation

  • Assessed Year: 2023
  • Assessed Total Value: $215,764
  • Assessed Land Value: $160,617
  • Assessed Improvements Value: $55,147
Data used for valuation calculations is provided by RealtyHop, and other third party sources

Comparables

Unit
Status
Type
Beds
Baths
ft²
Price/ft²
Asking Price
Listed On
Closing Price
Sold On
HOA + Taxes

About Lakewood Village


Similar Homes for Sale

Currently no similar homes around

Nearby Rentals

Unit for rent at 5133 Hedda St, LAKEWOOD, CA, 90712

$5,400 /mo

  • 4 Beds
  • 2 Baths
  • 1,594 ft²
5133 Hedda St, LAKEWOOD, CA, 90712 Listing by Jimmy Nguyen
Unit for rent at 3870 Clark Avenue, LONG BEACH, CA, 90808

$5,950 /mo

  • 4 Beds
  • 2 Baths
  • 1,683 ft²
3870 Clark Avenue, LONG BEACH, CA, 90808 Listing by Rosemarie Garvin
Unit for rent at 8806 Walnut Street, BELLFLOWER, CA, 90706

$3,200 /mo

  • 3 Beds
  • 1 Bath
  • 1,128 ft²
8806 Walnut Street, BELLFLOWER, CA, 90706 Listing by Breyshere Sampson


Frequently Asked Questions

When was property at 4845 Premiere Avenue built and last sold?
The property at 4845 Premiere Avenue was built in 1950 and last sold on Jan 1, 1970 for $0.
How much is this home worth?
The estimated value of the home located at 4845 Premiere Avenue is $820,372.
What are some comparable homes to 4845 Premiere Avenue?
There are currently no comparable homes to 4845 Premiere Avenue.