


4844 YORKTOWN BOULEVARD


About This Property
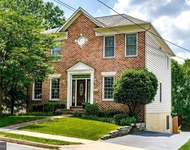
Welcome to 4844 Yorktown Blvd, where modern design meets timeless craftsmanship. Set on a sprawling 0.41-acre lot, this 6-bedroom, 5.5-bath home redefines luxury living with an exquisite fusion of form and function.
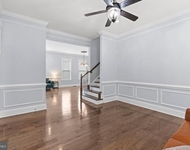
Originally built in 1953 but completely reimagined in 2014-2015, this home is practically new, featuring impeccable green-building insulation and custom Weathershield windows. Inside, 5,300 square feet of meticulously designed space unfolds, offering soaring 9' ceilings, rich wood flooring, and an effortless flow between living spaces.
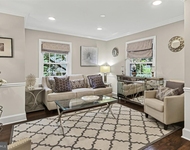
At the heart of the home, the large Irish-style kitchen is designed for both cooking and connection. It features a spacious hangout area, matte Silestone counters, a Thermador range, Sub-Zero fridge and freezer, Bosch dishwasher, and a sleek European island hood. Vast windows offer light from the south, while the space opens seamlessly to a flagstone patio on the east and a deck on the west. Custom black steel accents add a bold touch, while a built-in bar elevates the dining space. The open-concept layout extends to a light-filled living room with custom bookshelves, a striking mantle, and one of two gas fireplaces.
The home features both a main-level and an upper-level primary suite, each with spa-like baths adorned in Patricia Urquiola accent tiles, Silestone counters, and Italian porcelain. The expansive primary suite boasts a custom wardrobe-style walk-in closet. Upstairs, three additional bedrooms share two beautifully appointed bathrooms, one with a tub and one with an expansive shower.
Outdoor living is just as captivating with a large flagstone patio, a separate deck, and beautifully landscaped front and back yards featuring native river oaks, grasses, and succulents. A generous 600 sq. ft. side-loading garage and a wide driveway provide ample parking.
Designed for both grand entertaining and everyday comfort, this home is a rare find in Arlington, a modern architectural statement in a class of its own.
Payment Calculator
Your Estimated Monthly Payment
Cap Rate Calculator
What does this mean?
Based on our analysis, the cap rate of this property is 1.25%. A negative cap rate indicates that the property might not be feasible as an income-producing asset. The median cap rate for a near zip code 11238 is 4.23%.
How much can I actually make?
Actual monthly rental income may vary between $4,760 and $7,140 depending on unit-specific characteristics. You can change the amount using the slider to further explore.
How is cap rate calculated?
Cap Rate = Net Operating Income (NOI) / Property Asset Value.
When calculating the cap rate, we assume 100% occupancy. Leverage (mortgage) is not considered.
Cap Rate provided by RealtyHop and RentHop, learn more about cap rate here.
Price History
| Date / Event | Date | Event | Price |
|---|---|---|---|
| Oct 31, 2025 | Sold | ||
| Sold | |||
| Oct 3, 2025 | In contract | - | |
| In contract | |||
| Sep 5, 2025 | Price Decreased |
$2,375,000
↓ $75K
(3.1%) | |
| Price Decreased | |||
| Jul 18, 2025 | Price Decreased |
$2,450,000
↓ $50K
(2%) | |
| Price Decreased | |||
| Jun 19, 2025 | Listed by Compass | $2,500,000 | |
| Listed by Compass | |||

Property Highlights
Building Info
Comparables
Status
Price/ft²
Listed On
Sold On
About Yorktown
Similar Homes for Sale
Currently no similar homes aroundNearby Rentals

Compass
Last Updated: 5 hours ago
Data Source: Bright MLS , MLS# VAAR2059590
 Your Privacy Choices
Phone: 425-283-2930
Address: 335 Madison Avenue, New York, NY 10017