


4843 Saddlewood Cir


About This Property
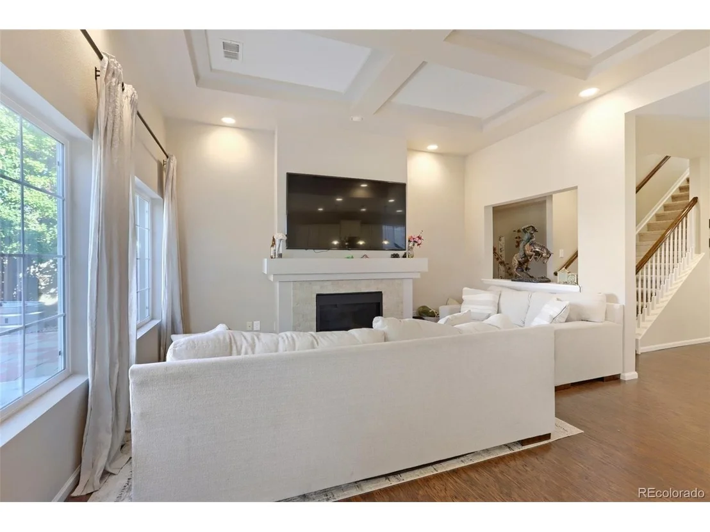
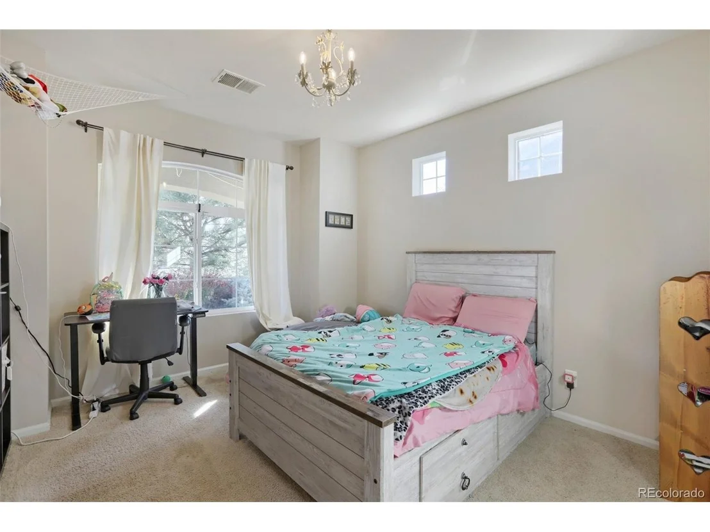
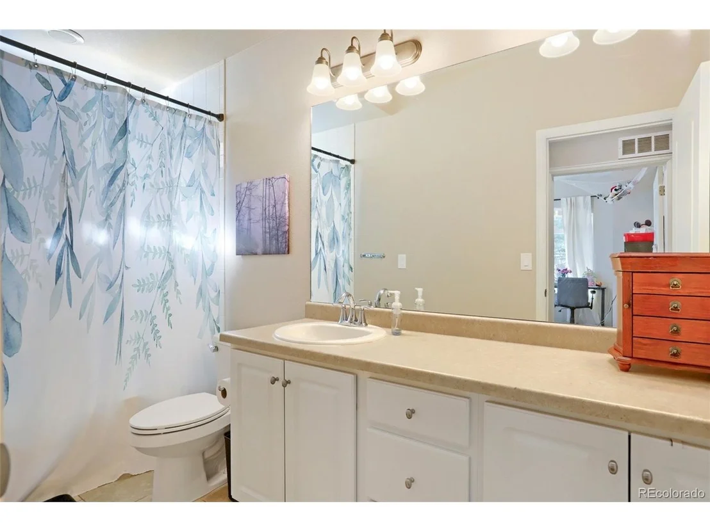
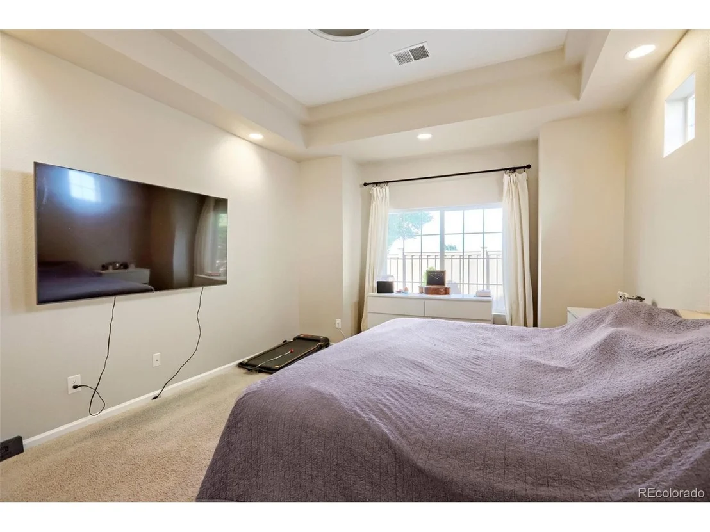
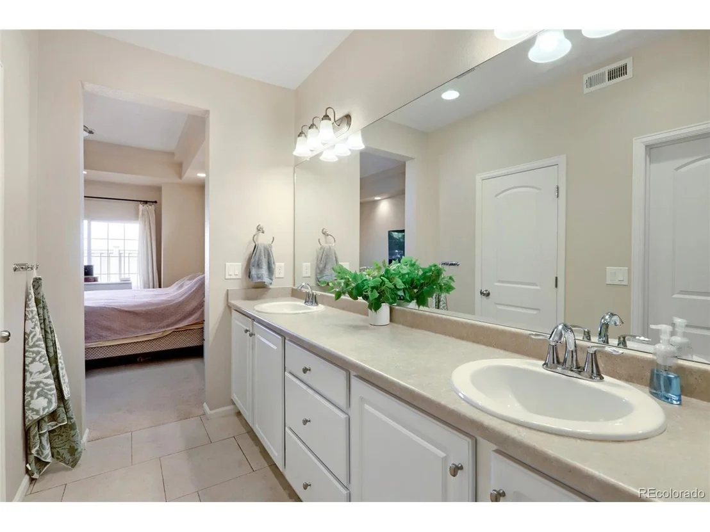
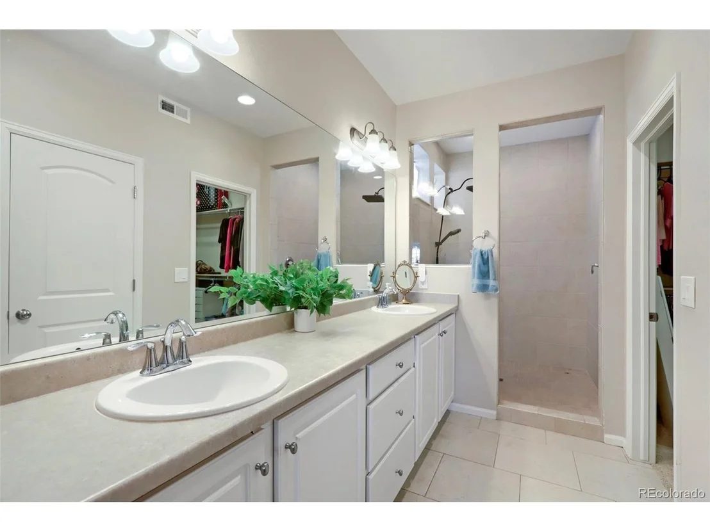
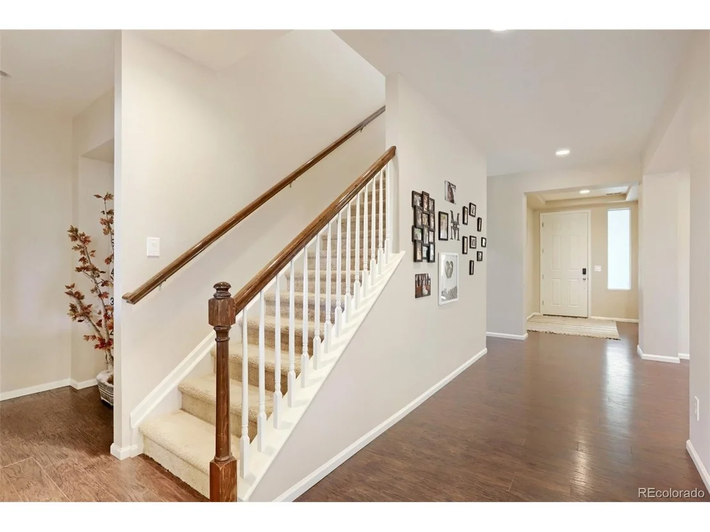
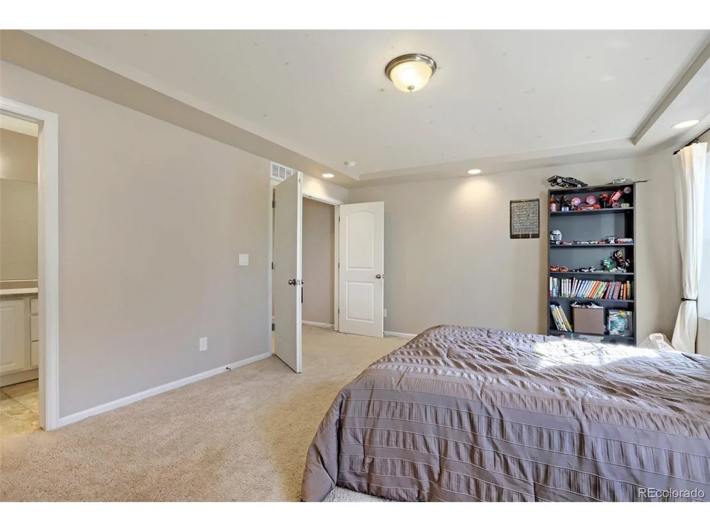
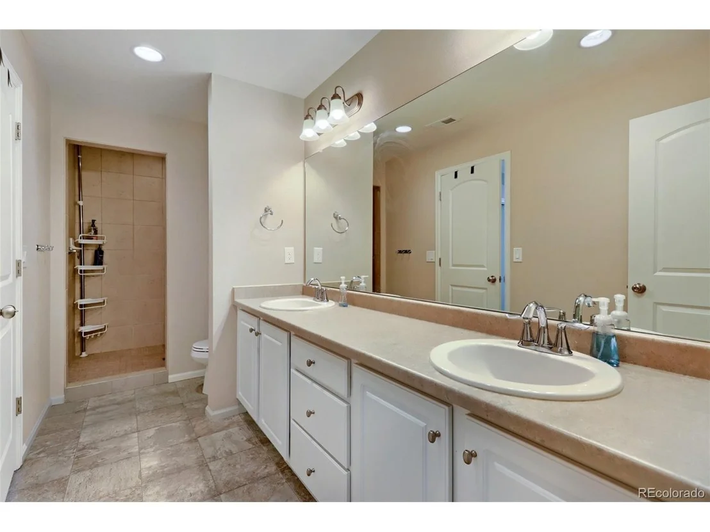
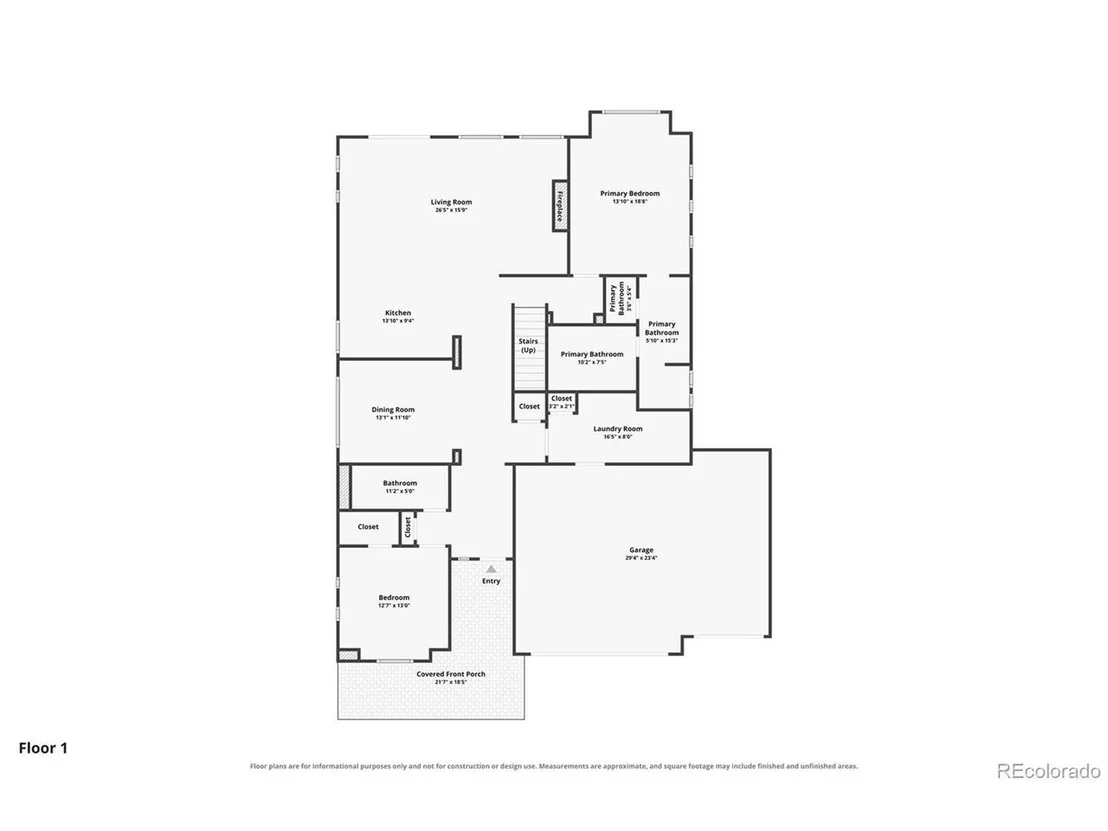
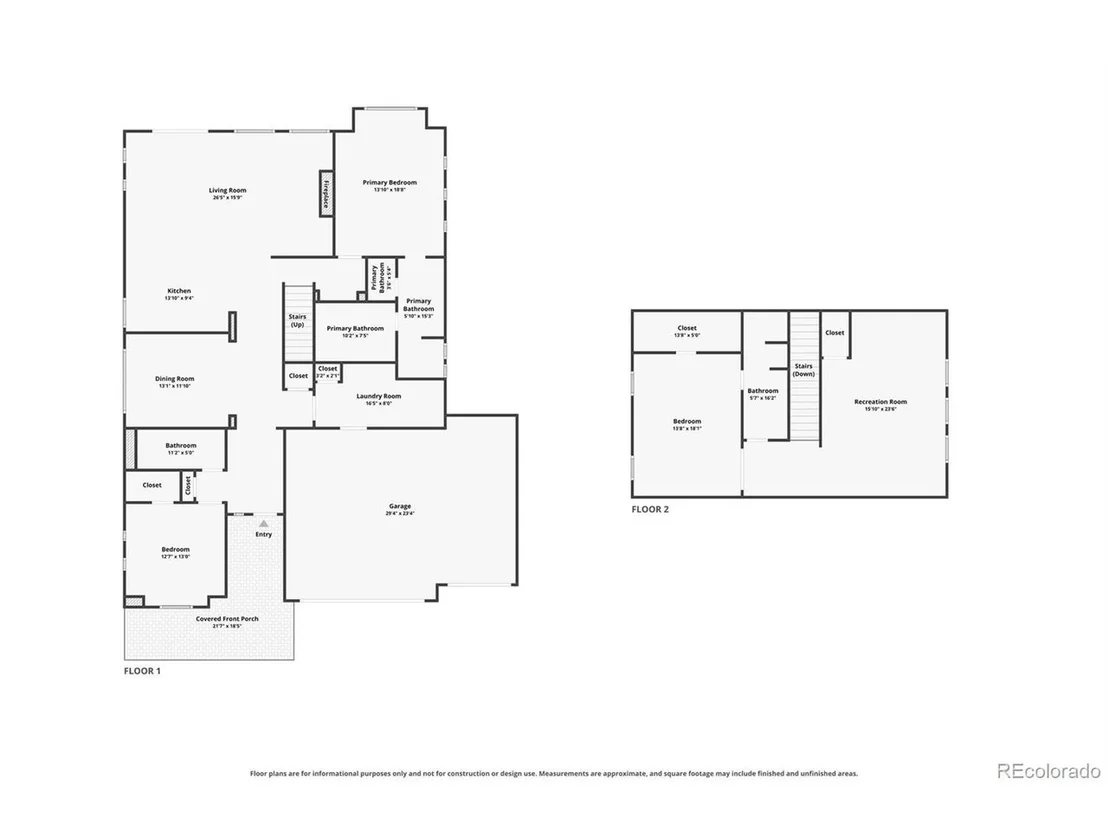
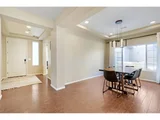
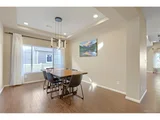
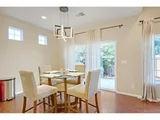
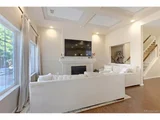
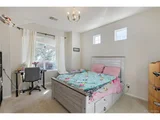
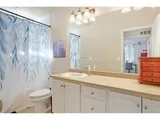
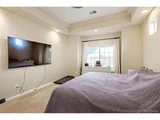
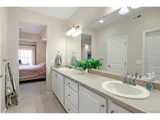
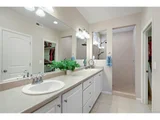
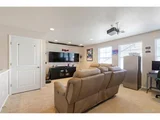
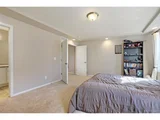
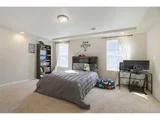
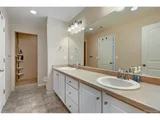
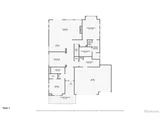
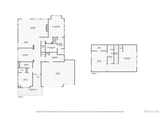
The main level features a spacious primary bedroom with a private en-suite 3/4 bathroom, along with a secondary bedroom and full bathroom-providing convenient main-floor living and plenty of flexibility for guests or a home office.
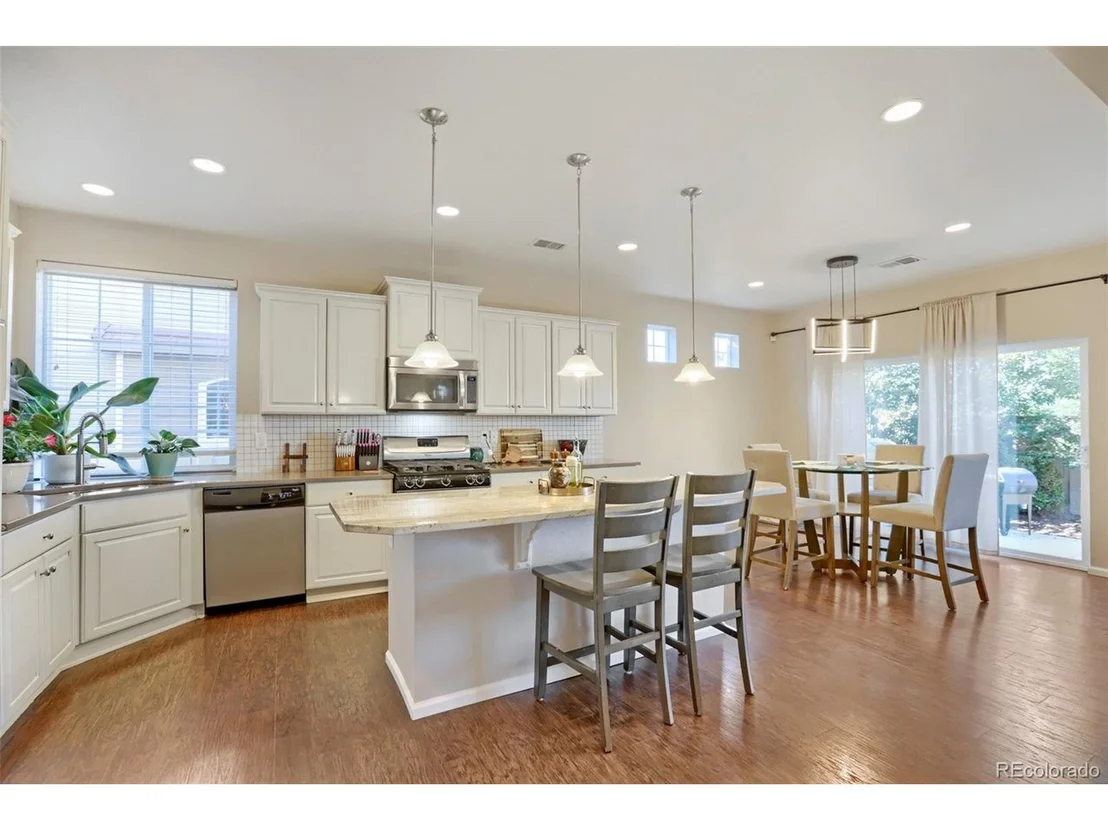
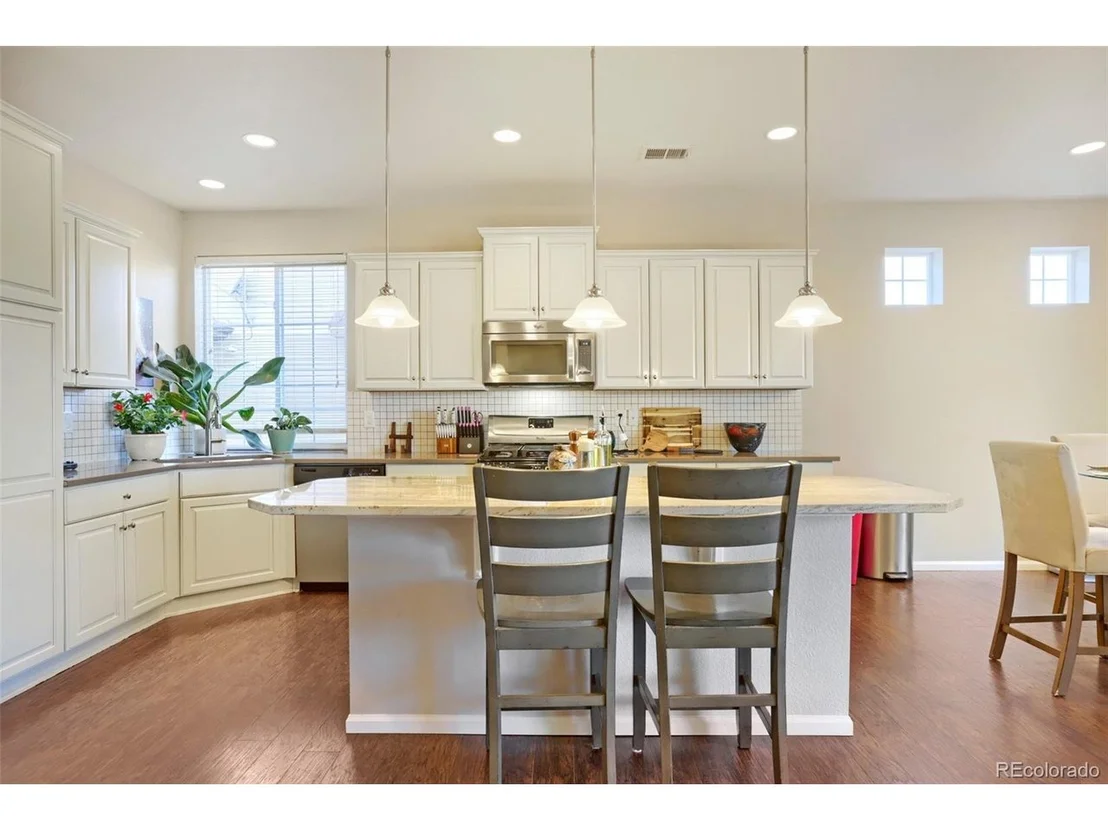
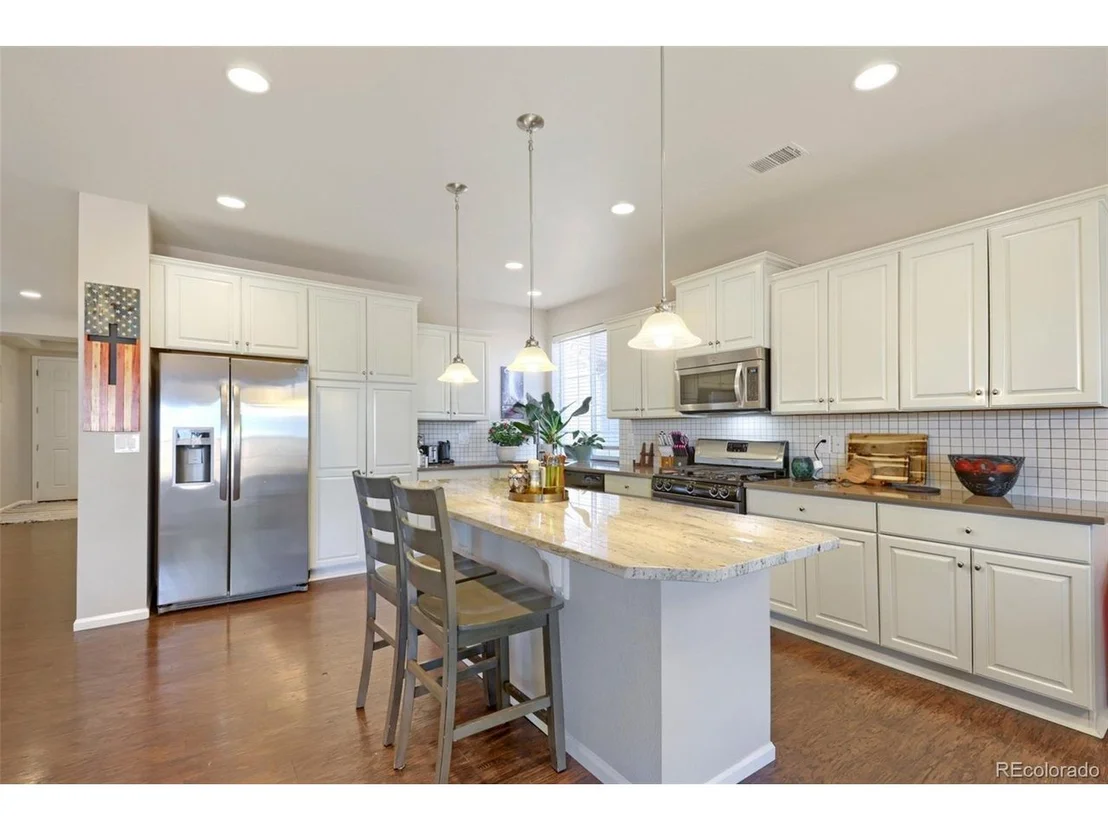
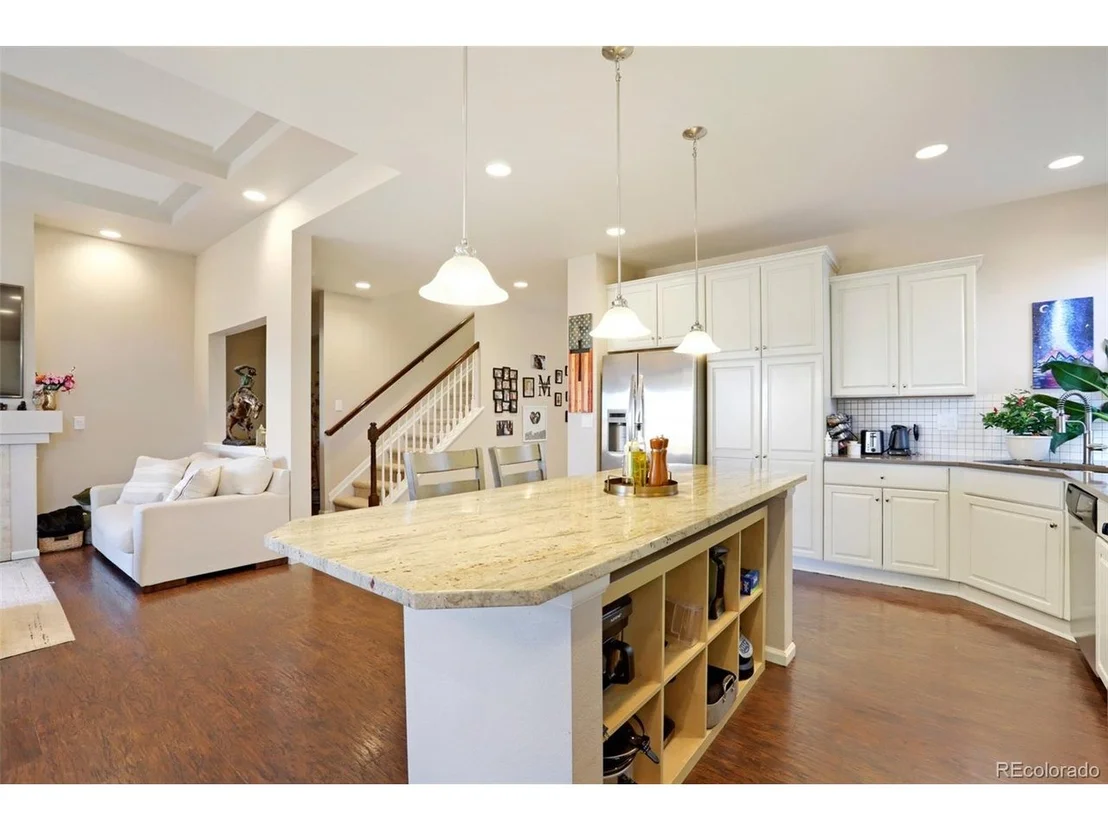
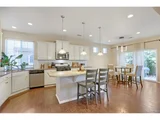
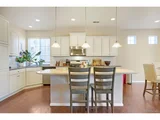
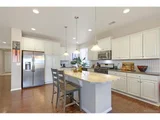
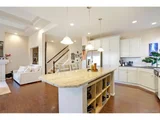
At the heart of the home, the kitchen offers granite countertops, stainless steel appliances, a large center island, and abundant cabinet space, making it perfect for everyday living and entertaining.
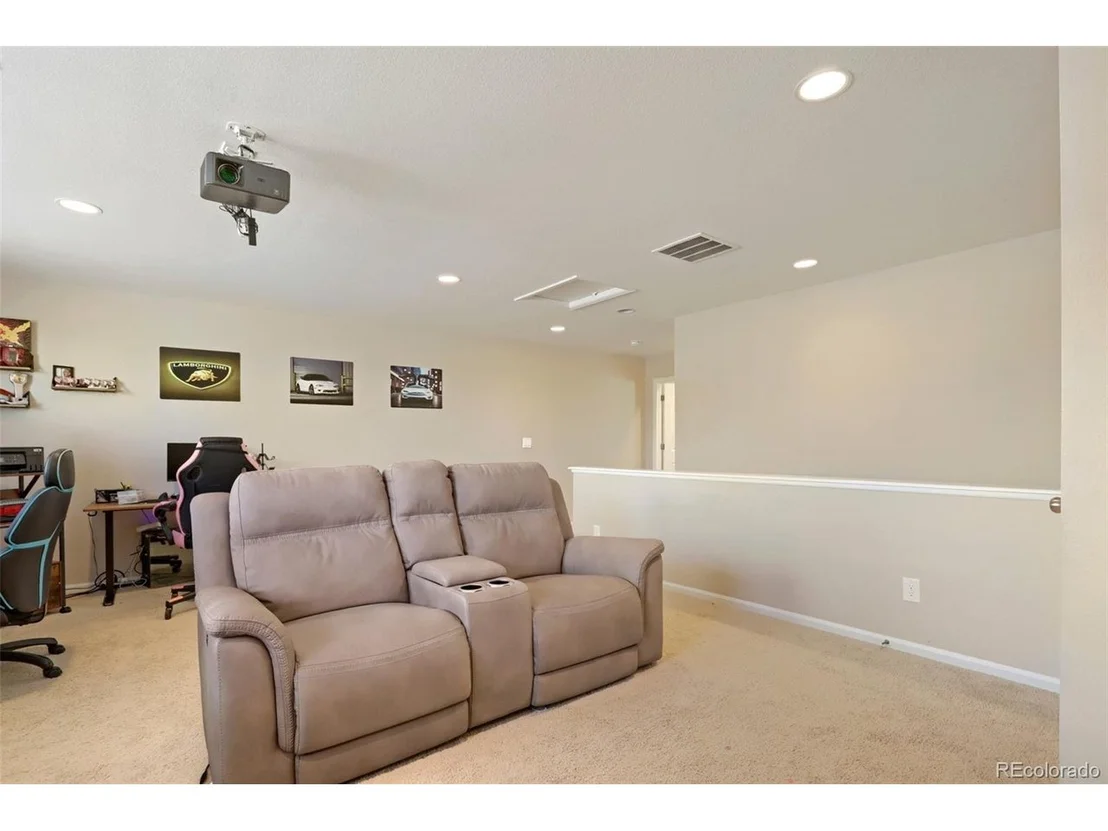
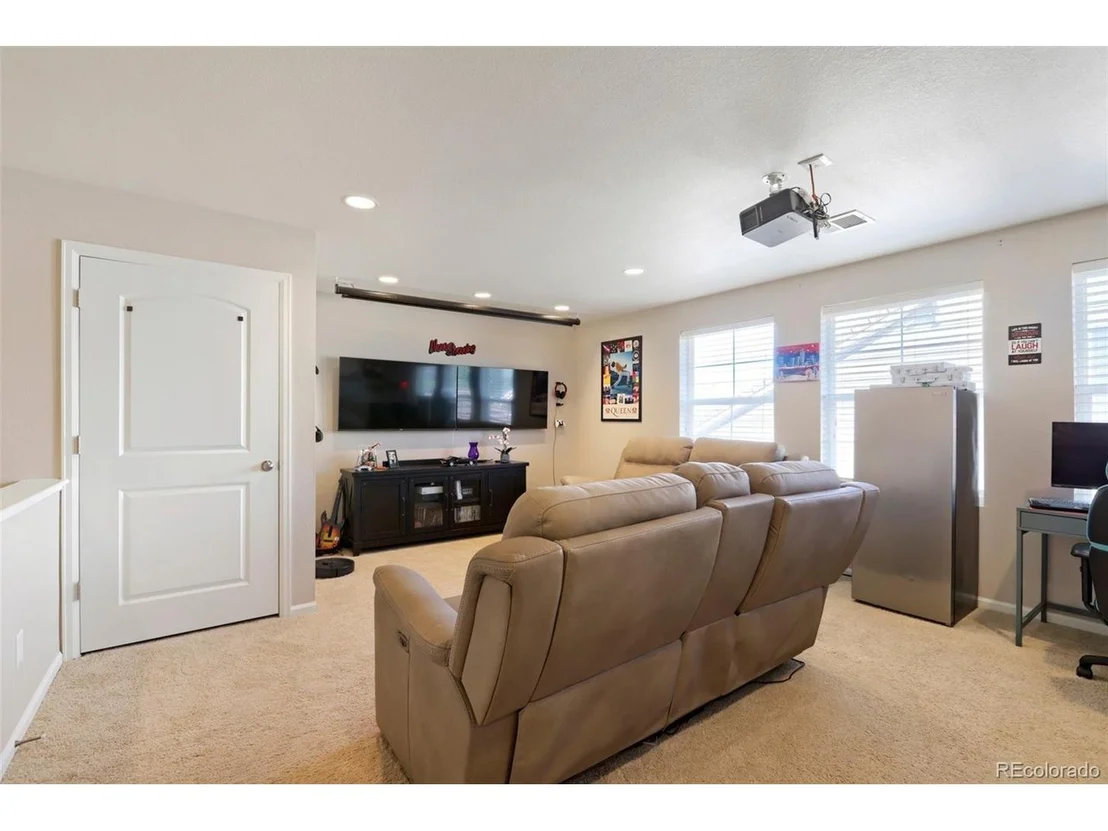
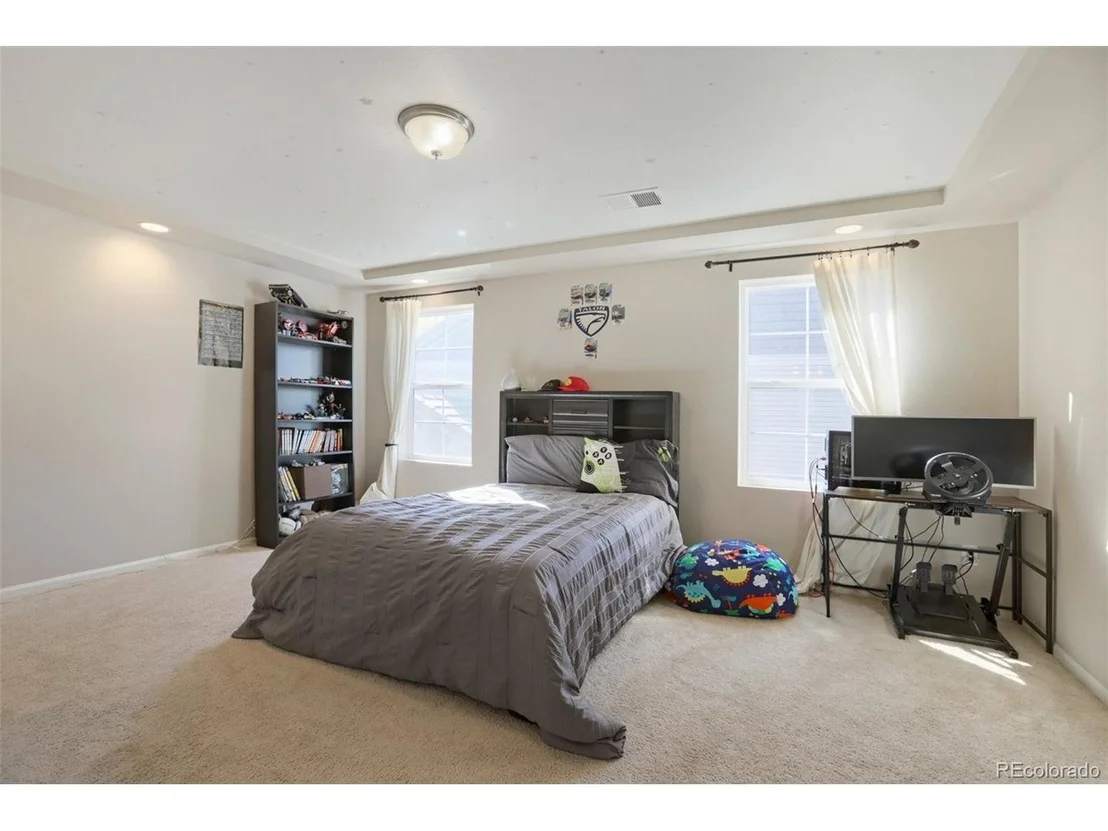
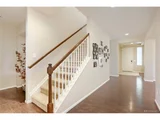
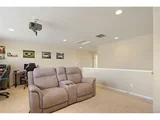
Upstairs, you'll find additional living space along with the third bedroom and bathroom, creating a versatile layout with room for everyone.
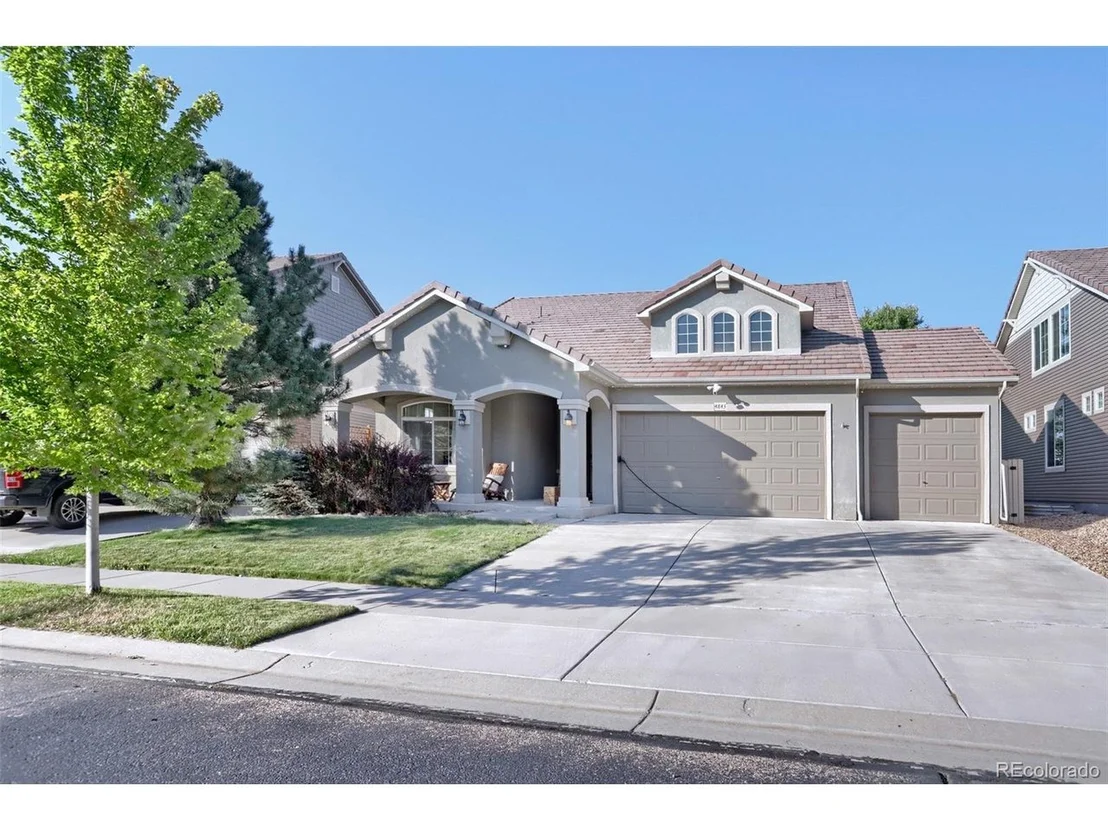
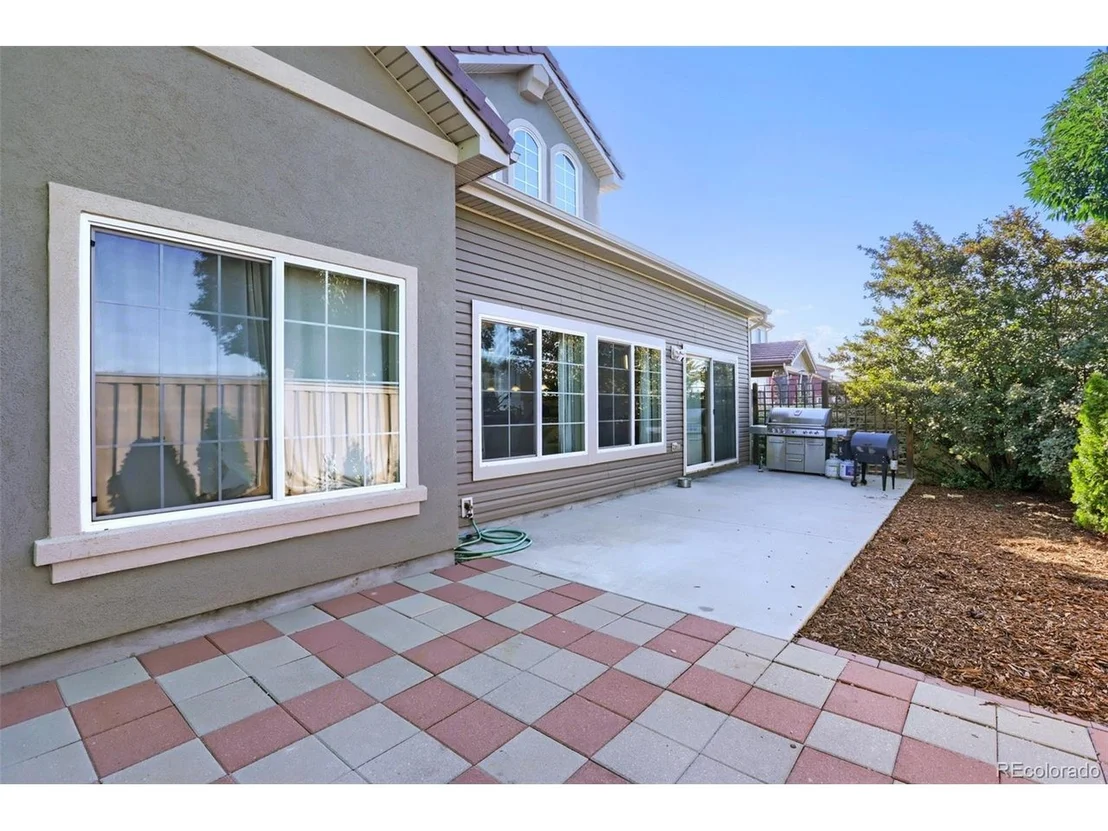
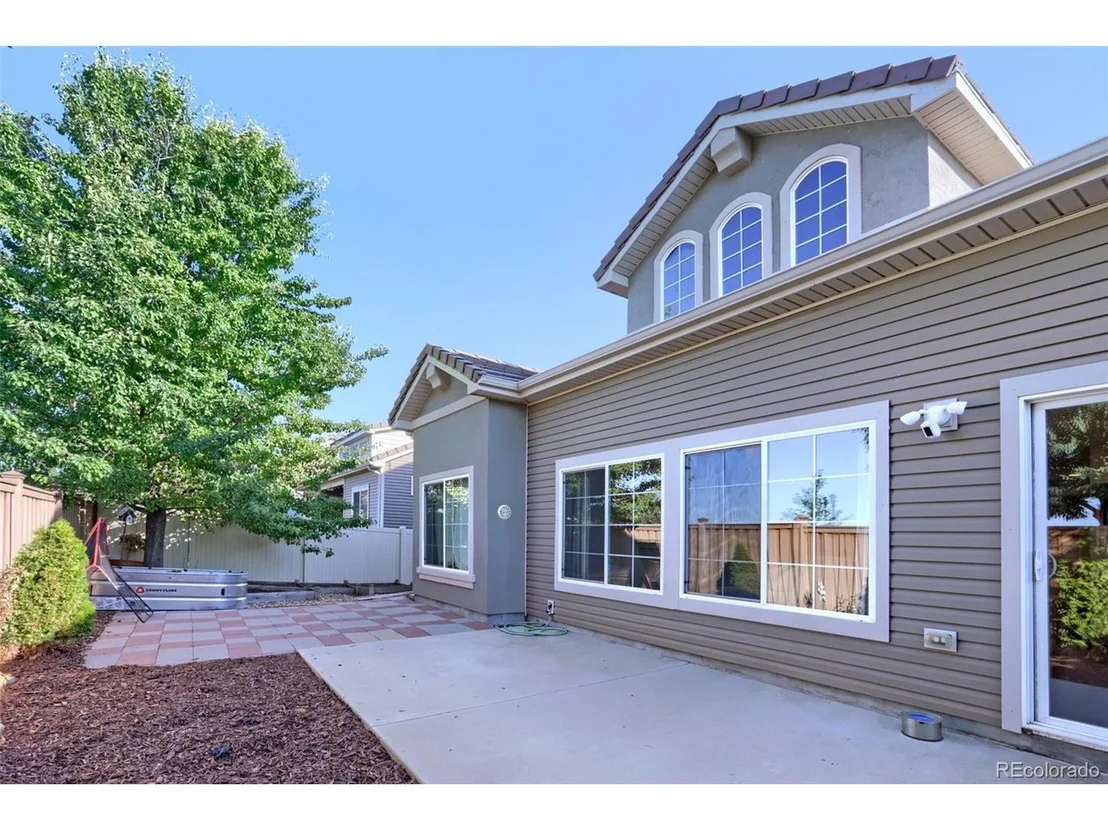
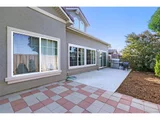
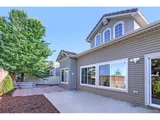
Car enthusiasts, hobbyists, or anyone needing extra storage will appreciate the oversized 3-car garage. Outside, enjoy a low-maintenance backyard backing to a greenbelt with no neighbors directly behind, offering added privacy and an open feel.
With its desirable floor plan, main-level primary suite, generous garage space, and peaceful greenbelt setting, this Thompson River Ranch home is one you won't want to miss!
Listed By
Payment Calculator
Your Estimated Monthly Payment
Cap Rate Calculator
What does this mean?
Based on our analysis, the cap rate of this property is 1.25%. A negative cap rate indicates that the property might not be feasible as an income-producing asset. The median cap rate for a near zip code 11238 is 4.23%.
How much can I actually make?
Actual monthly rental income may vary between $4,760 and $7,140 depending on unit-specific characteristics. You can change the amount using the slider to further explore.
How is cap rate calculated?
Cap Rate = Net Operating Income (NOI) / Property Asset Value.
When calculating the cap rate, we assume 100% occupancy. Leverage (mortgage) is not considered.
Cap Rate provided by RealtyHop and RentHop, learn more about cap rate here.
Price History
| Date / Event | Date | Event | Price |
|---|---|---|---|
| Aug 21, 2026 | Listed | $580,000 | |
| Listed | |||
| Oct 3, 2024 | Sold | ||
| Sold | |||
| Aug 23, 2024 | Listed by Group Harmony | $560,000 | |
| Listed by Group Harmony | |||
| | |||
|
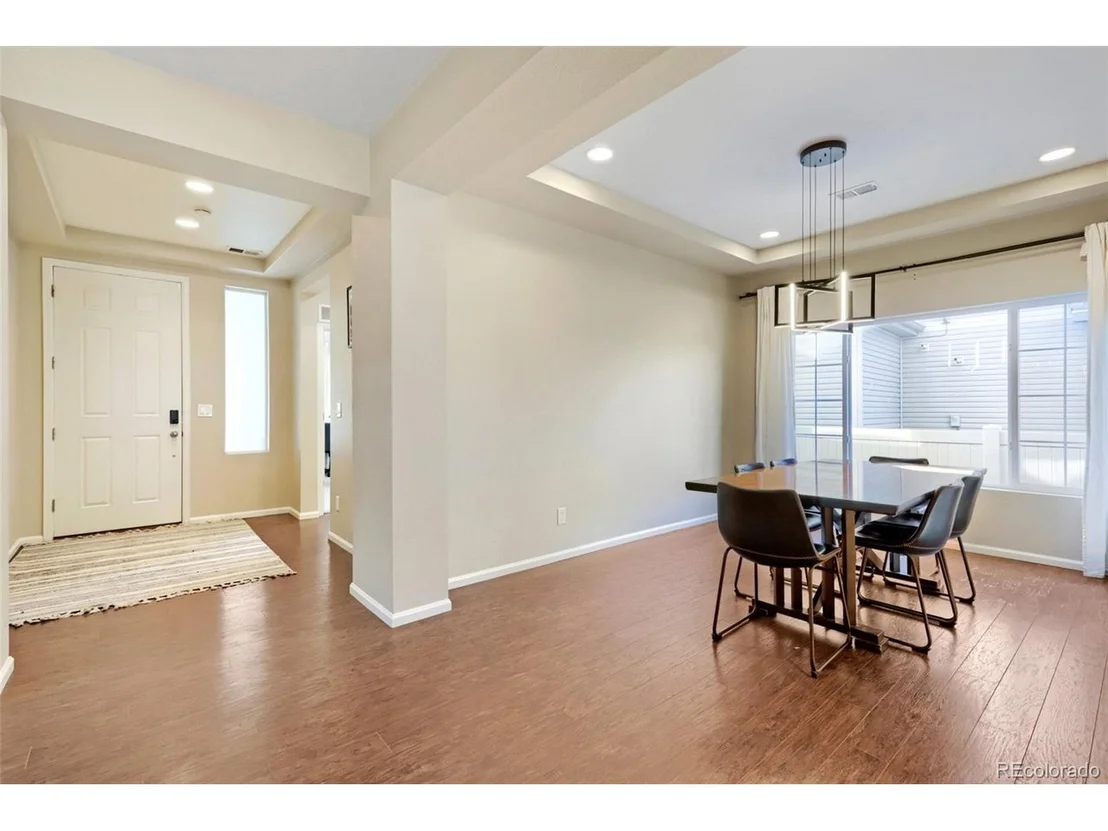
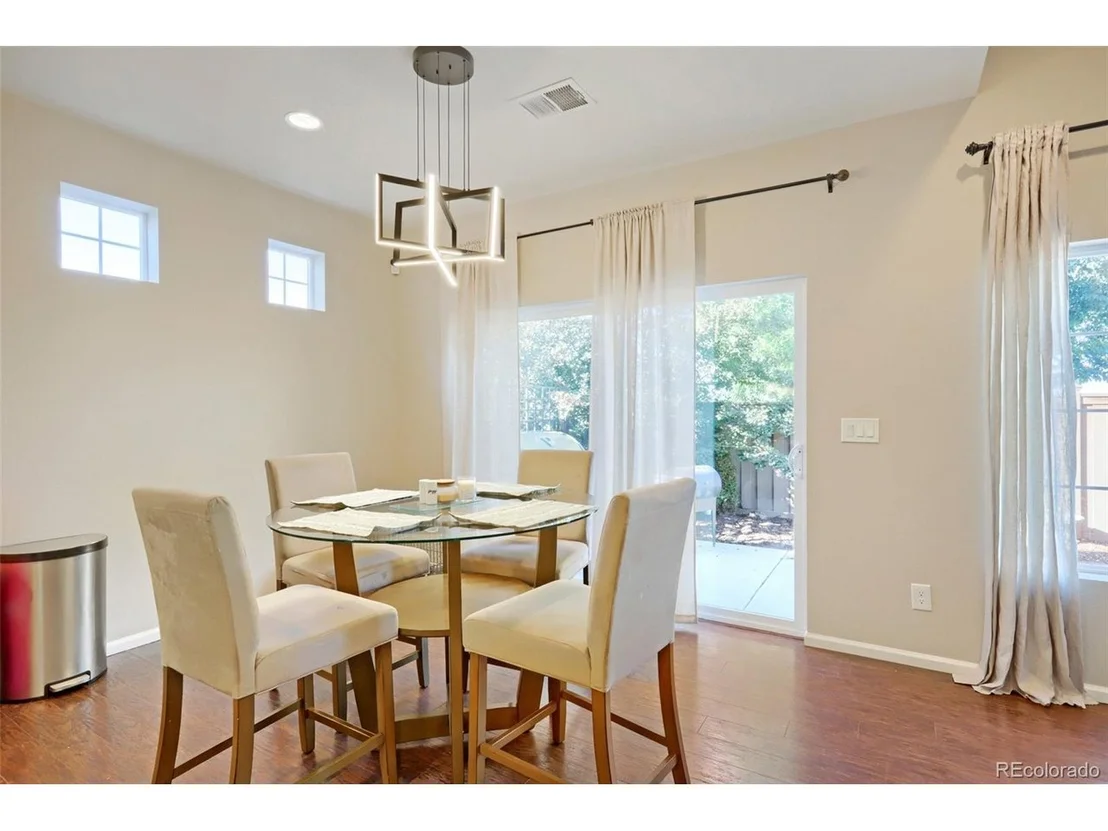
Welcome to this 3 bd, 3 ba, south facing home with one of the most desirable floorplans in Thompson River Ranch! Offering main level living with 2 bedrooms, 2 bathrooms and separate dining on the first floor, while upstairs provides another bedroom, bathroom and loft. A perfect set up for visiting guests or for a teenager who needs their space! The contemporary kitchen features granite countertops ,stainless steel appliances, a large center island and plenty of cabinet space making it ideal for both everyday cooking and entertaining. The oversized 3 car garage allows ample room for toys while the well thought out, low maintenance backyard allows for time to use them! With this home backing to the parkway, you have plenty of greenbelt as a buffer while allowing more privacy with no neighbors behind you! This is the one you've been waiting for! The home has been pre-inspected for your confidence!
| |||
| Nov 27, 2013 | Sold | ||
| Sold | |||
Property Highlights
Building Info
Comparables
Status
Price/ft²
Listed On
Sold On
About Johnstown
Similar Homes for Sale
Currently no similar homes aroundNearby Rentals

Last Updated: 3 months ago
Data Source: REcolorado MLS, MLS# IRE9378142








 Your Privacy Choices
Phone: 425-283-2930
Address: 335 Madison Avenue, New York, NY 10017