Check Availability
$615,000
↓ $10K (1.6%)
● House - For Sale

4843 Knickerbocker Street

Houston, TX 77035
bedrooms
4 Beds
bathrooms
2 Baths
square feet
2,566 Ft²
$3,978
Est. Monthly
$38
HOA / Fees

About This Property

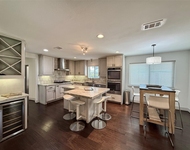
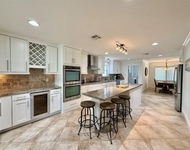
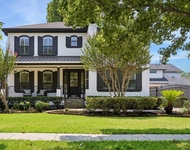
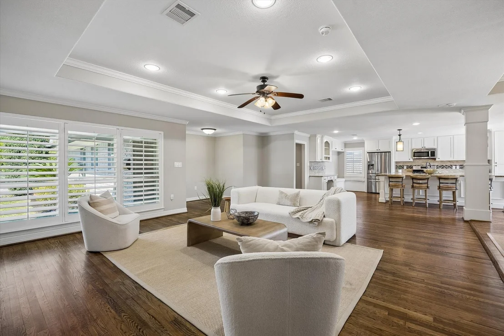
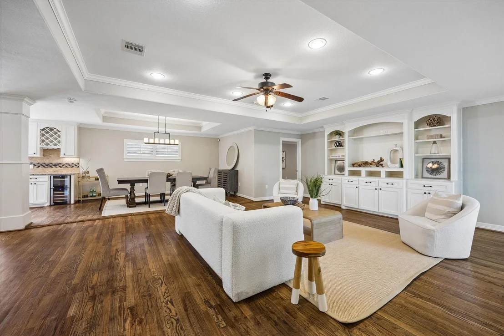
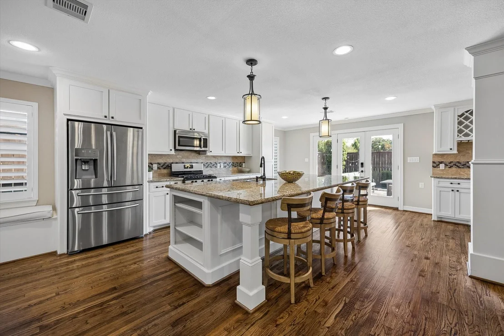
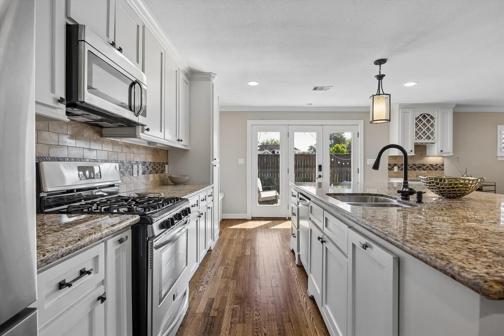
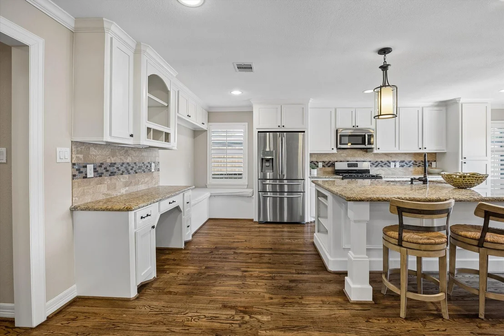
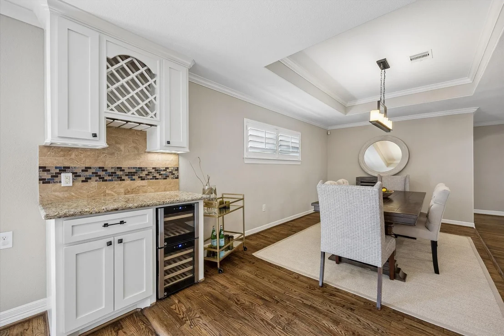
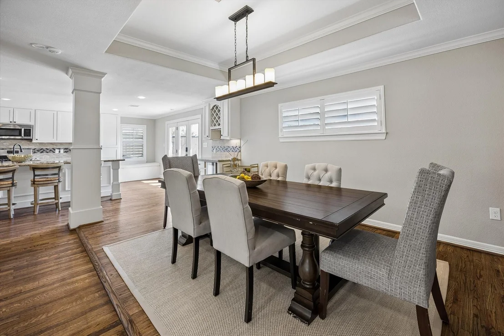
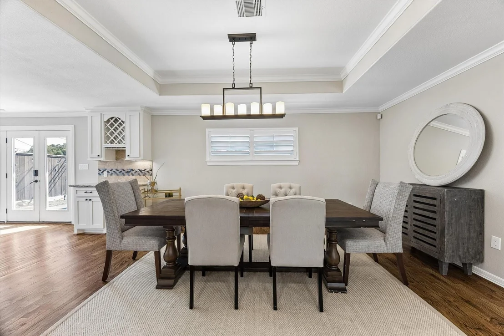
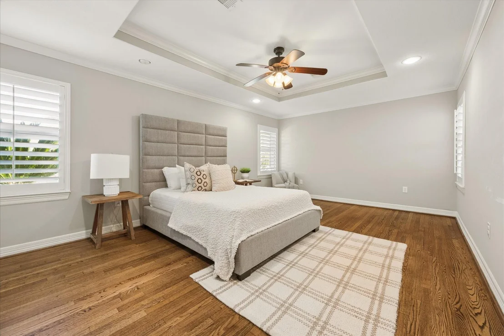
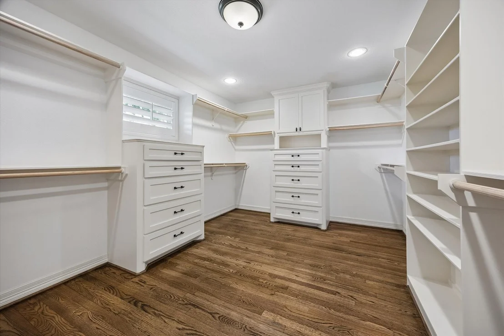
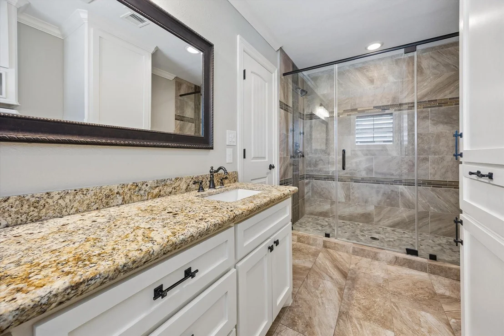
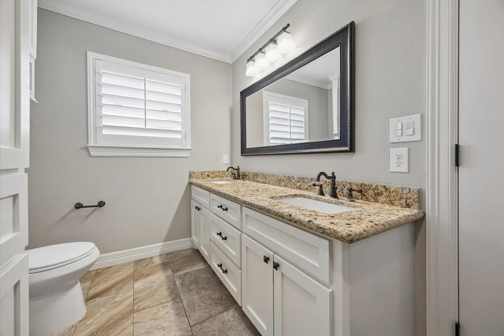
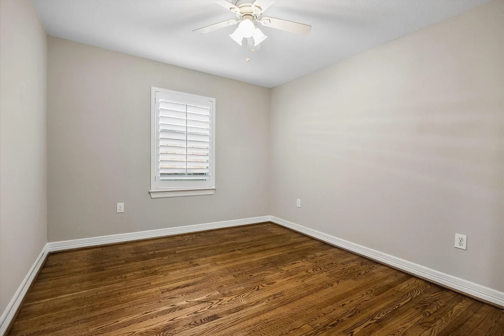
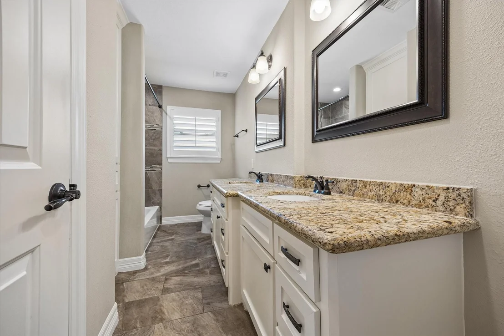
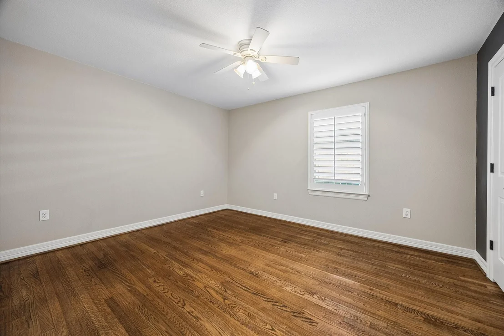
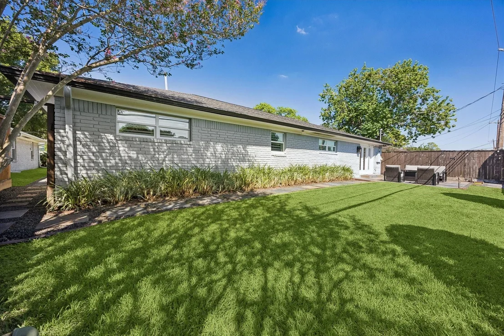
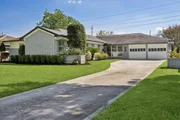
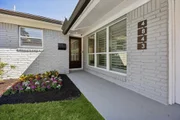
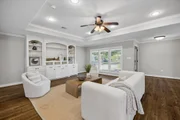
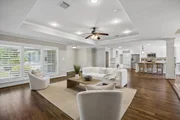
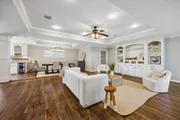
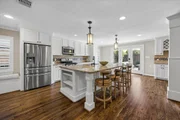
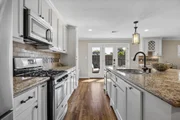
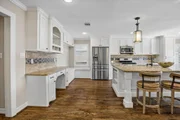
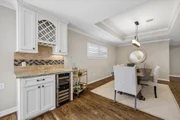
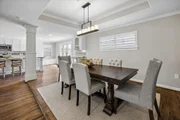
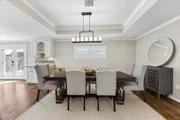
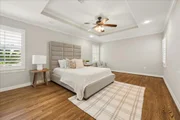
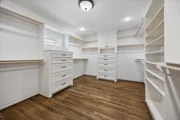
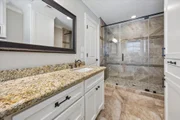
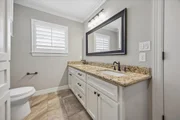
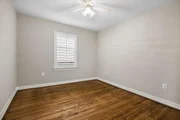
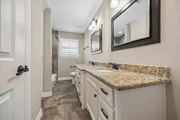
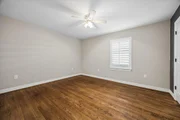
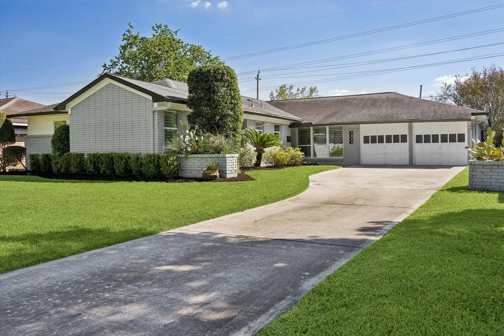
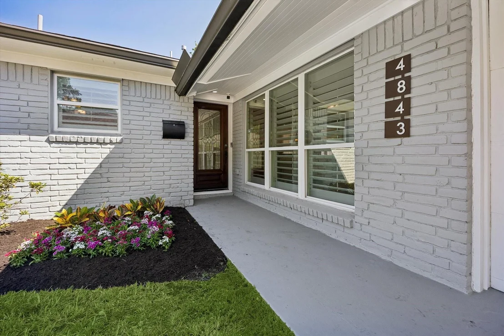
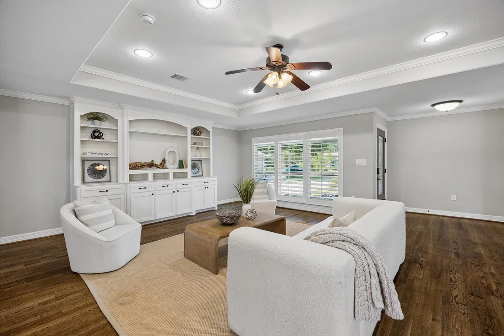
Welcome to 4843 Knickerbocker! Located in Willow Meadows, this charming 4-bedroom, 2-bath home offers a thoughtfully designed open-concept floor plan with comfortable, functional living spaces throughout. The kitchen opens seamlessly to the living and dining areas and features a granite-topped island, stainless steel appliances, and breakfast bar. The dining area is ideal for entertaining and includes a built-in beverage refrigerator and wine rack. The spacious primary suite is complemented by a massive walk-in closet offering exceptional storage, while the primary bath features dual sinks and a large walk-in shower with dual shower heads. Three generously sized secondary bedrooms share a hall bath with dual sinks, a built-in linen closet, and tub/shower combination. Outside, enjoy added privacy and a more open backyard feel with no rear neighbors. With its functional layout, generous living spaces, and desirable setting, this home is ready for its next owner to make it their own!
Unit Size
2,566 Ft²
Days on Market
-
Land Size
0.19 acres
Price per sqft
$240
Property Type
House
Property Taxes
$919
HOA Dues
$38
Year Built
1956

Listed By

Alexandra Loyd
Compass RE Texas, LLC

Payment Calculator

Cap Rate Calculator

Last updated: 13 days ago (HAR #56163822)

Price History

Date / Event Date Event Price
Nov 7, 2026 Price Decreased $615,000
↓ $10K (1.6%)
Price Decreased
Oct 9, 2026 Listed by Compass RE Texas, LLC - Houston $625,000
Listed by Compass RE Texas, LLC - Houston
Jan 18, 2022 Sold
Sold
Dec 10, 2021 Listed by Coldwell Banker Realty $550,000
Listed by Coldwell Banker Realty
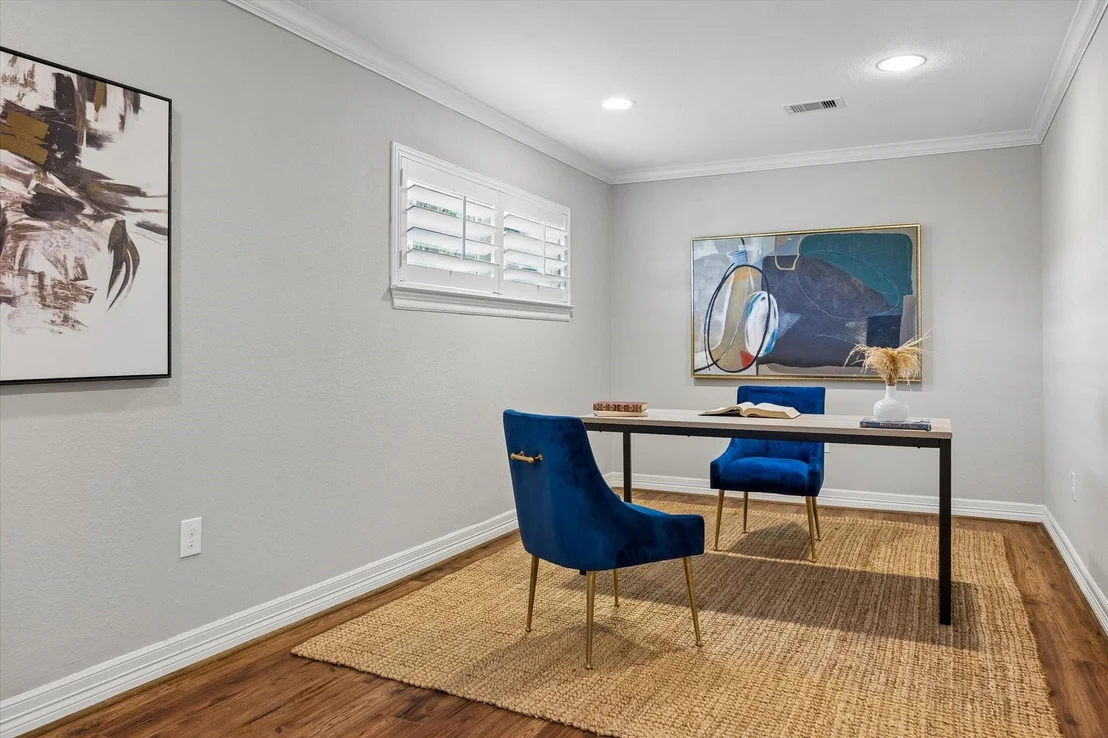
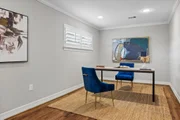
Stunningly Sensational Transitional Style "Never Flooded"* Residence, positioned on a Landscaped Lot, within the Close-in Neighborhood of Willow Meadows! Architecturally Inspired Open Concept Floorplan showcases Newly Refinished Oak Hardwood Floors, Raised Trey Ceilings, LED Recessed Lighting, 4 1/2" Louver Plantation Shutters, & Designer Paint. Spectacular Granite-Topped Island Kitchen boasts Shaker Style Cabinets, Travertine Tile Backsplash, Breakfast Bar, Lantern Style Pendant Lights, Dual Built-in Banquettes, & SS Appliance Package w/5 Burner GasRange & French Door Style Refrigerator. Dining Area offers a Built-in Beverage Center w/ SS Bev Refrigerator & Wine Rack. Spacious Living Area touts a Furniture Style Built-in Entertainment Center. Primary Bedroom features an Incredibly Sized (Approx. 15'2 x 10'2) Closet w/Built-in Dressers & Multiple Hanging Rods! Primary Bath boasts a Large Walk-in Frameless Glass Shower w/Dual Shower Heads. 4th Bedrm could be Office/Flex Room!*Per Seller
Property Highlights

Garage
Parking Details
Has Garage
Attached Garage
Parking Features: Attached, Garage Door Opener
Garage Spaces: 2
Interior Details
Full Bathrooms: 2
Interior Features: Crown Molding, Dry Bar, High Ceilings, All Bedrooms Down, En-Suite Bath, Primary Bed - 1st Floor, Split Plan, Walk-In Closet(s)
Appliances: Disposal, Refrigerator, Wine Refrigerator, Gas Oven, Microwave, Gas Range, Dishwasher, Dryer Included, Washer Included
Flooring Type: Tile, Wood
Laundry Features: Washer Hookup
Exterior Details
Square Footage: 2566
Architectural Style: Ranch, Traditional
Year Built: 1956
Building Area Total: 2566
Window Features: Window Coverings
Construction Materials: Brick, Insulation - Blown Fiberglass
Patio and Porch Features: Patio, Porch
Lot Features: Back Yard, Subdivided, 0 Up To 1/4 Acre
Lot Size Area: 0.1928
Lot Size Units: Acres
Lot Size Acres: 0.1928
Lot Size Square Feet: 8398.368
Water Source: Public
Financial Details
Tax Annual Amount: $11,033
Utilities Details
Cooling Type: Ceiling Fan(s), Electric
Heating Type: Natural Gas
Sewer : Public Sewer
Location Details
HOA Fee: $455
HOA Fee Frequency: Annually

Building Info

Overview

    General

  • Year Built: 1956
  • Effective Year Built: 2014
  • Building Count: 1
  • Total Rooms: 8
  • Bedroom Count: 4
  • Bathroom Count: 2
  • Full Bathrooms: 2
  • Partial Bathrooms: 2
  • Bathroom Plumbing Fixtures: 12
  • Building Condition: 7
  • Building Quality: 4
  • Construction Type: 2
  • Building Style: 1
  • Exterior Walls Type: 3
  • Interior Walls Type: 0
  • Roof Shape Type: 0
  • Roof Cover Type: 0
  • Floor Count: 100
  • Living Units: 1
  • Floor Cover: 0
  • Basement Type: 0
  • Basement Area: 0
  • Garage Type: 7
  • Garage Square Area: 420
  • Parking Space Count: 2
  • Patio Type: 20
  • Porch Type: 7
  • Pool Type: 0
  • Location Influence Type: 129

    Dimensions

  • Lot Size Square Feet: 8,400
  • Total Building Area: 2,482
  • Gross Building Area: 2,482
  • Building Area: 2,482
  • Building Area Measurement: L

    Heating and Cooling

  • Fireplace Count: 1
  • Air Conditioning: 1
  • Heating: 3
  • Heated Square Feet: 2,482
  • Heating Fuel Type: 3

    Utilities

  • Sewer System: 1
  • Water Service: 2

Building

  • Building Type: 0
  • Property Class: R
  • Subdivision: WILLOW MEADOWS SEC 2
  • Land Acres: 0000000193
  • Standard Land Use Code: 1001
  • County Land Use Code: 1001
  • State Land Use Code: A1
  • Legal Description 1: LT 9 BLK 18 WILLOW MEADOWS SEC 2

Neighborhood

  • School District Name: Houston Independent School District
  • School Tax School District: HOUSTON ISD
  • Census Tract: 420300

Geography

  • Assessors Map Reference: 5153B
  • Account Number: 0852000000009
  • District: 061
  • Parcel: 085-200-000-0009
  • Block: 18
  • Lot: 9
  • Municipality: CITY OF HOUSTON
  • Latitude: 29.6679
  • Longitude: -95.4607

    Address

  • Full Address: 4843 Knickerbocker St
  • Address - House Number: 4843
  • Address - Street Name: Knickerbocker
  • Address - Suffix Type: St
  • State: TX
  • City Name: Houston
  • Carrier Code: C013
  • 4-Digit Zip Code: 3427
  • Zip Code: 77035

Valuation

    Tax

  • Total Area: 2,684
  • Tax Year: 2022
  • Tax Amount: $904,965
  • Tax Rate Code Area: 061

    Appraisal Valuation

  • Standard Deviation: 0.2218
  • Valuation Date: Sep 13, 2023
  • Confidence Score: 69
  • Final Value: 597,597
  • High Value: 730,153
  • Low Value: 465,042

    Market Valuation

  • Market Total Value: $530,766
  • Market Land Value: $256,200
  • Market Improvement Value: $274,566

    Assessments Valuation

  • Assessed Year: 2022
  • Assessed Total Value: $530,766
  • Assessed Land Value: $256,200
  • Assessed Improvements Value: $274,566

    Sales

  • Current Sale Contract Date: Jan 18, 2022
  • Current Sale Recording Date: Jan 19, 2022
  • Current Sale Price:
  • Current Sale Document Type: 27
  • Current Sale Input Document Number: 32883
  • Previous Sale Recording Date: Jul 30, 2014
  • Previous Sale Contract Date: Jul 25, 2014
  • Previous Sale Amount: $465,000
  • Previous Sale Document Type: 69
Data used for valuation calculations is provided by RealtyHop, and other third party sources

Comparables

Unit
Status
Type
Beds
Baths
ft²
Price/ft²
Asking Price
Listed On
Closing Price
Sold On
HOA + Taxes

About Southwest Houston


Similar Homes for Sale

Currently no similar homes around

Nearby Rentals

Unit for rent at 5638 Grape Street, Houston, TX, 77096

$3,995 /mo

  • 4 Beds
  • 3 Baths
  • 2,727 ft²
5638 Grape Street, Houston, TX, 77096 Listing by Adi Shemer
Unit for rent at 5454 Imogene Street, Houston, TX, 77096

$3,850 /mo

  • 4 Beds
  • 2 Baths
  • 2,268 ft²
5454 Imogene Street, Houston, TX, 77096 Listing by Adi Shemer
Unit for rent at 4523 Maple Street, Bellaire, TX, 77401

$7,500 /mo

  • 4 Beds
  • 4 Baths
  • 3,909 ft²
4523 Maple Street, Bellaire, TX, 77401 Listing by David Houston


Frequently Asked Questions

When was property at 4843 Knickerbocker Street built and last sold?
The property at 4843 Knickerbocker Street was built in 1956 and last sold on Jan 18, 2022 for $591,584.
How much is this home worth?
The estimated value of the home located at 4843 Knickerbocker Street is $614,079.
What are some comparable homes to 4843 Knickerbocker Street?
There are currently no comparable homes to 4843 Knickerbocker Street.