Check Availability
$259,000
● House - For Sale

4842 Green Trail Drive

Houston, TX 77084
bedrooms
3 Beds
bathrooms
2 Baths, 1 Half Bath
square feet
2,186 Ft²
$1,763
Est. Monthly
$53
HOA / Fees

About This Property

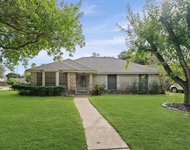
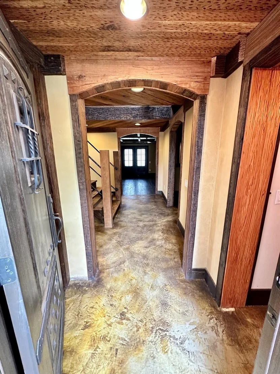
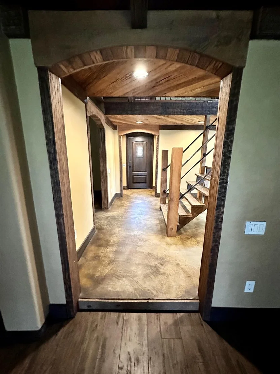
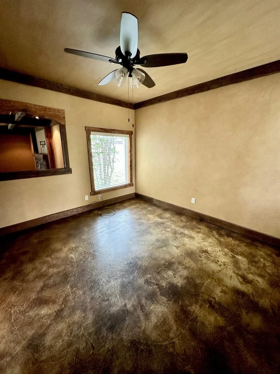
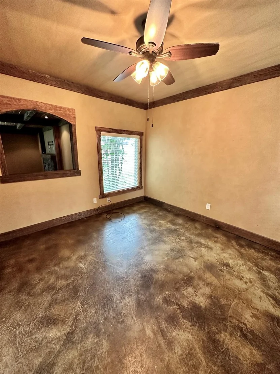
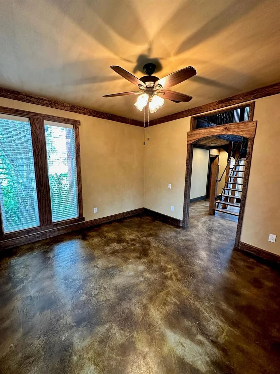
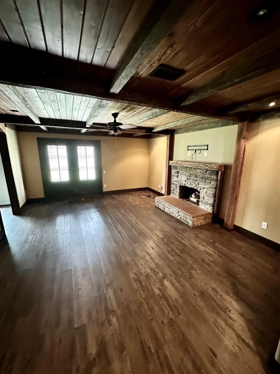
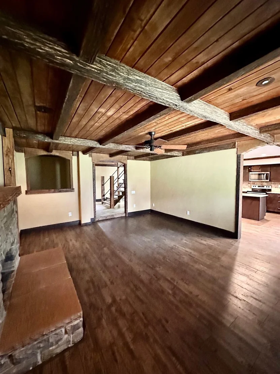
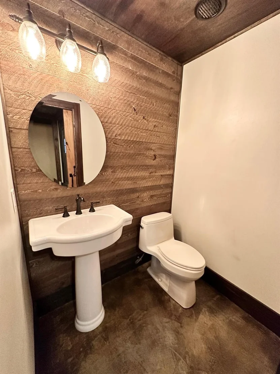
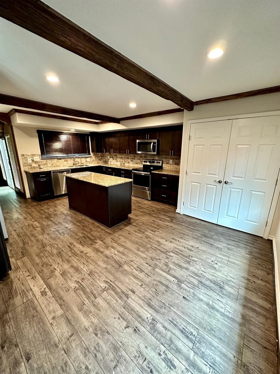
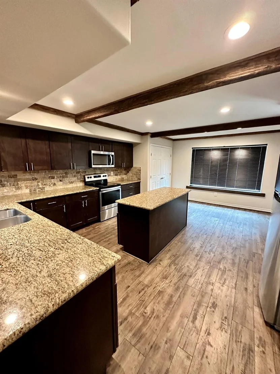
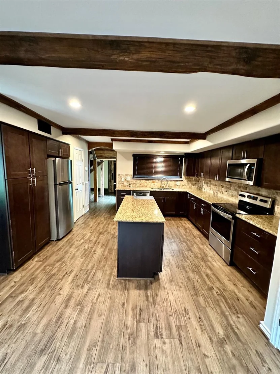
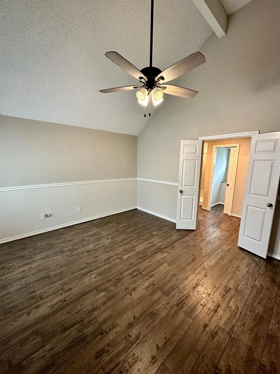
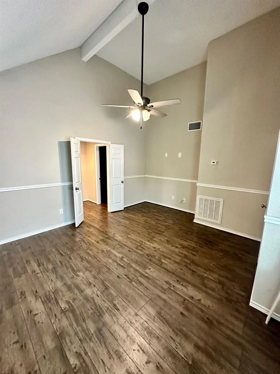
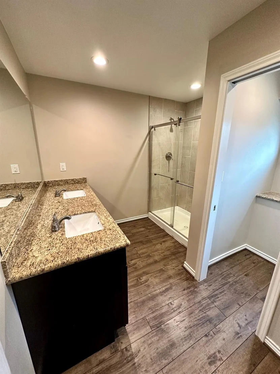
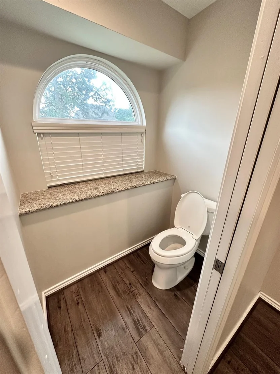
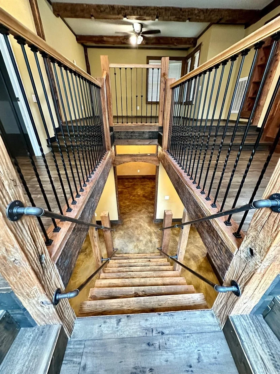
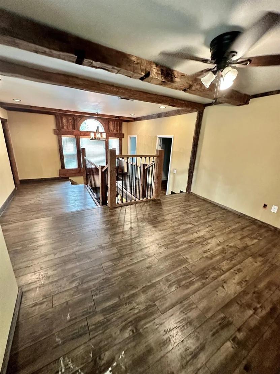
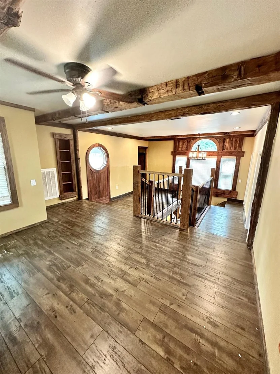
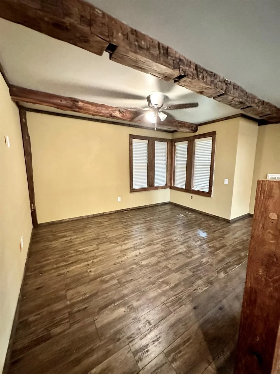
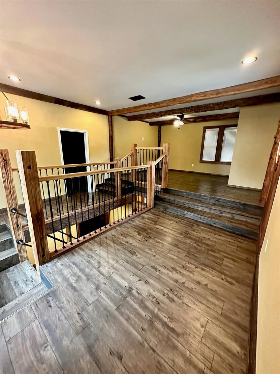
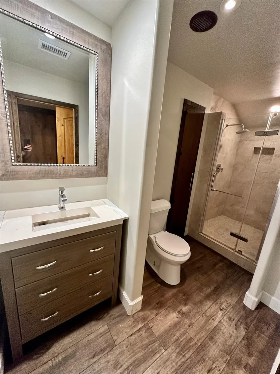
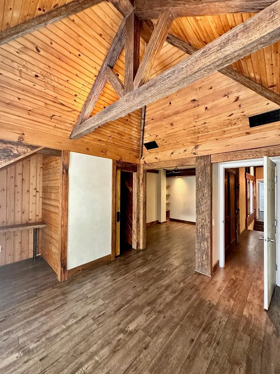
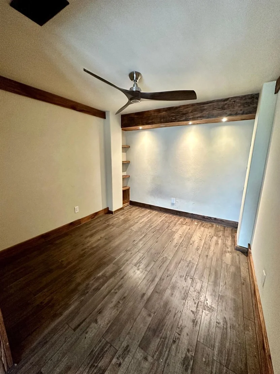
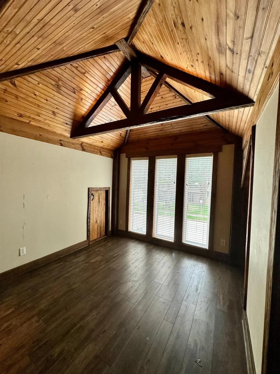
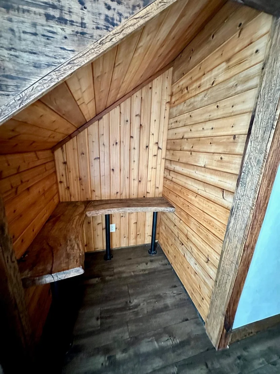
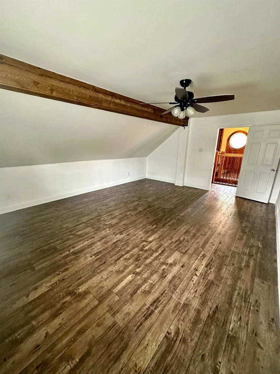
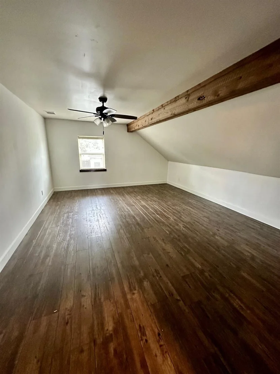
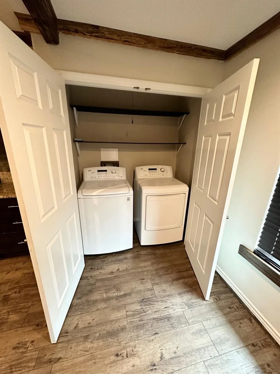
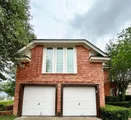
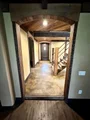
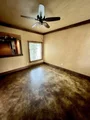
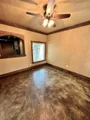
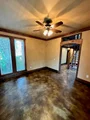
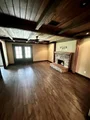
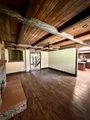
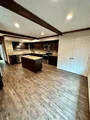
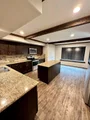
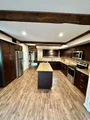
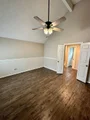
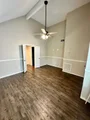
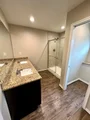
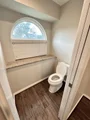
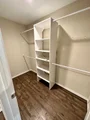
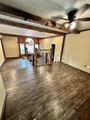
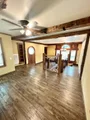
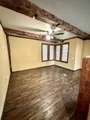
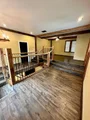
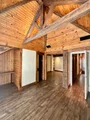
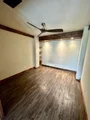
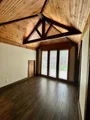
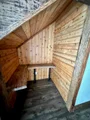
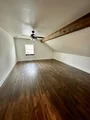
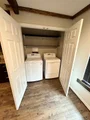
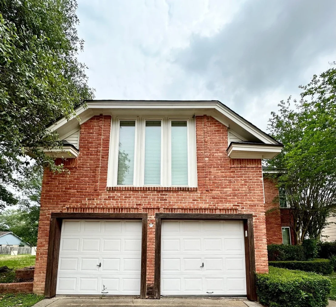
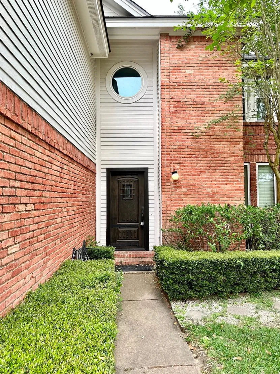
Tastefully remodeled home with a Modern look & high end updates. Home is located close to the Energy Corridor, Harmony School and all major shopping and entertainment. Home features 3 bedrooms upstairs. All Vinyl Floors! No Carpet! Gourmet kitchen features granite counters, Ralph Lauren paint through out and remodeled bathrooms. NEWER 30 year Roof and Siding. DOUBLE PANE Windows Through out with low E Glass & 2 in Blinds. NEWER HVAC system and Air Ducts.Tankless water heater. All high end lighting and ceiling fans through out. Home features High end Brazilian woodwork Through out. Home did NOT Flood! CALL TODAY to view this unbelievable one of a kind MASTERPIECE! Owner/Agent
Unit Size
2,186 Ft²
Days on Market
-
Land Size
0.11 acres
Price per sqft
$118
Property Type
House
Property Taxes
$438
HOA Dues
$53
Year Built
1983

Listed By

Payment Calculator

Cap Rate Calculator

Last updated: 9 days ago (HAR #49114209)
Price History

Date / Event Date Event Price
Nov 10, 2026 Listed by Signature Homes Realty $259,000
Listed by Signature Homes Realty
Jul 25, 2025 Price Decreased $289,500
↓ $10K (3.3%)
Price Decreased
Jun 29, 2025 Listed $299,500
Listed
Tastefully remodeled home with a Modern look & high end updates. Home is located close to the Energy Corridor, Harmony School and all major shopping and entertainment. Home features 3 bedrooms upstairs. All Vinyl Floors! No Carpet! Gourmet kitchen features granite counters,Ralph Lauren paint through out and remodeled bathrooms. NEW 30 year Roof and Siding. DOUBLE PANE Windows Through out with low E Glass & 2 in Blinds. NEWER HVAC system and Air Ducts. Garage door opener and Tankless water heater. All high end lighting and ceiling fans through out. Home features High end Brazilian woodwork! Zoned to Katy Schools. Home did NOT Flood! owner / agent CALL or TEXT TODAY to view this unbelievable one of a kind MASTERPIECE!
Oct 23, 2019 No longer available -
No longer available
Sep 8, 2019 Listed by Keller Williams - Signature $225,000
Listed by Keller Williams - Signature
Tastefully remodeled home for personal use and plans changed. Home features a MODERN LOOK & HIGH END UPDATES. Home is located next to a vacant lot also available to purchase separately to extend back yard or to build another property. Close to the Energy Corridor, Harmony School and all major shopping and entertainment. All 3 bedrooms upstairs. NEW Vinyl Floors! No Carpet! Gourmet kitchen features granite counters, NEW cabinets and NEW stainless steel appliances. Ralph Lauren paint through out and NEWLY remodeled bathrooms. NEW 30 year Composition Roof and Siding. NEW DOUBLE PANE Windows Throughput with low E Glass & 2 in Blinds. NEW HVAC system and Air Ducts. NEW garage door opener and NEW Tankless water heater. All NEW high end lighting and ceiling fans through out. Home features HIGH END BRAZILIAN WOODWORK! Zoned to Katy Schools. French Drains in back yard. Home did NOT Flood! CALL TODAY to view this unbelievable one of a kind MASTERPIECE! The manager has listed the unit size as 2186 square feet.
Show More

Property Highlights

Garage
Fireplace
Parking Details
Has Garage
Attached Garage
Parking Features: Attached
Garage Spaces: 2
Interior Details
Half Bathrooms: 1
Full Bathrooms: 2
Appliances: Disposal, Microwave, Dishwasher
Has Fireplace
Fireplaces: 1
Exterior Details
Square Footage: 2186
Architectural Style: Traditional
Year Built: 1983
Building Area Total: 2186
Construction Materials: Brick, Wood Siding
Lot Features: Subdivided, 0 Up To 1/4 Acre
Lot Size Area: 0.1098
Lot Size Units: Acres
Lot Size Acres: 0.1098
Lot Size Square Feet: 4782.888
Water Source: Water District
Financial Details
Tax Annual Amount: $5,252
Utilities Details
Cooling Type: Electric
Heating Type: Natural Gas
Location Details
HOA Fee: $640
HOA Fee Frequency: Annually

Building Info

Overview

    General

  • Year Built: 1983
  • Effective Year Built: 1983
  • Building Count: 1
  • Total Rooms: 6
  • Bedroom Count: 3
  • Bathroom Count: 2
  • Full Bathrooms: 2
  • Partial Bathrooms: 2
  • Bathroom Plumbing Fixtures: 10
  • Building Condition: 6
  • Building Quality: 7
  • Construction Type: 6
  • Building Style: 1
  • Exterior Walls Type: 2
  • Interior Walls Type: 0
  • Roof Shape Type: 0
  • Roof Cover Type: 0
  • Floor Count: 100
  • Living Units: 1
  • Floor Cover: 0
  • Basement Type: 0
  • Basement Area: 0
  • Garage Type: 7
  • Garage Square Area: 428
  • Parking Space Count: 8
  • Patio Type: 20
  • Porch Type: 8
  • Pool Type: 0
  • Location Influence Type: 129

    Dimensions

  • Lot Size Square Feet: 4,782
  • Total Building Area: 2,154
  • Gross Building Area: 2,154
  • Building Area: 2,154
  • Building Area Measurement: L

    Heating and Cooling

  • Fireplace Count: 1
  • Air Conditioning: 1
  • Heating: 3
  • Heated Square Feet: 2,154
  • Heating Fuel Type: 3

    Utilities

  • Sewer System: 1
  • Water Service: 2

Building

  • Building Type: 0
  • Property Class: R
  • Subdivision: BEAR CREEK VILLAGE SEC 15 R/P
  • Land Acres: 0000000110
  • Standard Land Use Code: 1001
  • County Land Use Code: 1001
  • State Land Use Code: A1
  • Legal Description 1: LT 164 BEAR CREEK VILLAGE SEC 15 R/P

Neighborhood

  • School District Name: Katy Independent School District
  • School Tax School District: KATY ISD
  • Census Tract: 540504

Geography

  • Assessors Map Reference: 4760A
  • Account Number: 1151740000014
  • Parcel: 115-174-000-0014
  • Lot: 164
  • Municipality: HOUSTON
  • Latitude: 29.8467
  • Longitude: -95.6415

    Address

  • Full Address: 4842 Green Trail Dr
  • Address - House Number: 4842
  • Address - Street Name: Green Trail
  • Address - Suffix Type: Dr
  • State: TX
  • City Name: Houston
  • Carrier Code: R038
  • 4-Digit Zip Code: 2949
  • Zip Code: 77084

Valuation

    Tax

  • Total Area: 2,251
  • Tax Year: 2022
  • Tax Amount: $457,178
  • Tax Rate Code Area: 633

    Appraisal Valuation

  • Standard Deviation: 0.1659
  • Valuation Date: Sep 13, 2023
  • Confidence Score: 79
  • Final Value: 307,272
  • High Value: 358,252
  • Low Value: 256,291

    Market Valuation

  • Market Total Value: $215,116
  • Market Land Value: $46,489
  • Market Improvement Value: $168,627

    Assessments Valuation

  • Assessed Year: 2022
  • Assessed Total Value: $215,116
  • Assessed Land Value: $46,489
  • Assessed Improvements Value: $168,627

    Sales

  • Current Sale Contract Date: Feb 27, 1995
  • Current Sale Recording Date: Mar 01, 1995
  • Current Sale Document Type: 71
  • Current Sale Input Document Number: R289302
Data used for valuation calculations is provided by RealtyHop, and other third party sources

Comparables

Unit
Status
Type
Beds
Baths
ft²
Price/ft²
Asking Price
Listed On
Closing Price
Sold On
HOA + Taxes

About Bear Creek Village


Similar Homes for Sale

Currently no similar homes around

Nearby Rentals

Unit for rent at 6122 Fuller Street, Houston, TX, 77084

$2,000 /mo

  • 3 Beds
  • 2 Baths
  • 1,707 ft²
6122 Fuller Street, Houston, TX, 77084 Listing by Jessica Lowe
Unit for rent at 6043 Shelbourne Park Lane, Houston, TX, 77084

$1,950 /mo

  • 3 Beds
  • 2 Baths
  • 1,732 ft²
6043 Shelbourne Park Lane, Houston, TX, 77084 Listing by Moshood Adams
Unit for rent at 15522 Baxter Avenue, TX, 77084

$1,950 /mo

  • 3 Beds
  • 2 Baths
  • 1,881 ft²
15522 Baxter Avenue, TX, 77084 Listing by Eric Tran


Frequently Asked Questions

When was property at 4842 Green Trail Drive built and last sold?
The property at 4842 Green Trail Drive was built in 1983 and last sold on Feb 27, 1995 for $0.
How much is this home worth?
The estimated value of the home located at 4842 Green Trail Drive is $263,782.
What are some comparable homes to 4842 Green Trail Drive?
There are currently no comparable homes to 4842 Green Trail Drive.