


29
Map
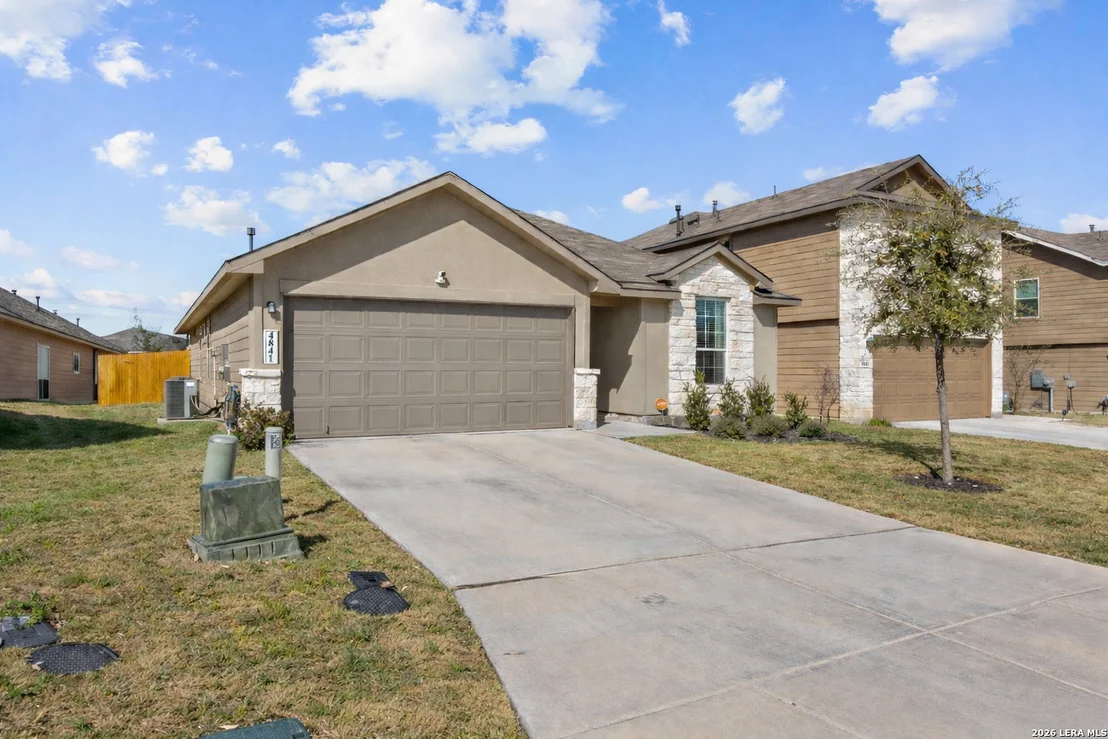
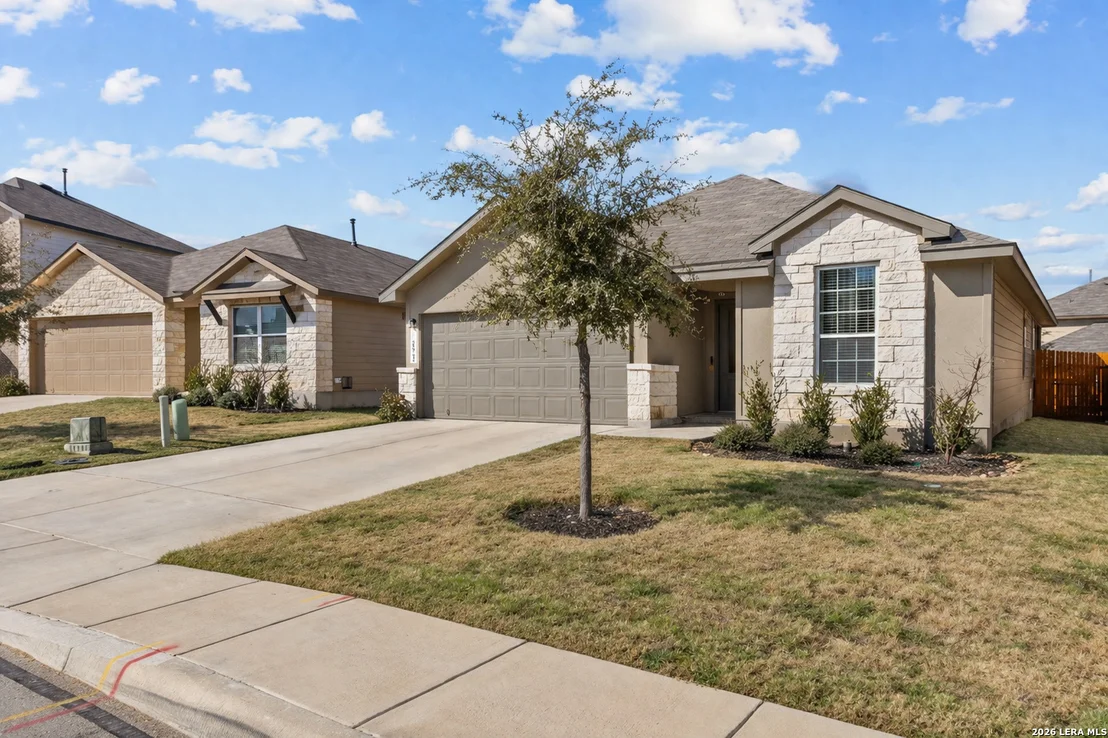
4841 Theralite


About This Property
Listed By

Payment Calculator
Your Estimated Monthly Payment
Cap Rate Calculator
What does this mean?
Based on our analysis, the cap rate of this property is 1.25%. A negative cap rate indicates that the property might not be feasible as an income-producing asset. The median cap rate for a near zip code 11238 is 4.23%.
How much can I actually make?
Actual monthly rental income may vary between $4,760 and $7,140 depending on unit-specific characteristics. You can change the amount using the slider to further explore.
How is cap rate calculated?
Cap Rate = Net Operating Income (NOI) / Property Asset Value.
When calculating the cap rate, we assume 100% occupancy. Leverage (mortgage) is not considered.
Cap Rate provided by RealtyHop and RentHop, learn more about cap rate here.
Price History
| Date / Event | Date | Event | Price |
|---|---|---|---|
| Apr 7, 2026 | Listed by Keller Williams City-View | $335,000 | |
| Listed by Keller Williams City-View | |||
| Mar 28, 2026 | Temporarily off market | - | |
| Temporarily off market | |||
| Jan 31, 2026 | Listed by San Antonio Portfolio KW RE | $340,000 | |
| Listed by San Antonio Portfolio KW RE | |||
| | |||
|
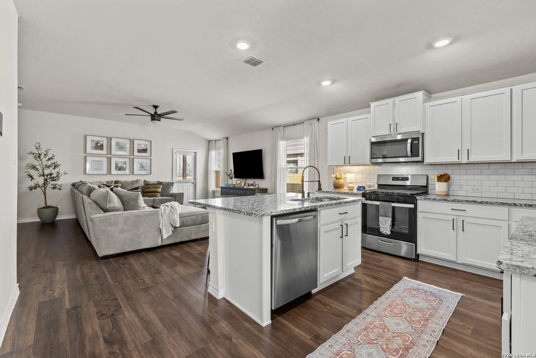
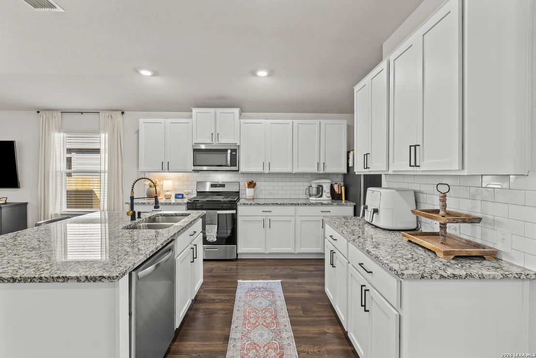
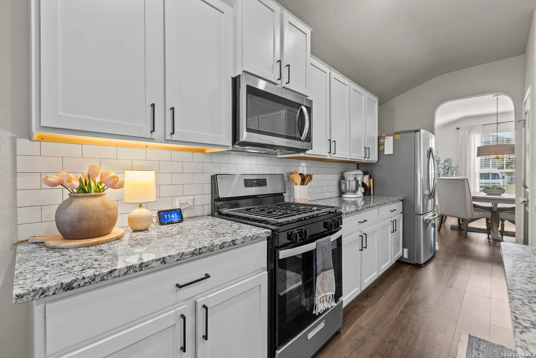
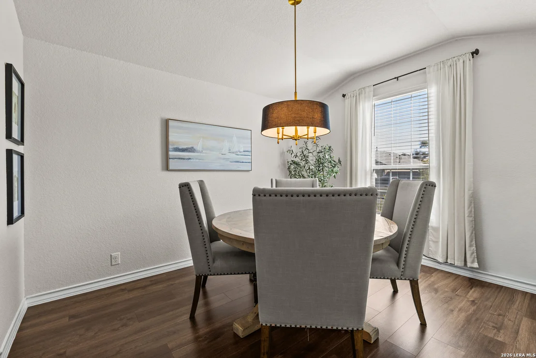
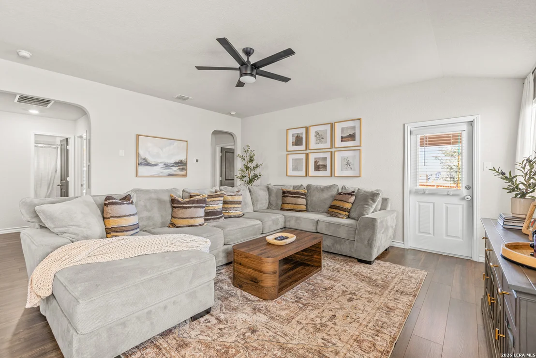
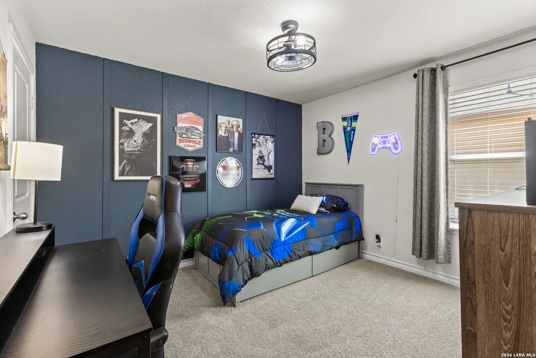
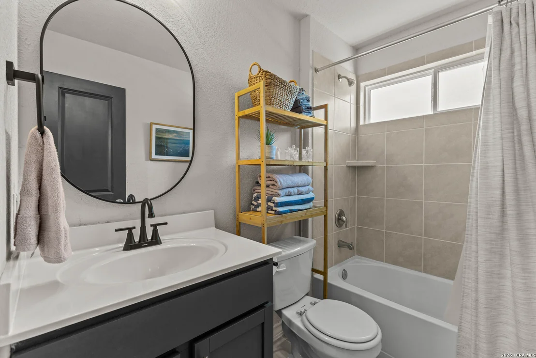
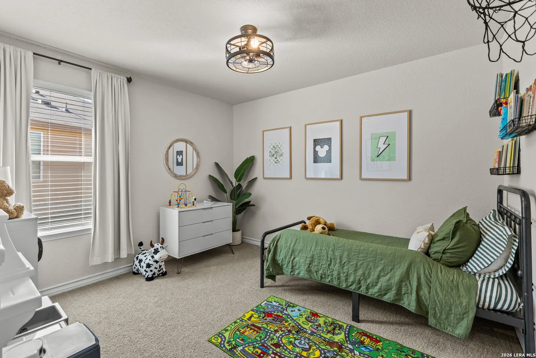
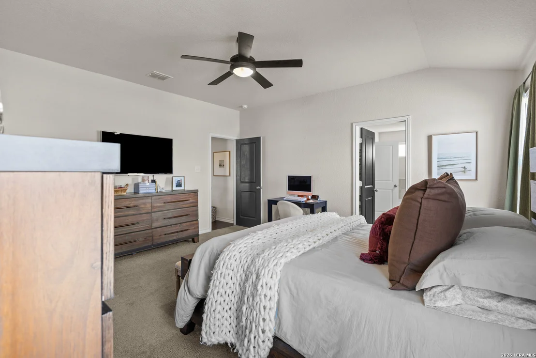
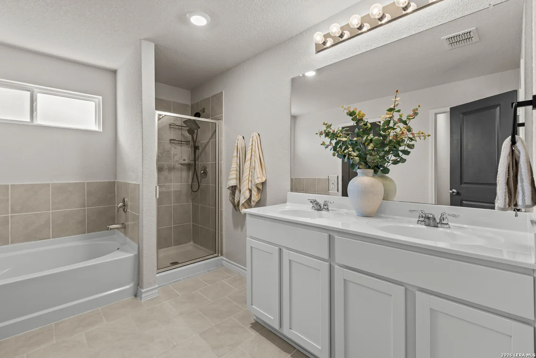
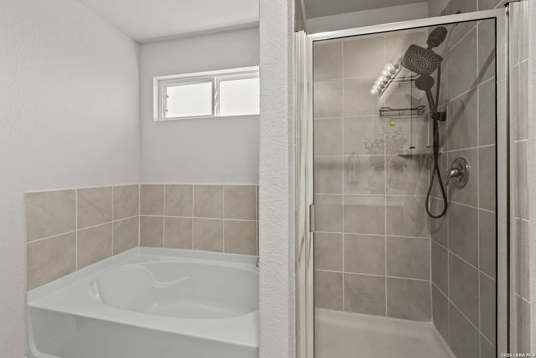
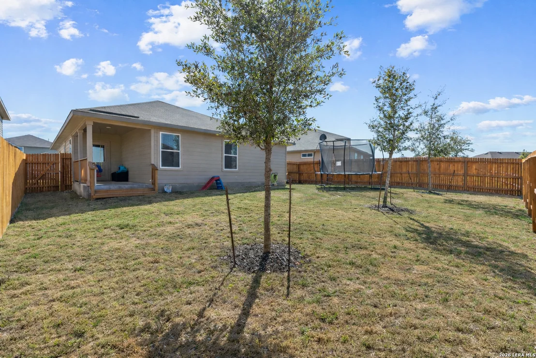
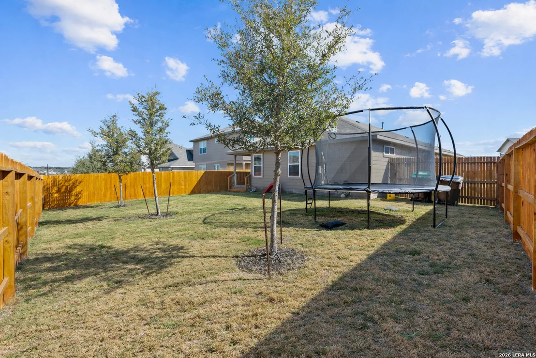
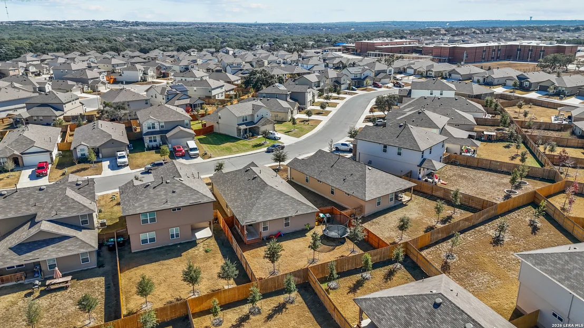
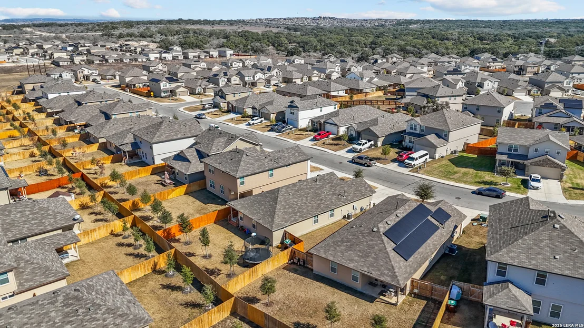
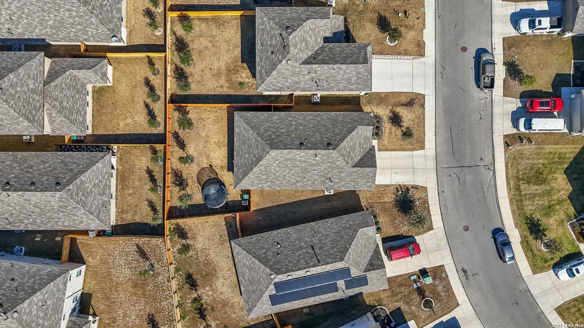
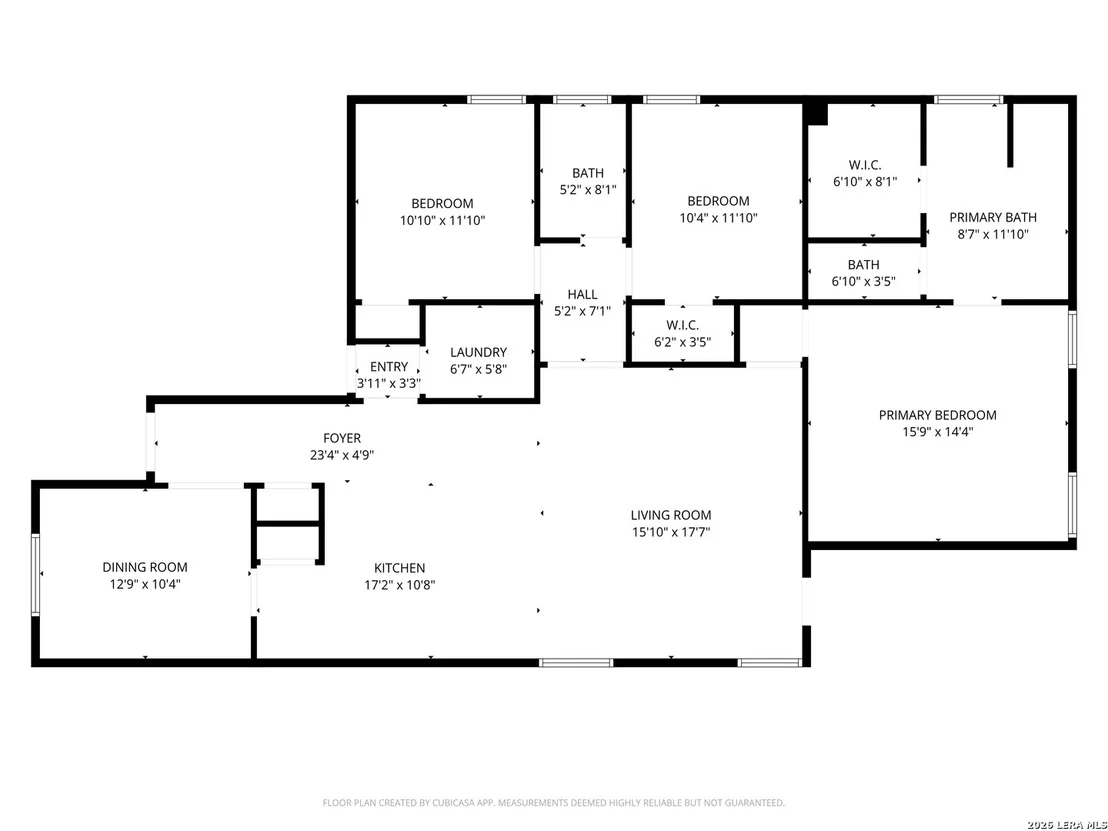
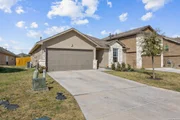
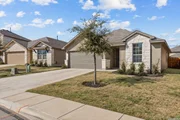
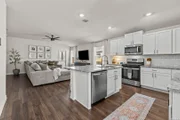
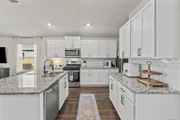
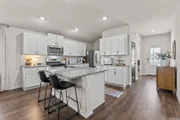
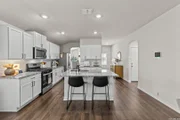
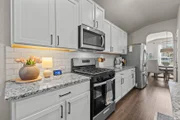
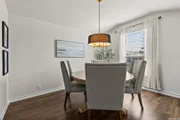
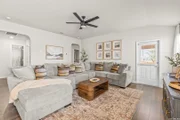
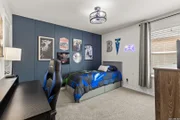
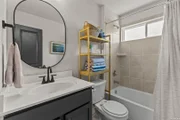
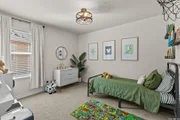
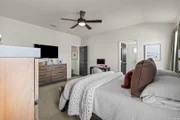
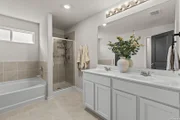
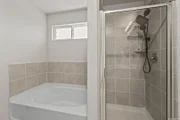
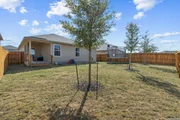
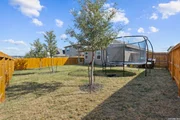
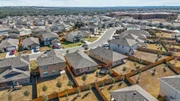
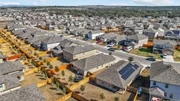
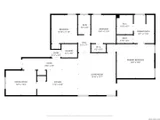
Welcome home to this beautifully maintained single-story residence offering 1,651 SF with 3 bedrooms, 2 baths, and a 2-car garage. Designed for comfortable everyday living, the layout begins with a separate dining room and flows effortlessly into a spacious open-concept kitchen featuring granite countertops, subway tile backsplash, stainless steel appliances, a gas range, abundant cabinetry, and a large island that serves as a secondary eating area while overlooking the family room - perfect for gathering and entertaining. The private primary suite provides a relaxing retreat with a double vanity, separate soaking tub and walk-in shower, private water closet, and a generous walk-in closet. Two additional bedrooms are well-sized with large closets and are conveniently located near the second full bath and utility room. Thoughtful upgrades include 9-foot ceilings, luxury vinyl plank flooring in the main living areas, ceramic tile in bathrooms and utility room, 2-inch faux wood blinds throughout, pre-plumbing for a water softener, and smart-home "Home Is Connected" features for added comfort and peace of mind. Step outside to enjoy the covered patio overlooking a fully landscaped backyard with full irrigation-ideal for relaxing or entertaining. Located in a welcoming neighborhood with community amenities, within walking distance to the elementary school, and offering the added confidence of a remaining 10-year builder warranty.
| |||
Property Highlights
Comparables
Status
Price/ft²
Listed On
Sold On
About Far West Side
Similar Homes for Sale
Currently no similar homes aroundNearby Rentals

Last Updated: 6 months ago
Data Source: LERA, MLS# 1955717
















 Your Privacy Choices
Phone: 425-283-2930
Address: 335 Madison Avenue, New York, NY 10017