See Home Value
$650,000
● House - Off Market

4841 Morwood Dr

Richmond, CA 94803
bedrooms
3 Beds
bathrooms
2 Baths
square feet
1,478 Ft²
$757,490
RealtyHop Estimate
26.46%
Since Jul 1, 2018
CA-San Francisco
Primary Model

About This Property

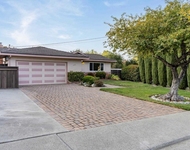
This is a homeowners retreat! Oasis, if you will. Great for entertaining. Take a step inside this beautiful, bright, open, custom Sweeney home that is situated on a cul-de-sac in the May Valley hills. This home features updated finishes, including updated master bath, new flooring and paint throughout the home. You will enjoy the large family room with fireplace surrounded by original custom built-in shelving, good size bedrooms, as well as the open kitchen and dining room concept that opens to the large side yard. The two car garage is finished and painted with plenty of storage and laundry. Additional off-street parking spot for a third car. Further in the back, this yard boasts 200 amp electrical panel upgrade and work/storage shed. The large terraced area which shows off the hot tub and a gorgeous swimming pool.  The pool has solar heating and a salt chlorinated system. So if you are looking for a quiet sanctuary to call home, then this home is for you.
Unit Size
1,478 Ft²
Days on Market
44 days
Land Size
0.18 acres
Price per sqft
$405
Property Type
House
Property Taxes
-
HOA Dues
-
Year Built
1961

Payment Calculator

Cap Rate Calculator

Last updated: 5 months ago (bridgeMLS/CCAR/Bay East AOR #40819965)

Price History

Date / Event Date Event Price
Aug 13, 2018 No longer available -
No longer available
Jun 15, 2018 Sold
Sold
May 16, 2018 Listed $599,000
Listed
TOM HENDERSHOT - Agt: 510-828-4650 - This is a homeowners retreat! Oasis, if you will. Great for entertaining. Take a step inside this beautiful, bright, open, custom Sweeney home that is situated on a cul-de-sac in the May Valley hills. This home features updated finishes, including updated master bath, new flooring and paint throughout the home. You will enjoy the large family room with fireplace surrounded by original custom built-in shelving, good size bedrooms, as well as the open kitchen and dining room concept that opens to the large side yard. The two car garage is finished and painted with plenty of storage and laundry. Additional off-street parking spot for a third car. Further in the back, this yard boasts 200 amp electrical panel upgrade and work/storage shed. The large terraced area which shows off the hot tub and a gorgeous swimming pool. The pool has solar heating and a salt chlorinated system. So if you are looking for a quiet sanctuary to call home, then this home is for you. The manager has listed the unit size as 1478 square feet.
May 2, 2018 Listed by REDFIN $599,000
Listed by REDFIN

Property Highlights

Garage
Parking Available
Fireplace

Building Info

Overview

    General

  • Year Built: 1961
  • Effective Year Built: 1975
  • Total Rooms: 6
  • Bedroom Count: 3
  • Bathroom Count: 2
  • Full Bathrooms: 2
  • Building Condition: 0
  • Building Quality: 0
  • Construction Type: 0
  • Building Style: 0
  • Exterior Walls Type: 0
  • Interior Walls Type: 0
  • Roof Shape Type: 0
  • Roof Cover Type: 0
  • Floor Count: 100
  • Floor Cover: 0
  • Basement Type: 0
  • Basement Area: 0
  • Garage Type: 7
  • Garage Square Area: 474
  • Parking Space Count: 2
  • Patio Type: 0
  • Porch Type: 0
  • Pool Type: 8
  • Location Influence Type: K

    Dimensions

  • Lot Size Square Feet: 7,800
  • Total Building Area: 1,478
  • Building Area: 1,478
  • Building Area Measurement: L

    Heating and Cooling

  • Air Conditioning: 0
  • Heating: 3
  • Heated Square Feet: 1,478
  • Heating Fuel Type: 0

    Utilities

  • Sewer System: 0
  • Water Service: 0

Building

  • Building Type: 0
  • Property Class: R
  • Subdivision: WHITECLIFF PARK UNIT #4
  • Land Acres: 0000000179
  • Standard Land Use Code: 1001
  • County Land Use Code: 11
  • Legal Description 1: TRACT 2585 LOT 122

Neighborhood

  • School District Name: West Contra Costa Unified School District
  • School Tax School District: W CONTRA COST
  • Census Tract: 360101

Geography

  • Subdivision Tract Number: 2585
  • Parcel: 431-251-016-9
  • Lot: 122
  • Latitude: 37.9735
  • Longitude: -122.283

    Address

  • Full Address: 4841 Morwood Dr
  • Address - House Number: 4841
  • Address - Street Name: Morwood
  • Address - Suffix Type: Dr
  • State: CA
  • City Name: El Sobrante
  • Carrier Code: C062
  • 4-Digit Zip Code: 2049
  • Zip Code: 94803

Valuation

    Tax

  • Tax Year: 2020
  • Tax Amount: $1,060,634
  • Tax Rate Code Area: 8-003

    Assessments Valuation

  • Assessed Year: 2020
  • Assessed Total Value: $676,260
  • Assessed Land Value: $312,120
  • Assessed Improvements Value: $364,140

    Sales

  • Current Sale Contract Date: Jun 04, 2018
  • Current Sale Recording Date: Jun 15, 2018
  • Current Sale Price:
  • Current Sale Document Type: 36
  • Current Sale Input Document Number: 2018-095380
  • Previous Sale Recording Date: Oct 19, 2006
  • Previous Sale Contract Date: Oct 09, 2006
  • Previous Sale Amount: $500,000
  • Previous Sale Document Type: 36
Data used for valuation calculations is provided by RealtyHop, and other third party sources

Comparables

Unit
Status
Type
Beds
Baths
ft²
Price/ft²
Asking Price
Listed On
Closing Price
Sold On
HOA + Taxes

About May Valley


Similar Homes for Sale

Currently no similar homes around

Nearby Rentals

Unit for rent at 2315 Hoytt Ct, Pinole, CA, 94564

$3,495 /mo

  • 3 Beds
  • 2 Baths
  • 1,288 ft²
2315 Hoytt Ct, Pinole, CA, 94564 Listing by Jason Maddox
Unit for rent at 4811 Appian Way, EL SOBRANTE, CA, 94803

$2,300 /mo

  • 2 Beds
  • 1 Bath
  • 960 ft²
4811 Appian Way, EL SOBRANTE, CA, 94803 Listing by Lynette Bartels


Frequently Asked Questions

When was property at 4841 Morwood Drive built and last sold?
The property at 4841 Morwood Drive was built in 1961 and last sold on Jun 4, 2018 for $650,000.
How much is this home worth?
The estimated value of the home located at 4841 Morwood Drive is $606,153.
What are some comparable homes to 4841 Morwood Drive?
There are currently no comparable homes to 4841 Morwood Drive.