by Global Lifestyle Properties

Check Availability
Orange 32757
4841 HAVILLAND DRIVE
$445,000
● House - In Contract

4841 HAVILLAND DRIVE

MOUNT DORA, FL 32757
bedrooms
4 Beds
bathrooms
4 Baths
square feet
2,487 Ft²
$2,651
Est. Monthly
$183
HOA / Fees

About This Property

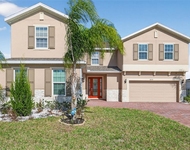
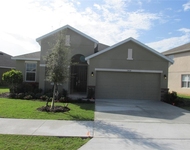
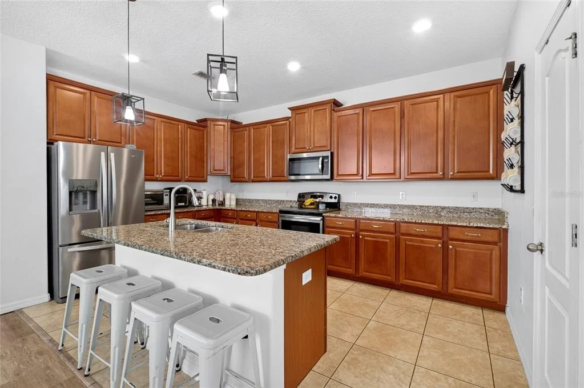
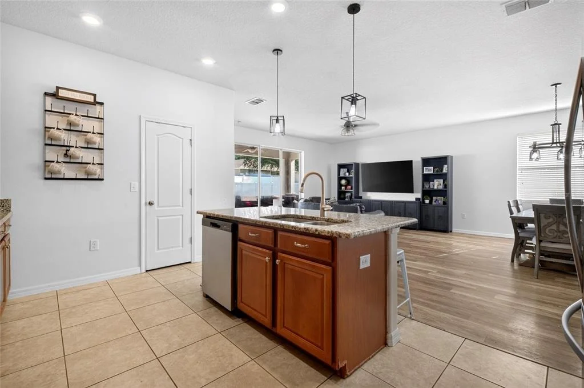
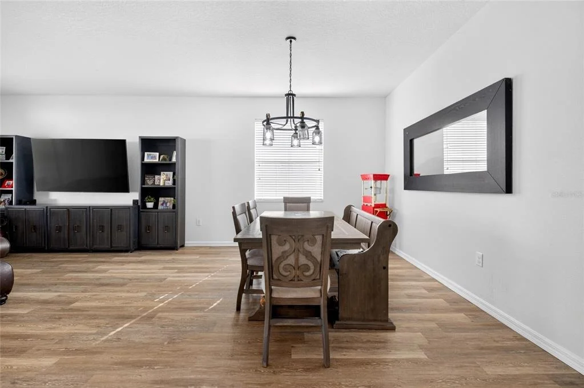
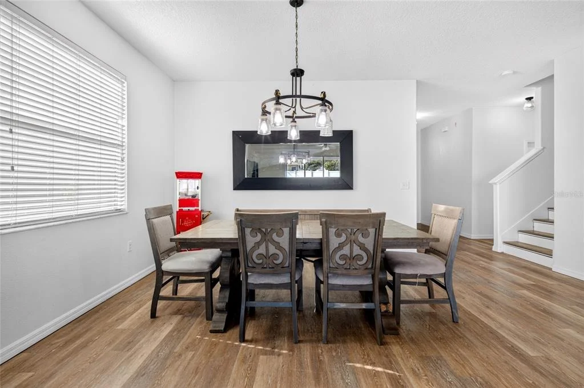
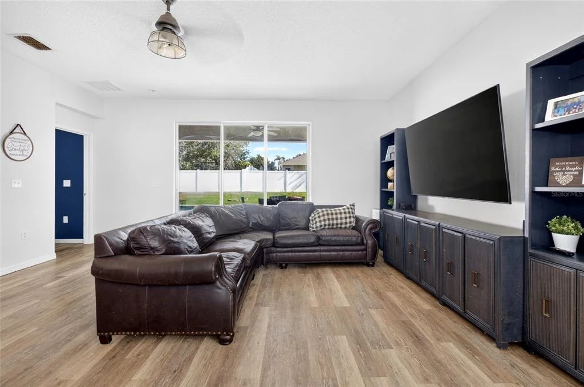
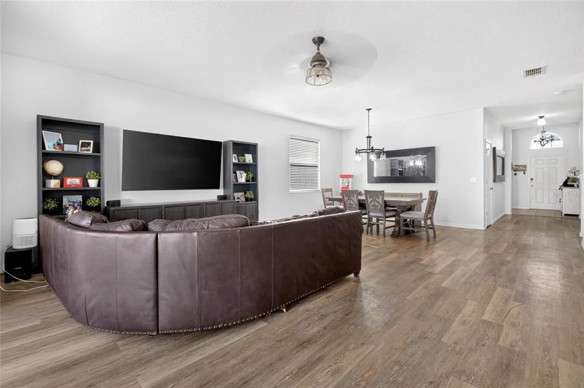
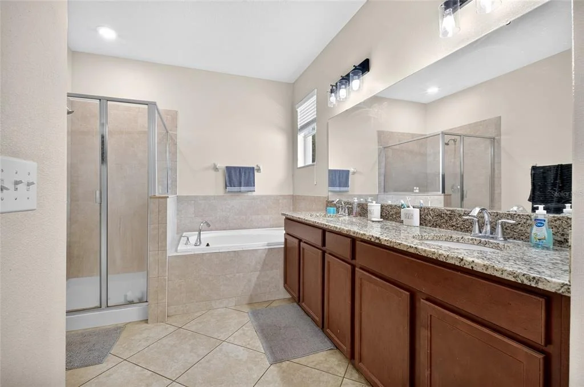
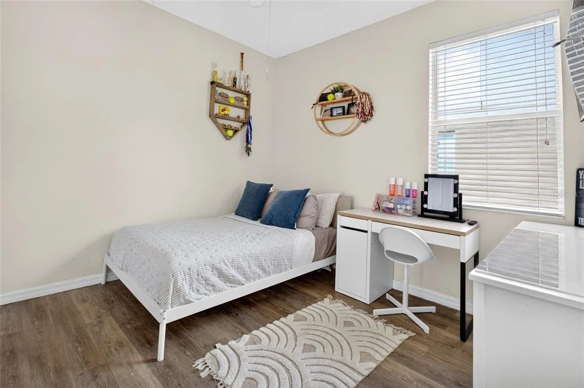
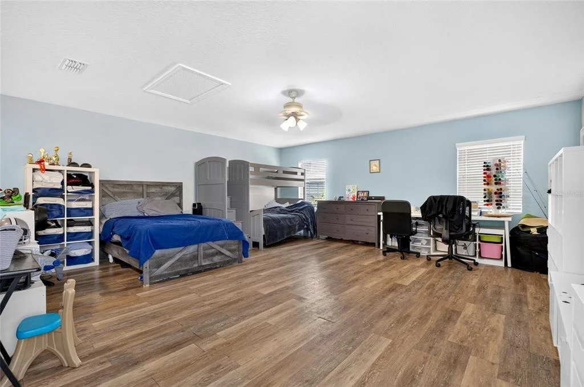
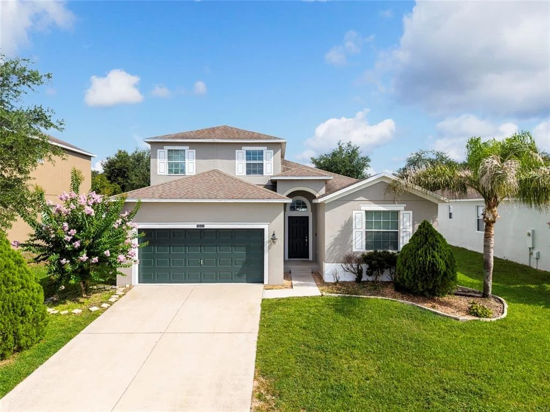
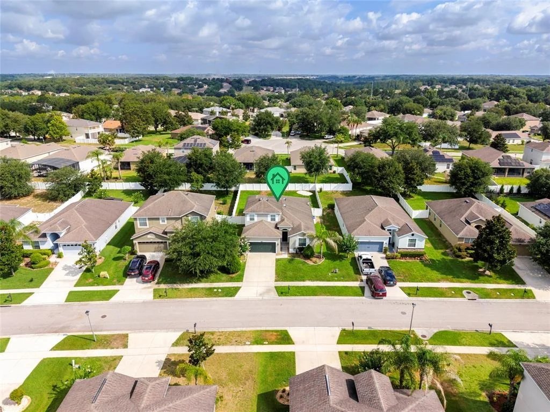
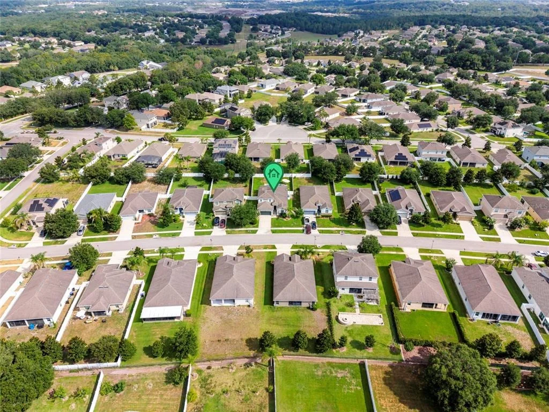
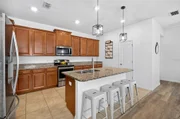
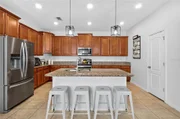
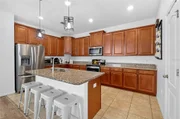
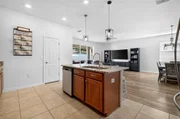
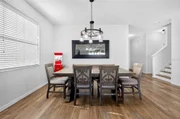
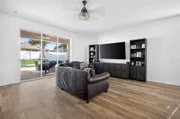
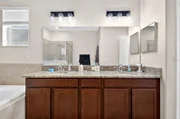
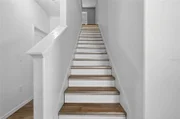
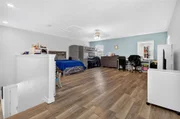
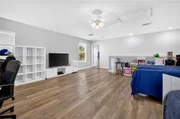
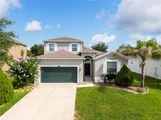
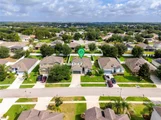
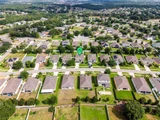
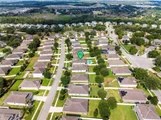
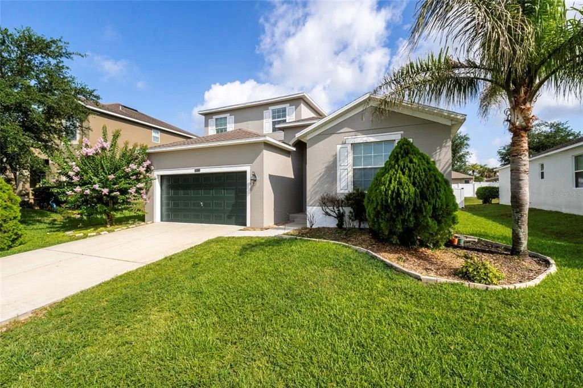
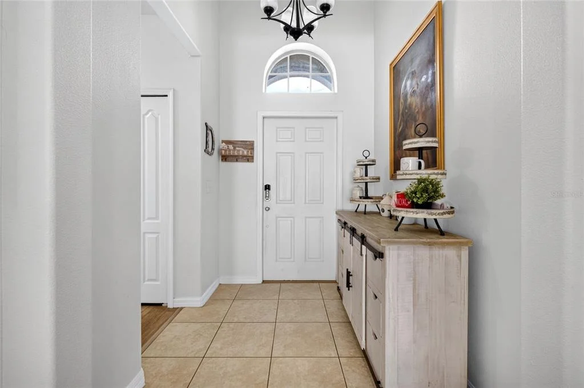
Under contract-accepting backup offers. Experience the perfect blend of space, style, and Florida living in this exceptional 4-bedroom, 4-bathroom residence with a versatile bonus room in the sought-after Stoneybrook community of Mount Dora. Thoughtfully designed with an expansive layout, this home offers generous living areas that seamlessly connect, creating an inviting atmosphere for everything from casual family evenings to large-scale entertaining.

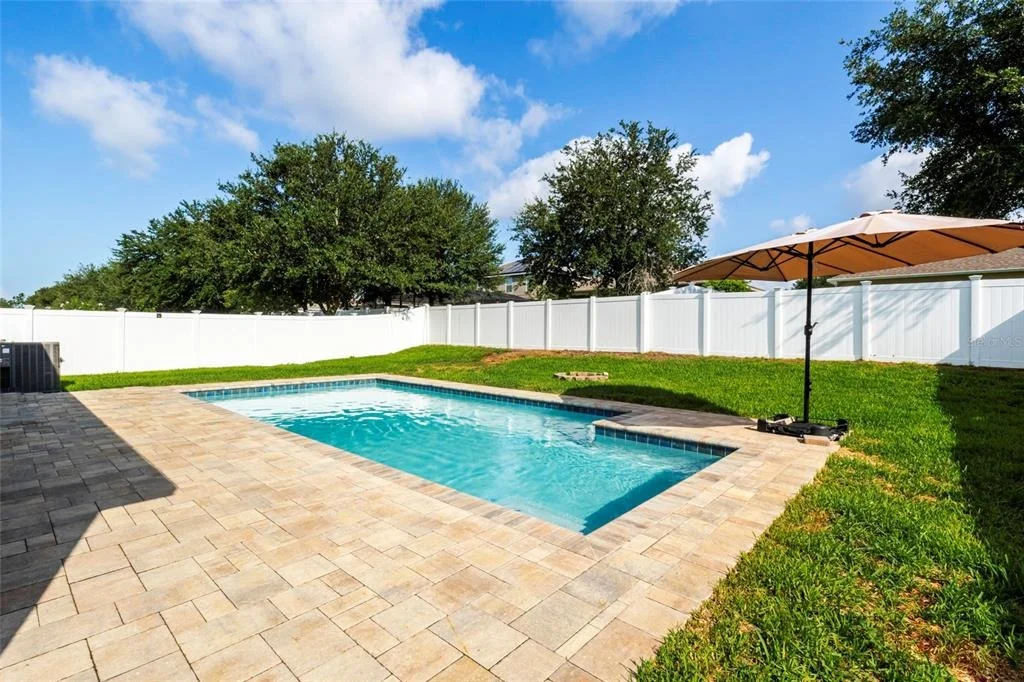
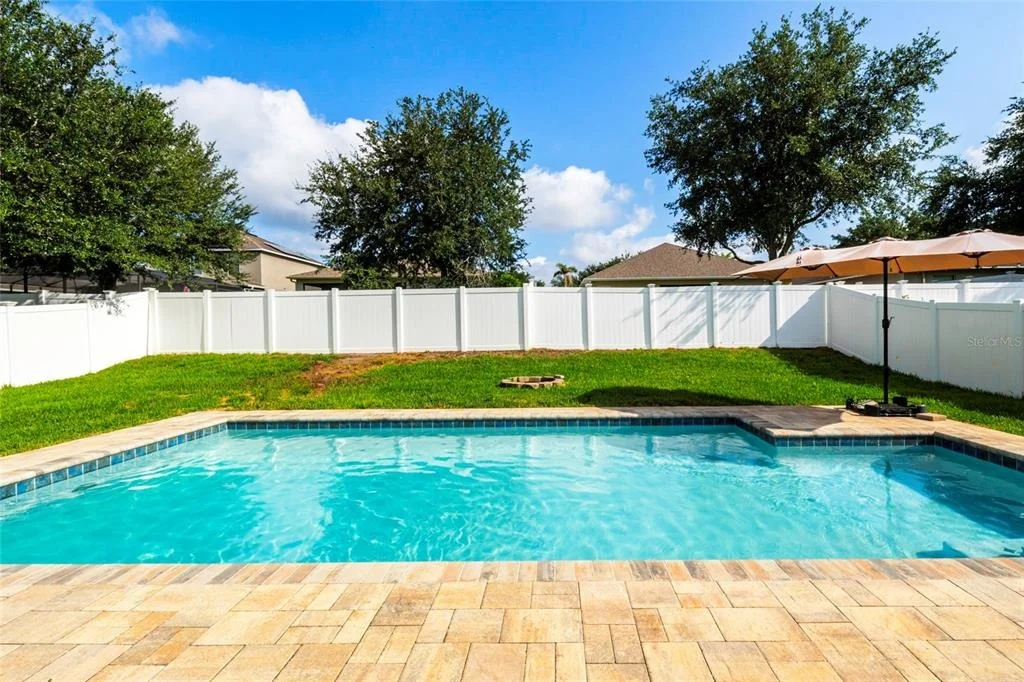
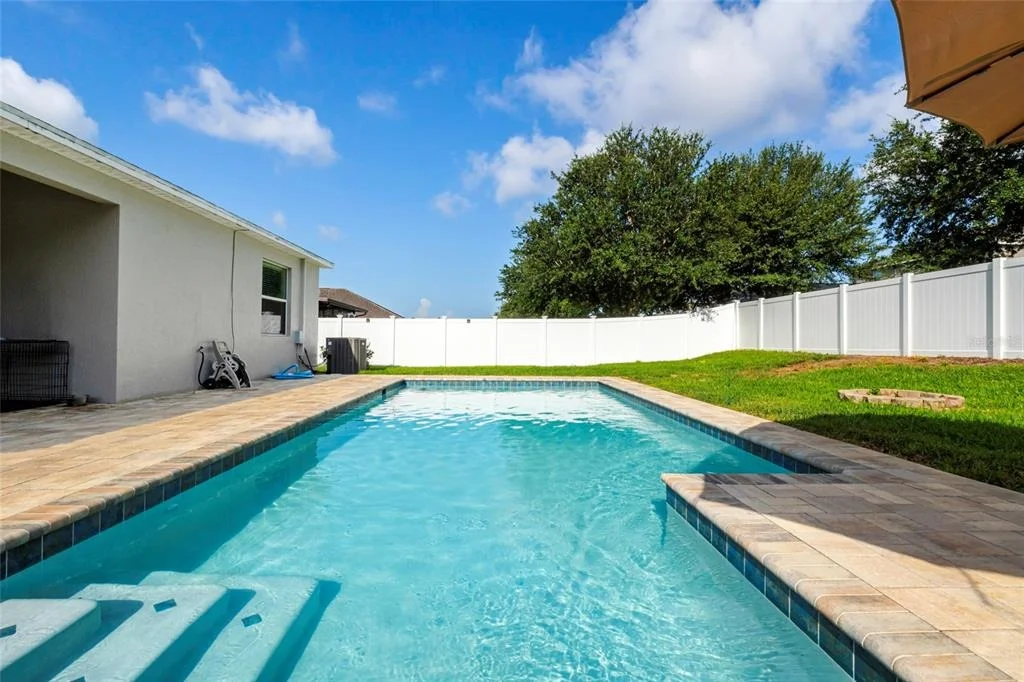
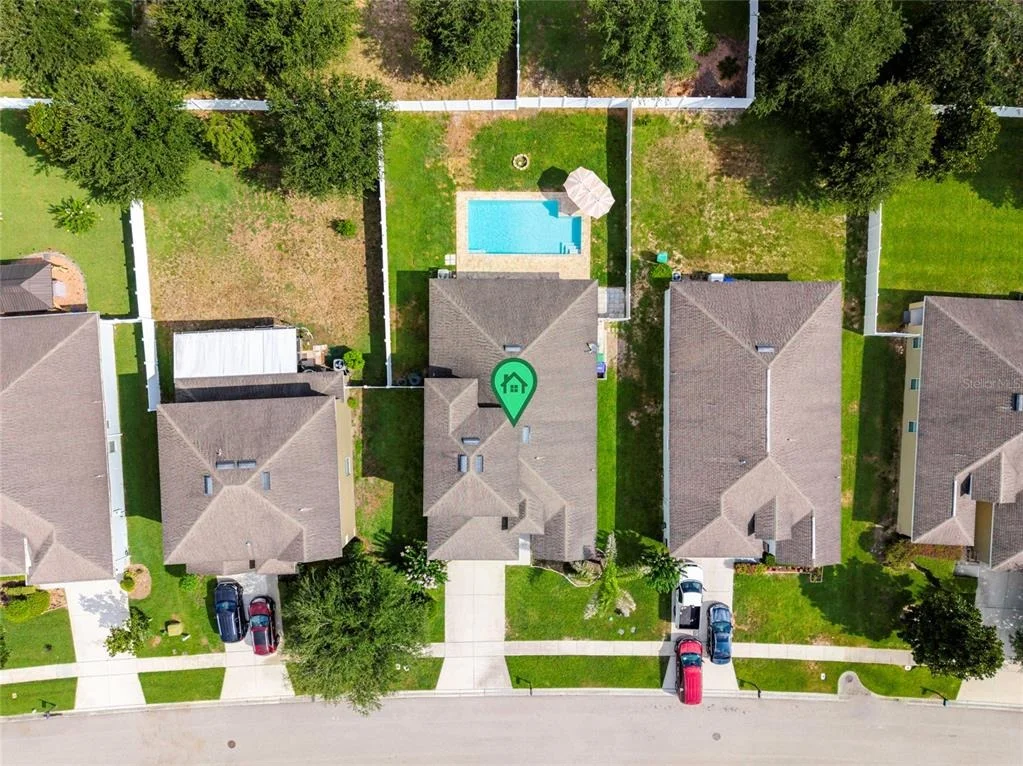
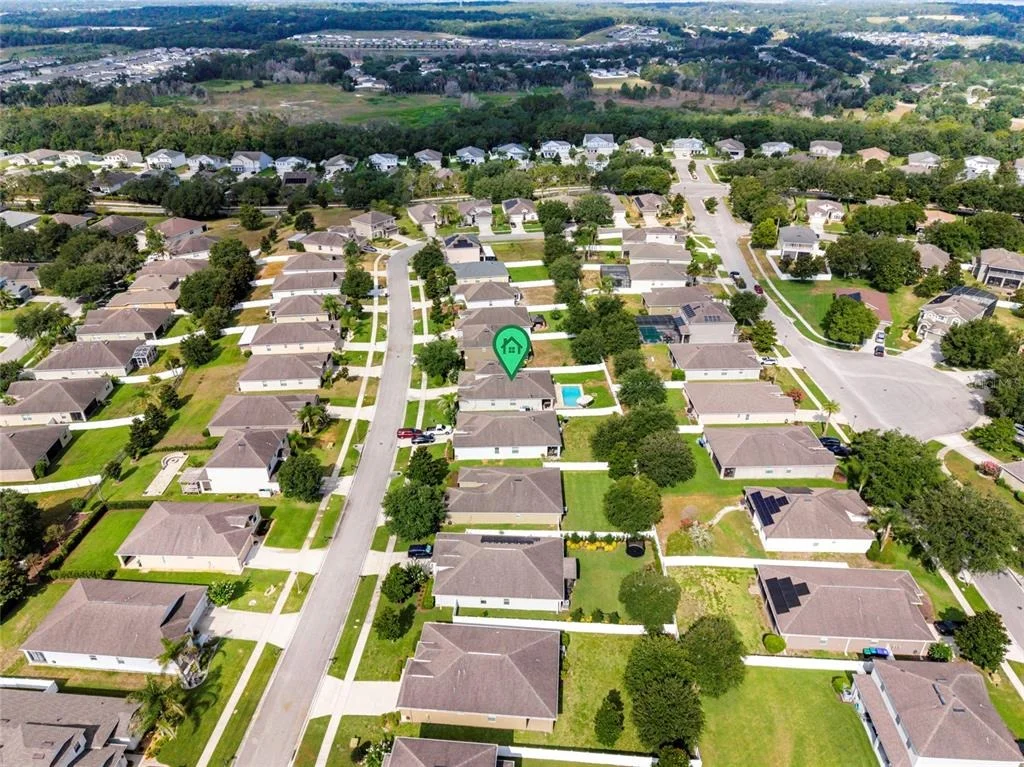
The backyard is a true retreat, featuring a newly constructed private pool that transforms the outdoor space into your own personal oasis. Whether you're enjoying a refreshing swim, lounging in the sun, or hosting weekend gatherings, this backyard is designed to be enjoyed year-round.

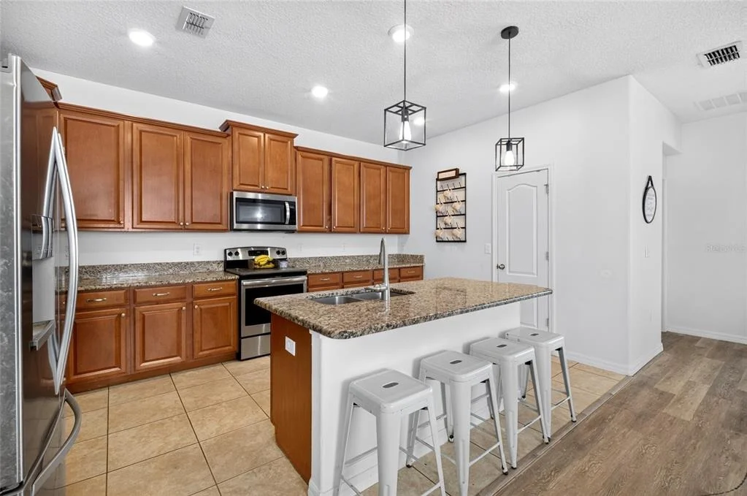
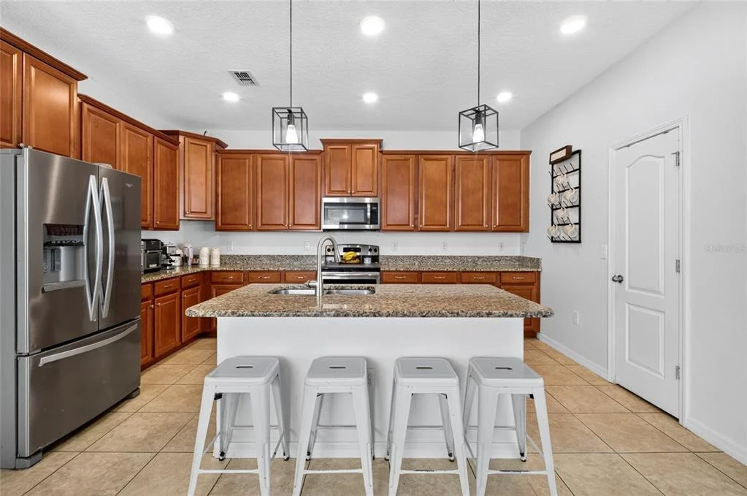
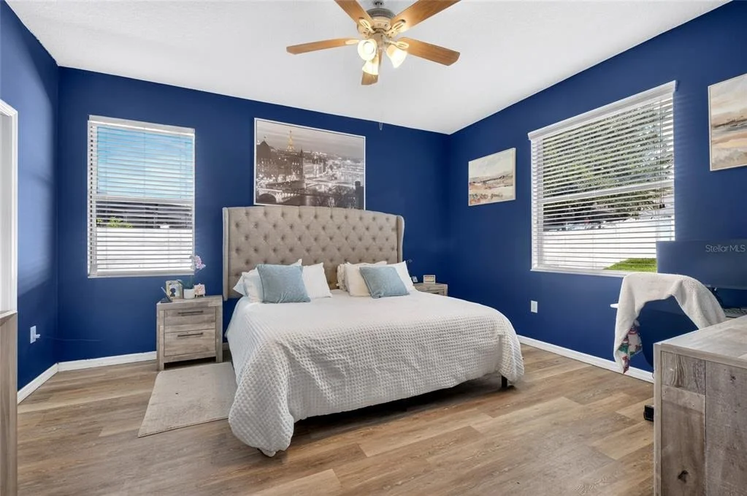
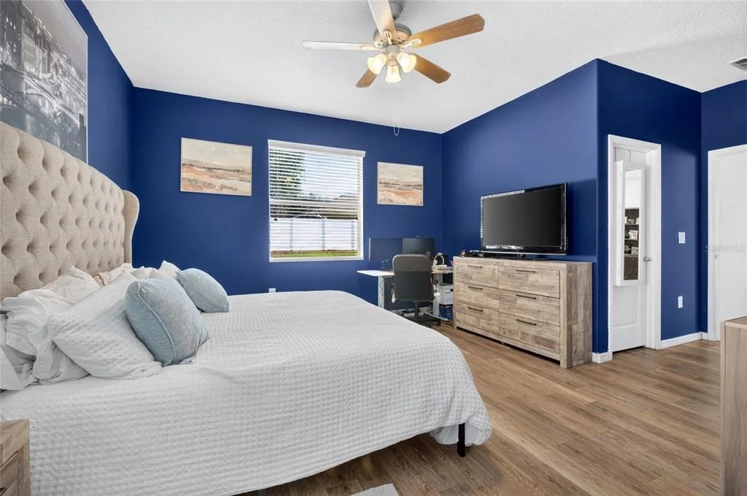
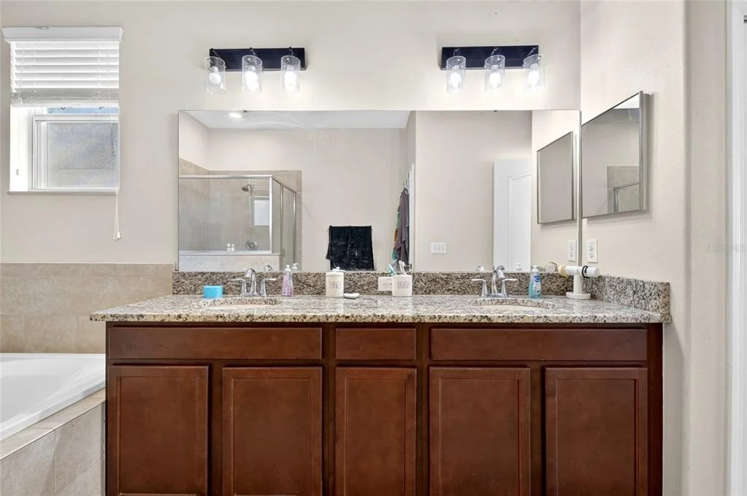
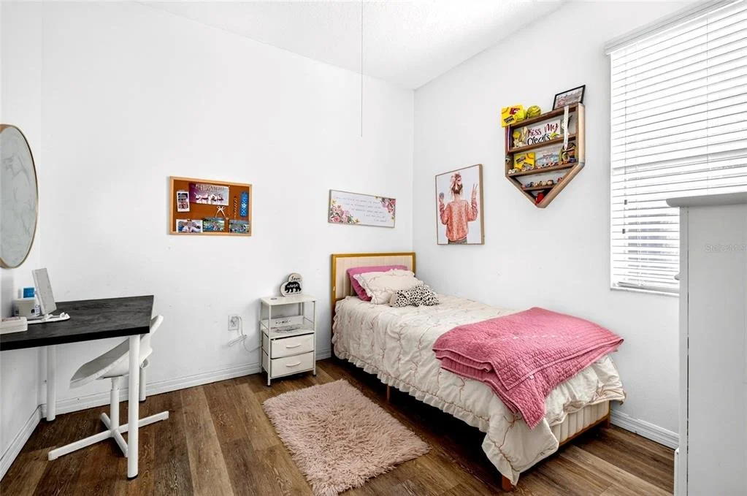
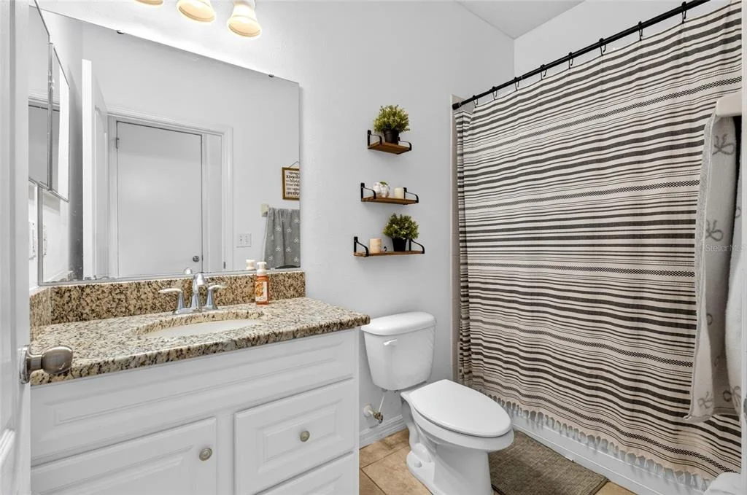
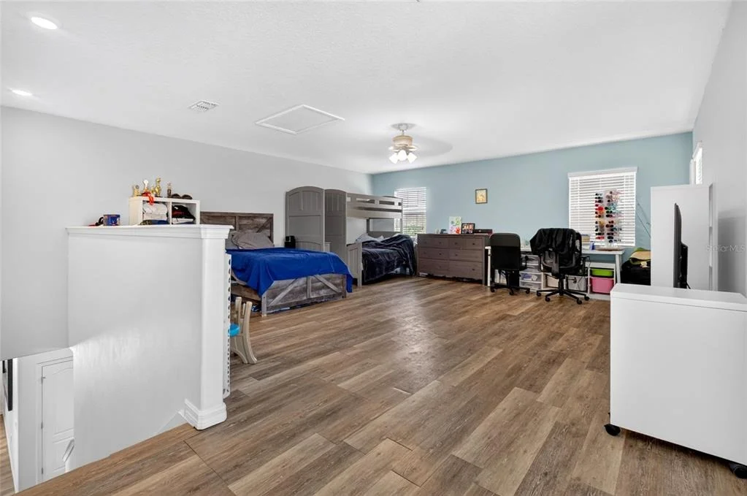
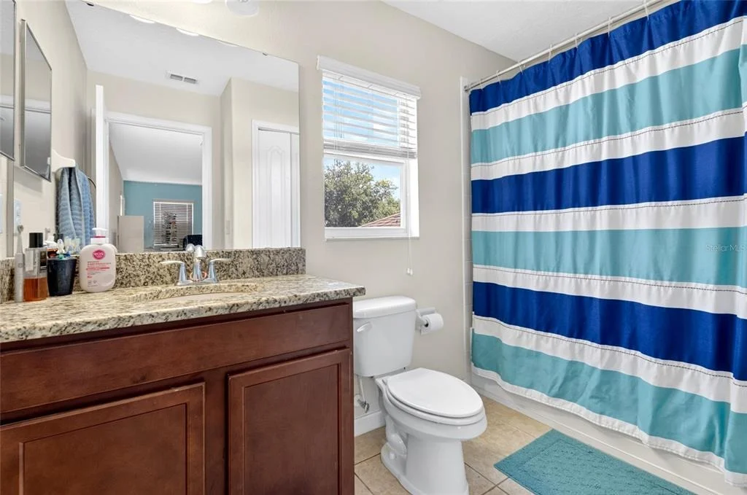
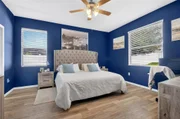
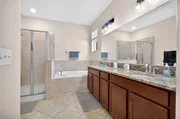
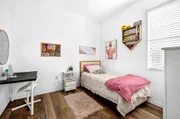
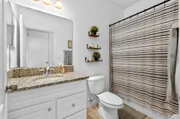
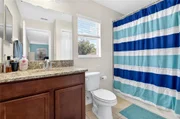
Inside, spacious bedrooms, well-appointed bathrooms, and flexible living spaces provide room for everyone, while the bonus room offers endless possibilities as a media room, home office, playroom, or fitness space. Located in one of Mount Dora's premier communities, residents enjoy convenient access to shopping, dining, schools, and the charm of historic downtown Mount Dora. This is an incredible opportunity to own a home that combines comfort, functionality, and resort-style living.
Unit Size
2,487 Ft²
Days on Market
-
Land Size
0.20 acres
Price per sqft
$179
Property Type
House
Property Taxes
$282
HOA Dues
$183
Year Built
2015
Listed By

Kevin M Sullivan
Lakeside Realty Windermere Inc

Payment Calculator

Cap Rate Calculator

Last updated: 9 days ago (Stellar MLS #O6420405)

Price History

Date / Event Date Event Price
Sep 23, 2026 In contract -
In contract
Sep 9, 2026 Price Decreased $445,000
↓ $25K (5.3%)
Price Decreased
Jun 30, 2026 Listed by LAKESIDE REALTY WINDERMERE INC $470,000
Listed by LAKESIDE REALTY WINDERMERE INC
Oct 1, 2025 Listed $499,999

Listed
Welcome to this beautiful 4-bedroom, 4-bathroom home with a spacious bonus room, located in the highly sought-after Stoneybrook community of Mount Dora. This open-concept floor plan is perfect for entertaining while offering comfort and functionality for everyday living. Enjoy a newly built private pool—perfect for swimming, relaxing, and hosting backyard BBQs with family and friends. With modern design, ample living space, and a prime location, this home is a rare find in one of Mount Dora’s most desirable neighborhoods. Don’t miss the chance to make this your dream home!
Jul 23, 2015 Sold
Sold
Show More

Property Highlights

Garage
Air Conditioning
Parking Details
Has Garage
Attached Garage
Has Open Parking
Parking Features: Driveway
Garage Spaces: 2
Interior Details
Full Bathrooms: 4
Interior Features: Ceiling Fan(s), Open Floorplan, Walk-In Closet(s), Primary Bedroom Main Floor
Appliances: Dishwasher, Dryer, Microwave, Range, Refrigerator, Washer
Flooring Type: Vinyl
Door Features: Sliding Doors
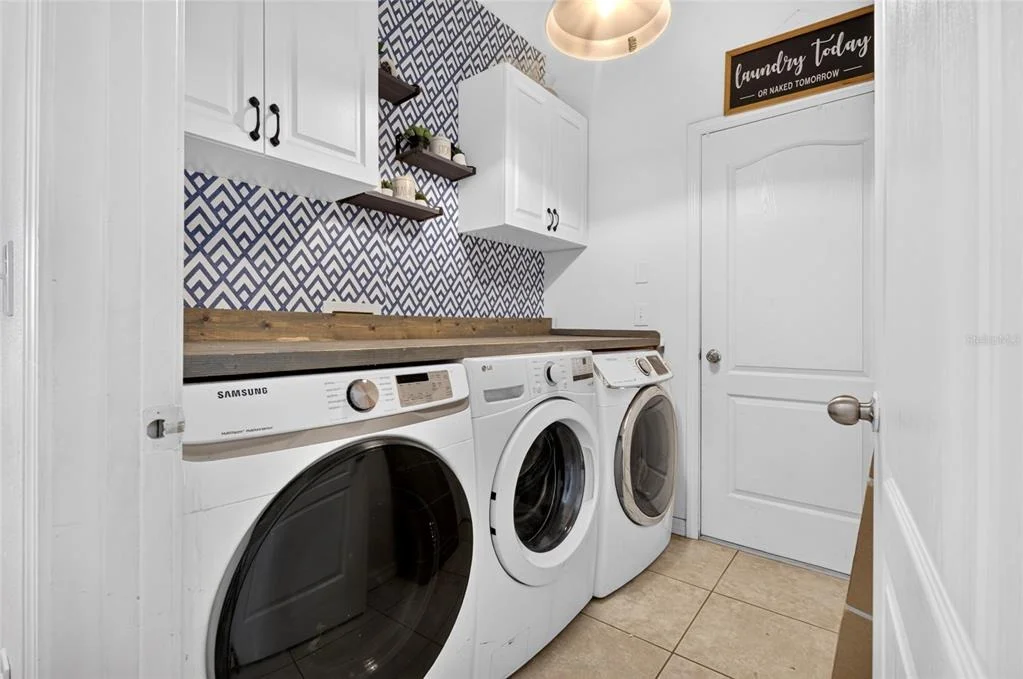
Laundry Features: Laundry Room
Rooms: 3
Exterior Details
Square Footage: 2487
Square Footage Source: $0
Year Built: 2015
Building Area Total: 3140
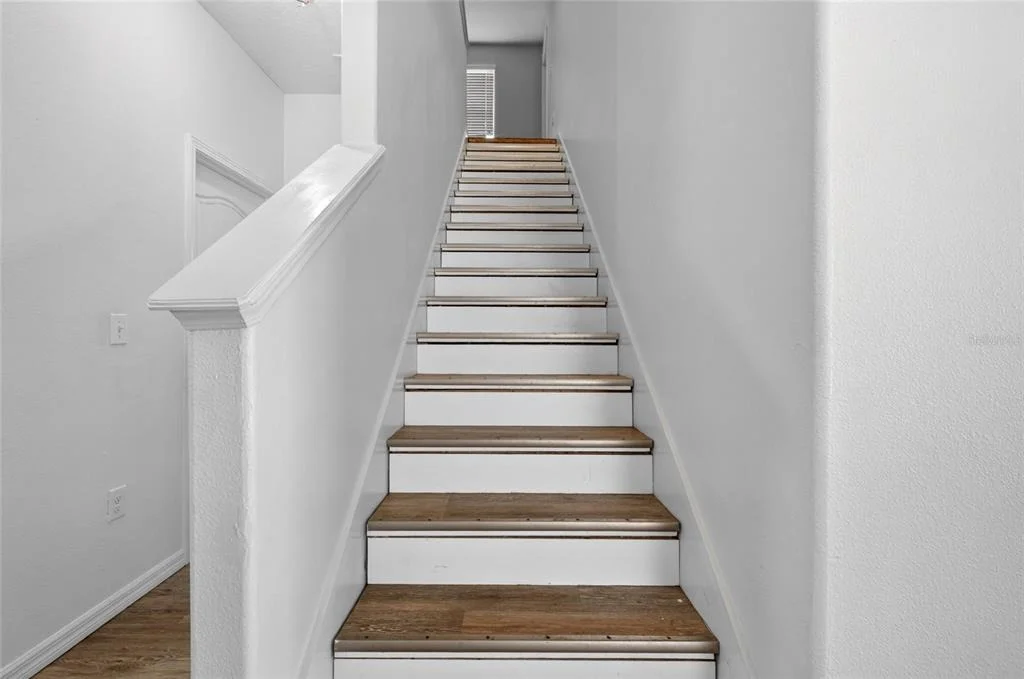
Levels: Two
Building Area Units: Square Feet
Construction Materials: Block, Stucco
Pool Features: In Ground
Pool is Private
Lot Size Area: 8562
Lot Size Units: Square Feet
Lot Size Acres: 0.2
Lot Size Square Feet: 8562
Tax Lot: 345
Water Source: Public
Financial Details
Tax Annual Amount: $3,387
Lease Considered: Yes
Utilities Details
Cooling Type: Central Air
Heating Type: Central
Sewer : Public Sewer
Location Details
HOA/Condo/Coop Fee Includes: Security
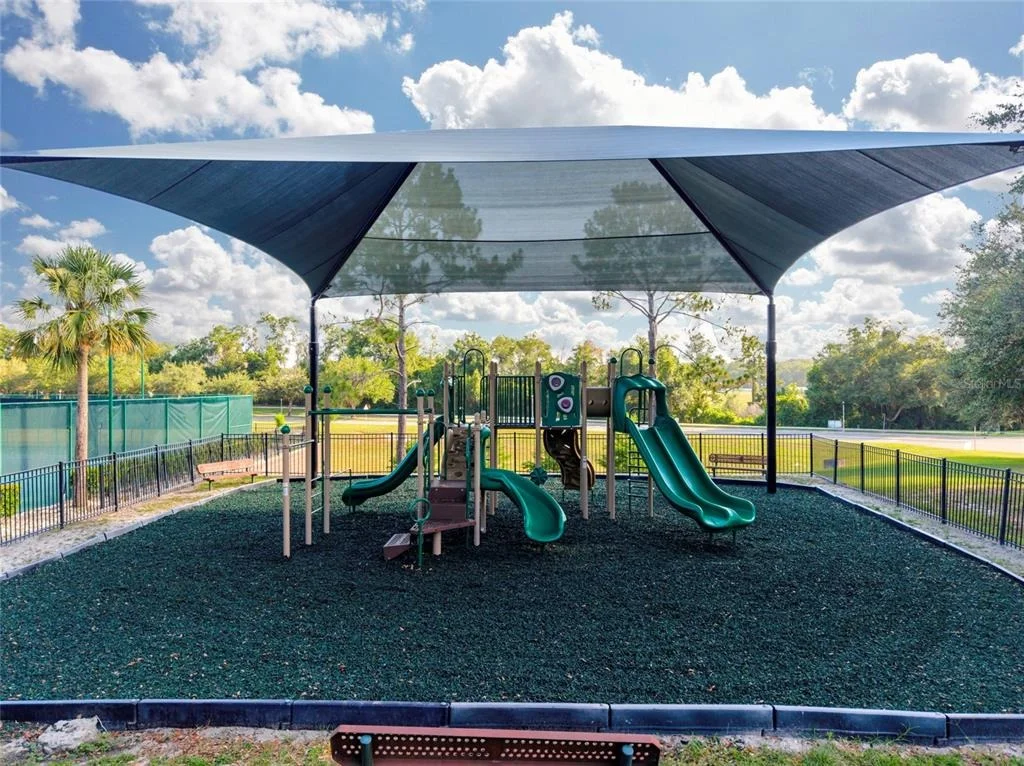
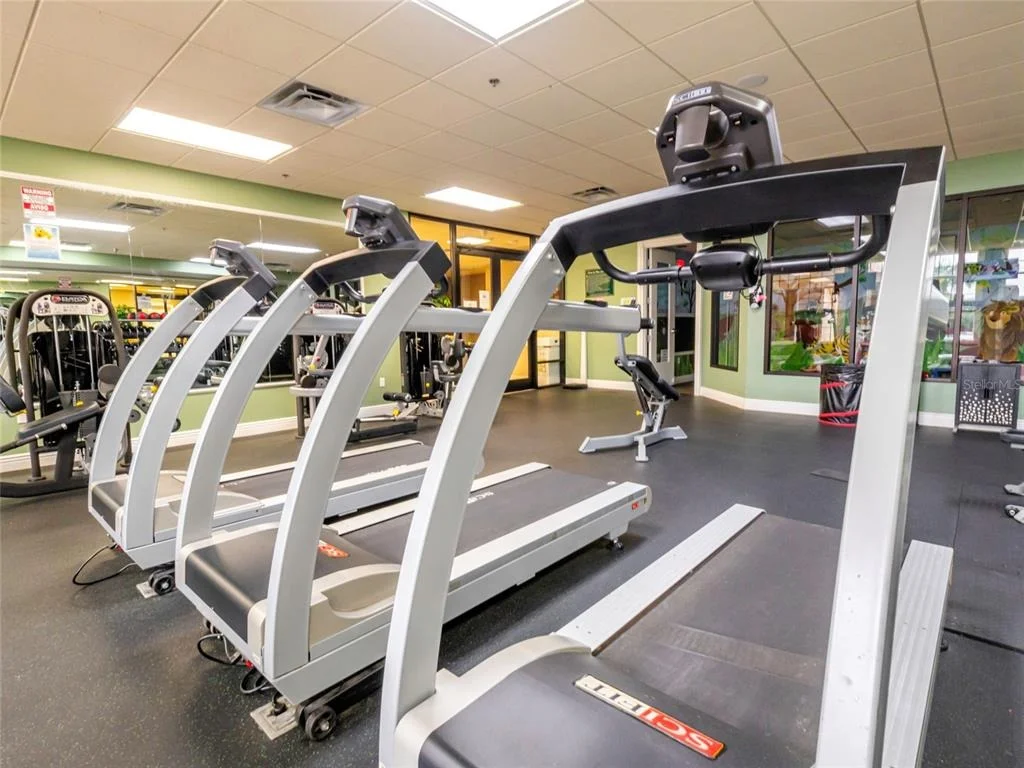
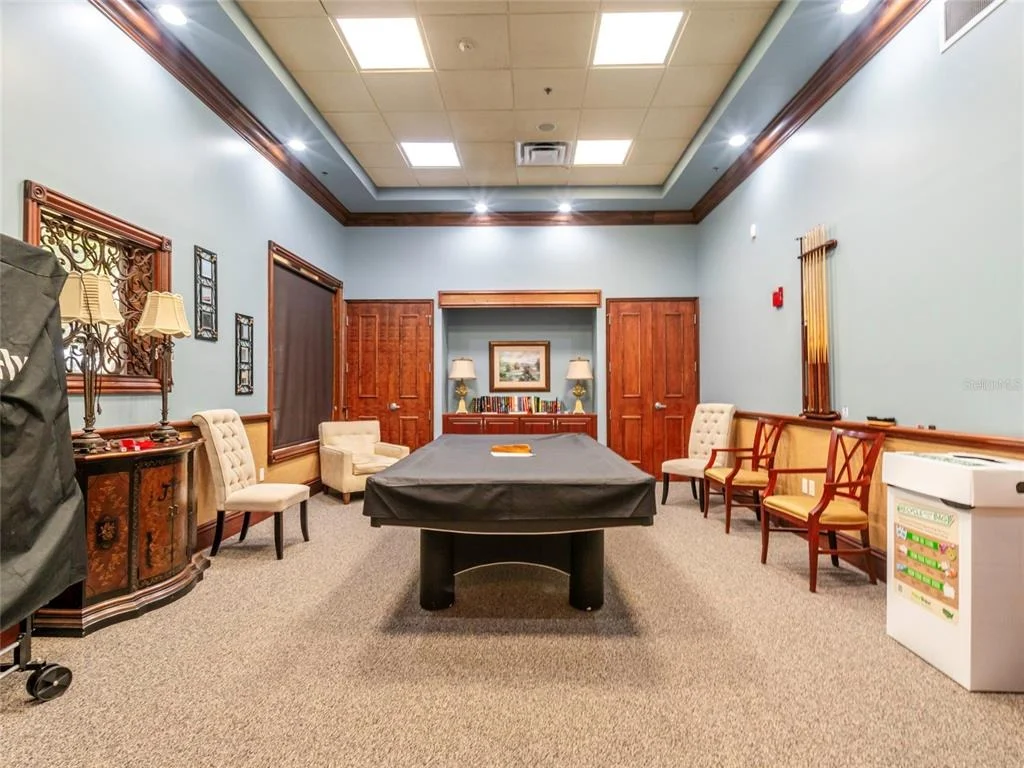
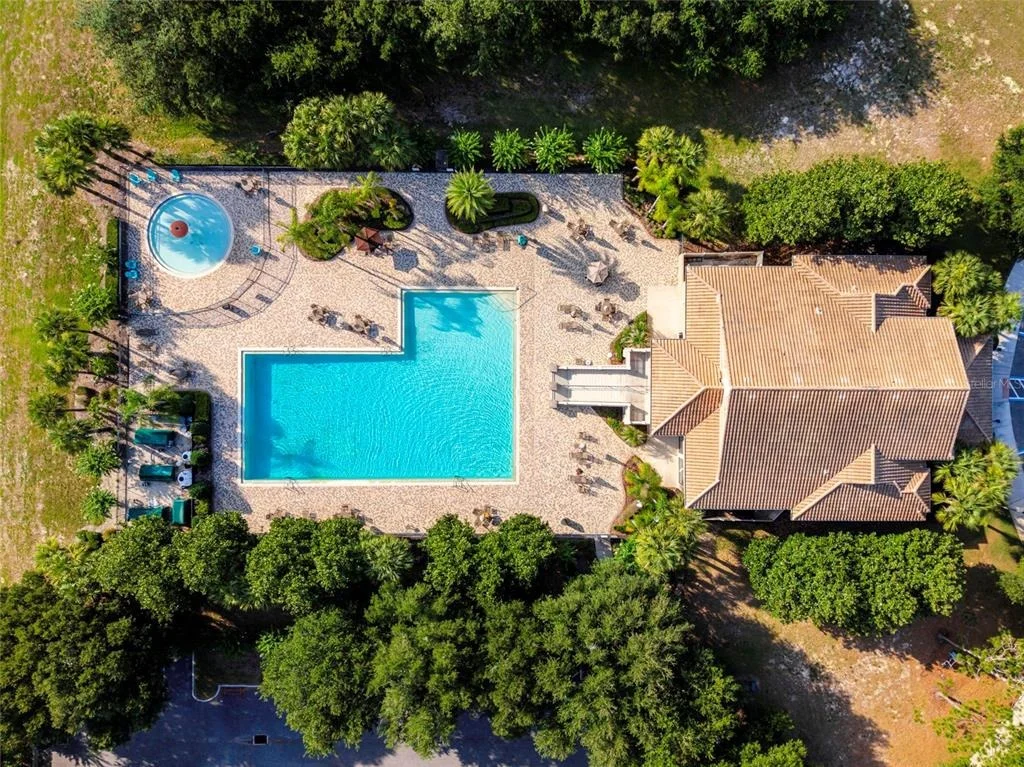
HOA/Condo/Coop Amenities: Basketball Court, Clubhouse, Fitness Center, Gated, Playground, Pool, Tennis Court(s)
HOA Fee: $183
HOA Fee Frequency: Monthly

Building Info

Overview

    General

  • Year Built: 2015
  • Effective Year Built: 2015
  • Building Count: 1
  • Bedroom Count: 3
  • Bathroom Count: 4
  • Full Bathrooms: 4
  • Partial Bathrooms: 4
  • Building Condition: 1
  • Building Quality: 1
  • Construction Type: 0
  • Building Style: 0
  • Exterior Walls Type: 7
  • Interior Walls Type: 3
  • Roof Shape Type: 7
  • Roof Cover Type: 3
  • Floor Count: 200
  • Floor Cover: 9
  • Basement Type: 0
  • Basement Area: 0
  • Garage Type: 1
  • Garage Square Area: 420
  • Parking Space Count: 2
  • Patio Type: 0
  • Porch Type: 126
  • Pool Type: 0

    Dimensions

  • Lot Size Square Feet: 8,562
  • Total Building Area: 3,140
  • Gross Building Area: 3,140
  • Building Area: 2,424
  • Building Area Measurement: L

    Heating and Cooling

  • Air Conditioning: 1
  • Heating: 4
  • Heated Square Feet: 2,424
  • Heating Fuel Type: 2

    Utilities

  • Sewer System: 0
  • Water Service: 0

Building

  • Building Type: 0
  • Property Class: R
  • Subdivision: STONEYBROOK HILLS UT 2
  • Land Acres: 0000000197
  • Standard Land Use Code: 1001
  • County Land Use Code: 0103
  • State Land Use Code: 001
  • Legal Description 1: STONEYBROOK HILLS UNIT 2 65/118 LOT 345

Neighborhood

  • School District Name: Orange County School District
  • School Tax School District: 0331 3490
  • Census Tract: 017902

Zoning

  • Zoning: P-D

Geography

  • Subdivision Tract Number: 8438
  • Parcel: 03-20-27-8438-03-450
  • Block: 3
  • Lot: 345
  • Meridian: SEC 03 TWN 20S RNG 27E
  • Municipality: UN-INCORPORATED
  • Latitude: 28.7823
  • Longitude: -81.6043

    Address

  • Full Address: 4841 Havilland Dr
  • Legal Unit: 2
  • Address - House Number: 4841
  • Address - Street Name: Havilland
  • Address - Suffix Type: Dr
  • State: FL
  • City Name: Mount Dora
  • Carrier Code: R006
  • 4-Digit Zip Code: 8052
  • Zip Code: 32757

Valuation

    Tax

  • Total Area: 2,678
  • Tax Year: 2023
  • Tax Amount: $259,455
  • Tax Rate Code Area: 11-ORG

    Appraisal Valuation

  • Standard Deviation: 0.154
  • Valuation Date: Jan 03, 2024
  • Confidence Score: 81
  • Final Value: 519,146
  • High Value: 599,137
  • Low Value: 439,154

    Market Valuation

  • Market Total Value: $411,081
  • Market Land Value: $65,000
  • Market Improvement Value: $346,081

    Assessments Valuation

  • Assessed Year: 2023
  • Assessed Total Value: $186,178

    Exemptions

  • Homeowner Exemption: Yes

    Sales

  • Current Sale Contract Date: May 28, 2015
  • Current Sale Recording Date: Jul 23, 2015
  • Current Sale Price:
  • Current Sale Document Type: 55
  • Current Sale Input Document Number: 20150381318
  • Previous Sale Recording Date: Jun 09, 2015
  • Previous Sale Contract Date: May 27, 2015
  • Previous Sale Amount: $220,000
  • Previous Sale Document Type: 68

    Financing

  • First Mortgage Financing Type: UNK
Data used for valuation calculations is provided by RealtyHop, and other third party sources

Comparables

Unit
Status
Type
Beds
Baths
ft²
Price/ft²
Asking Price
Listed On
Closing Price
Sold On
HOA + Taxes

About Orange


Similar Homes for Sale

Currently no similar homes around

Nearby Rentals

Unit for rent at 6070 Sierra Crown Street, MOUNT DORA, FL, 32757

$4,600 /mo

  • 5 Beds
  • 4 Baths
  • 4,507 ft²
6070 Sierra Crown Street, MOUNT DORA, FL, 32757 Listing by Michele Lowe
Unit for rent at 1237 Limbali Street, MOUNT DORA, FL, 32757

$2,750 /mo

  • 5 Beds
  • 3 Baths
  • 2,077 ft²
1237 Limbali Street, MOUNT DORA, FL, 32757 Listing by Carla Moreno Pineda
Unit for rent at 2404 Sabastian Street, MOUNT DORA, FL, 32757

$2,375 /mo

  • 3 Beds
  • 2 Baths
  • 1,981 ft²
2404 Sabastian Street, MOUNT DORA, FL, 32757 Listing by Joe Hawash


Frequently Asked Questions

When was property at 4841 Havilland Drive built and last sold?
The property at 4841 Havilland Drive was built in 2015 and last sold on May 28, 2015 for $50,000.
How much is this home worth?
The estimated value of the home located at 4841 Havilland Drive is $458,469.
What are some comparable homes to 4841 Havilland Drive?
There are currently no comparable homes to 4841 Havilland Drive.