


43
Map
Video Tour


484 Spring Ranch Dr


About This Property
Payment Calculator
Your Estimated Monthly Payment
Cap Rate Calculator
What does this mean?
Based on our analysis, the cap rate of this property is 1.25%. A negative cap rate indicates that the property might not be feasible as an income-producing asset. The median cap rate for a near zip code 11238 is 4.23%.
How much can I actually make?
Actual monthly rental income may vary between $4,760 and $7,140 depending on unit-specific characteristics. You can change the amount using the slider to further explore.
How is cap rate calculated?
Cap Rate = Net Operating Income (NOI) / Property Asset Value.
When calculating the cap rate, we assume 100% occupancy. Leverage (mortgage) is not considered.
Cap Rate provided by RealtyHop and RentHop, learn more about cap rate here.
Price History
| Date / Event | Date | Event | Price |
|---|---|---|---|
| Mar 13, 2024 | Sold | ||
| Sold | |||
| Feb 17, 2023 | Listed by Madison & Company Properties | $4,195,000 | |
| Listed by Madison & Company Properties | |||
| | |||
|
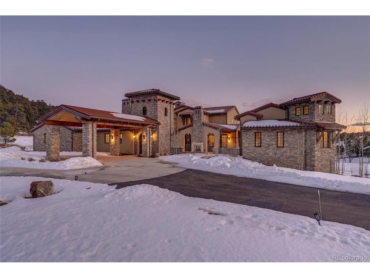
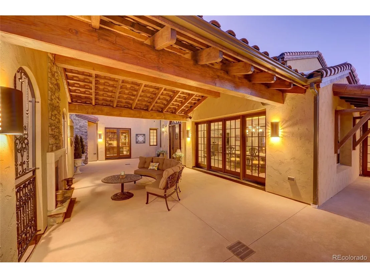
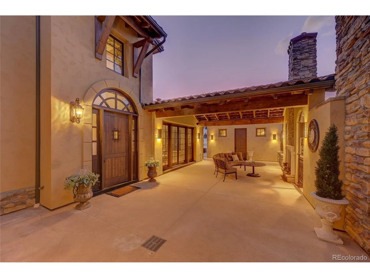
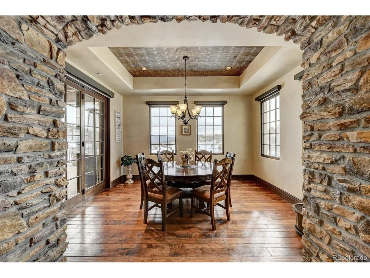
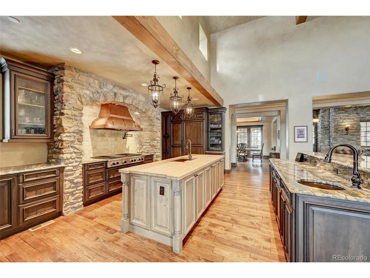
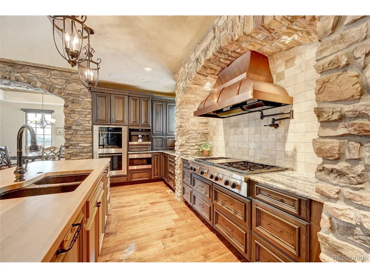
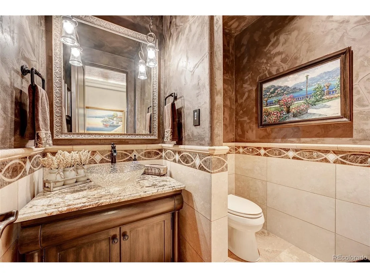
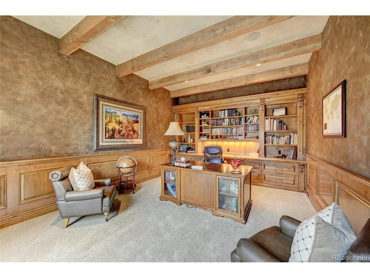
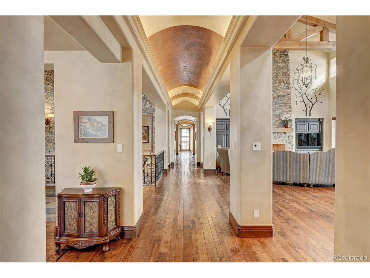
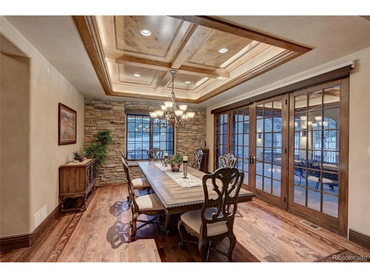
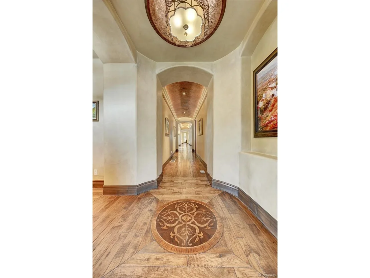
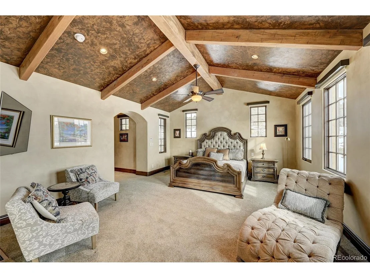
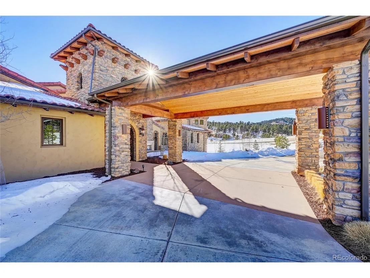
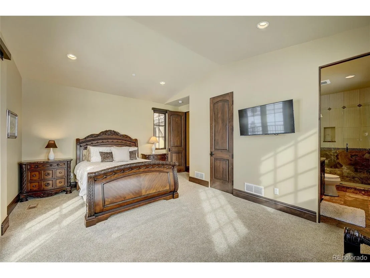
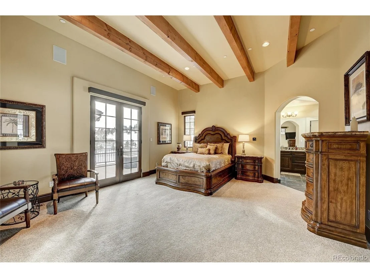
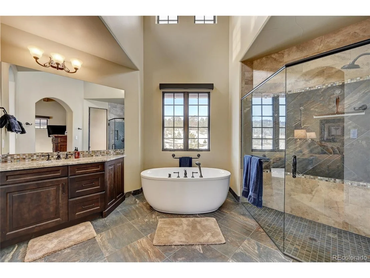
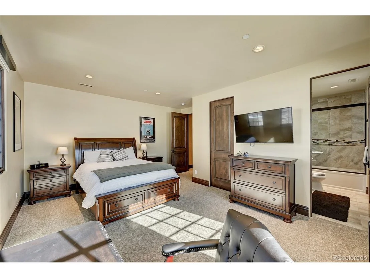
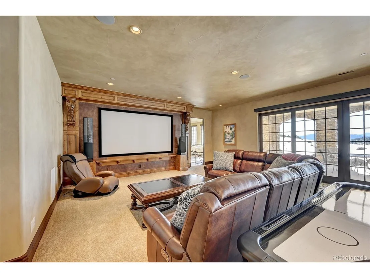
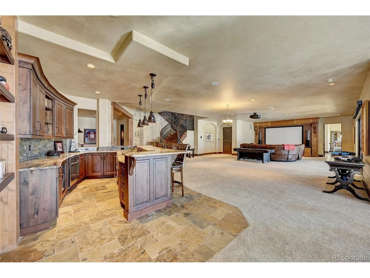
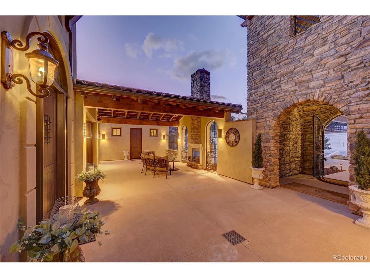
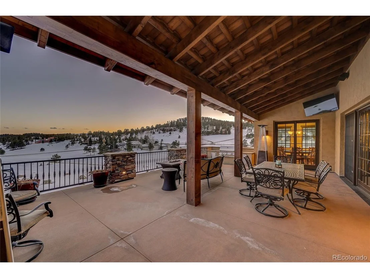
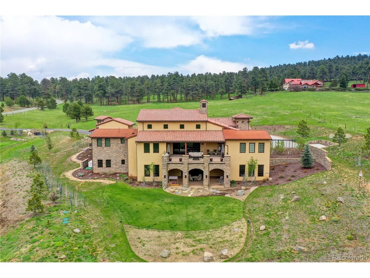
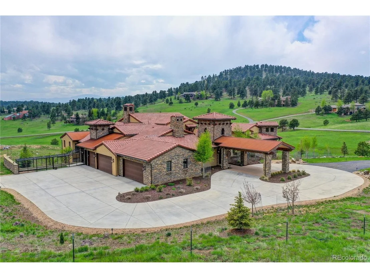
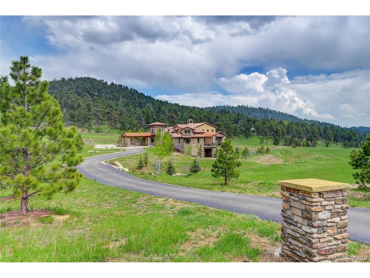
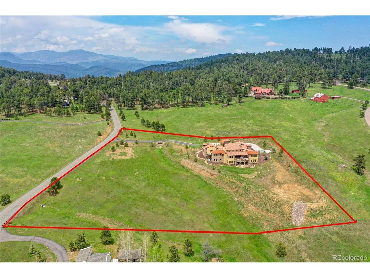
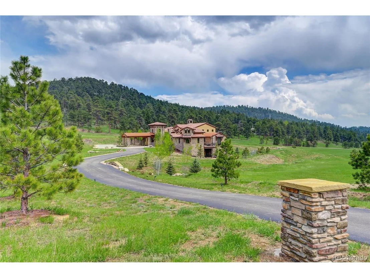
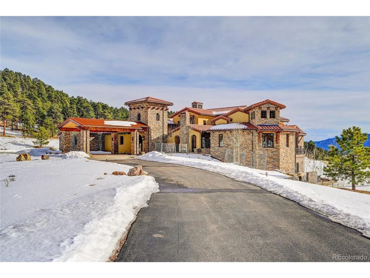
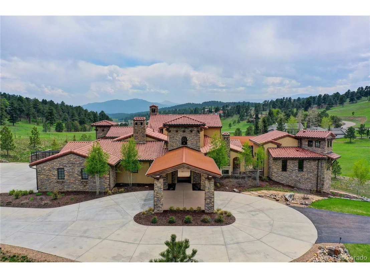
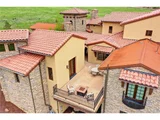
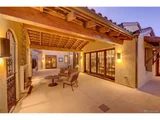
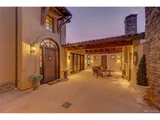
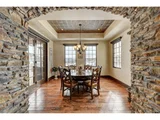
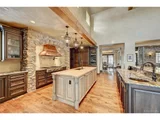
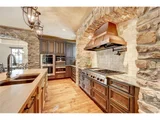
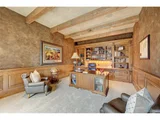
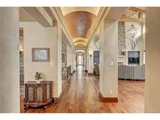
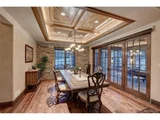
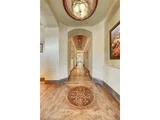
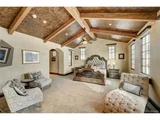
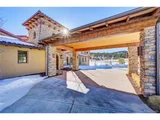
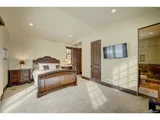
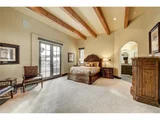
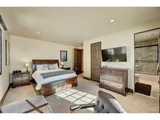
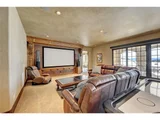
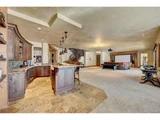
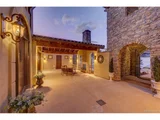
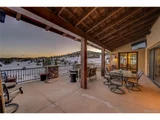
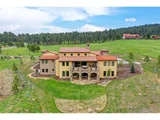
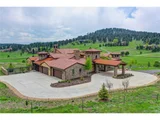
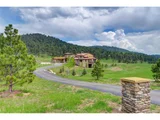
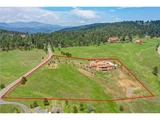
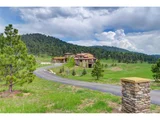
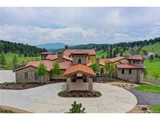
When the opportunity knocks to live in one of the most exquisite custom homes in the Denver Metro area, you answer! 484 Spring Ranch Dr. is a Mesa Properties showstopper and truly exhibits the peaceful nature of the Foothills, but is only 1/2-hour from Empower Field and the amenities of the city. The exterior of the home highlights the great outdoors with $100k in brand new landscaping since last year, a heated, covered dog run, multiple decks and patios, and a breathtaking porte cochere that leads through an iron-gated stone bell tower to a stunning courtyard with outdoor fireplace and multiple seating areas. All of this, welcoming you to cozy up and stay awhile. Once inside, you'll find this 4-bed, 6-bath home has been flawlessly designed down to every impeccable detail, including top notch Savant Smart Home technology. Custom paint, intricate woodwork and one-of-a-kind wall detailing will guide you through this masterful home. The kitchen is an entertainer's dream just waiting to have brand new memories made with guests enjoying fabulous food and beverage. With luxury appliances, multiple cooking spaces, breakfast nook, large pantry and an open concept to the living and dining rooms and a flow to the outdoor courtyard, entertaining will be a breeze. Toast to some of the most beautiful sunsets anywhere from the luxurious primary suite or entertain everyone you know in the expansive lower level complete with projector screen, game room, full bar, gym and another bedroom with ensuite. If one of your guests would prefer a more private stay, they may opt for the 4th bedroom in the casita, which is a 1-bed, 1-bath, plus kitchenette across the courtyard. If luxury and character are what you've been looking for in the Foothills, you've found it here at 484 Spring Ranch Drive, where the best part of your day will be coming home!
| |||
| Mar 23, 2021 | Listed | $4,500,000 | |
| Listed | |||
| | |||
|
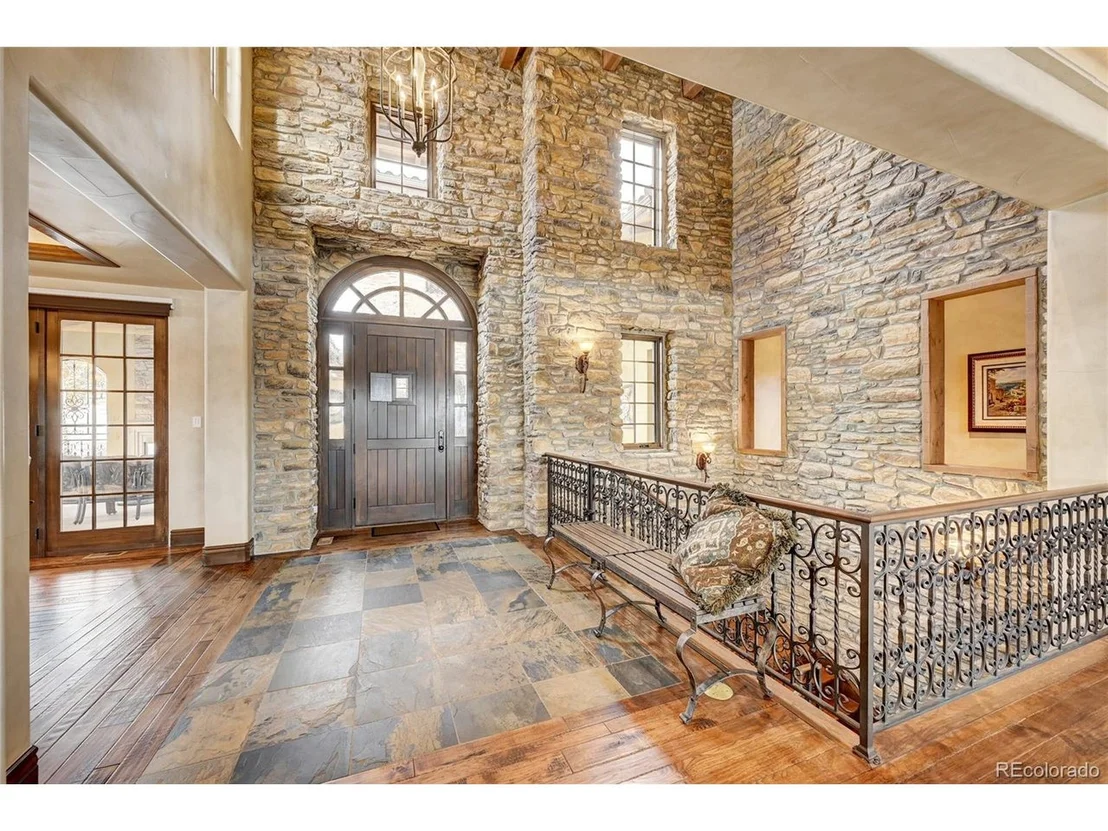
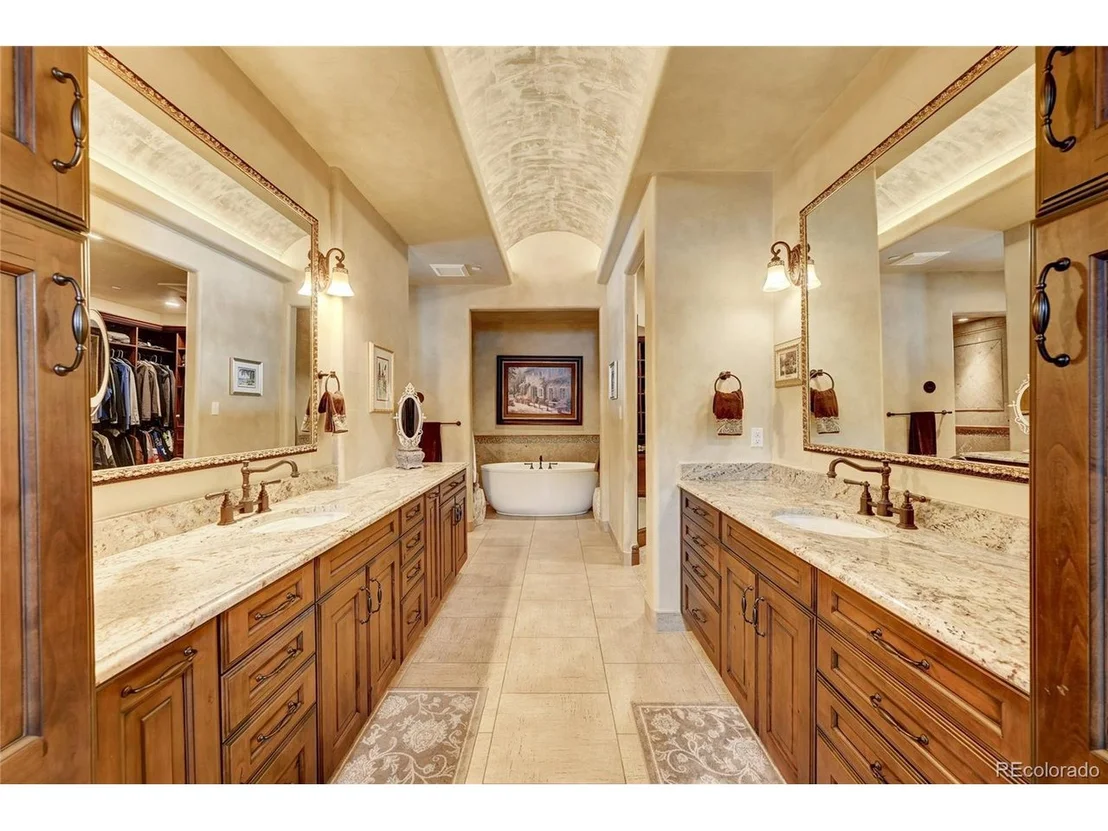
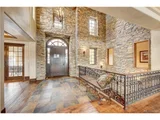
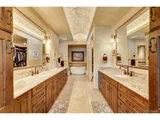
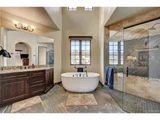
Luxuriate in this fully adaptable home. See Links For Virtual Tour. Enjoy all the delights of the front range with modern conveniences, built by Rick Watkins of Mesa Properties, a quintessential name in luxury design. A stunning entryway utilizes shadow rock and alderwood accents to exaggerate the cozy, yet elegant theme that is carried throughout the home. This home places an emphasis on creating an intimate experience via a smarthome Savant system which enables automatic adjustment of lights, heat, shading, music, security cameras, fireplaces, and more to design scenes to suit romantic evenings, movie nights, entertainment, or any atmosphere of your preference. The dining room leads out to a heated, covered patio and enclosed fireplace. The space is only rivaled by the south-facing back patio where signature Colorado sunsets take centerstage. The kitchen allows for the sun's embrace every evening. A welcome accouterment to the warmth of the natural light, the entire home is kept warm with the use of radiant heat, in addition to forced air. A comfortable guest suite includes a three-quarter bath and a balcony. In addition to this suite, there is a private casita which offers your guests a full five-piece bath and a kitchenette. West-facing master lies at the end of a custom-color treated corridor, complete with limestone molding. Indulge in the five-piece bathroom, outfitted with a steam shower, over-sized tub, and dual sinks.
Immersion in luxury continues in the lower level, after a descent down a decadent staircase. It offers you ample room to entertain, including a wet bar and south facing patio. The lower level also has an additional bedroom and three-quarter bath, as well as an expansive workout room that includes a wall of mirrors and rubber floor.
We look forward to guiding your exploration through this home that truly represents refined Colorado living by perfectly blending the best of the outdoors with extensive levels of adaptive comfort.
| |||
| Jun 16, 2015 | Sold | ||
| Sold | |||
Property Highlights
Building Info
Comparables
Status
Price/ft²
Listed On
Sold On
About Kerr Gulch
Similar Homes for Sale
Currently no similar homes aroundNearby Rentals

Last Updated: 3 months ago
Data Source: REcolorado MLS, MLS# IRE2191317


















 Your Privacy Choices
Phone: 425-283-2930
Address: 335 Madison Avenue, New York, NY 10017