See Home Value
San Jose 95136 Carson
484 Edelweiss Drive
$1,900,000
● House - Off Market

484 Edelweiss Drive

San Jose, CA 95136
bedrooms
4 Beds
bathrooms
3 Baths, 1 Half Bath
square feet
2,649 Ft²
$9,074
Est. Monthly

About This Property

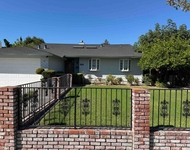
Nestled in the heart of Blossom Valley, this expansive Mediterranean Style home offers a captivating blend of luxury and convenience. Step inside to discover more than 2640 square feet of airy, light-filled living space thoughtfully arranged across two levels to cater to a contemporary lifestyle. Well-appointed living areas flow effortlessly from one space to the next, anchored by a large living room and a separate dining room. The gourmet kitchen features granite countertops, stainless steel appliances, stylish custom cabinets, breakfast bar and dining area. The primary suite features a spa-like bathroom with a jacuzzi soaking tub, walk in shower, dual vanity and walk in closet. Three other large bedrooms and two full and one half baths round out the main living space. Upstairs also features a large sitting area perfect for a childs play area, tv room or work-out space. Relax and enjoy the sunshine in the tastefully landscaped backyard with covered sitting area. Other features include hardwood floors, central A/C, tons of extra storage and much more. Centrally located minutes to downtown San Jose, San Jose Airport, major transportation routes (Hwy 87, 85 and 280), great shopping/dining and award-winning Blossom Valley schools.
Unit Size
2,649 Ft²
Days on Market
46 days
Land Size
0.15 acres
Price per sqft
$698
Property Type
House
Property Taxes
-
HOA Dues
-
Year Built
1999

Payment Calculator

Cap Rate Calculator

Last updated: 2 years ago (MLSListings Inc. #ML82010298)

Price History

Date / Event Date Event Price
Jul 25, 2025 Sold
Sold
Jun 20, 2025 In contract -
In contract
Jun 9, 2025 Listed by Redfin $1,848,000
Listed by Redfin
Feb 14, 2017 Sold
Sold
Jan 9, 2017 Listed by Compass $999,000
Listed by Compass
*One of A Kind*Open Floor Plan*Contemporary Mediterranean Home*Original owners*Custom Built 1999*4 bdrms/3.5bth*2 Story*approx 2650sf*6510sf lot*Brazilian Tiger hardwood Floors*Extra High ceilings w/Lots of windows*2 Master Suites*Living room*Formal Dining Room*2 Family rooms*Kitchen w/extra Maple cabinets*Recessed Lighting*Granite tile CTs*Gas Cooking*Stainless Steel Appliances*Limestone flooring in Kitchen/Family room*Upstairs New Light Carpet*Upstairs Large Family room w/Wet Bar & Mountain views*Customizable Closet organizers in all Closets*Upstairs 3rd Bdrm w/ensuite bthrm*Landscaped Yards*Stamped concrete Driveway & Patio*50yr Old Tile Roof*16yr Old Furnace*Central A/C*Copper plumbing*New Garage Door*New Paint*New Carpet*Stackable Upstairs W&D included*Great Condition*Completed Reports Skip & Jump to Rachel Carson Elementary School and Park* Close to Hwy 85/87*Not Far from Martial Cottle Park and Oakridge Mall* Schools are Rachel Carson Elem, John Muir Middle, Gunderson High*

Property Highlights

Garage
Air Conditioning

Building Info

Overview

    General

  • Year Built: 1999
  • Effective Year Built: 2000
  • Building Count: 1
  • Total Rooms: 9
  • Bedroom Count: 4
  • Bathroom Count: 4
  • Full Bathrooms: 3
  • Partial Bathrooms: 4
  • Building Condition: 6
  • Building Quality: 4
  • Construction Type: 17
  • Building Style: 0
  • Exterior Walls Type: 4
  • Interior Walls Type: 0
  • Roof Shape Type: 0
  • Roof Cover Type: 0
  • Floor Count: 200
  • Living Units: 1
  • Floor Cover: 0
  • Basement Type: 0
  • Basement Area: 0
  • Garage Type: 7
  • Garage Square Area: 451
  • Parking Space Count: 2
  • Patio Type: 14
  • Porch Type: 8
  • Pool Type: 0

    Dimensions

  • Lot Size Square Feet: 6,510
  • Lot Size Depth Feet: 1,050
  • Lot Size Frontage Feet: 620
  • Total Building Area: 2,649
  • Gross Building Area: 1,500
  • Building Area: 2,649
  • Building Area Measurement: L

    Heating and Cooling

  • Fireplace Count: 1
  • Air Conditioning: 0
  • Heating: 24
  • Heated Square Feet: 2,649
  • Heating Fuel Type: 0

    Utilities

  • Sewer System: 1
  • Water Service: 2

Building

  • Building Type: 0
  • Property Class: R
  • Subdivision: TRACT NO 4230
  • Land Acres: 0000000149
  • Standard Land Use Code: 1001
  • County Land Use Code: 01
  • Legal Description 1: TRACT 4230 BOOK 241 PAGE 30 LOT 40

Neighborhood

  • School District Name: San Jose Unified School District
  • Census Tract: 512005

Zoning

  • Zoning: R1-8

Geography

  • Assessors Map Reference: 67-D5
  • Subdivision Tract Number: 4230
  • Parcel: 462-04-041
  • Lot: 40
  • Municipality: SAN JOSE
  • Latitude: 37.2695
  • Longitude: -121.853

    Address

  • Full Address: 484 Edelweiss Dr
  • Address - House Number: 484
  • Address - Street Name: Edelweiss
  • Address - Suffix Type: Dr
  • State: CA
  • City Name: San Jose
  • Carrier Code: C020
  • 4-Digit Zip Code: 1926
  • Zip Code: 95136

Valuation

    Tax

  • Tax Year: 2022
  • Tax Amount: $1,675,764
  • Tax Rate Code Area: 17-108

    Appraisal Valuation

  • Standard Deviation: 0.1949
  • Valuation Date: Jul 26, 2023
  • Confidence Score: 74
  • Final Value: 1,720,080
  • High Value: 2,055,428
  • Low Value: 1,384,733

    Assessments Valuation

  • Assessed Year: 2023
  • Assessed Total Value: $1,282,843
  • Assessed Land Value: $691,620
  • Assessed Improvements Value: $591,223

    Sales

  • Current Sale Contract Date: Feb 07, 2017
  • Current Sale Recording Date: Feb 14, 2017
  • Current Sale Price:
  • Current Sale Document Type: 36
  • Current Sale Input Document Number: 23581871

    Financing

  • First Mortgage Financing Type: ADJ
Data used for valuation calculations is provided by RealtyHop, and other third party sources

Comparables

Unit
Status
Type
Beds
Baths
ft²
Price/ft²
Asking Price
Listed On
Closing Price
Sold On
HOA + Taxes

About Edenvale


Similar Homes for Sale

Currently no similar homes around

Nearby Rentals

Unit for rent at 412 Ariel Drive, SAN JOSE, CA, 95123

$4,995 /mo

  • 3 Beds
  • 2 Baths
  • 1,848 ft²
412 Ariel Drive, SAN JOSE, CA, 95123 Listing by Matt Minic


Frequently Asked Questions

When was property at 484 Edelweiss Drive built and last sold?
The property at 484 Edelweiss Drive was built in 1999 and last sold on Feb 7, 2017 for $1,150,000.
How much is this home worth?
The estimated value of the home located at 484 Edelweiss Drive is $1,875,625.
What are some comparable homes to 484 Edelweiss Drive?
There are currently no comparable homes to 484 Edelweiss Drive.