


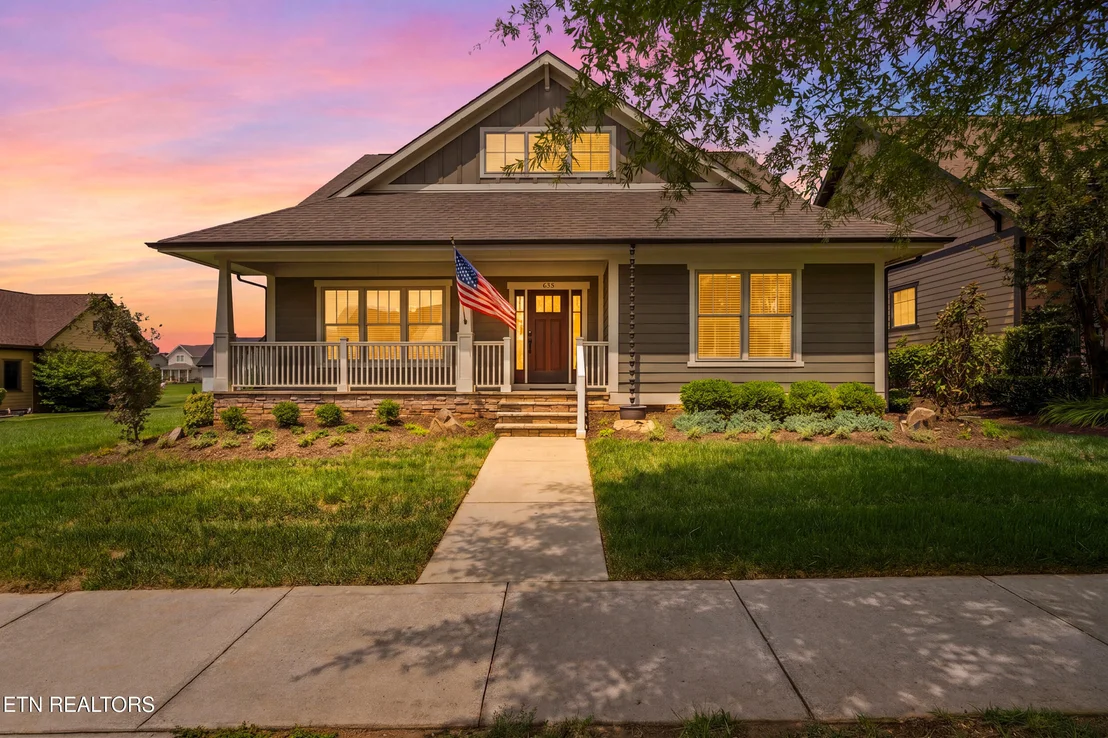
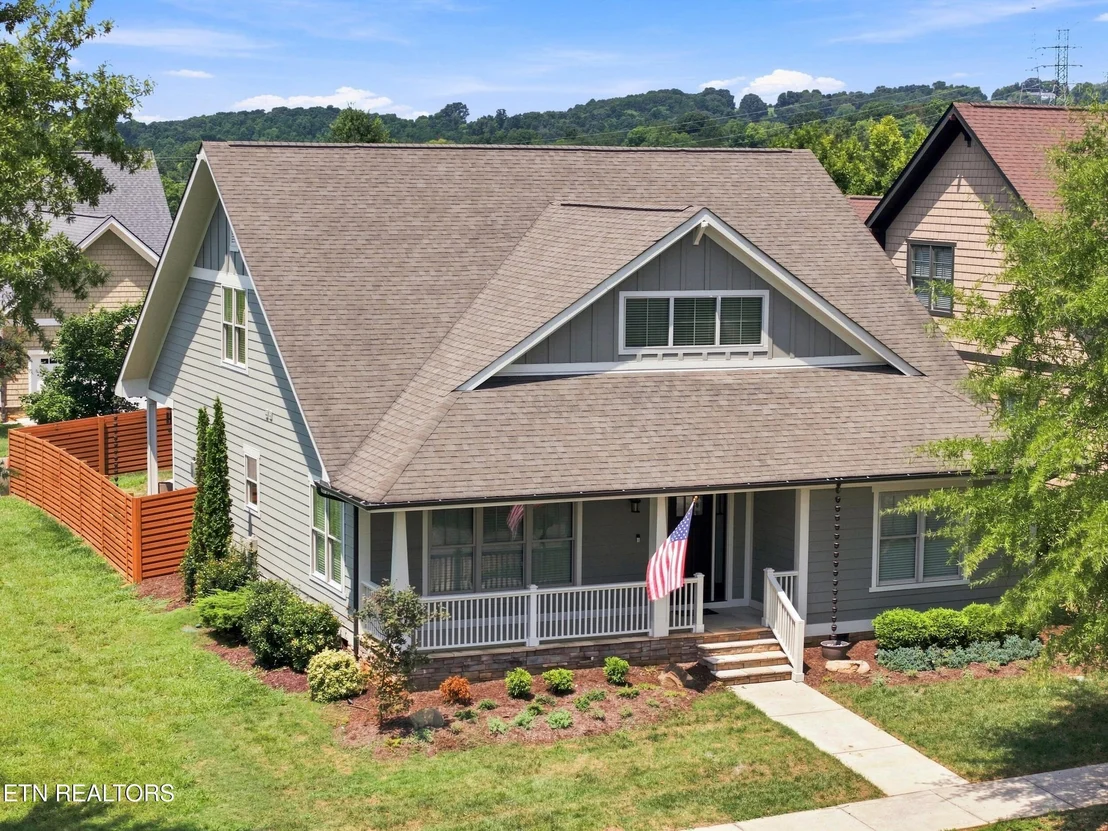
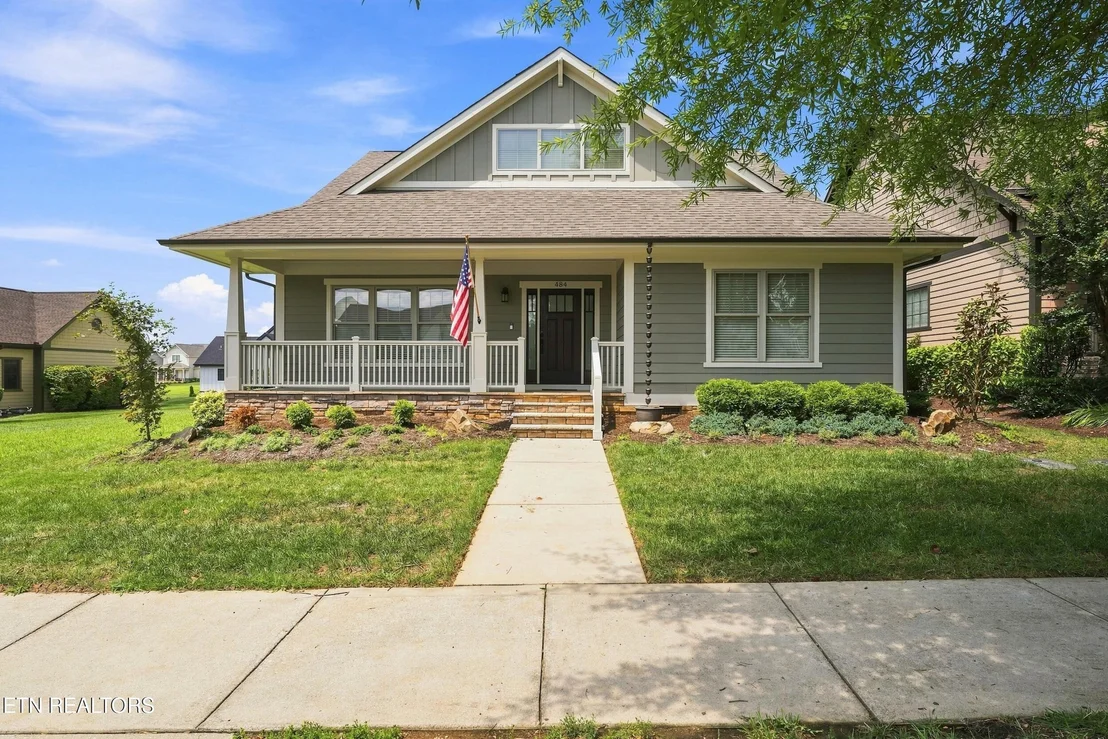
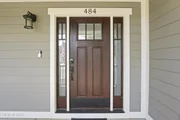
484 Bobcat Run Drive


About This Property
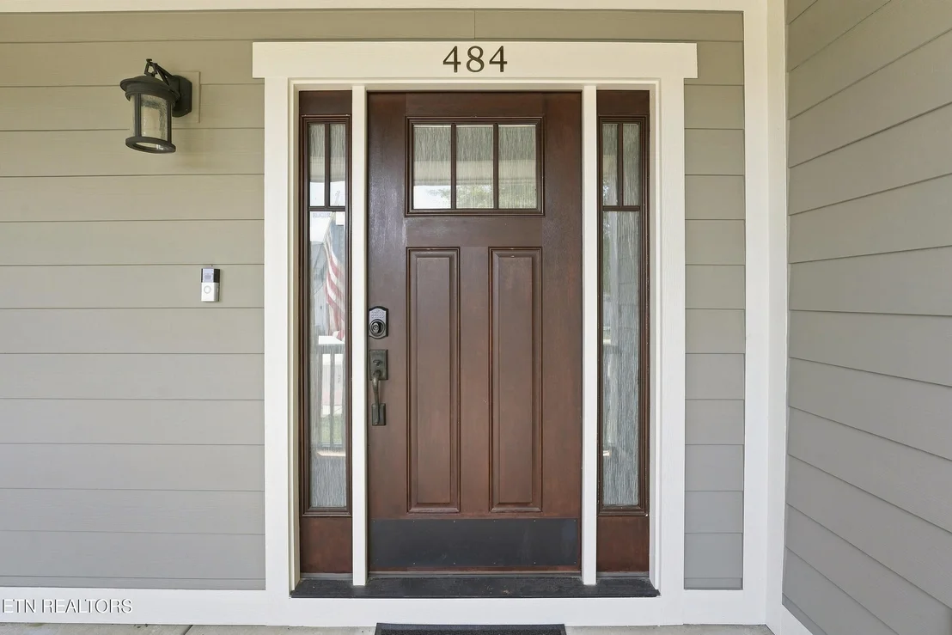
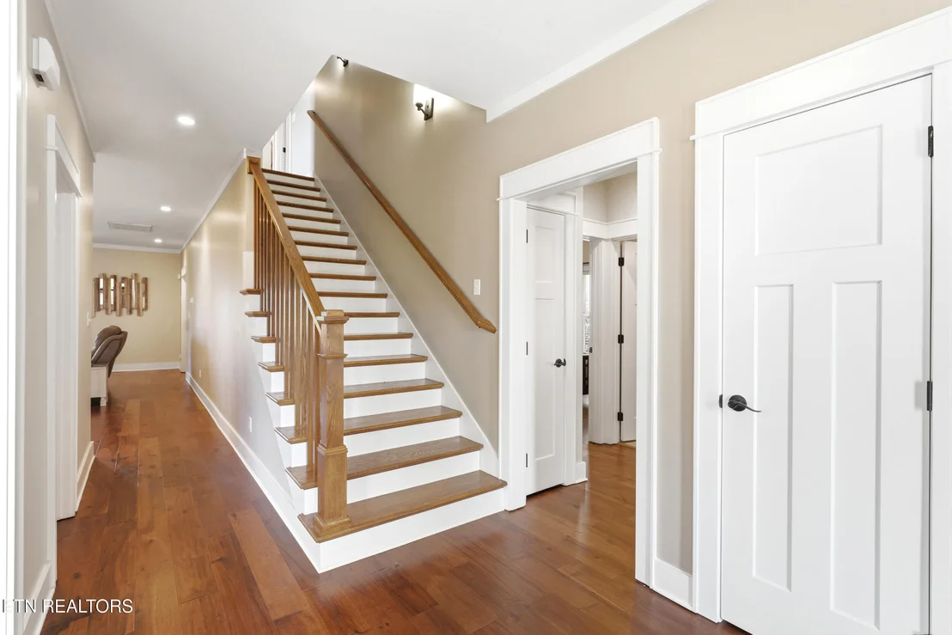
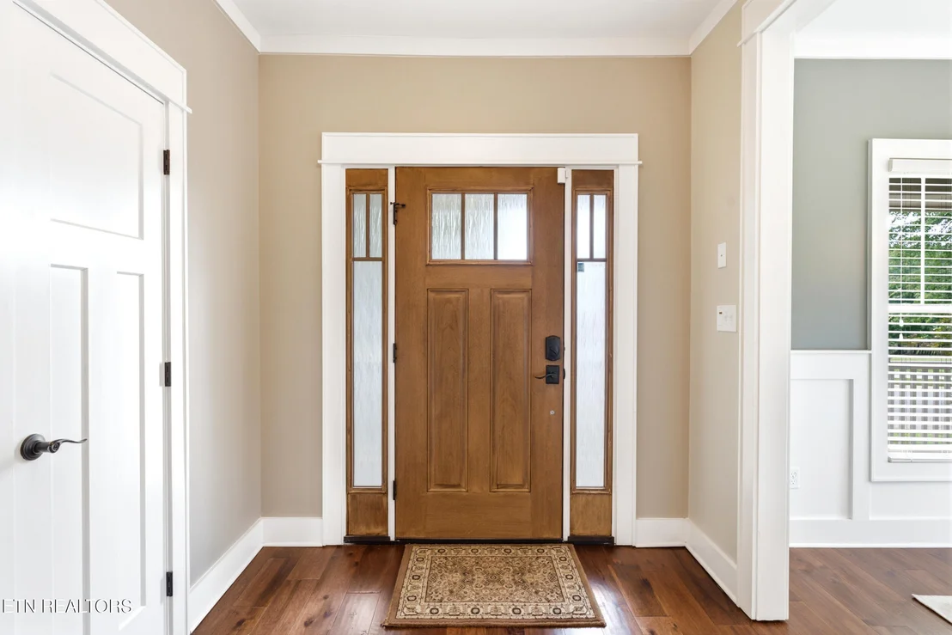
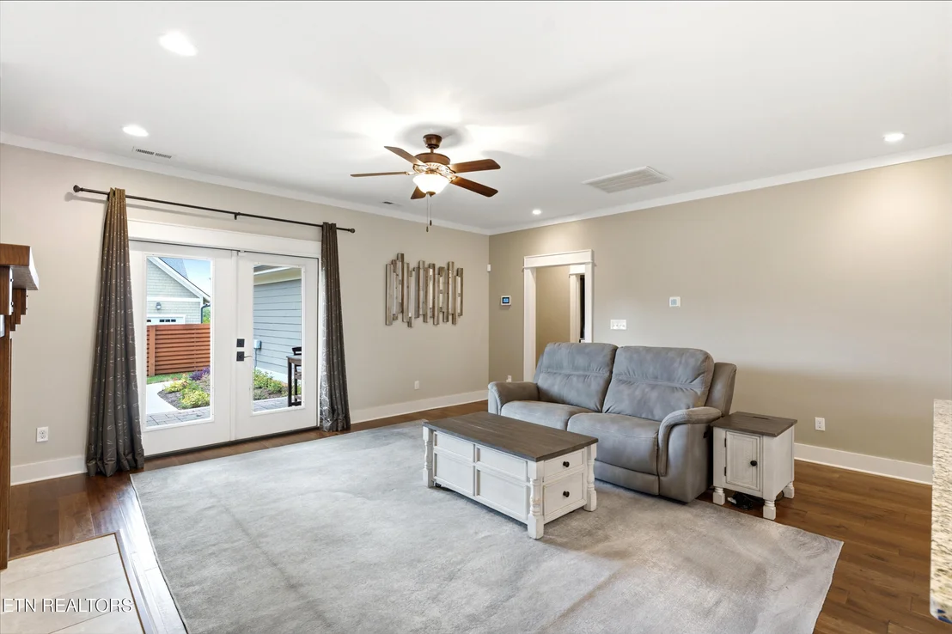
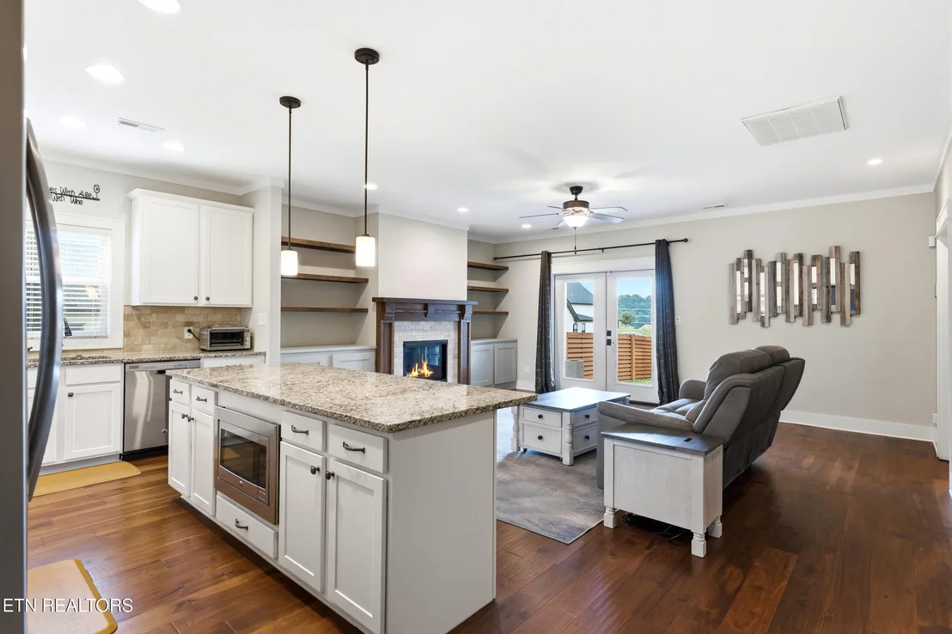
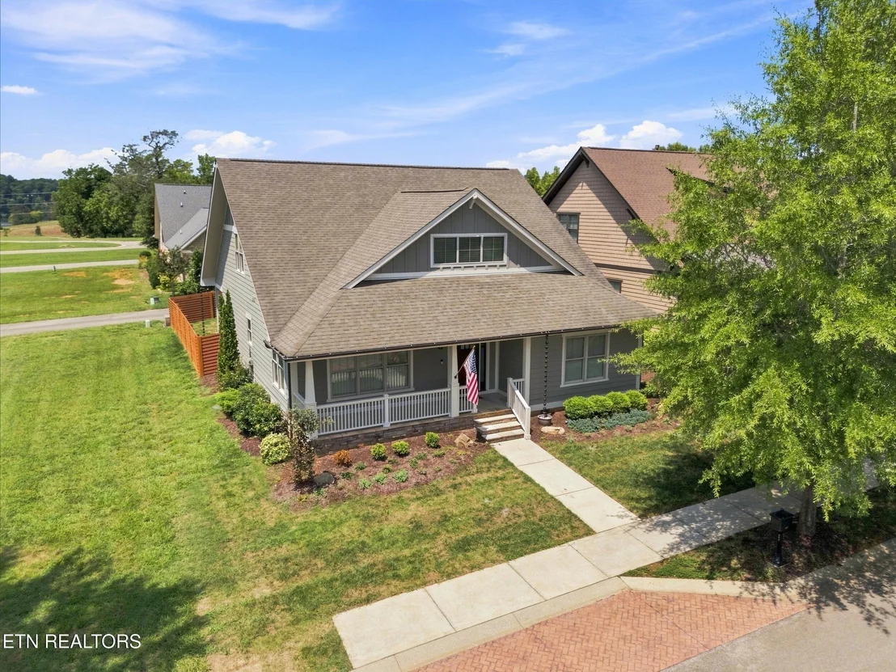
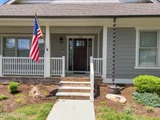
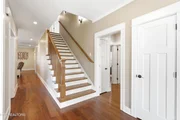
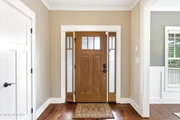
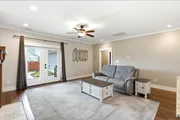
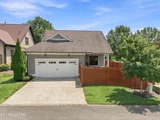
484 Bobcat Run Drive combines Craftsman charm with an easy, flexible floor plan in the Cottages at Tennessee National. Step inside to freshly painted interiors, warm hardwood floors, bright white trim, and an open living space made for conversation, celebrations, and relaxed evenings at home.
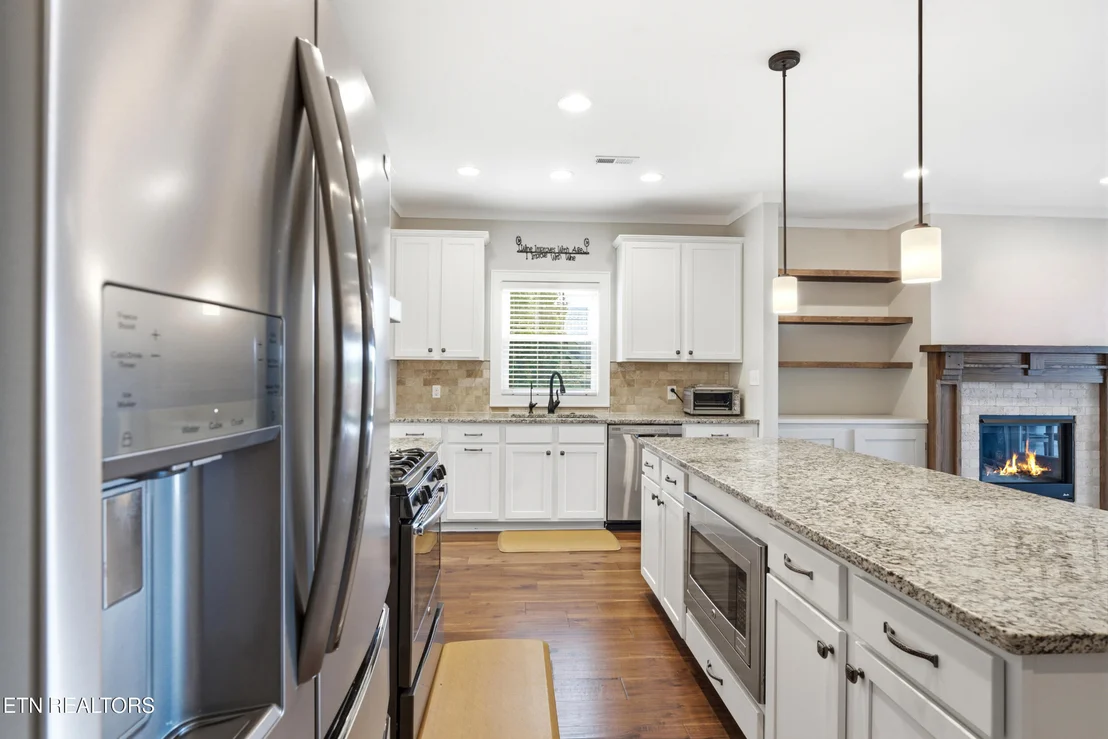
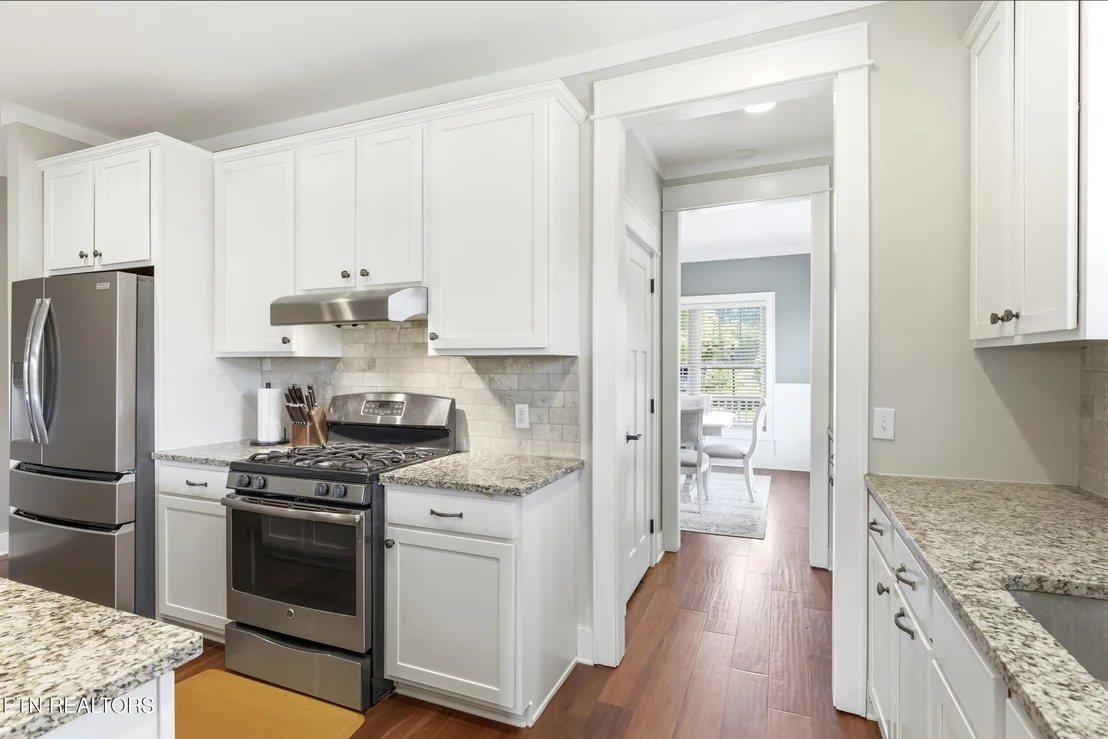
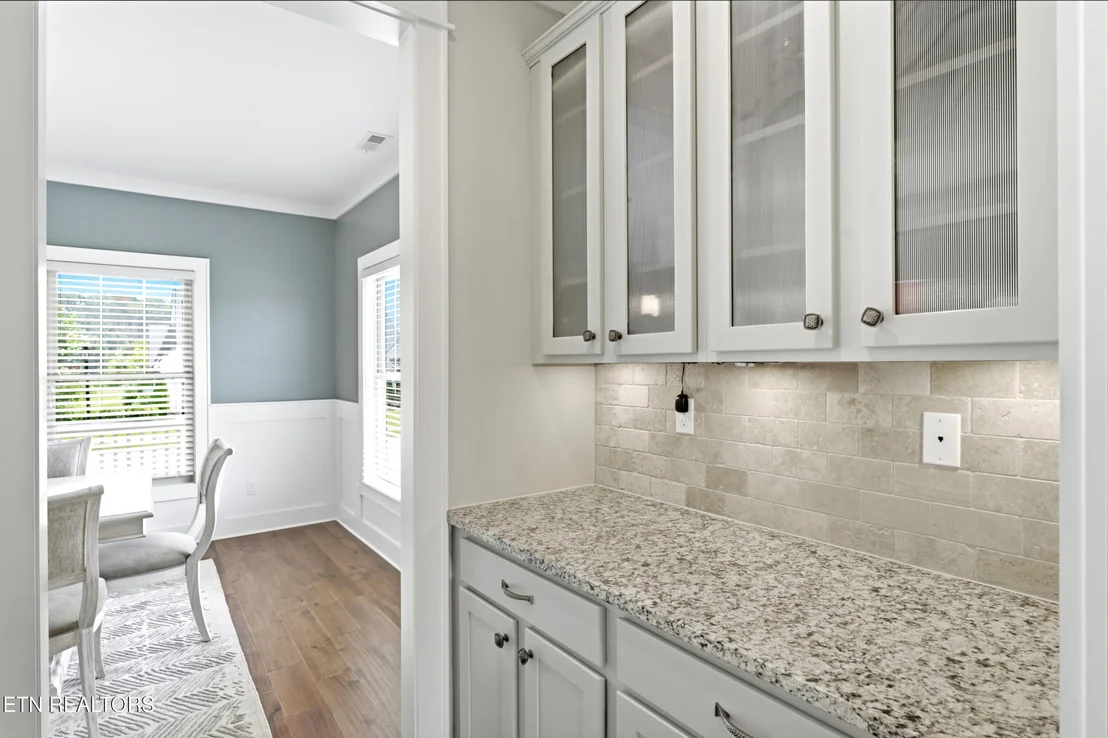
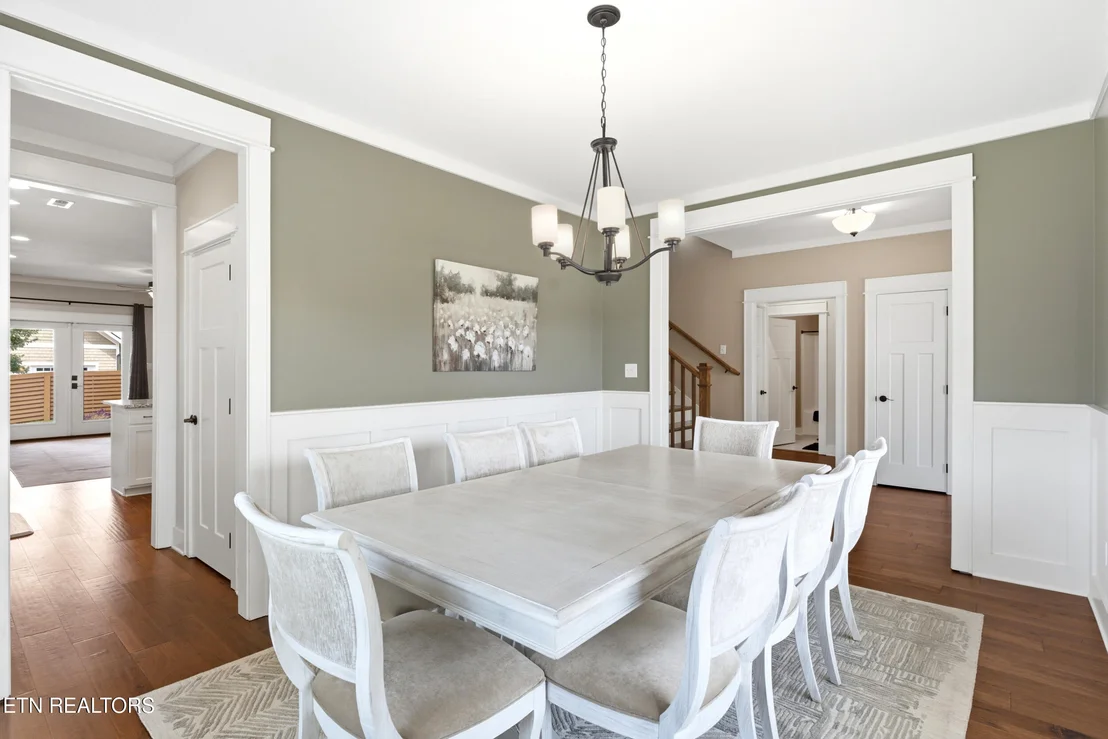
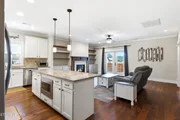
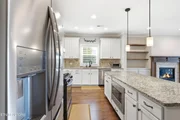
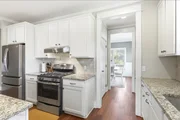
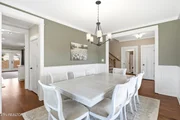
The kitchen brings everyone together with granite countertops, stainless-steel appliances, a gas range, white cabinetry, and a large island ready for morning coffee or casual meals. Just beyond, the living room features a cozy fireplace surrounded by built-ins and handsome wood shelving. The dining room adds wainscoting and plenty of personality for dinner parties and holiday gatherings.
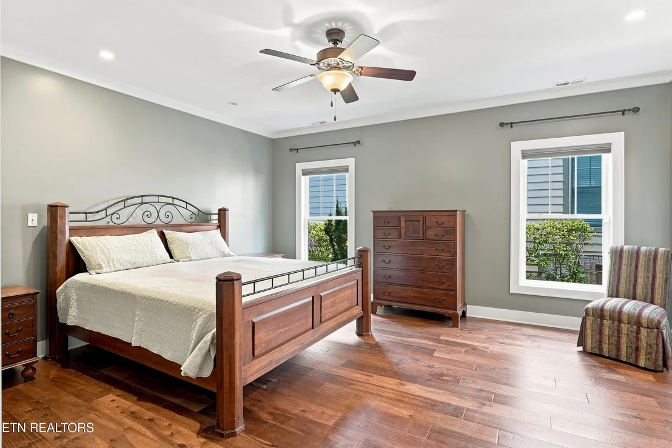
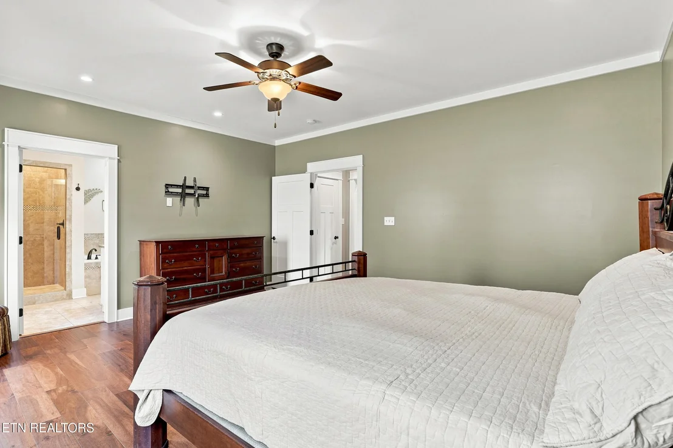
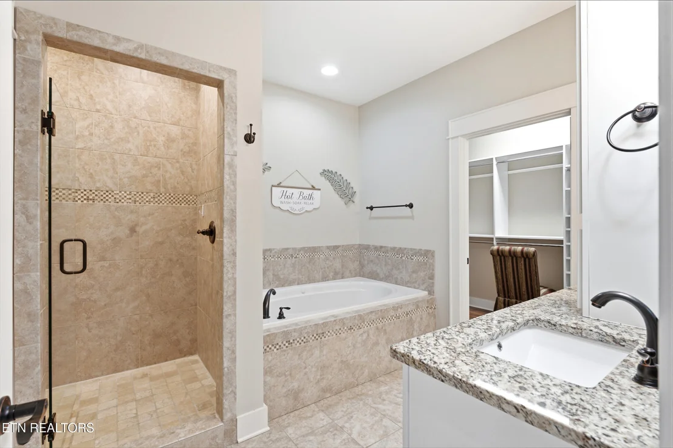
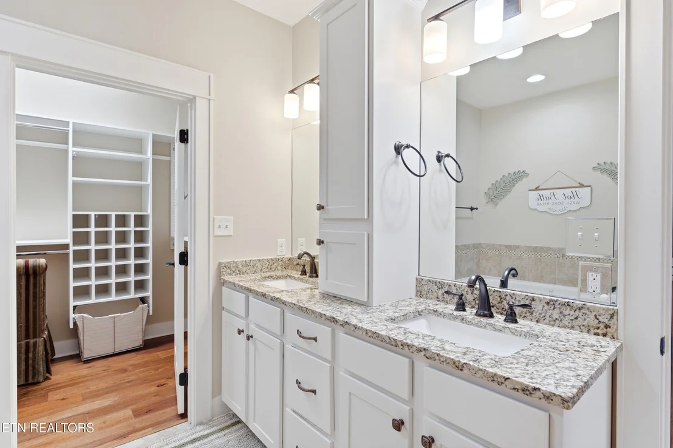
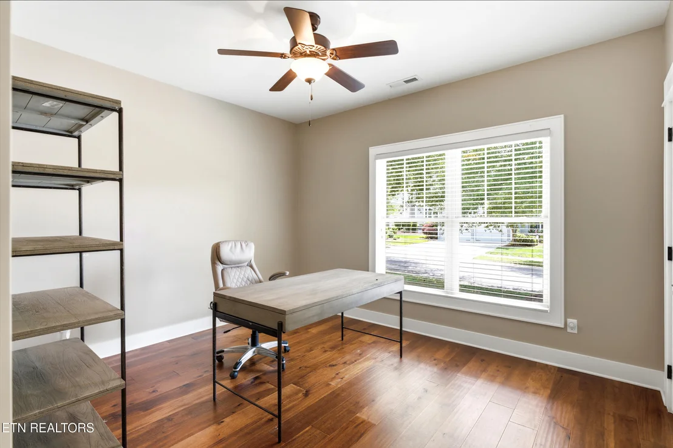
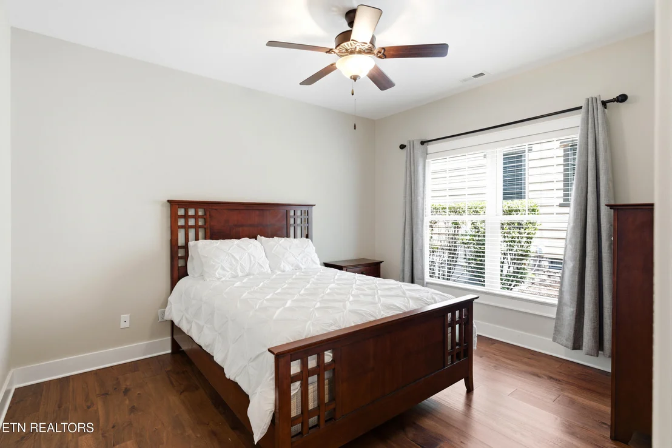
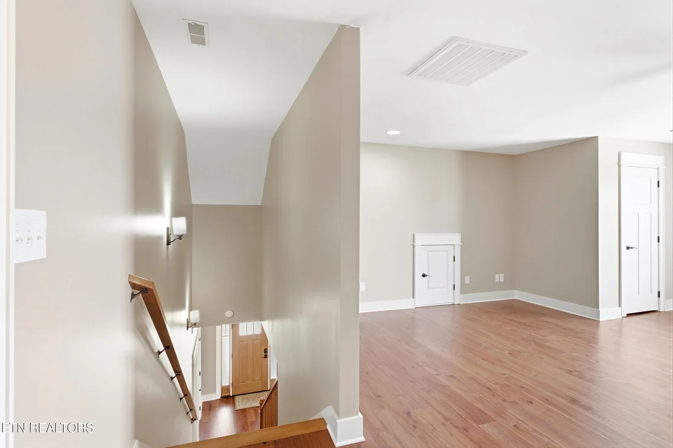
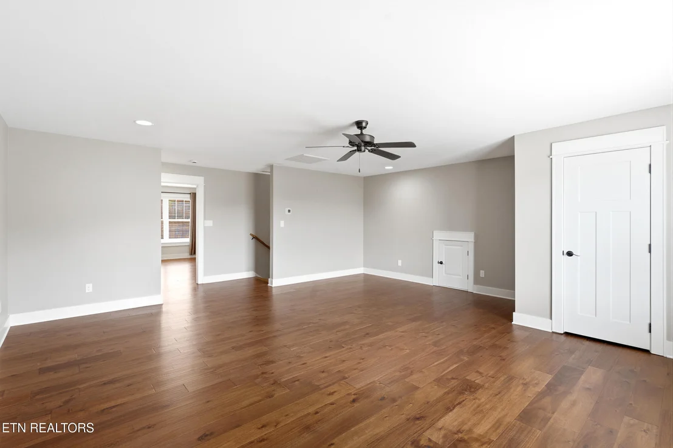
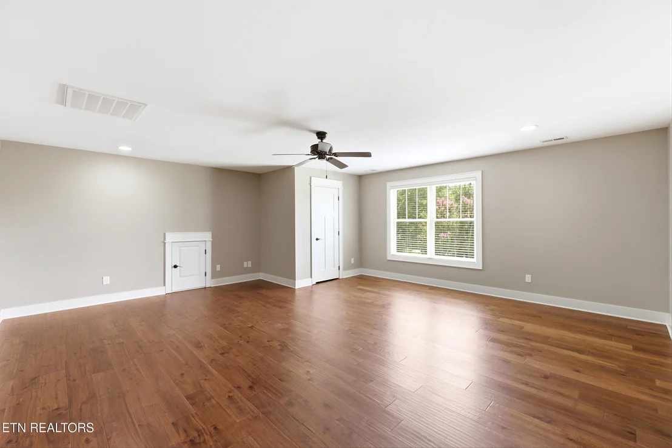
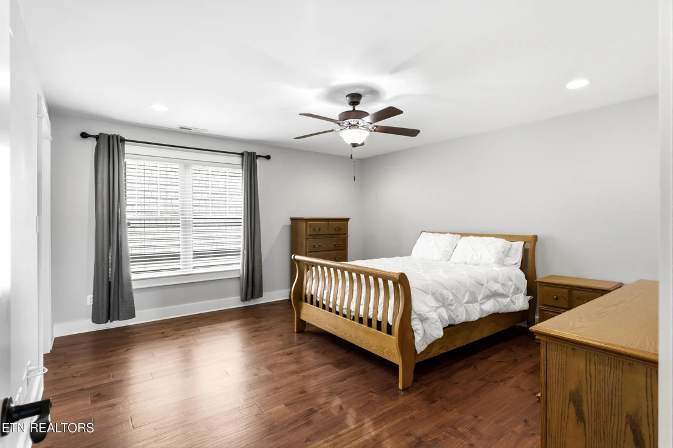
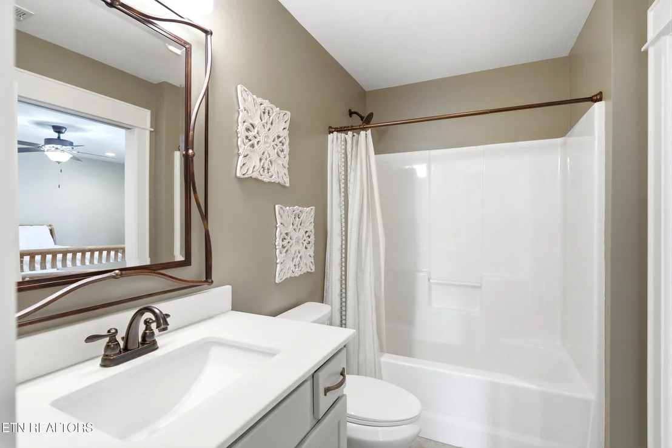
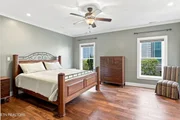
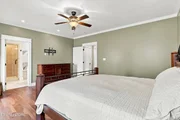
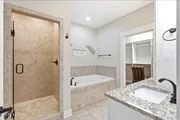
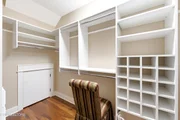
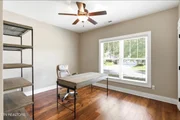
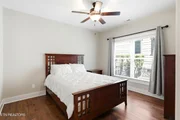
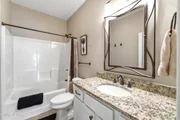
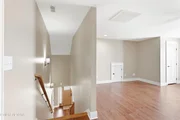
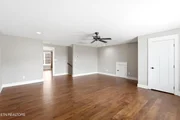
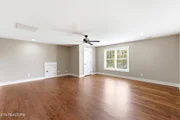
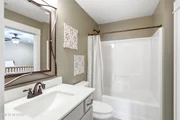
The main-level primary suite offers room to unwind, plus a soaking tub, tiled walk-in shower, double vanity, and beautifully organized closet. Two more bedrooms are located downstairs, while the upper level delivers a fourth bedroom, full bath, and an oversized bonus room with space for movie nights, hobbies, workouts, or remote work.
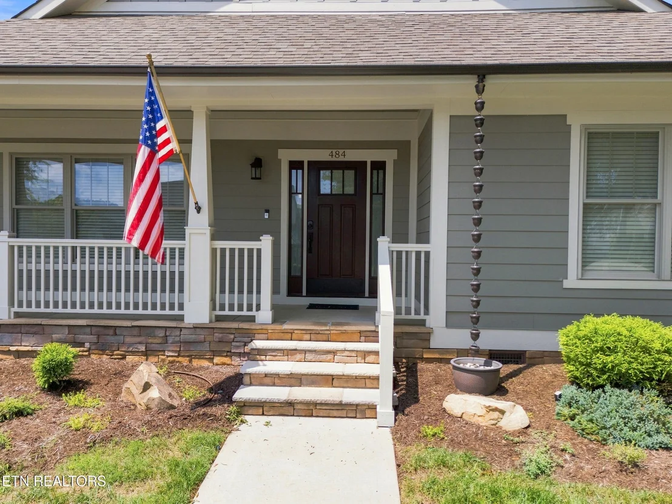
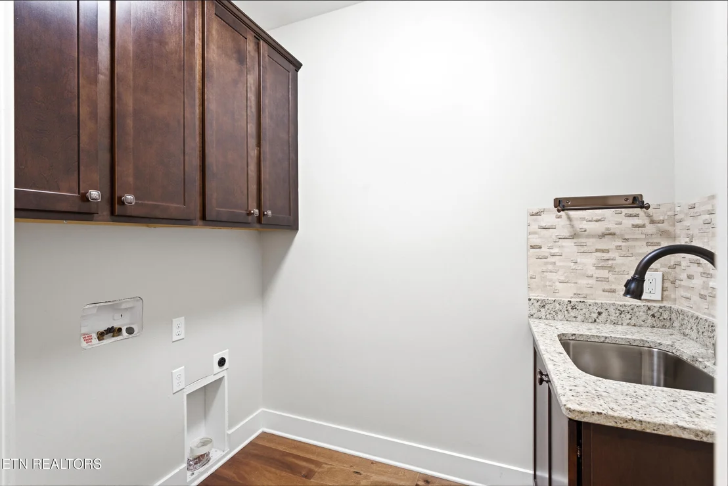
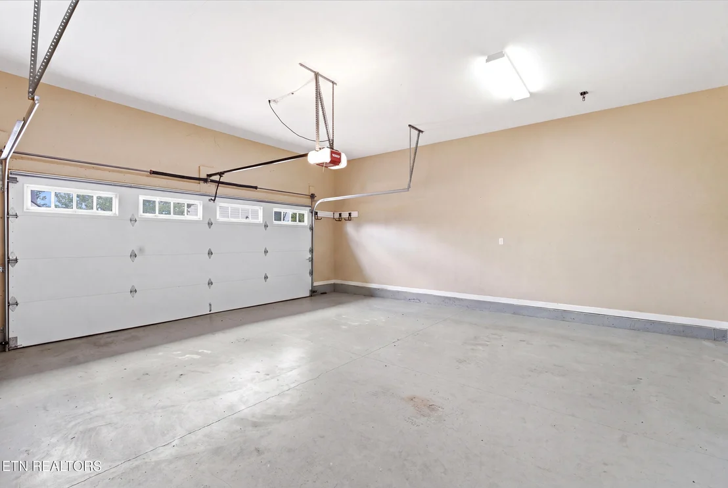
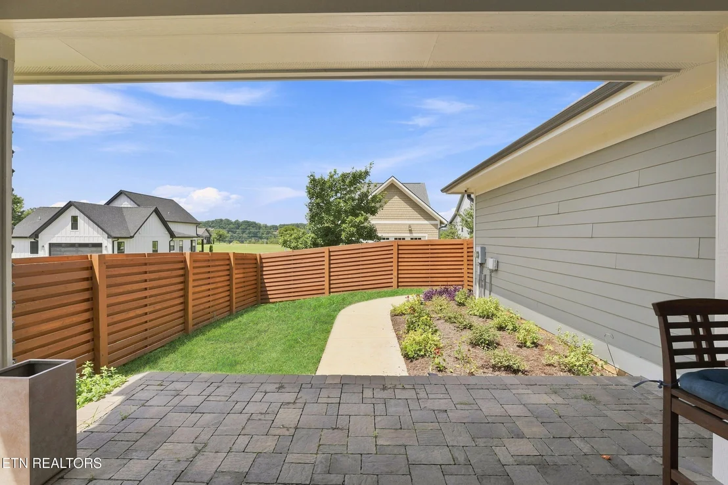
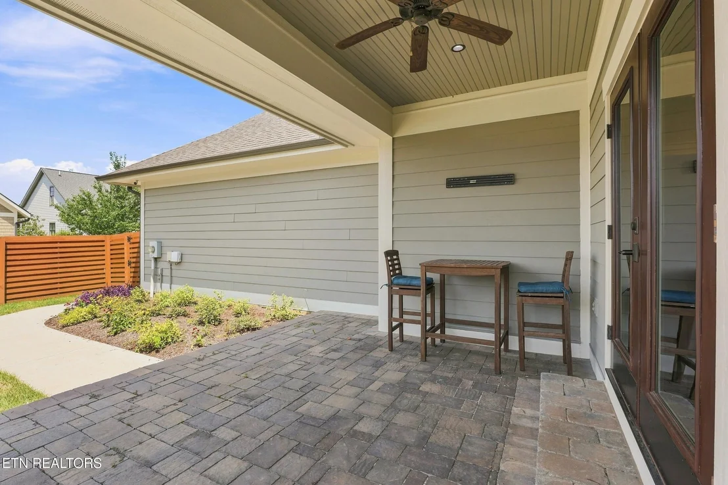
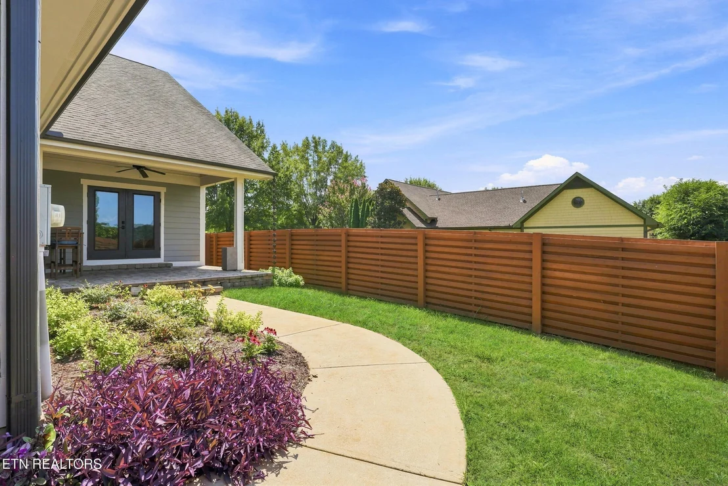
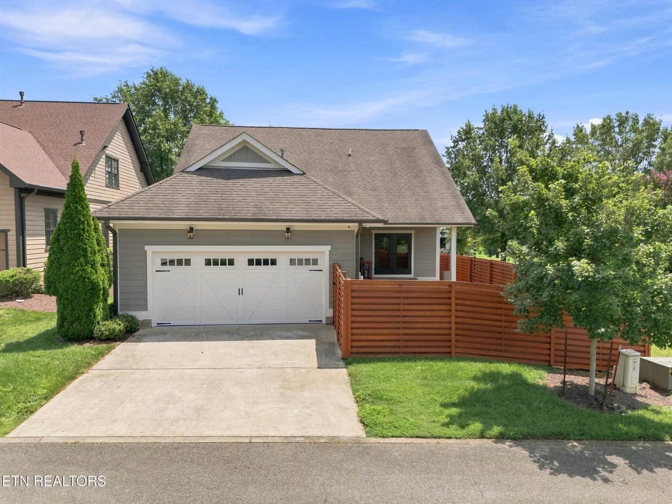
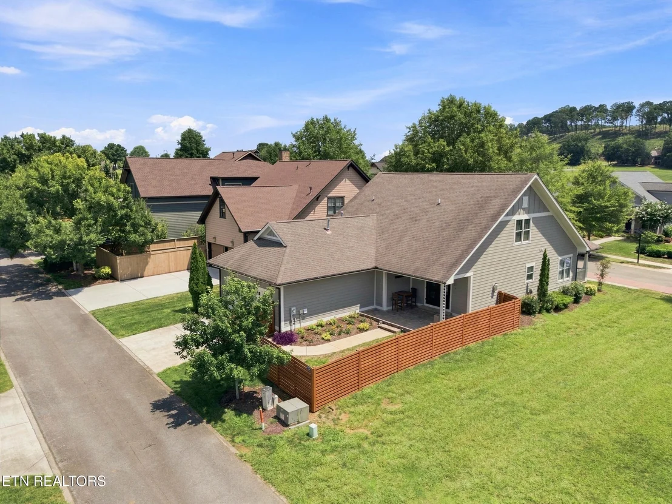
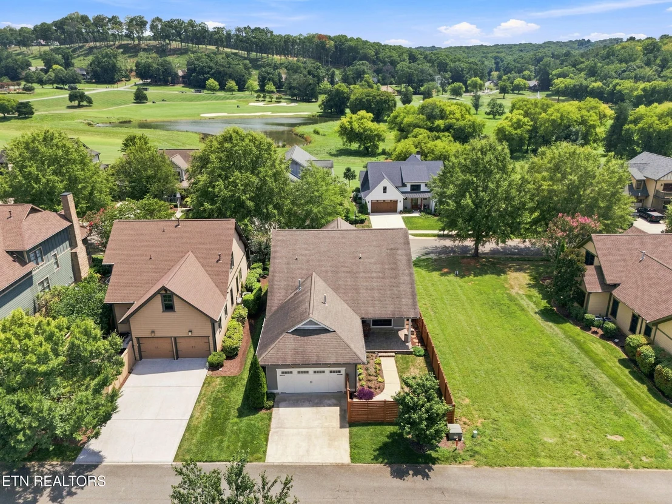
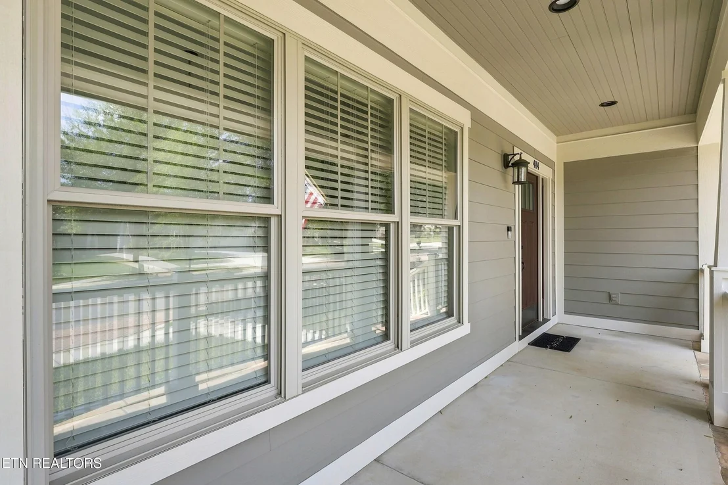
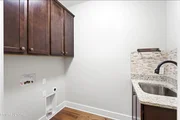
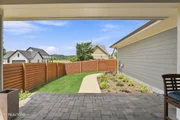
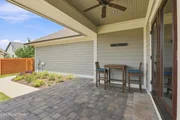
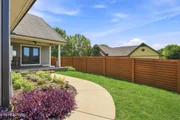
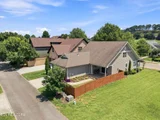
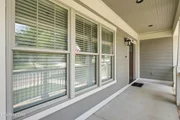
Outside, the newly installed horizontal-wood fence transforms the backyard into a private courtyard-style retreat with a covered porch, paver patio, landscaped beds, and room to relax. Add the generous front porch, laundry room with sink, pantry, and two-car garage, and this home is ready to welcome its next owner.
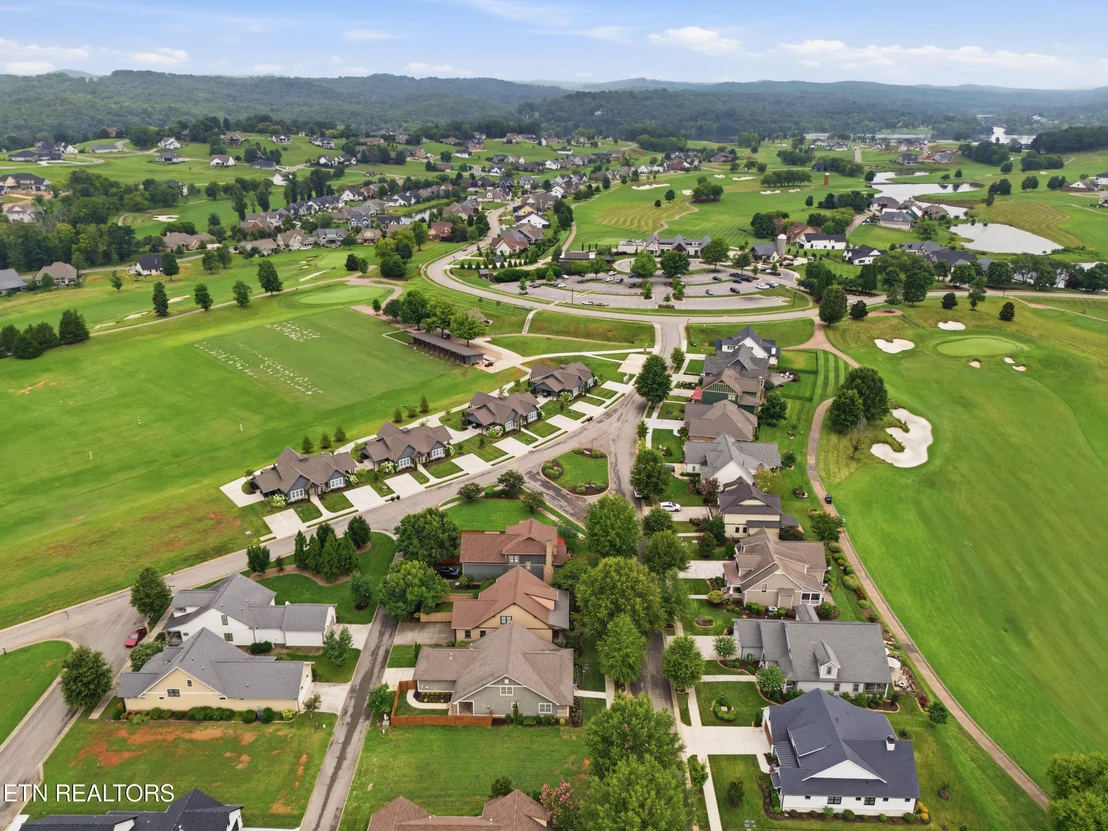
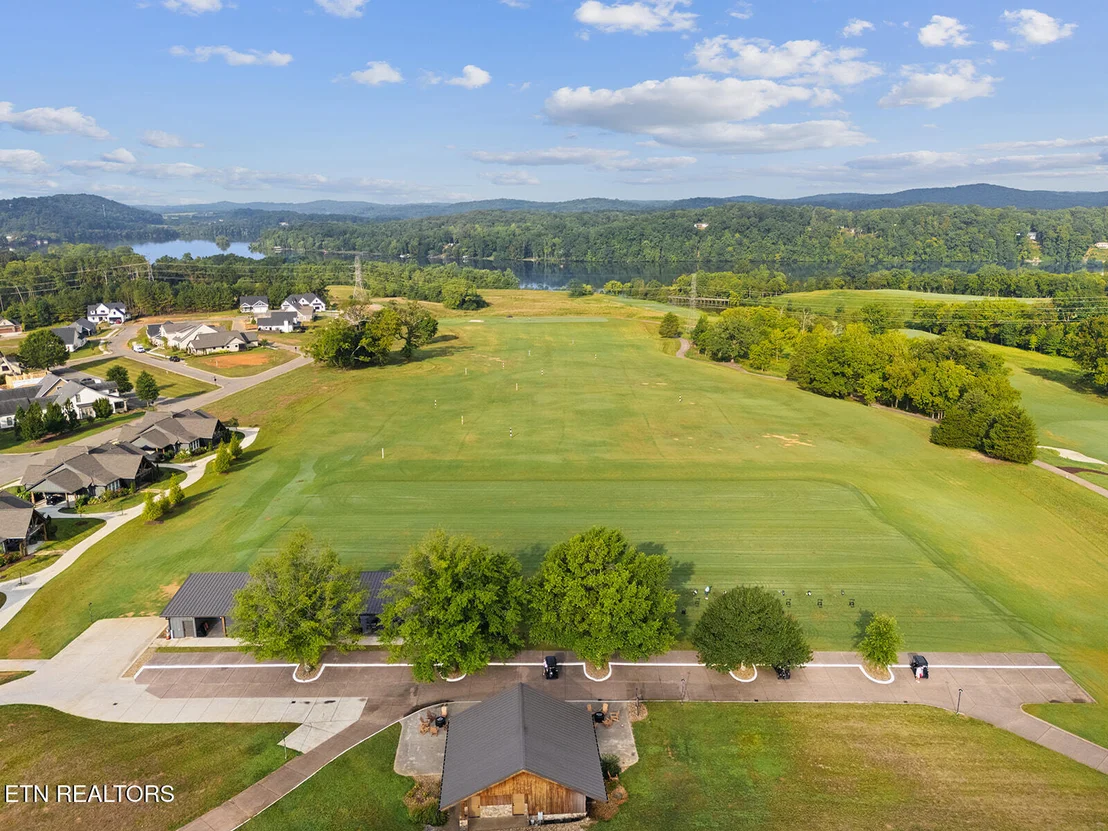
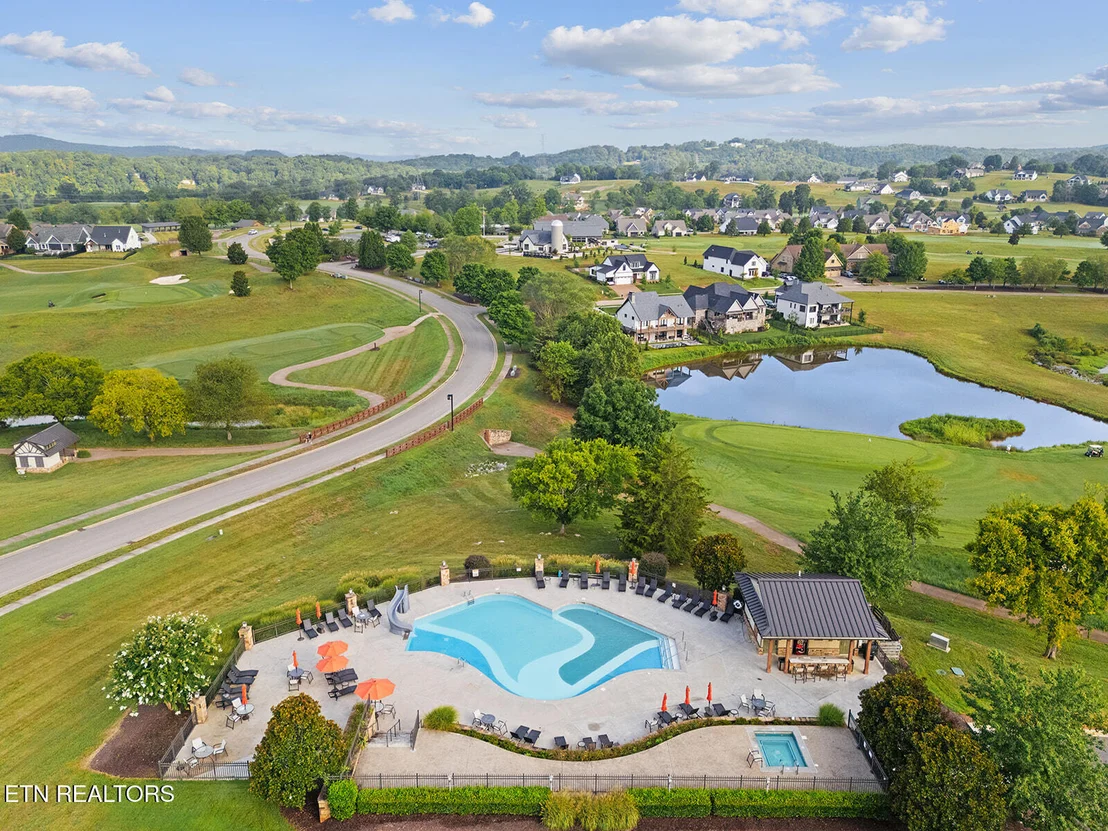
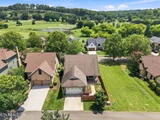
Even better, the Saloon, Toptracer range, pickleball courts, and clubhouse are all within walking distance or an easy golf-cart ride, making it simple to enjoy the Tennessee National lifestyle. This gated community offers 24-hour guarded entry and an impressive collection of resort-style amenities, including the Greg Norman Signature Golf Course, marina, 3.5 miles of Tennessee River shoreline, clubhouse dining, saltwater pool, hot tub, pavilion, community garden, walking trails, and an active social calendar. Surrounded by mountain views and abundant wildlife, Tennessee National also provides convenient access to I-75, with Knoxville approximately 30 minutes away and McGhee Tyson Airport about 40 minutes away.
Listed By
Payment Calculator
Your Estimated Monthly Payment
Cap Rate Calculator
What does this mean?
Based on our analysis, the cap rate of this property is 1.25%. A negative cap rate indicates that the property might not be feasible as an income-producing asset. The median cap rate for a near zip code 11238 is 4.23%.
How much can I actually make?
Actual monthly rental income may vary between $4,760 and $7,140 depending on unit-specific characteristics. You can change the amount using the slider to further explore.
How is cap rate calculated?
Cap Rate = Net Operating Income (NOI) / Property Asset Value.
When calculating the cap rate, we assume 100% occupancy. Leverage (mortgage) is not considered.
Cap Rate provided by RealtyHop and RentHop, learn more about cap rate here.
Price History
| Date / Event | Date | Event | Price |
|---|---|---|---|
| Jul 23, 2026 | Listed by Realty One Group Ascend | $824,900 | |
| Listed by Realty One Group Ascend | |||
| Oct 6, 2021 | No longer available | - | |
| No longer available | |||
| Jul 28, 2020 | In contract | - | |
| In contract | |||
| Jul 16, 2020 | Price Decreased |
$444,900
↓ $5K
(1.1%) | |
| Price Decreased | |||
| May 30, 2020 | Listed | $449,900 | |
| Listed | |||
| | |||
|
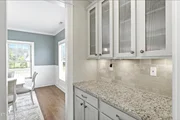
For more information, contact Jim Haselhuhn at (423) 404-8188. Visit http://www.crye-leike.com/knoxville/1118450 to view more pictures of this property. A must see in the cottages located in Tennessee National Greg Norman golf community. Main level living includes master suite, 2 bedrooms, and 2 1/2 baths. This home has an open living area with fireplace, spacious dining room, butler pantry, walk in pantry, large island w/ seating for 4, stainless steel appliances, and granite counter tops, The master suite includes a double vanity, walk in shower, jetted tub, and walk in closet. Upstairs features a large bonus room, 4th bedroom, full bathroom, walk in closet, and loads of storage. Owner installed custom closet, built in garage cabinets, paver stone patio, privacy fence, landscaping Wi-Fi garage door opener and ring doorbell. BEAUTIFUL! The manager has listed the unit size as 2810 square feet.
| |||

Property Highlights
Building Info
Comparables
Status
Price/ft²
Listed On
Sold On
About Loudon
Similar Homes for Sale
Currently no similar homes aroundNearby Rentals

Listed Office: Realty One Group Ascend - Listing courtesy of East Tennessee Realtors
Phone: 865-370-7025
Last Updated: 2026-10-03 15:02:03
Last Checked: 28 days
Data Source: East Tennessee Realtors, MLS# 1349225
Firm Name: Lee Chuan Lin, Phone number: 425-283-2930, Firm address: 335 Madison Avenue, New York, NY 10017
IDX information is provided exclusively for personal, non-commercial use, and may not be used for any purpose other than to identify prospective properties consumers may be interested in purchasing. Information is deemed reliable but not guaranteed.















































 Your Privacy Choices
Phone: 425-283-2930
Address: 335 Madison Avenue, New York, NY 10017