by Global Lifestyle Properties

Check Availability
$979,000
● House - In Contract

4836 DUNN DRIVE

SARASOTA, FL 34233
bedrooms
4 Beds
bathrooms
3 Baths, 1 Half Bath
square feet
2,960 Ft²
$5,400
Est. Monthly

About This Property

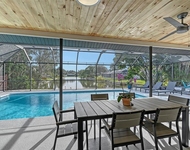
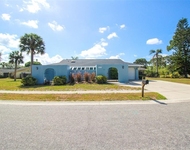
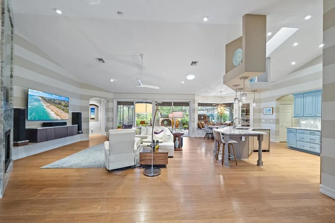
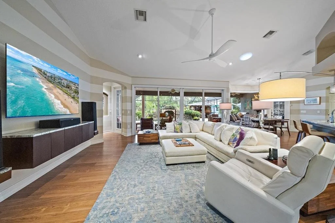
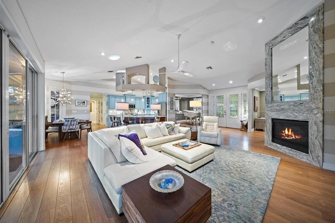
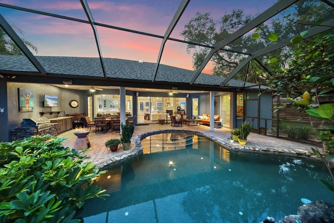
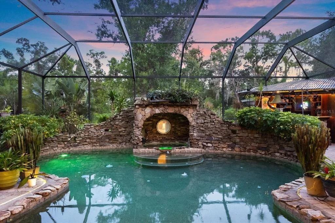
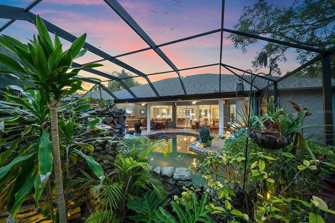
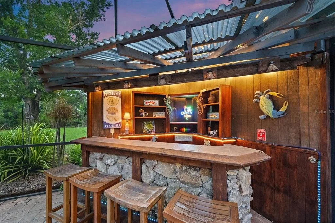
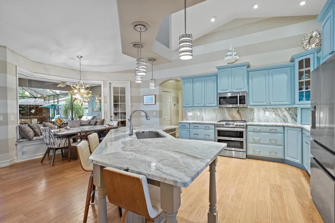
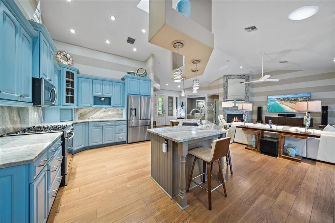
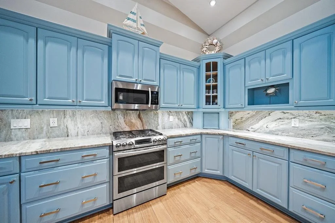
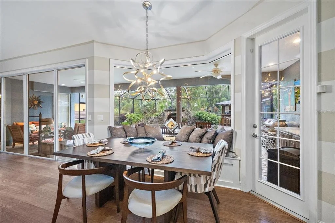
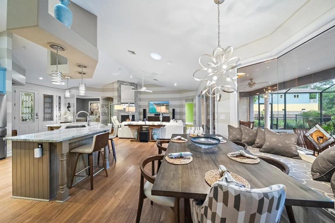
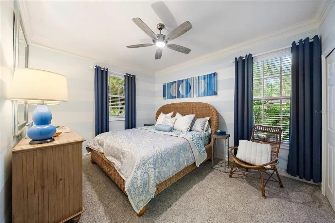
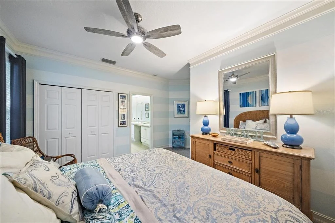
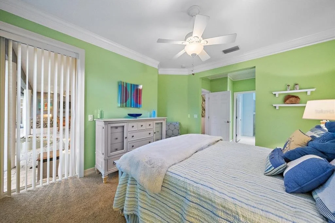
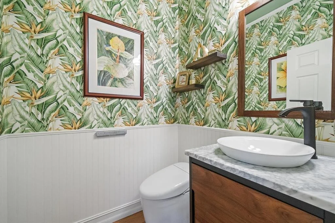
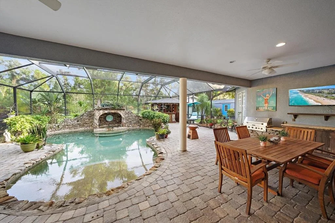
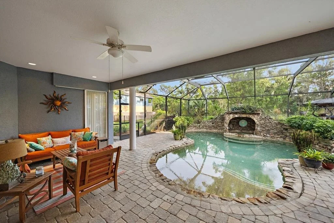
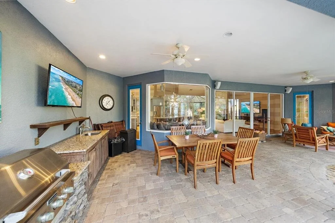
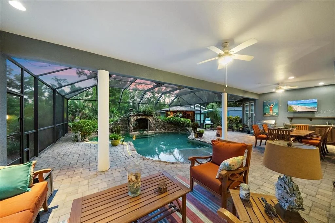
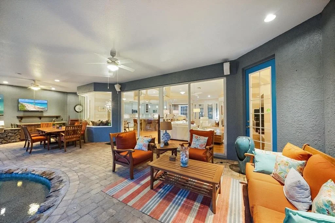
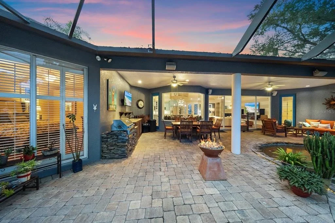
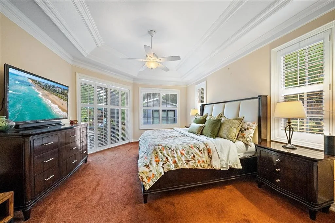
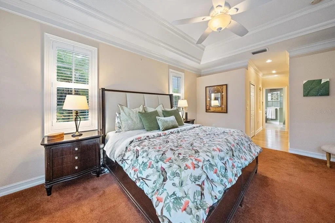
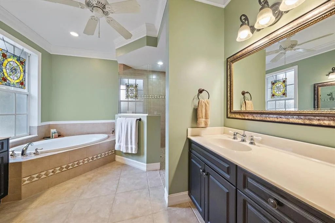
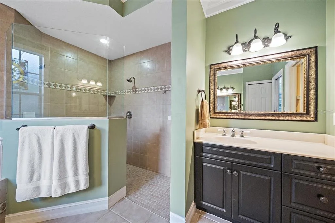
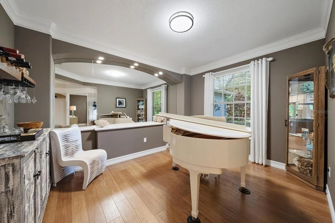
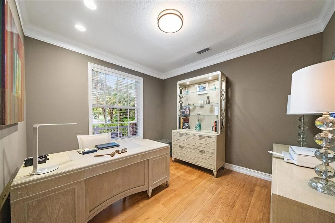
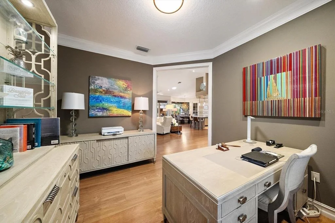
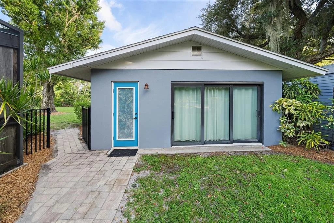
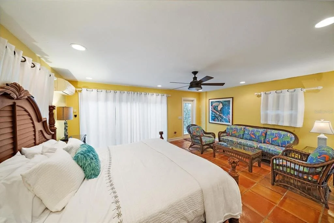
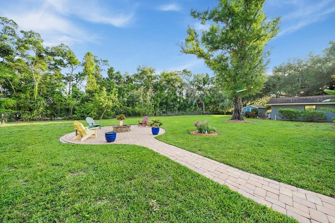
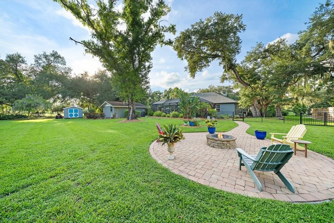
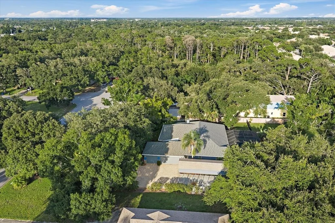
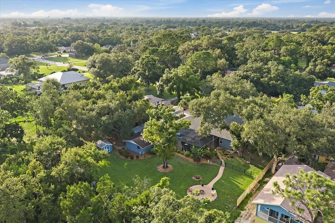
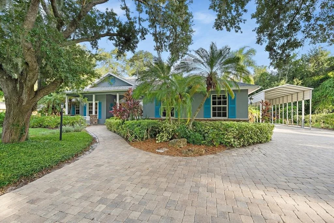
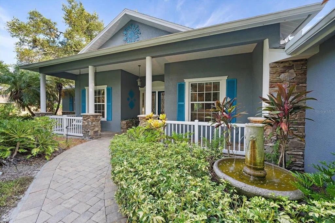
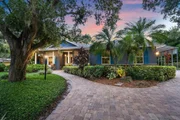
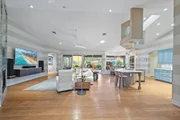
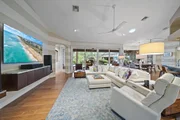
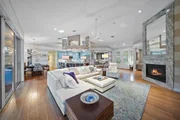
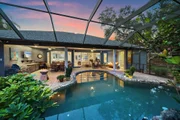
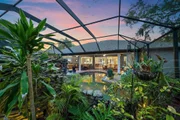
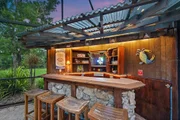
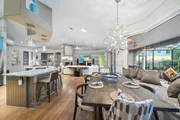
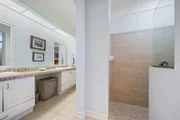
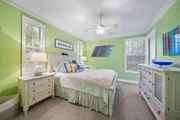
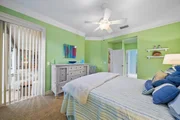
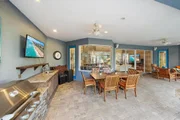
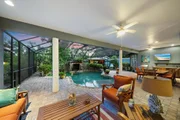
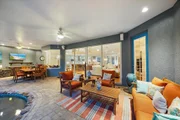
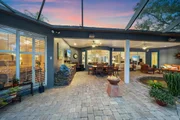
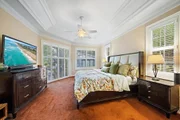
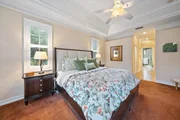
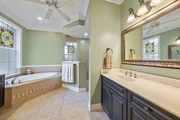
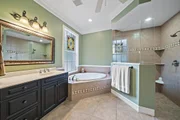
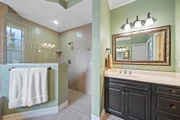
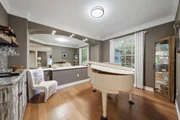
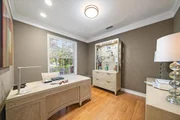
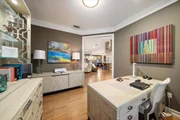
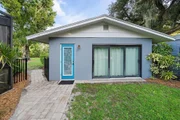
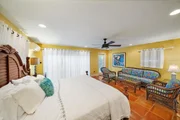
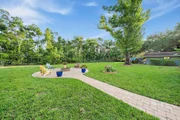
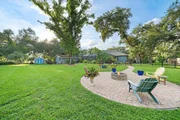
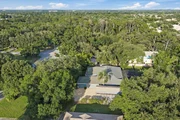
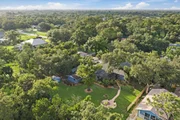
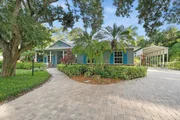
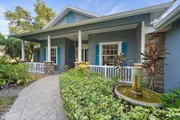
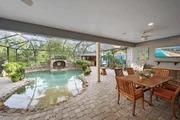
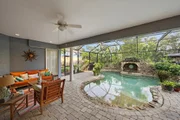
Multiple offers, sellers request highest and best by Thursday 8/6/26 12pm. Rare opportunity in prime Sarasota location tucked away on a gorgeous, private lot. 4 beds, 3.5 bath pool home with 2024 roof, sits on an acre of in-town privacy. This unique property offers the perfect blend of flexibility, income potential, and outdoor living with no deed restrictions! The 3/3 main house with 3 car garage, plus 1/1 guest house, sits nestled amongst the oaks on a quiet, cul-de-sac street. Highlights include: 450 square feet of covered outdoor living space, outdoor kitchen, custom pool with grotto spa and tiki bar, Trane HVAC system 2023, enhanced well system for irrigation, fully fenced backyard with fruit trees and dedicated fire pit area, as well as multiple outbuildings. Park your RV or boat under the covered 35' x 14' parking area with 30 AMP concrete pad. Store your tools and gadgets in the electric-equipped workshop or garden shed. Take advantage of the detached guest house with potential for rental income, multigenerational living, a home office, or private guest accommodations. This home offers endless opportunities for homeowners, hobbyists, business owners or those simply seeking space for recreational vehicles and toys. With no deed restrictions, you'll enjoy the freedom to store your boat, RV, work vehicles, and more. Conveniently located near Urfer Family Park, shopping, dining, schools, and the beautiful Gulf Coast beaches. Whether you're looking for an income-producing opportunity or a property with room to live, work, and play, this one checks all the boxes!
Unit Size
2,960 Ft²
Days on Market
-
Land Size
1.00 acres
Price per sqft
$331
Property Type
House
Property Taxes
$592
HOA Dues
-
Year Built
2004

Listed By

Payment Calculator

Cap Rate Calculator

Last updated: 2 months ago (Stellar MLS #A4700767)

Price History
Date / Event Date Event Price
Aug 7, 2026 In contract -
In contract
Jul 17, 2026 Listed by COLDWELL BANKER REALTY $979,000
Listed by COLDWELL BANKER REALTY
Jul 18, 2014 Sold
Sold
Jun 21, 2012 Sold
Sold

Property Highlights

Parking Available
Garage
Air Conditioning
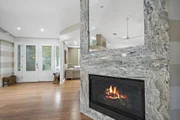
Fireplace
Parking Details
Has Garage
Attached Garage
Has Open Parking
Parking Features: Boat, Covered, Driveway, Electric Vehicle Charging Station(s), Garage Door Opener, Garage Faces Side, Guest, Oversized, RV Carport, RV Access/Parking, Ground Level
Garage Spaces: 3
Interior Details
Half Bathrooms: 1
Full Bathrooms: 3
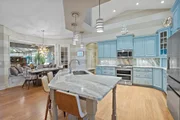
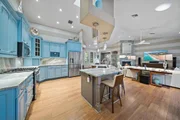
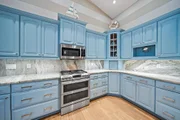
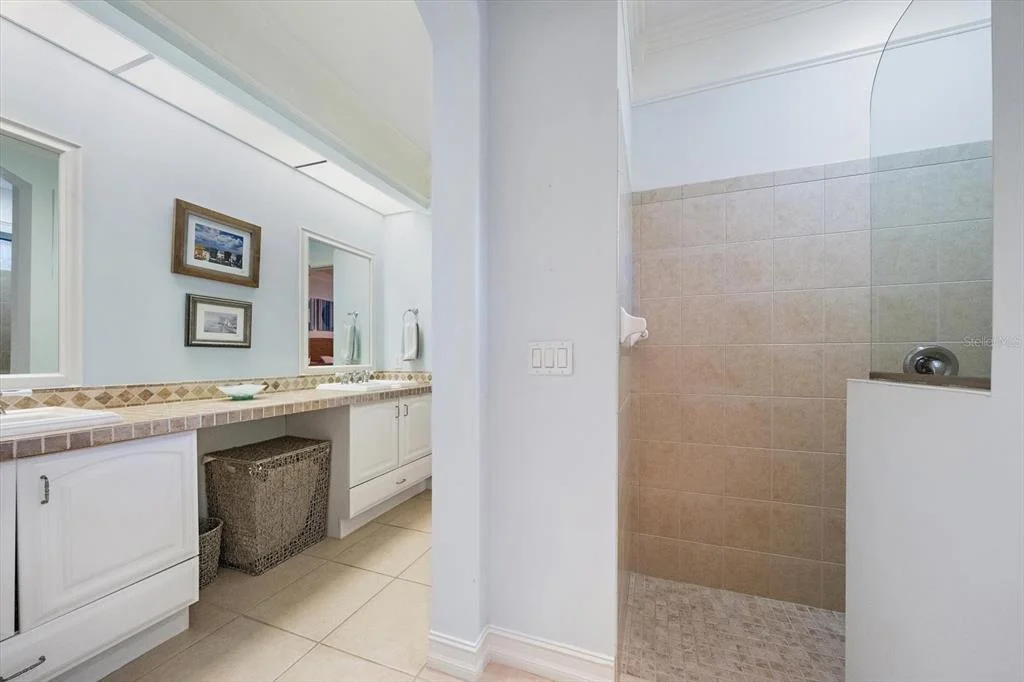
Interior Features: Built-in Features, Cathedral Ceiling(s), Ceiling Fan(s), Crown Molding, High Ceilings, Open Floorplan, Stone Counters, Vaulted Ceiling(s), Walk-In Closet(s), Eating Space In Kitchen, Kitchen/Family Room Combo, Primary Bedroom Main Floor, Skylight(s), Solid Surface Counters, Solid Wood Cabinets, Split Bedroom, Thermostat, Window Treatments
Appliances: Convection Oven, Dishwasher, Disposal, Dryer, Electric Water Heater, Exhaust Fan, Microwave, Range, Refrigerator, Washer
Flooring Type: Carpet, Ceramic Tile, Laminate, Tile
Door Features: Sliding Doors
Laundry Features: Electric Dryer Hookup, Inside, Laundry Room
Rooms: 10
Has Fireplace
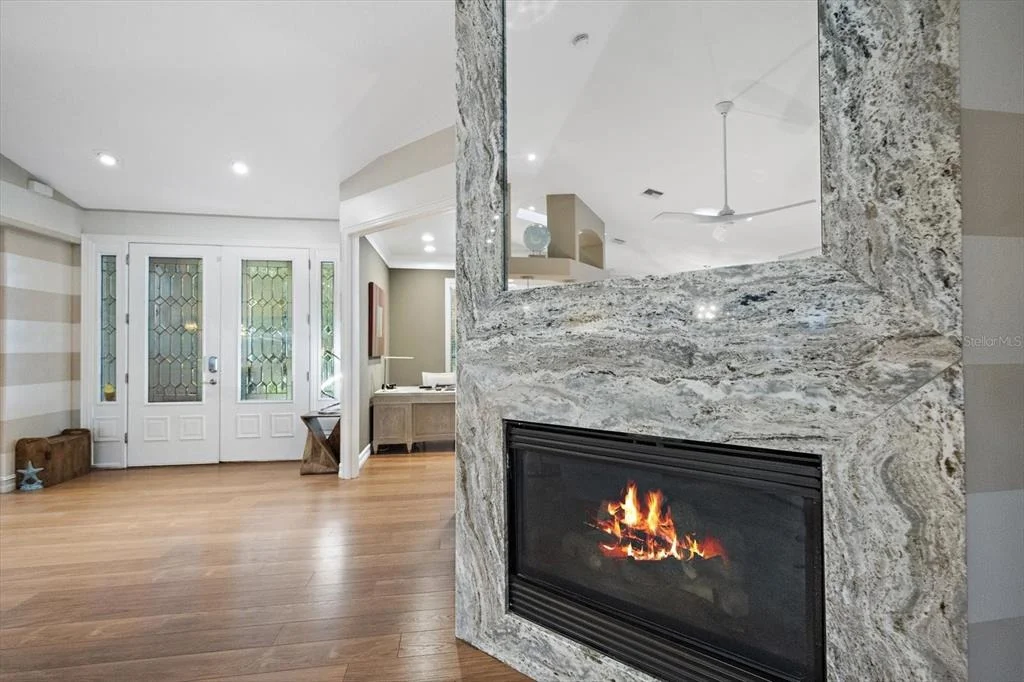
Fireplace Features: Family Room, Gas, Stone
Exterior Details
Square Footage: 2960
Square Footage Source: $0
Architectural Style: Traditional
Year Built: 2004
Building Area Total: 3927
Levels: One
Other Structures: Guest House, Outdoor Kitchen, Shed(s), Storage, Workshop
Building Area Units: Square Feet
Window Features: Blinds
Construction Materials: Block, Stucco
Patio and Porch Features: Covered, Front Porch, Patio, Porch, Rear Porch, Screened
Pool Features: Heated, In Ground, Salt Water, Lighting
Pool is Private
Lot Features: Level, Private, Oversized Lot, Street Dead-End
Lot Size Area: 1.0025
Lot Size Units: Acres
Lot Size Acres: 1
Lot Size Square Feet: 43670
Lot Size Dimensions: 143 x 305
Tax Lot: 10
Water Source: Public, See Remarks, Well
Financial Details
Tax Annual Amount: $7,105
Lease Considered: Yes
Utilities Details
Cooling Type: Central Air, Wall/Window Unit(s)
Heating Type: Central, Electric, Propane, Varies by Unit
Sewer : Septic Tank

Building Info

Overview

    General

  • Year Built: 2004
  • Effective Year Built: 2014
  • Building Count: 2
  • Total Rooms: 8
  • Bedroom Count: 3
  • Bathroom Count: 4
  • Full Bathrooms: 3
  • Partial Bathrooms: 4
  • Bathroom Plumbing Fixtures: 5
  • Building Condition: 6
  • Building Quality: 1
  • Construction Type: 12
  • Building Style: 0
  • Exterior Walls Type: 12
  • Interior Walls Type: 3
  • Roof Shape Type: 8
  • Roof Cover Type: 15
  • Floor Count: 100
  • Living Units: 1
  • Floor Cover: 15
  • Basement Type: 0
  • Basement Area: 0
  • Garage Type: 1
  • Garage Square Area: 714
  • Parking Space Count: 2
  • Patio Type: 5
  • Porch Type: 102
  • Pool Type: 8
  • Location Influence Type: 125

    Dimensions

  • Lot Size Square Feet: 43,670
  • Lot Size Depth Feet: 3,050
  • Lot Size Frontage Feet: 1,430
  • Total Building Area: 3,674
  • Gross Building Area: 3,674
  • Building Area: 2,960
  • Building Area Measurement: L

    Heating and Cooling

  • Fireplace Count: 1
  • Air Conditioning: 1
  • Heating: 3
  • Heated Square Feet: 2,960
  • Heating Fuel Type: 0

    Utilities

  • Sewer System: 4
  • Water Service: 2

Building

  • Building Type: 0
  • Property Class: R
  • Subdivision: KNOTTY PINE ESTATES
  • Land Acres: 0000001003
  • Standard Land Use Code: 1001
  • County Land Use Code: 010X
  • State Land Use Code: 001
  • Legal Description 1: LOT 10 KNOTTY PINE ESTATES

Neighborhood

  • School District Name: Sarasota County School District
  • School Tax School District: A055 F052 G054
  • Census Tract: 001508

Zoning

  • Zoning: RE2

Geography

  • Assessors Map Reference: 29A
  • Account Number: 0068070006
  • Subdivision Tract Number: 1828
  • Parcel: 0068-07-0006
  • Lot: 10
  • Meridian: SEC 02 TWN 37S RNG 18E
  • Municipality: SARASOTA COUNTY
  • Latitude: 27.2956
  • Longitude: -82.4721

    Address

  • Full Address: 4836 Dunn Dr
  • Address - House Number: 4836
  • Address - Street Name: Dunn
  • Address - Suffix Type: Dr
  • State: FL
  • City Name: Sarasota
  • Carrier Code: C023
  • 4-Digit Zip Code: 1431
  • Zip Code: 34233

Valuation

    Tax

  • Total Area: 3,927
  • Tax Year: 2023
  • Tax Amount: $661,946
  • Initial Tax Delinquent Year: 2021
  • Tax Rate Code Area: 0100

    Appraisal Valuation

  • Standard Deviation: 0.1658
  • Valuation Date: Feb 21, 2024
  • Confidence Score: 79
  • Final Value: 1,226,978
  • High Value: 1,430,532
  • Low Value: 1,023,424

    Market Valuation

  • Market Total Value: $880,900
  • Market Land Value: $268,200
  • Market Improvement Value: $612,700

    Assessments Valuation

  • Assessed Year: 2023
  • Assessed Total Value: $540,897

    Exemptions

  • Homeowner Exemption: Yes

    Sales

  • Current Sale Contract Date: Jul 15, 2014
  • Current Sale Recording Date: Jul 18, 2014
  • Current Sale Price:
  • Current Sale Document Type: 71
  • Current Sale Input Document Number: 2014085351
  • Previous Sale Recording Date: Jun 21, 2012
  • Previous Sale Contract Date: Jun 14, 2012
  • Previous Sale Amount: $470,000
  • Previous Sale Document Type: 71
Data used for valuation calculations is provided by RealtyHop, and other third party sources

Comparables

Unit
Status
Type
Beds
Baths
ft²
Price/ft²
Asking Price
Listed On
Closing Price
Sold On
HOA + Taxes

About Knotty Pine Estates


Similar Homes for Sale

Currently no similar homes around

Nearby Rentals

Unit for rent at 3924 Helene Street, FL, 34233

$9,000 /mo

  • 3 Beds
  • 2 Baths
  • 1,929 ft²
3924 Helene Street, FL, 34233 Listing by Jana Nizny
Unit for rent at 2246 Cork Oak Street W, FL, 34232

$6,500 /mo

  • 3 Beds
  • 2 Baths
  • 1,884 ft²
2246 Cork Oak Street W, FL, 34232 Listing by C. Alison Hunter
Unit for rent at 3852 Gatewood Drive, FL, 34232

$7,150 /mo

  • 2 Beds
  • 2 Baths
  • 1,280 ft²
3852 Gatewood Drive, FL, 34232 Listing by Andy Moore


Frequently Asked Questions

When was property at 4836 Dunn Drive built and last sold?
The property at 4836 Dunn Drive was built in 2004 and last sold on Jul 15, 2014 for $575,000.
How much is this home worth?
The estimated value of the home located at 4836 Dunn Drive is $988,790.
What are some comparable homes to 4836 Dunn Drive?
There are currently no comparable homes to 4836 Dunn Drive.

Nearby Counties