


27
Map

4836 33RD ROAD N


About This Property
Payment Calculator
Your Estimated Monthly Payment
Cap Rate Calculator
What does this mean?
Based on our analysis, the cap rate of this property is 1.25%. A negative cap rate indicates that the property might not be feasible as an income-producing asset. The median cap rate for a near zip code 11238 is 4.23%.
How much can I actually make?
Actual monthly rental income may vary between $4,760 and $7,140 depending on unit-specific characteristics. You can change the amount using the slider to further explore.
How is cap rate calculated?
Cap Rate = Net Operating Income (NOI) / Property Asset Value.
When calculating the cap rate, we assume 100% occupancy. Leverage (mortgage) is not considered.
Cap Rate provided by RealtyHop and RentHop, learn more about cap rate here.
Price History
| Date / Event | Date | Event | Price |
|---|---|---|---|
| Jul 9, 2024 | Sold | ||
| Sold | |||
| Jun 12, 2024 | In contract | - | |
| In contract | |||
| May 31, 2024 | Listed by Compass | $2,125,000 | |
| Listed by Compass | |||
| | |||
|
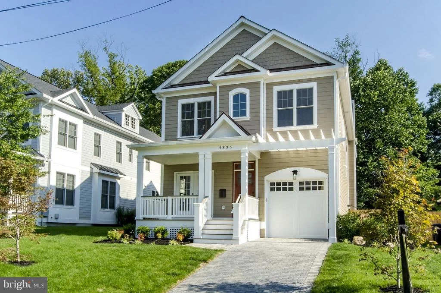
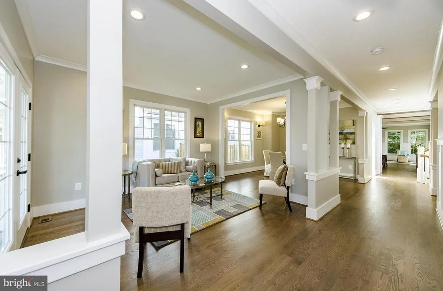
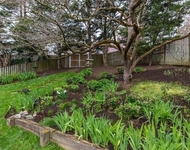
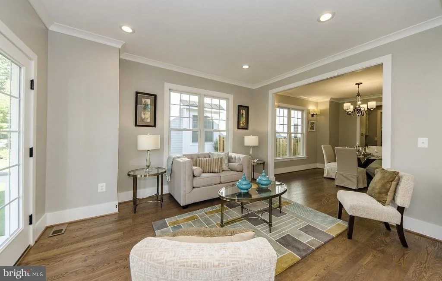
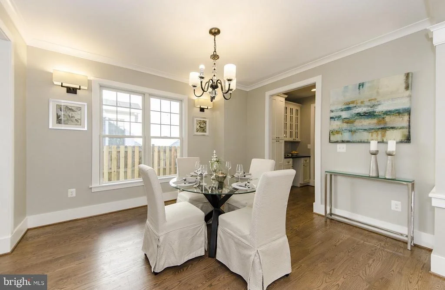
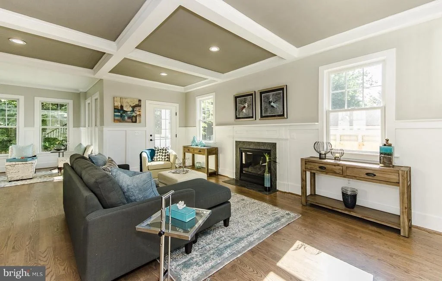
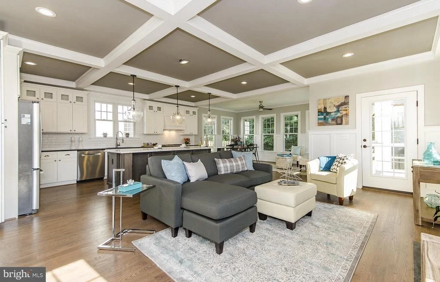
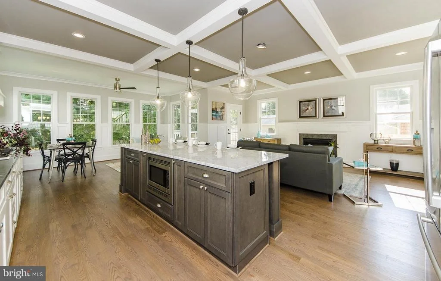
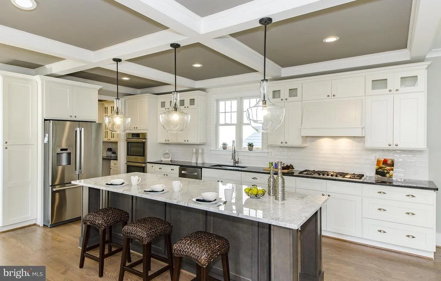
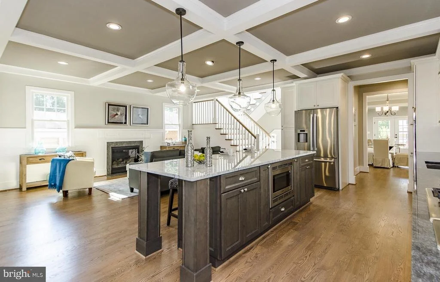
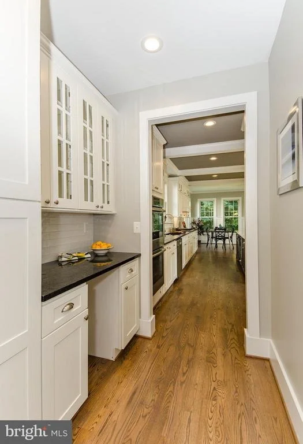
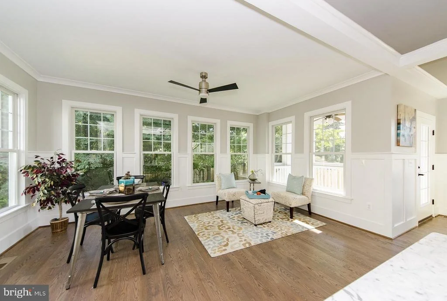
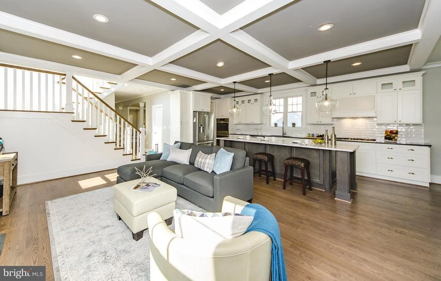
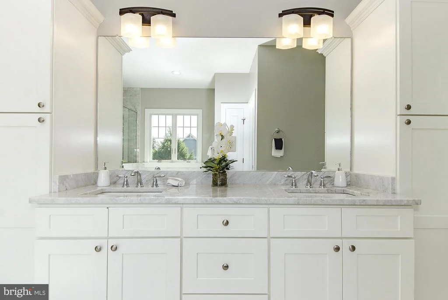
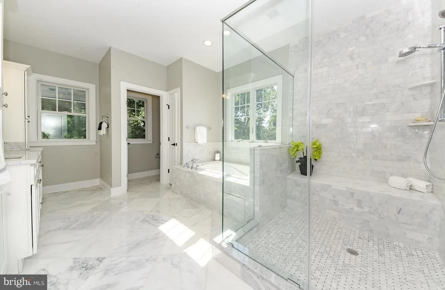
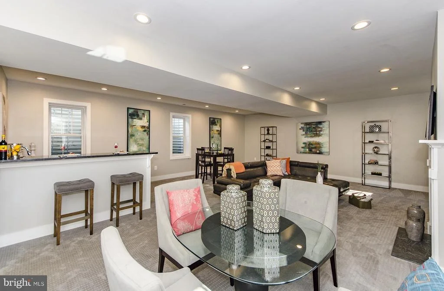
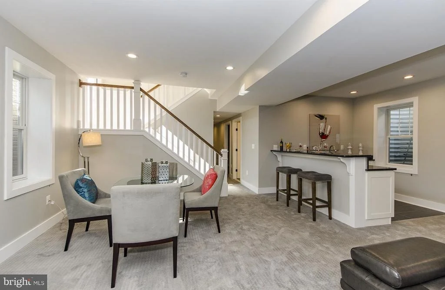
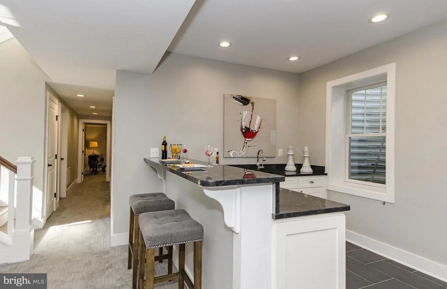
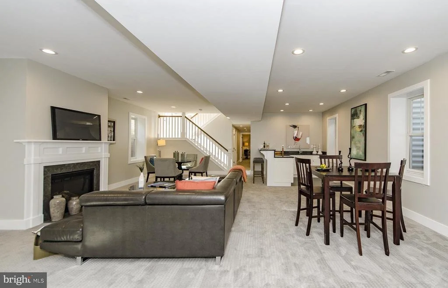
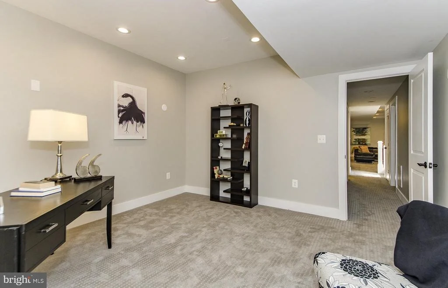
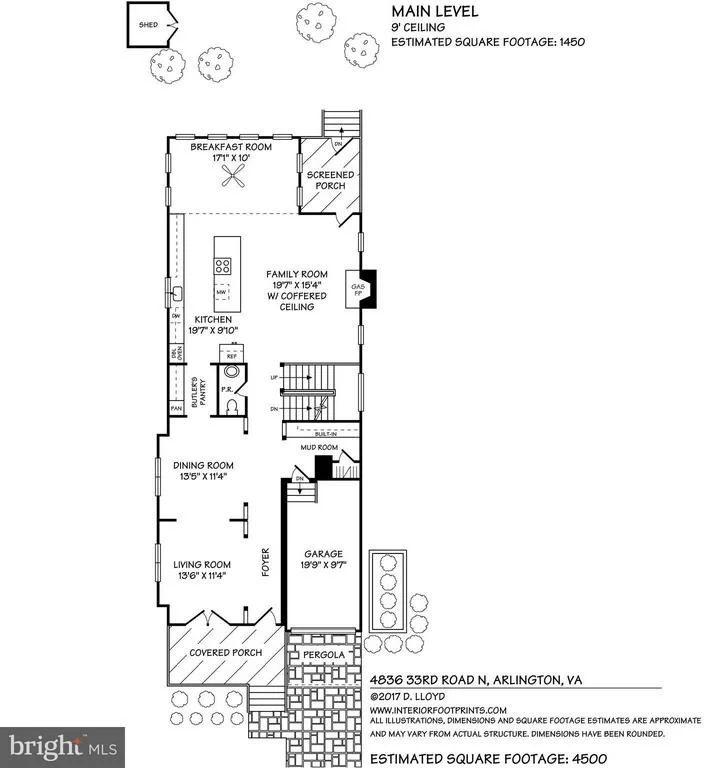
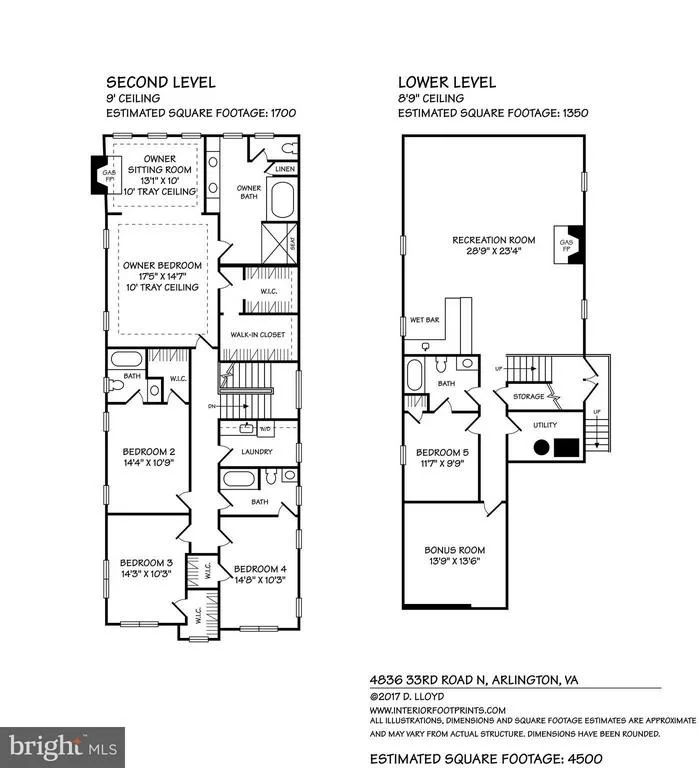
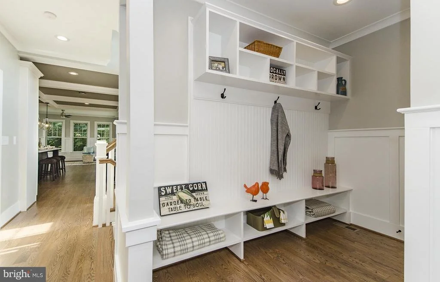
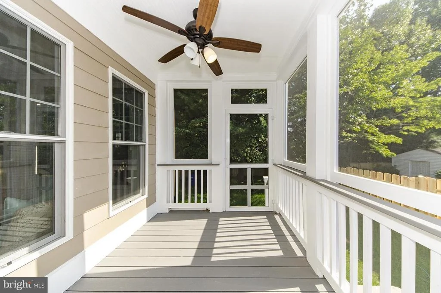
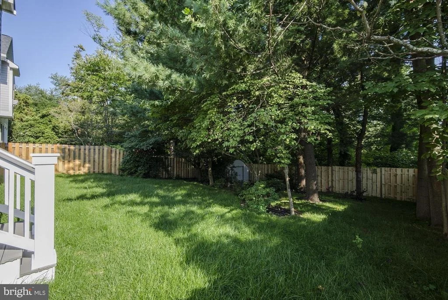
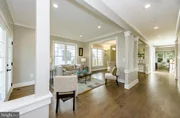
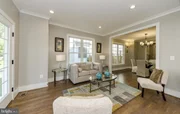
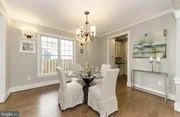
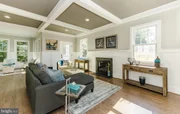
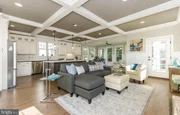
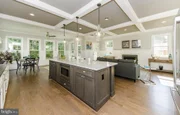
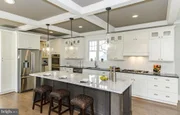
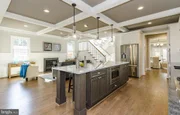
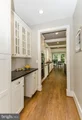
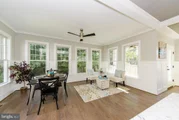
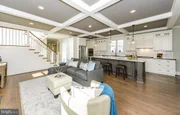
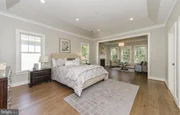
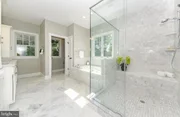
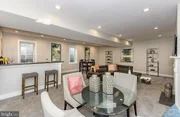
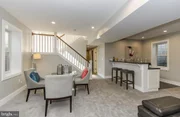
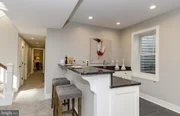
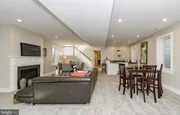
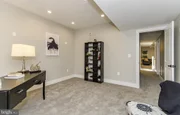
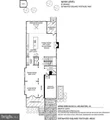
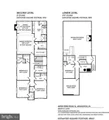
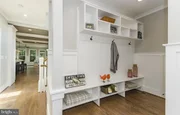
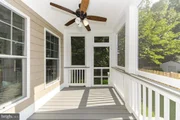
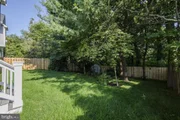
Welcome to a gorgeous light-filled 5 bedroom, 4.5 bath home, nestled in the heart of North Arlington, in the wonderful Country Club Manor neighborhood. This immaculate home is situated within easy reach of prominent job centers in Arlington, Washington DC, and Tysons Corner, and conveniently located in the Jamestown Elementary, Williamsburg Middle, and Yorktown High School pyramid. Spanning over approximately 4,550 square feet, this residence boasts spacious interiors with 9-foot ceiling heights and hardwood flooring throughout the main and upper levels. The property features a charming covered front porch, a living room located off the foyer, and a separate dining room, ideal for entertaining guests. The inviting family room features a coffered ceiling and a fireplace, seamlessly connecting to the luxurious kitchen equipped with high-end appliances, a double wall-oven, a butler’s pantry, and a generous kitchen island. A spacious breakfast room and a screened porch with a ceiling fan offer additional areas for relaxation and enjoyment. Sought-after practical amenities include a mudroom with built-in cubbies and bead board accents, a garage with storage shelves and high ceilings, and a fully fenced backyard. The upstairs full-size laundry room has a washer/dryer each on a pedestal, lots of cabinetry, plenty of counter space, a sink and natural light. The primary bedroom suite exudes luxury with tray ceilings, a sitting area, a cozy fireplace, and a large walk-in closet. The ensuite primary bathroom boasts a double vanity, glass shower, and soaking tub for ultimate relaxation. The second bedroom includes an ensuite bathroom and walk-in closet. Two additional bedrooms with walk-in closets have easy access to the hall bathroom, ensuring ample space for everyone. The lower level offers versatile living space with a large recreation room featuring a gas fireplace and wet bar, a fifth bedroom, a full bathroom, and a fully finished bonus/hobby room/gym, catering to various lifestyle needs. Outside, the large fully fenced backyard is a private retreat with well-designed expansive hardscape areas, a lush grass lawn, a sitting area with a fire pit, lighting and sound systems and a raised deck built to be a mini-stage. There is also a lawn sprinkler system and a home security system. The outdoors area is simply perfect for outdoor gatherings and leisure activities. Don't miss this gem!
| |||
| May 2, 2023 | Sold | ||
| Sold | |||
| Mar 23, 2023 | In contract | - | |
| In contract | |||

Property Highlights
Building Info
Comparables
Status
Price/ft²
Listed On
Sold On
About Rock Spring
Similar Homes for Sale
Currently no similar homes aroundNearby Rentals
$8,950 /mo
- 6 Beds
- 4 Baths
- 3,975 ft²
$8,000 /mo
- 5 Beds
- 4 Baths
- 4,700 ft²

Weichert, REALTORS
Last Updated: 10 hours ago
Data Source: Bright MLS , MLS# 1004397925





 Your Privacy Choices
Phone: 425-283-2930
Address: 335 Madison Avenue, New York, NY 10017